Renovate, Rebuild or Move?
When a home no longer works, the first decision is not what the new kitchen should look like. It is whether renovating, rebuilding, moving or staging the work is the most sensible response to the site, household, budget and timing.
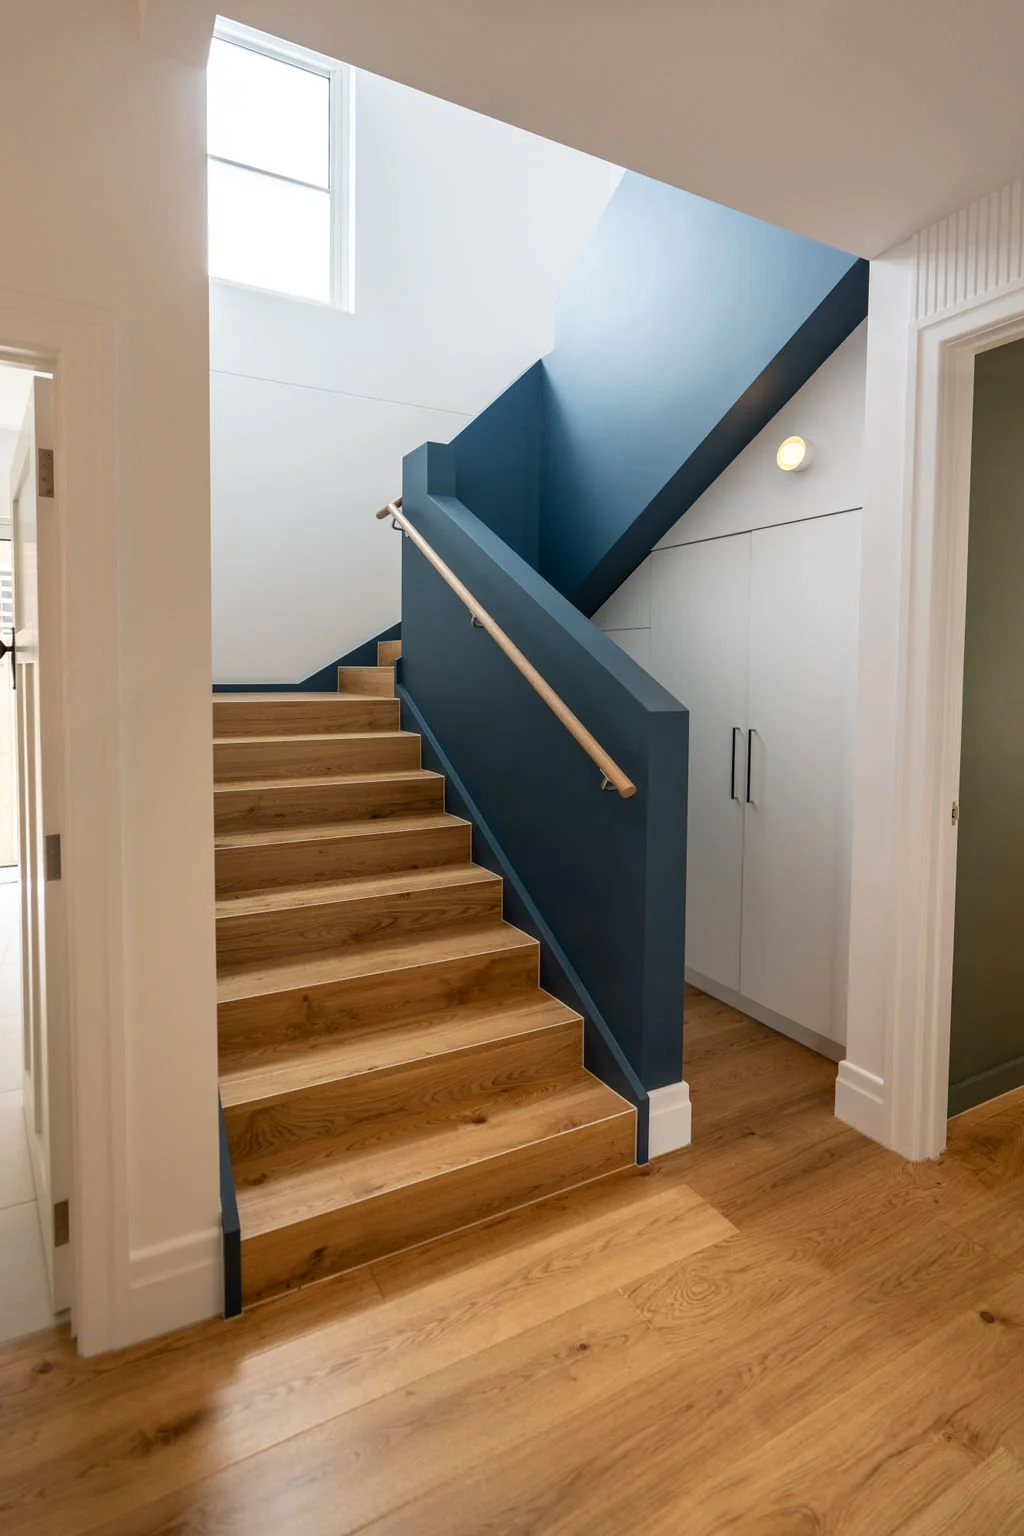
Bungalow Reborn in Pascoe Vale retained the existing home while changing how the family lives within it.
Begin with the problem, not a preferred solution
A renovation may preserve a valued building, established garden or neighbourhood connection. A new home may provide more freedom where the existing structure is poorly placed or unsuitable. Moving may be the better choice when the property cannot support the brief or when the disruption and investment do not make sense.
These are strategic decisions. They need more than a construction rate or a sketch. Useful early work considers the existing building, planning controls, site opportunities, likely scope, project budget, temporary accommodation, timing and the value the change would create for the household.
Test the options before designing one
Our Home Masterplan Report compares strategic pathways and early budget implications before you commit to full design.
When renovating may make sense
Renovation can be appropriate when the existing home has useful structure, character or embodied value, and when its position on the site allows the brief to be achieved without disproportionate compromise.
Questions to test include:
• Which parts of the home genuinely work?
• What is the condition of the structure, roof, services and building fabric?
• Will the alterations trigger wider upgrades?
• Can the extension receive good light without making the existing rooms darker?
• Is there enough site access for the proposed work?
• Does the value of retaining the building justify the complexity of working around it?
Renovation is not automatically cheaper than rebuilding. It can involve demolition, temporary support, careful junctions and unknown existing conditions. Its value may lie in retaining what matters, not simply minimising cost.

Sassy Pesto uses lighting, plywood detailing and carefully planned storage to make existing space work harder.

Hillside Home was designed as a new response to a sloping bushland site.
When rebuilding may make sense
Rebuilding can be worth considering when the existing home is poorly located on the site, structurally compromised, unable to support the brief, or likely to require extensive work with little useful fabric retained.
A new home still needs to respond to planning controls, demolition requirements, existing trees, services, neighbours, site access and budget. Starting again does not remove constraints. It changes the set of constraints.
When moving may be the better answer
Moving may suit a household whose priorities depend more on location, land, accessibility or timing than on the current property. The comparison should include selling and purchasing costs, finance, potential works to the next home and the emotional value of staying.
When staging can protect the long-term plan
Staging can help when one part of the home needs urgent work but the full project is not yet affordable or well timed. The important question is whether the first stage supports the later design rather than creating demolition and rework.
At Banksia Renewed, the clients first completed a needed bathroom renovation. The later stages were then planned as part of the broader home strategy.
What we have seen clients decide
Not every Home Masterplan Report leads immediately to a design commission, and that is a useful outcome when the project is not yet right.
In our experience, some clients decide to sell rather than accept the cost and disruption of a major renovation. Some pause until finance or family timing improves. One family delayed work so a wedding could take place in the garden first. Others reduce or stage the brief, and some commission a second report after their priorities change.
We have also met clients who had already spent approximately $20,000 to $80,000 with other design teams before discovering that the developed project did not align with their budget or site. These are individual Whisker Architecture experiences, not evidence that every project will follow the same path. They are why we believe the strategic decision deserves attention before detailed design.
A practical comparison
Renovate if the existing building and site can support the brief, and what you retain is worth the complexity.
Rebuild if the existing home prevents a good long-term outcome and the site, approvals and budget support starting again.
Move if the property or location cannot reasonably provide what the household needs.
Stage the project if the long-term direction is sound but budget, urgency or timing makes one build impractical.
There is no universal answer. The right choice depends on what you value, what the property can support and what you are prepared to invest.

Richmond Terrace shows how carefully targeted changes can support contemporary life while retaining the character of an existing home.
Start with the decision that matters
The Home Masterplan Report can compare renovation, rebuilding, moving or staging against your site, brief and early budget assumptions. It is a strategic starting point, not a planning approval, detailed design or builder's quote.
Book a free 20-minute Clarity Call with Audrey to discuss the most useful next step for your home.

Now booking for October 2026.
For homeowners planning a substantial renovation or custom home, the Home Masterplan Report is our strategic starting point. It is your strategic roadmap, giving you clarity on design possibilities, budget expectations and the practical considerations that shape your home before you commit to design or construction. By investing upfront, you save time, money and heartache later, with advice you can trust from day one.
Inclusions
On-site Briefing Session: We walk your site together, explore how you live and understand the goals, challenges and long-term intentions for your home.
Site & Planning Review: A clear explanation of zoning, overlays, services and any constraints that may influence your options, in plain English.
Inspiration Snapshot: A curated overview of style and materials so we begin with shared visual direction.
Three Tailored Design Pathways: The Dream, The Budget and The Goldilocks, three distinct ways to shape your home based on lifestyle fit, desired outcomes and budget ranges.
Cost Comparisons: ProCalc cost guidance for all three pathways so you understand the implications of scope, materials and construction approach.
Complete Project Budget: A forecast of consultants, approvals and contingencies for a realistic view of total project investment.
On-site Options Review Session: We meet with you on site to present and discuss the three pathways, answer questions and help you understand the choices available.
Included Online Design Action Session: If you choose to continue with Whisker, we meet online to discuss the fourth option you would like to carry forward. This may combine preferred elements from the three pathways and include additional staging where that better suits your priorities or budget.
For renovation projects, existing floor plans, including realestate.com.au marketing plans, are usually sufficient. If no plans are available, a site measure may be required and will be confirmed with you before proceeding.
What Happens Next
Your Home Masterplan Report presents three costed pathways: The Dream, The Budget and The Goldilocks. We meet with you on site for an Options Review Session to discuss each pathway, answer questions and help you understand the choices available.
From there, the report is yours to use. You may decide to wait, sell and buy elsewhere, proceed with another designer, or continue with Whisker.
If you continue with Whisker, your included online Design Action Session gives us the opportunity to discuss the fourth option you would like to carry forward. This may combine preferred elements from the three pathways and include additional staging where that better suits your priorities or budget.
If you then continue into architectural design services, the agreed fourth option becomes the starting point for the next stage.
Book your Home Masterplan Report today and start with clarity.