


Live [in] Your Values
Thoughtful architecture for the life you are growing into.
Whisker is a Melbourne residential architecture and interior design practice helping established families make confident decisions about substantial renovations and custom homes: where to invest, what is worth building and how the home can support life for years to come.
Explore the Home Masterplan Report
Clarity, comfort and long-term thinking - from the first conversation.
Projects featured by Houzz, Lunchbox Architect and The Interiors Addict.
Trusted by families making consequential decisions about their homes.
"They delivered three design options maximising our backyard and creating seamless indoor-outdoor flow. Each option came with a clear cost breakdown, giving us confidence in our budget.”
An & Hana, Clients
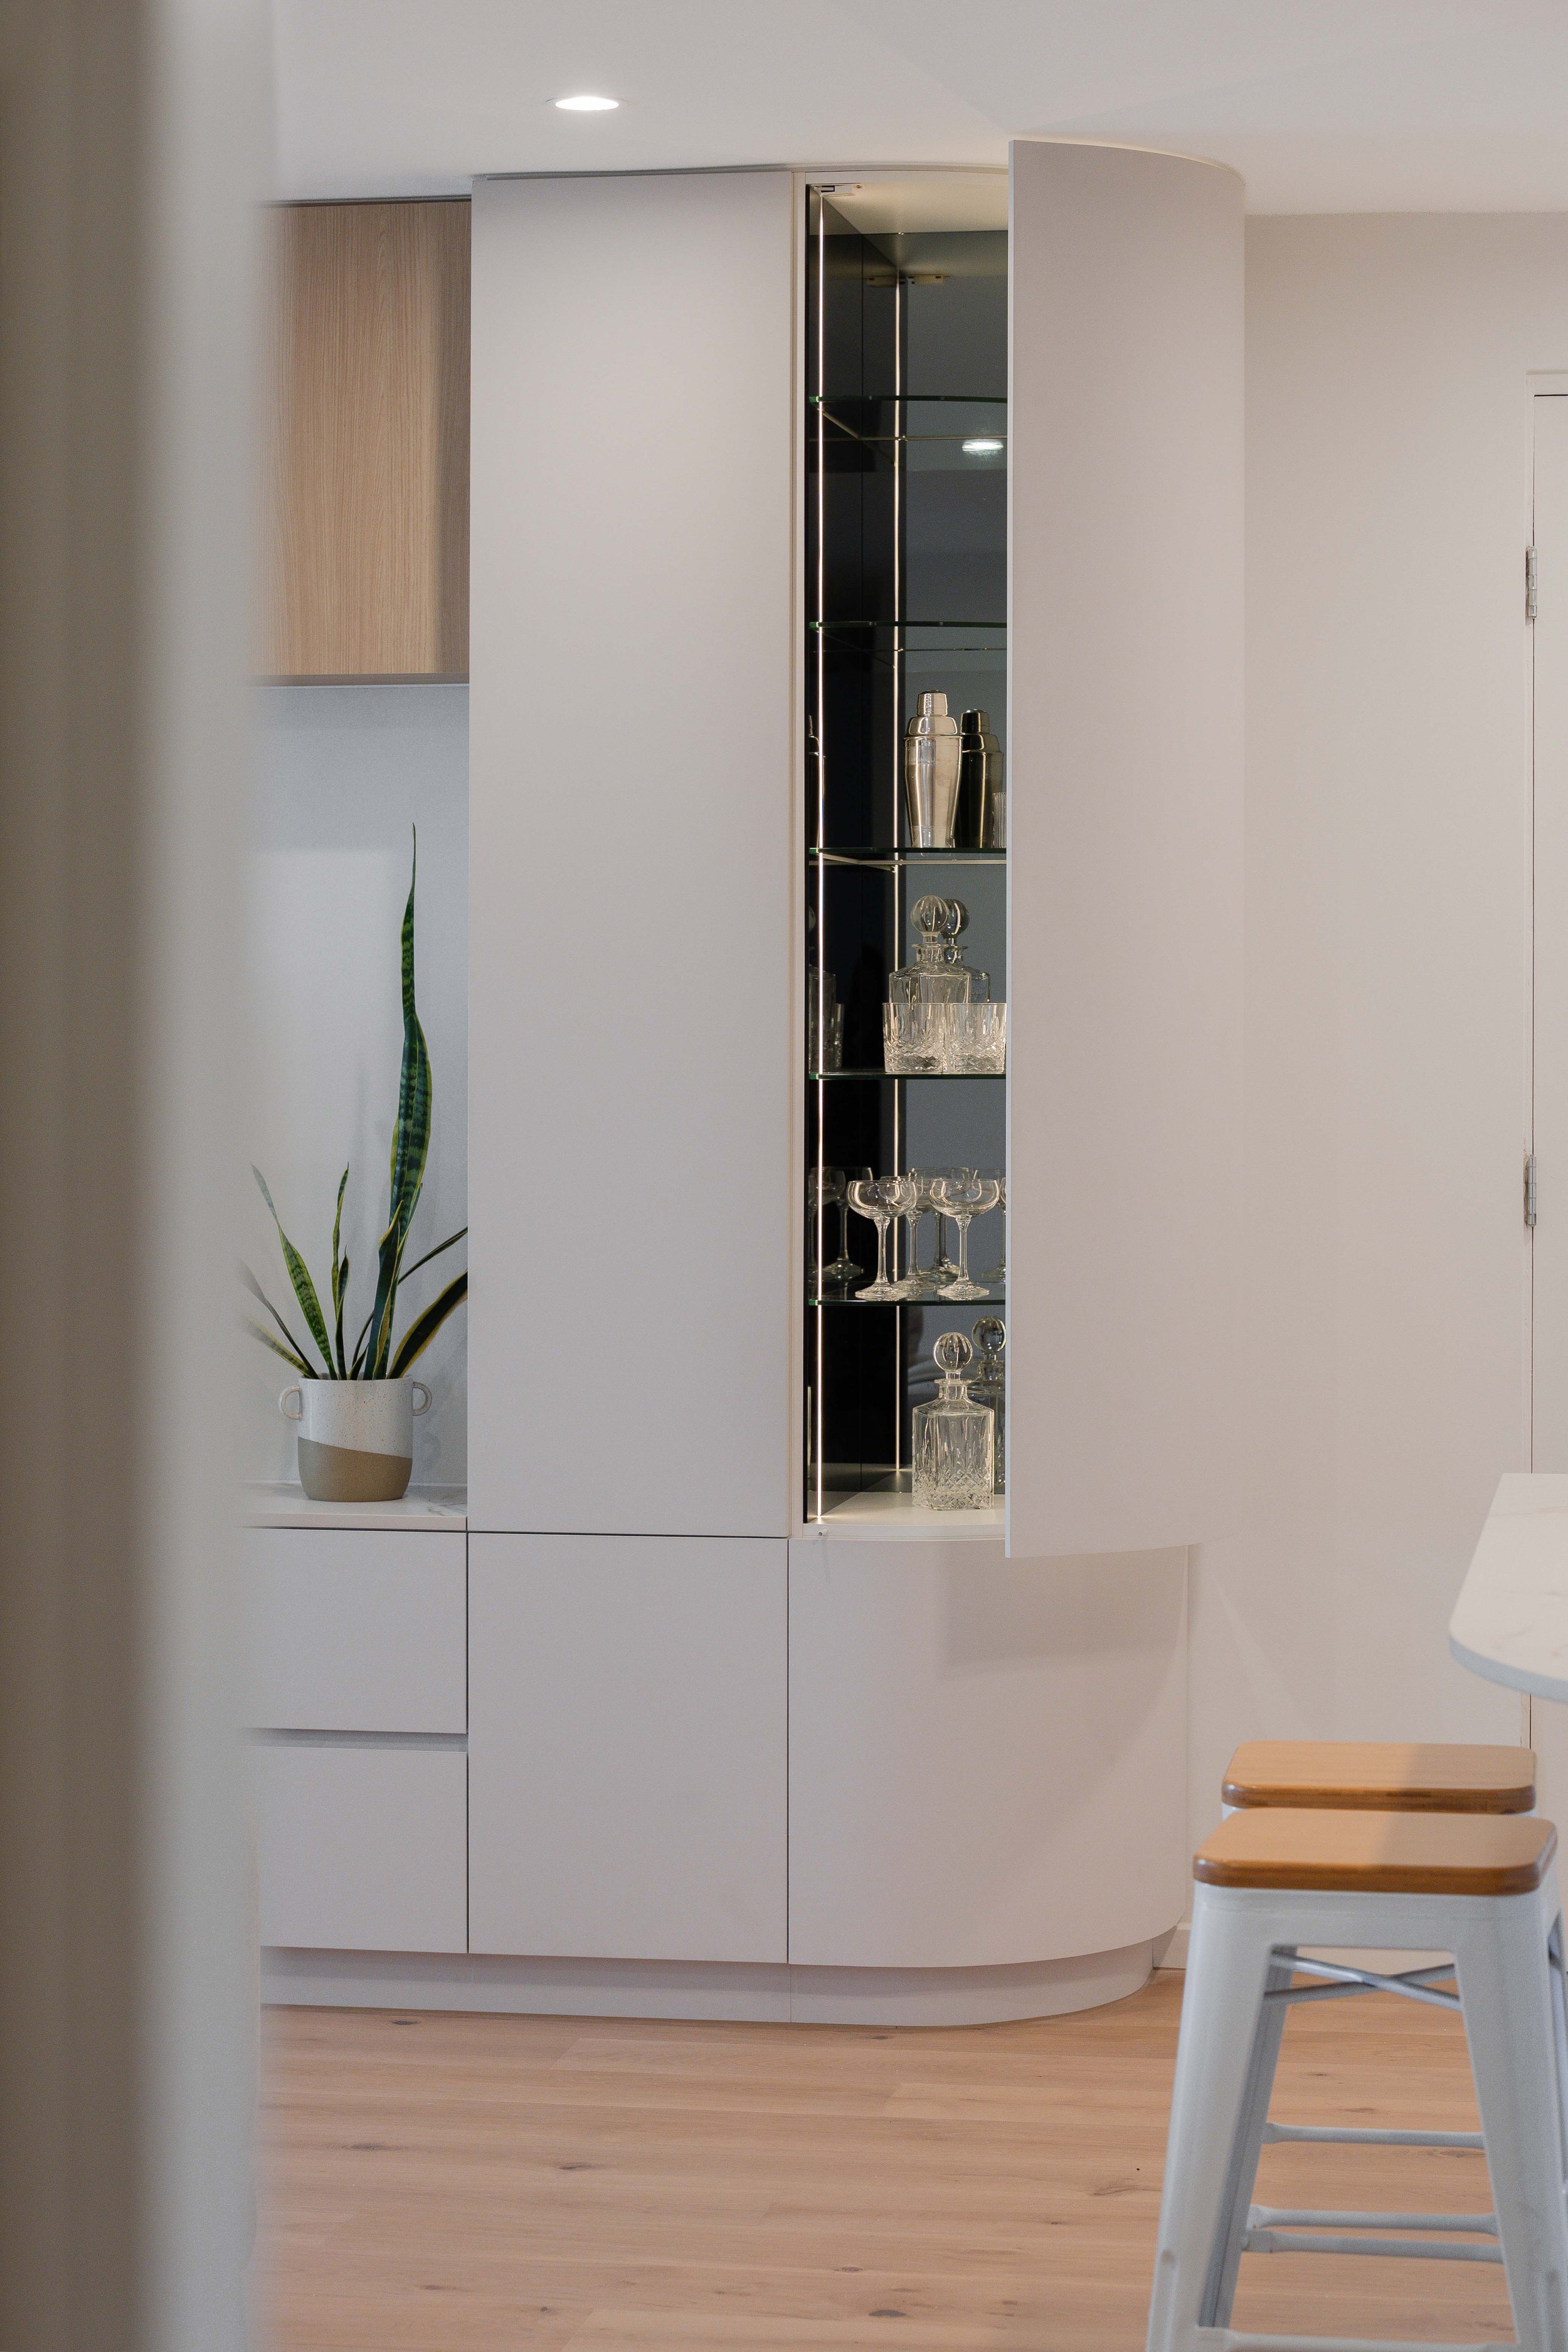
Your home may not need to be bigger.
It may just need to work better.
Perhaps the house is dark, cold or fragmented. Perhaps the children are growing and the rooms no longer support the way your family lives. Perhaps you love the area, but the home itself has never quite worked.
You may be wondering whether to renovate, extend, rebuild, stage the work, or move altogether.
You do not need to know the answer before speaking to us.
We help you understand what is possible, what is worth doing and what each option may mean for your family, investment and future.
Better space, rather than simply more space.
Clarity Starts Here
Starting a project can feel overwhelming, particularly when you do not yet know what the project should be.

Clarity Call
A useful first conversation if you are still exploring.
We can discuss what is no longer working, the decisions you are facing and whether Whisker is the right fit.
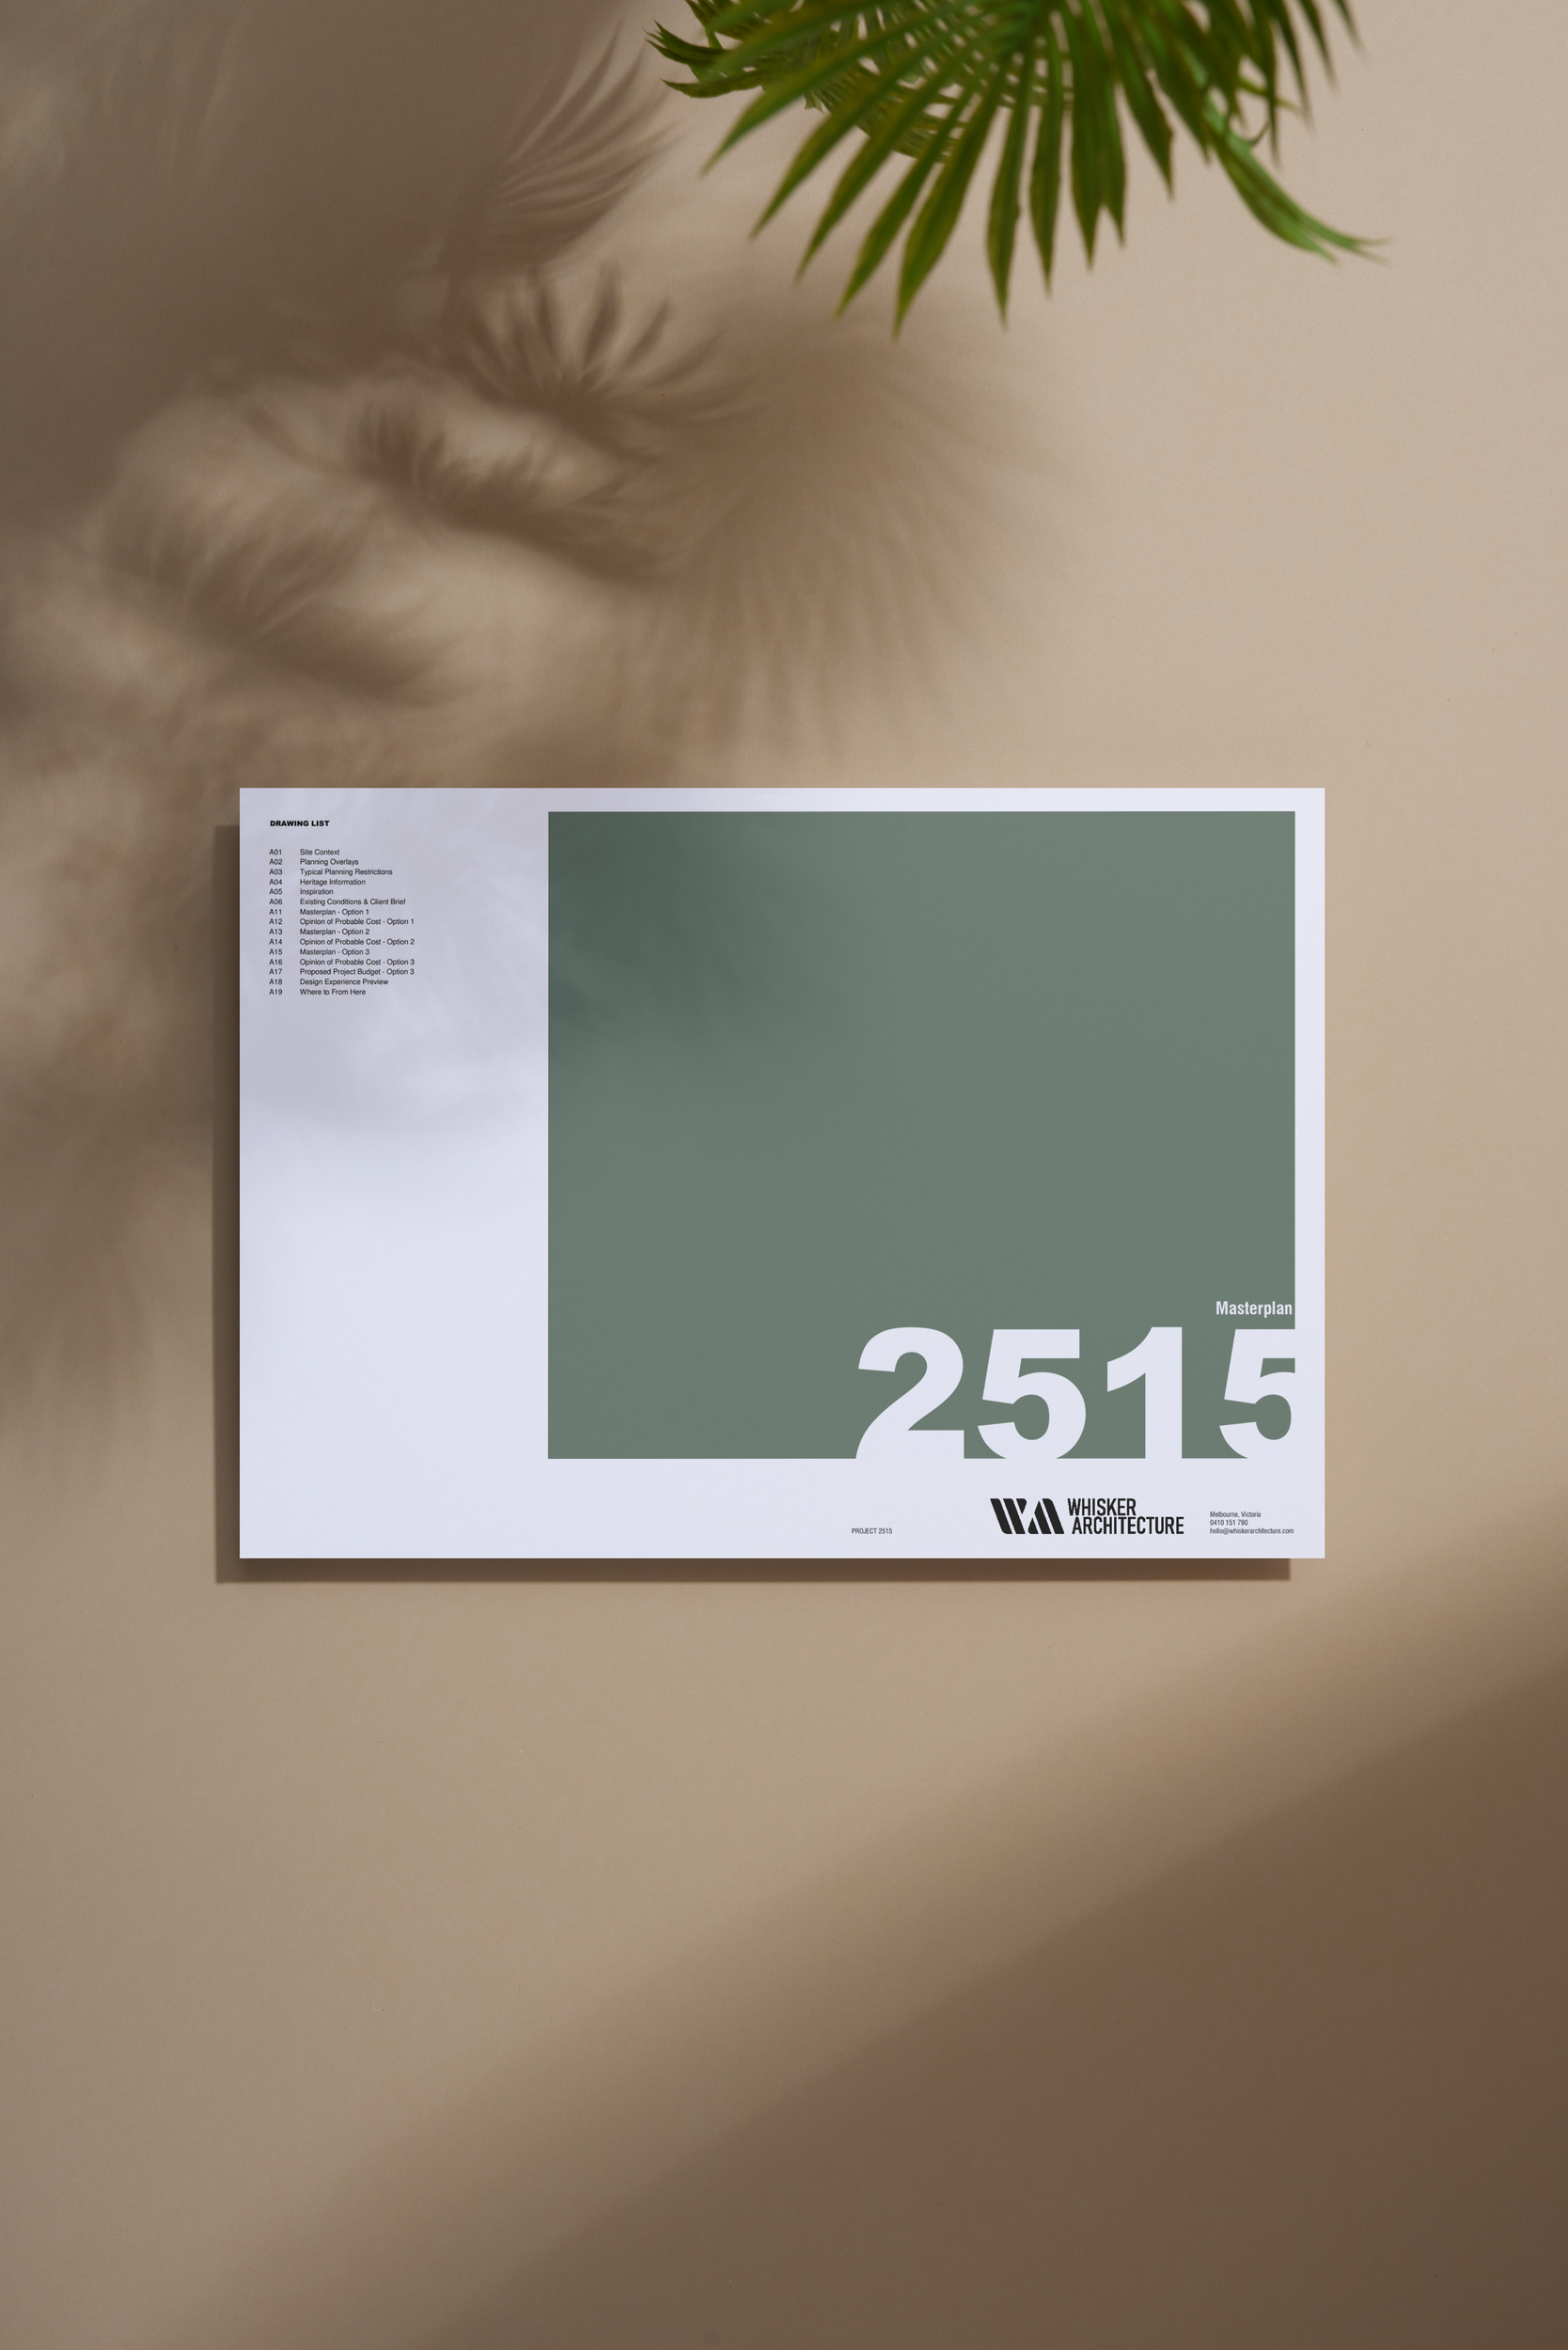
Home Masterplan Report
A fixed-fee strategy and feasibility service for families ready to investigate properly.
It helps you understand your options, priorities, likely scope, cost implications and whether to renovate, rebuild, stage the work or do less.

Clarity before commitment.
A major project should not begin with a floor plan drawn in isolation.
It should begin with due diligence.
Before design momentum takes over, we help you test the major decisions:
What does your family actually need?
What is worth preserving?
Is more space necessary?
What might the project realistically cost?
What should happen now, and what could wait?
Is this a short-term property decision, a long-term home or a legacy investment?
The Home Masterplan gives you a clearer foundation for whatever comes next.
Make the consequential decisions before they become expensive to revisit.

Your feedback is part of the design - not an afterthought.
You are the expert in your life, routines and family.
We are the experts in architecture.
A successful project depends on bringing those two forms of knowledge together.
Our process is deliberately iterative. We listen, document what we have understood and give you clear opportunities to respond before the design moves forward.
Clear decision gateways help you consider each major choice properly, make the decision once and then move ahead with confidence.
The design process can remain exploratory without becoming chaotic.
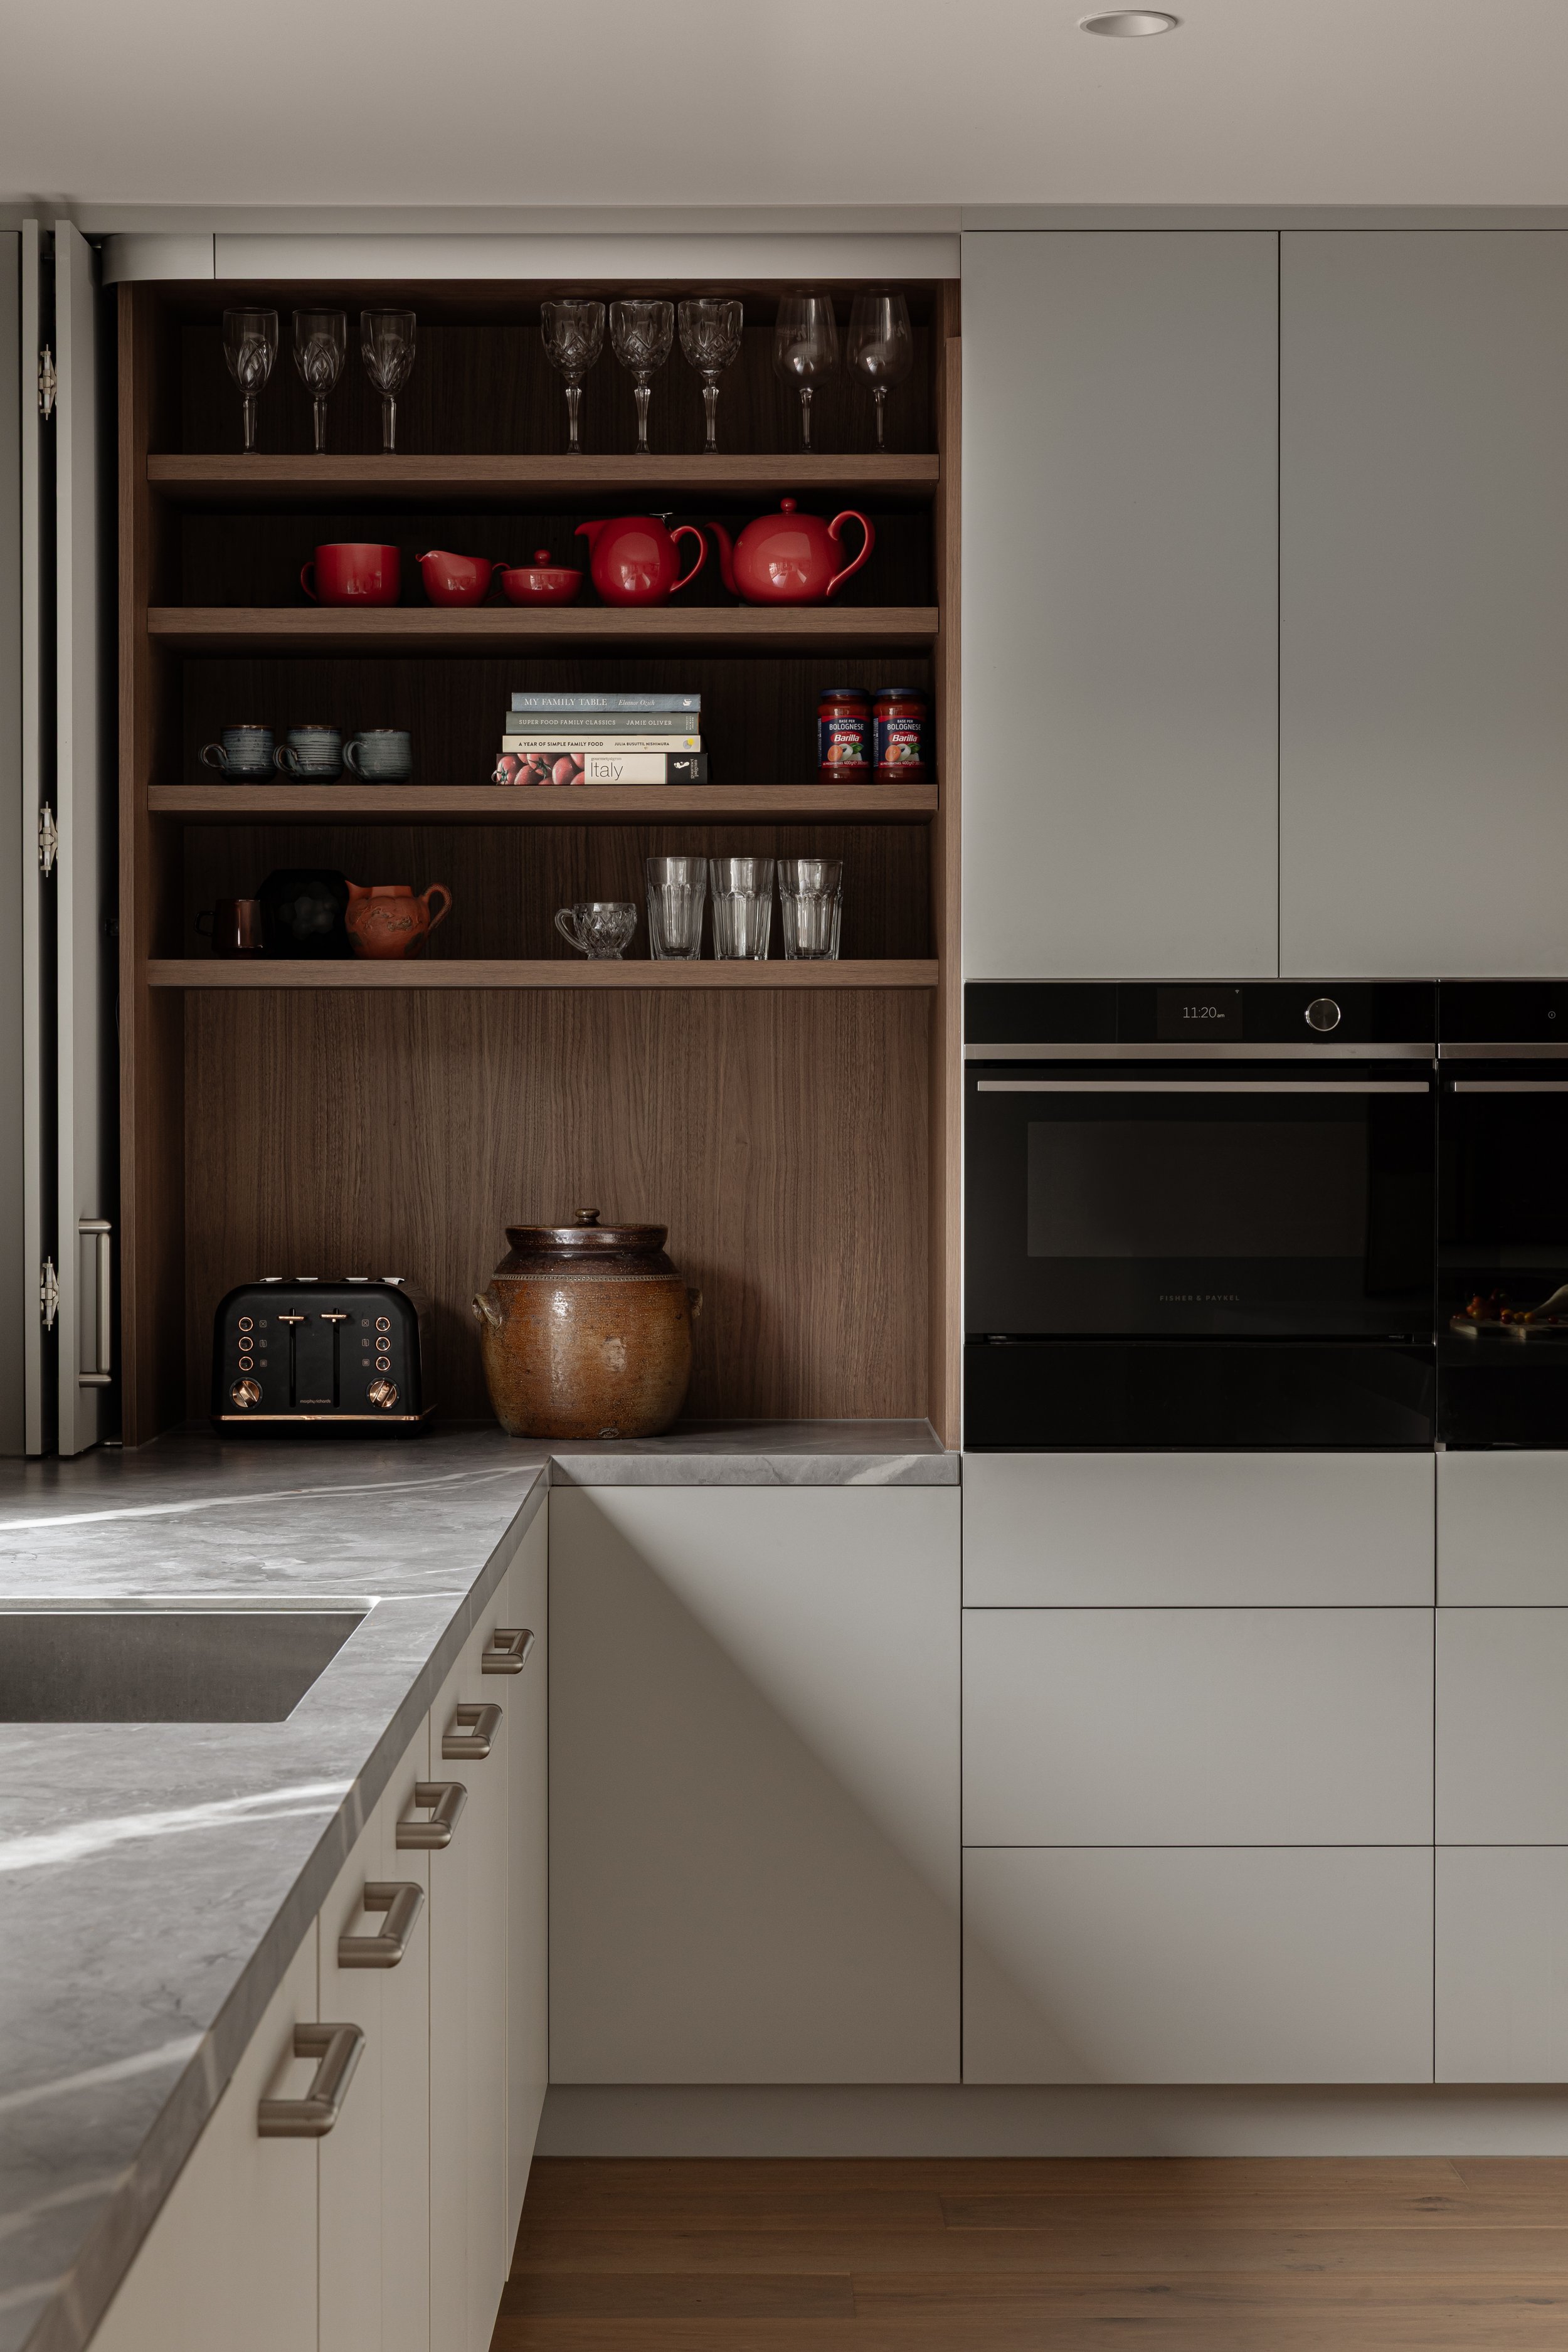
See what you are choosing before it is built.
Architectural drawings can be difficult to interpret if you do not read them every day.
High-quality 3D modelling, rendered images and walkthroughs are part of our standard design process—not an optional extra.
They help you understand:
scale and spatial relationships
light and atmosphere
views and connections
material and colour choices
how individual decisions work together
Render versus reality:
What the client saw. What was built.
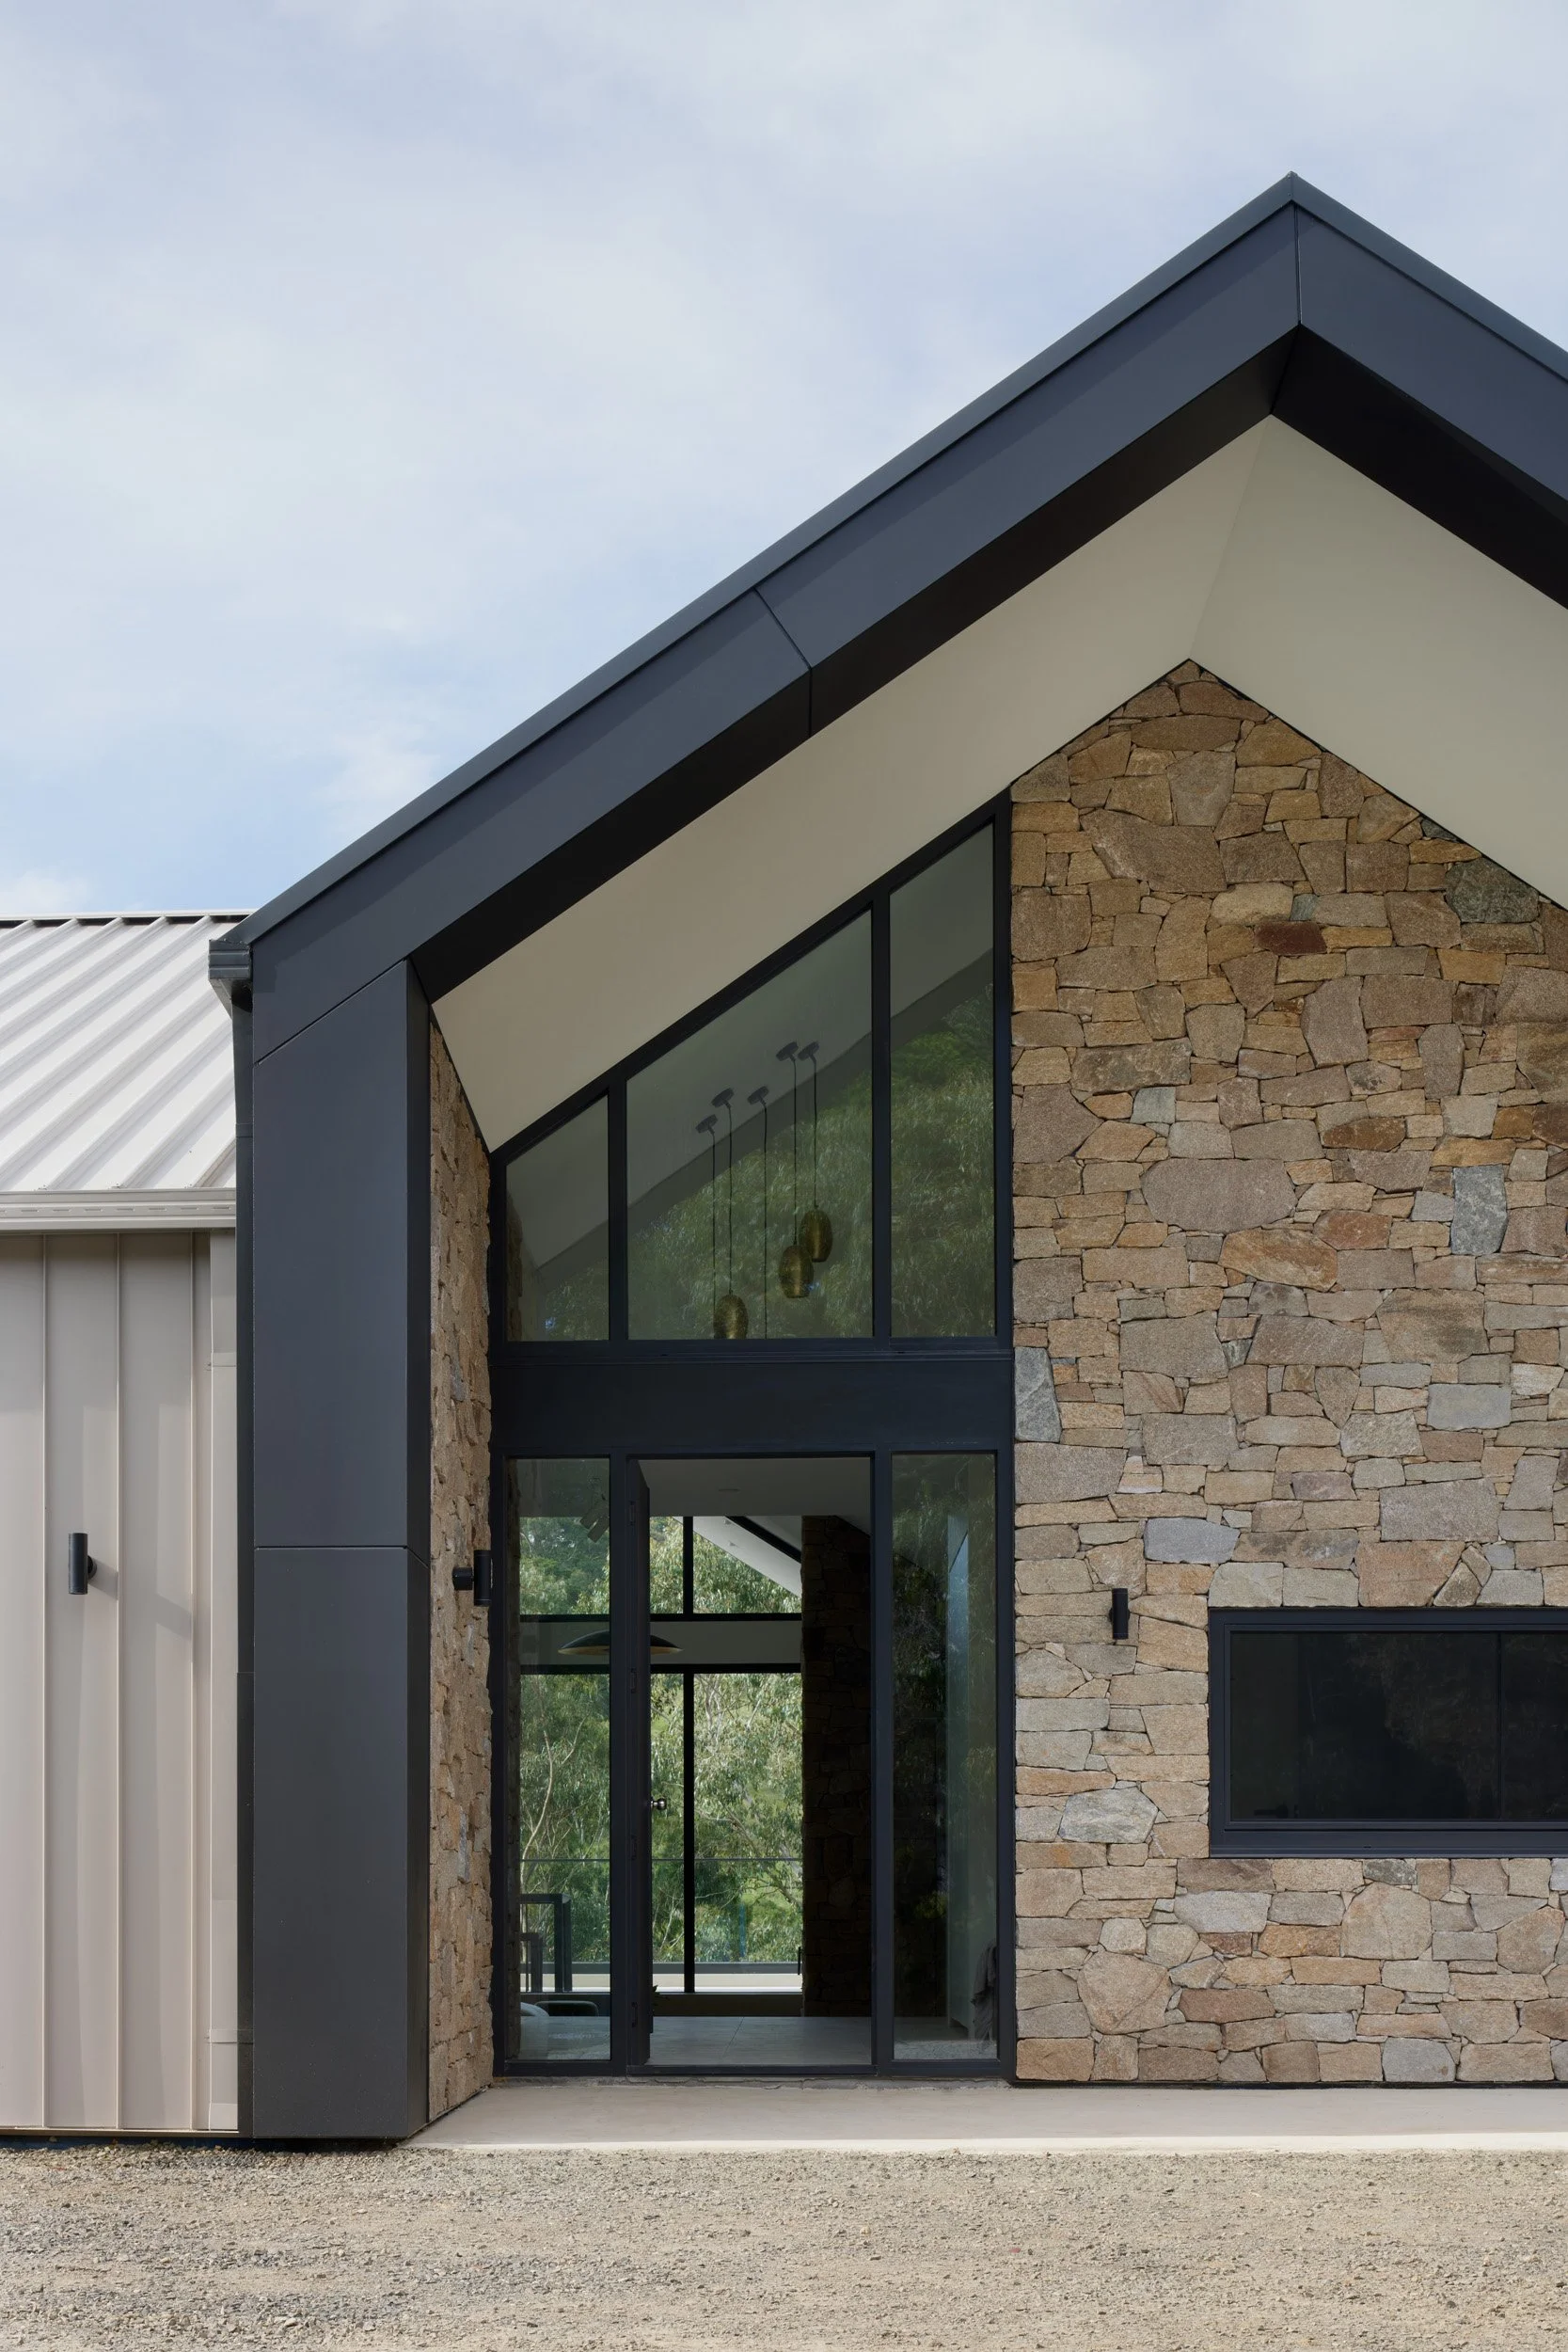
Thoughtful architecture. Intelligent stewardship.
Architecture is not only the production of drawings.
It is the careful stewardship of the brief, your time and attention, design quality, cost decisions, coordination and the many choices required to turn strategy into reality.
We explain the decisions that matter, challenge assumptions when we see risk and take responsibility for carrying the process forward.
Our aim is not to impose a signature style. It is to understand what matters to you and help turn it into architecture.
We believe architecture should help people not only live their values, but live in them too.

You bring the thread.
We develop it into a coherent whole.
Most clients do not arrive with a complete design vision.
They arrive with fragments: an image, a material, a colour, a feeling or a few strong dislikes.
That is enough.
Our work is style-responsive rather than signature-style driven. Every project should suit its people, place and purpose.
Beauty appropriate to the person, the place and the life it must support.
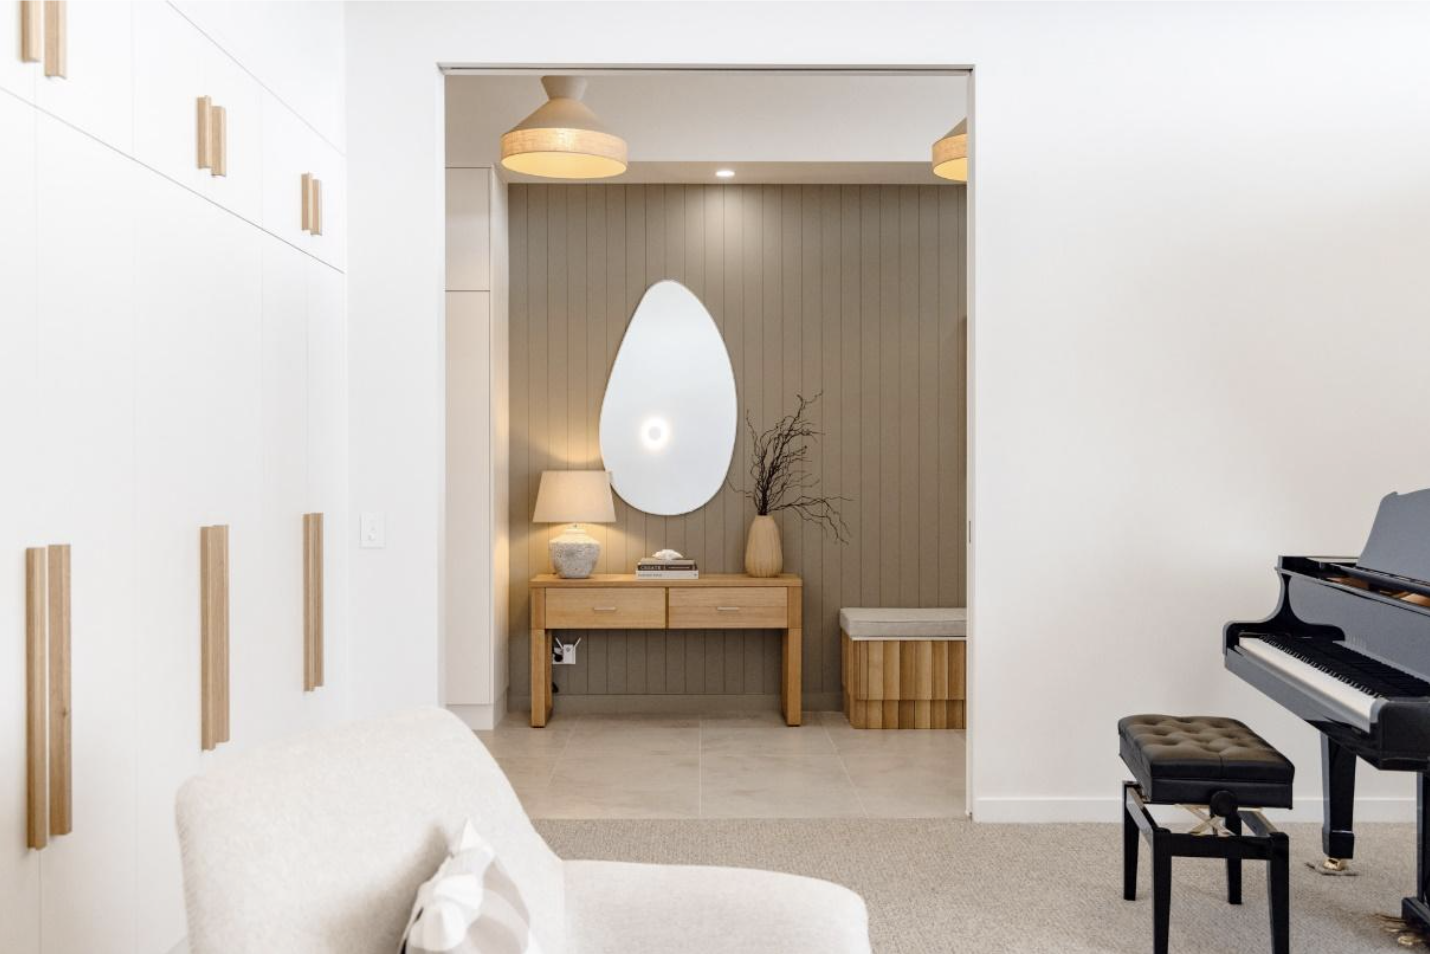
Comfort is not an optional extra.
Most clients do not begin by asking for a “sustainable home.”
They ask for a home that is warmer in winter, cooler in summer, lighter, quieter, healthier and easier to maintain.
We use passive-design thinking, careful orientation, insulation, glazing and material selection to make responsible design part of everyday comfort - not an ideology or optional upgrade.
Results grounded in strategy.
Beautiful ideas matter. So does ensuring they can be built.
Our process combines strategic thinking, clear documentation and direct senior involvement from the first conversation through design and delivery.
60+
Home Masterplans Completed
Clear strategies to renovate, rebuild, stage, sell or do less.
94%
Design with delivery in mind
94% of residential projects that passed the feasibility stage have been built or are being built.
20+
School contracts awarded
Experience working in accountable, highly governed environments.
5+
School Masterplan Reports
Long-term strategies for campuses and future investment.
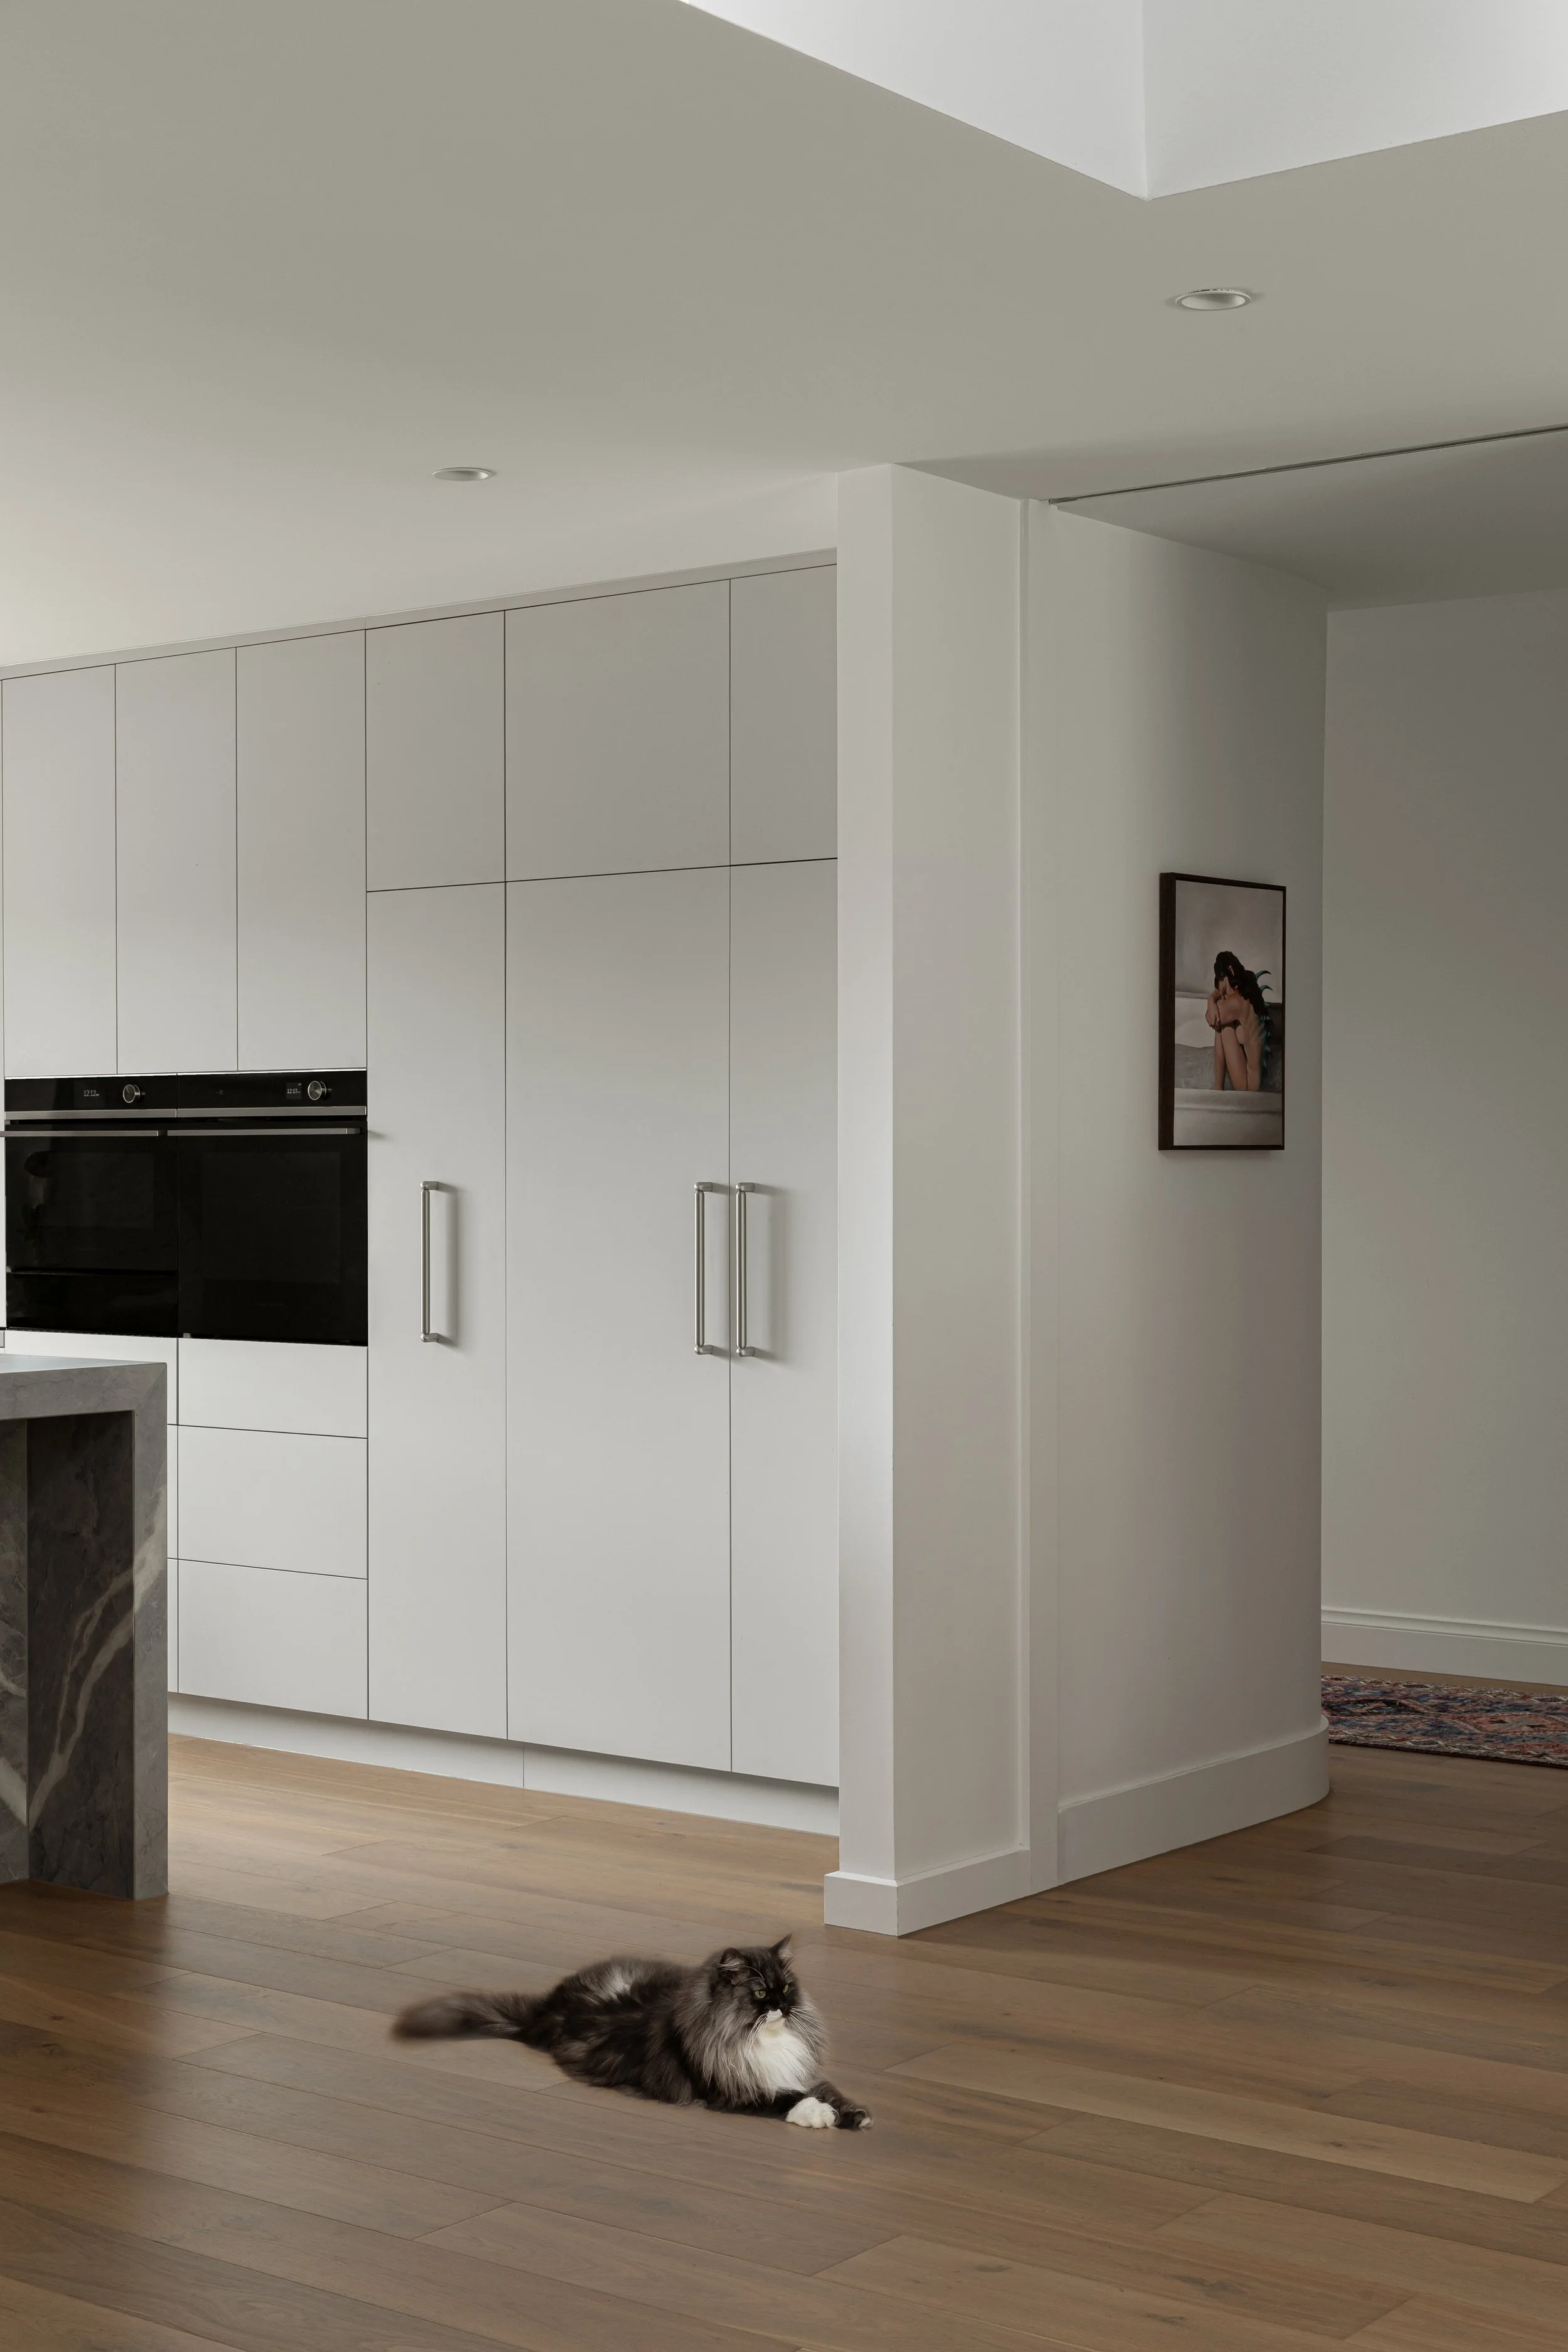
Homes designed around real life.
Every project begins with a different family, site, set of priorities and definition of value.
Explore homes shaped around:
growing families
better use of existing space
comfort and natural light
preserving the backyard
renovating without unnecessary extension
colour, character and personal style
long-term flexibility
deliberate compromises
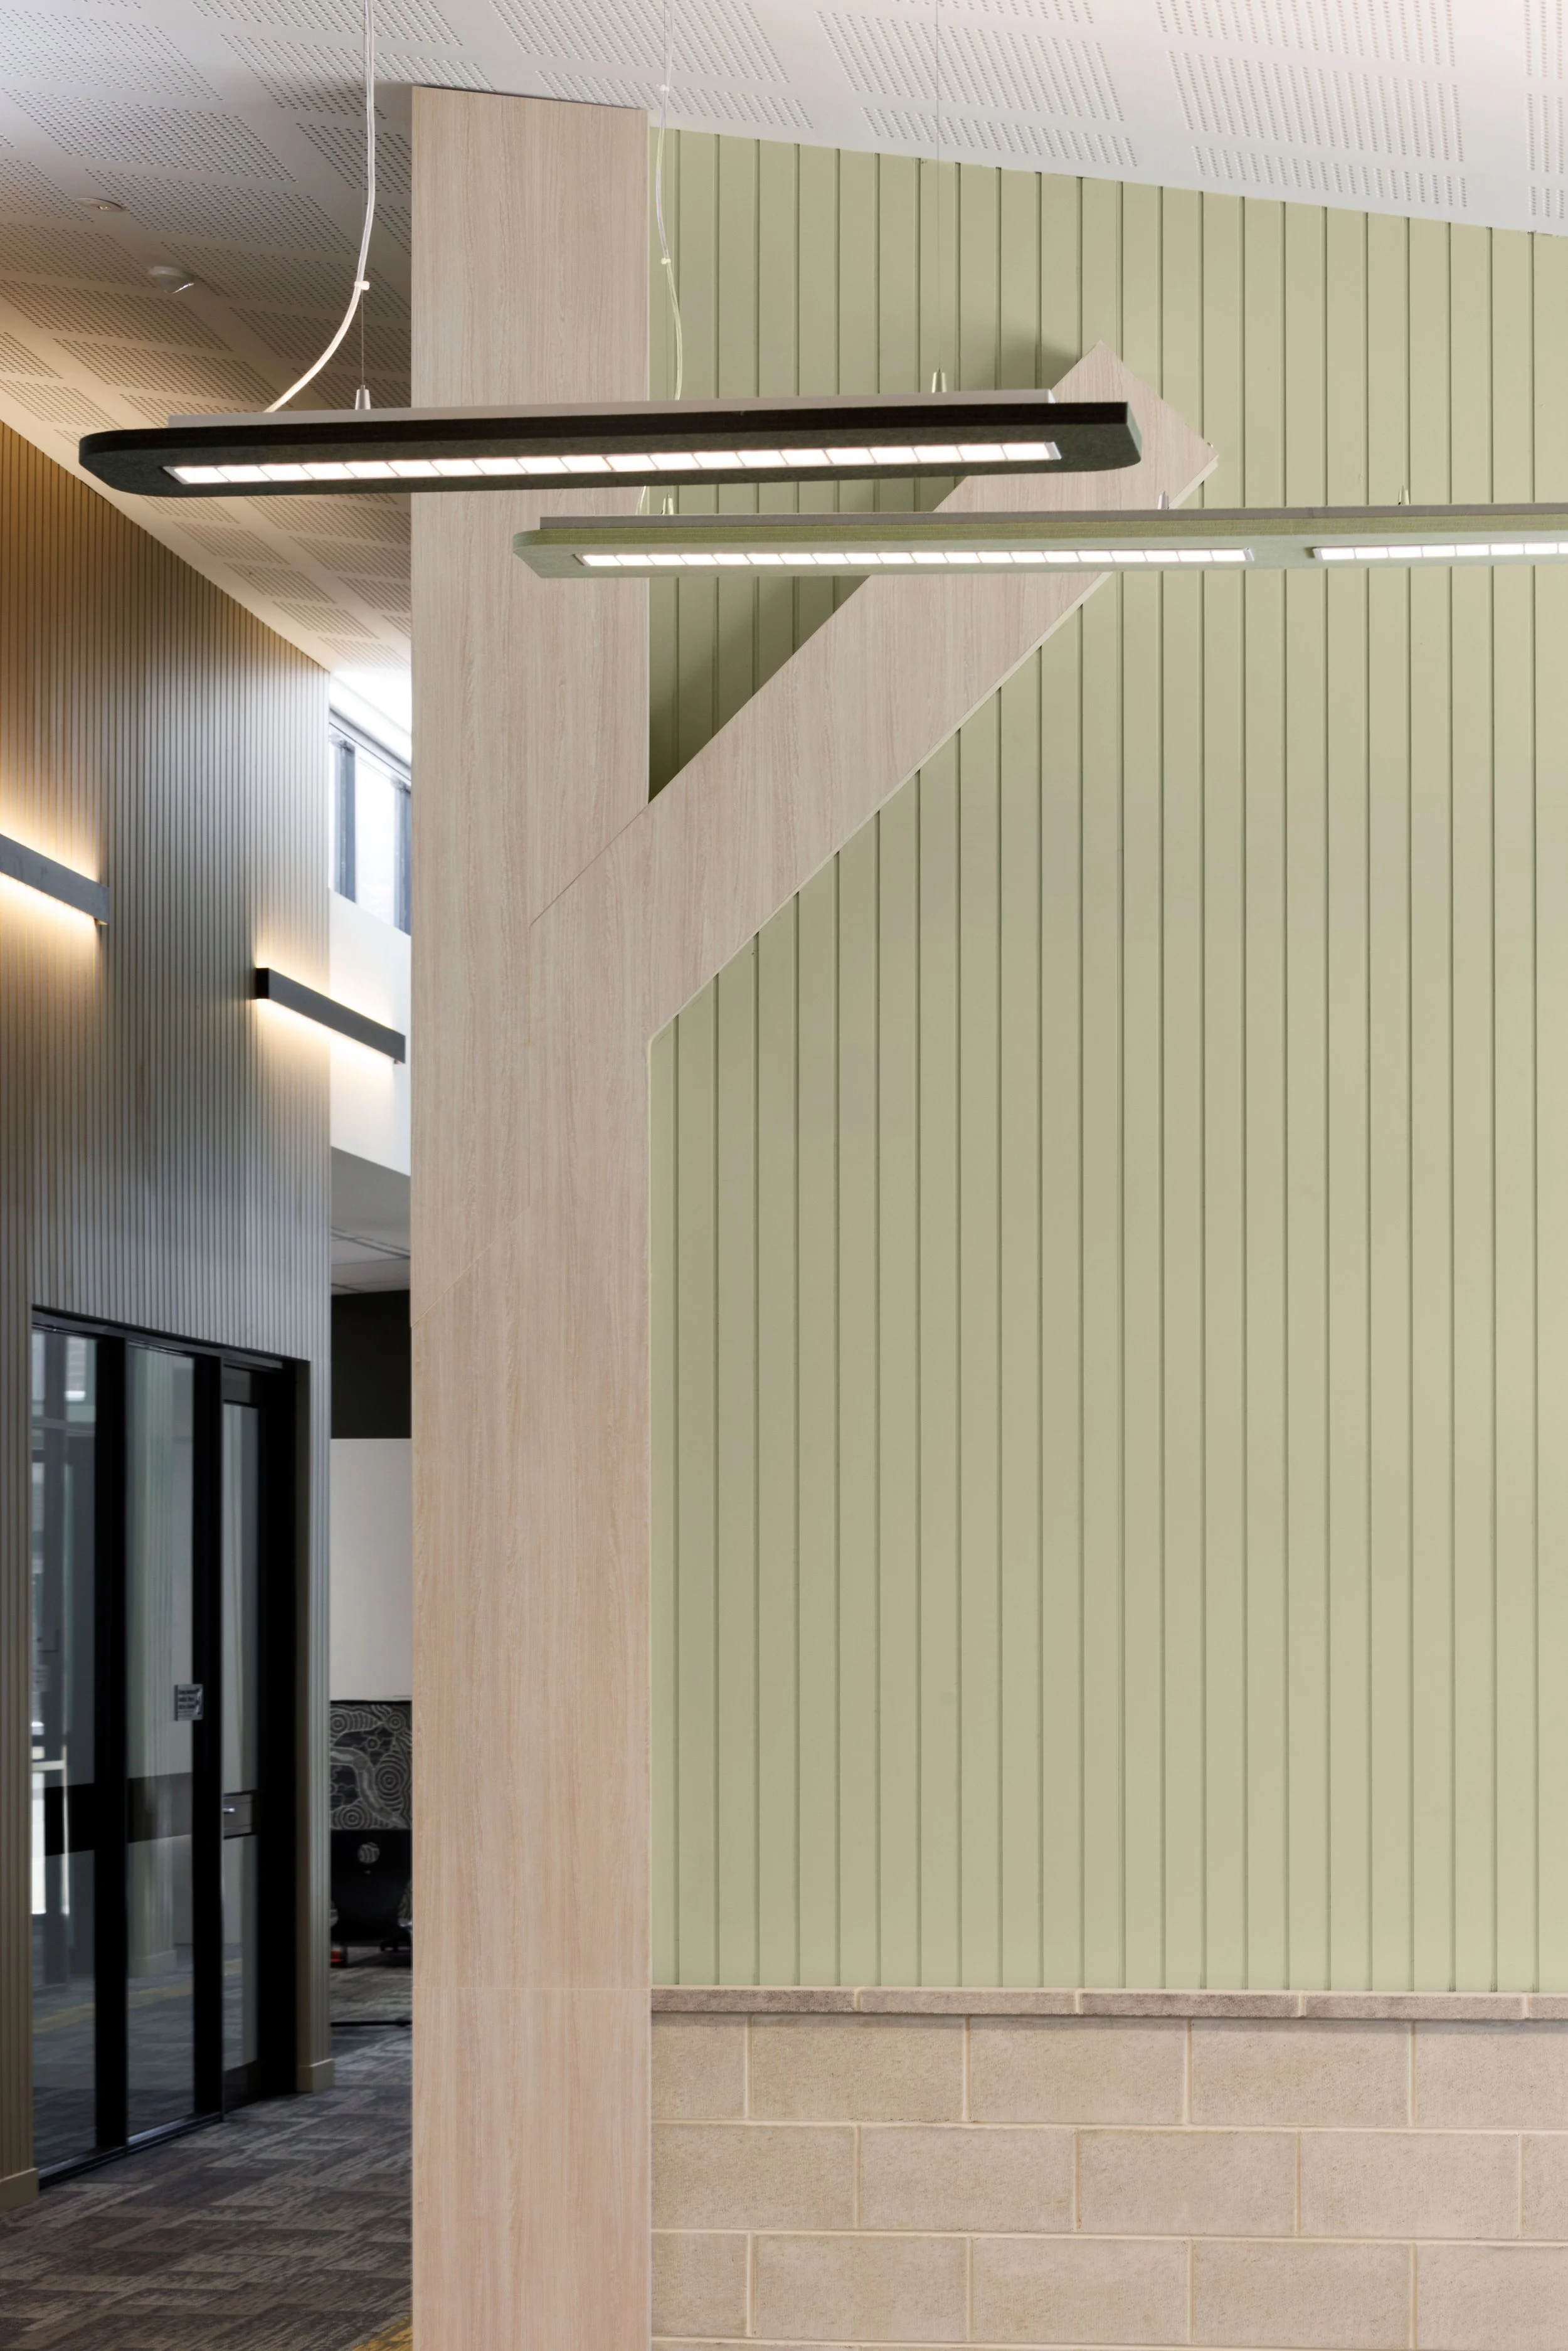
Residential care, institutional rigour.
Our work with schools, public projects and community organisations has strengthened the systems we bring to every home.
These projects demand robust documentation, careful coordination, clear review points and decisions that can withstand scrutiny.
For residential clients, that means fewer unresolved assumptions, clearer communication and a process designed to carry a complex project safely from idea to completion.
Your home remains personal.
The systems supporting it are rigorous.
Live, Learn and Work [in] Your Values.
Every place influences what becomes easier, harder, encouraged or overlooked.
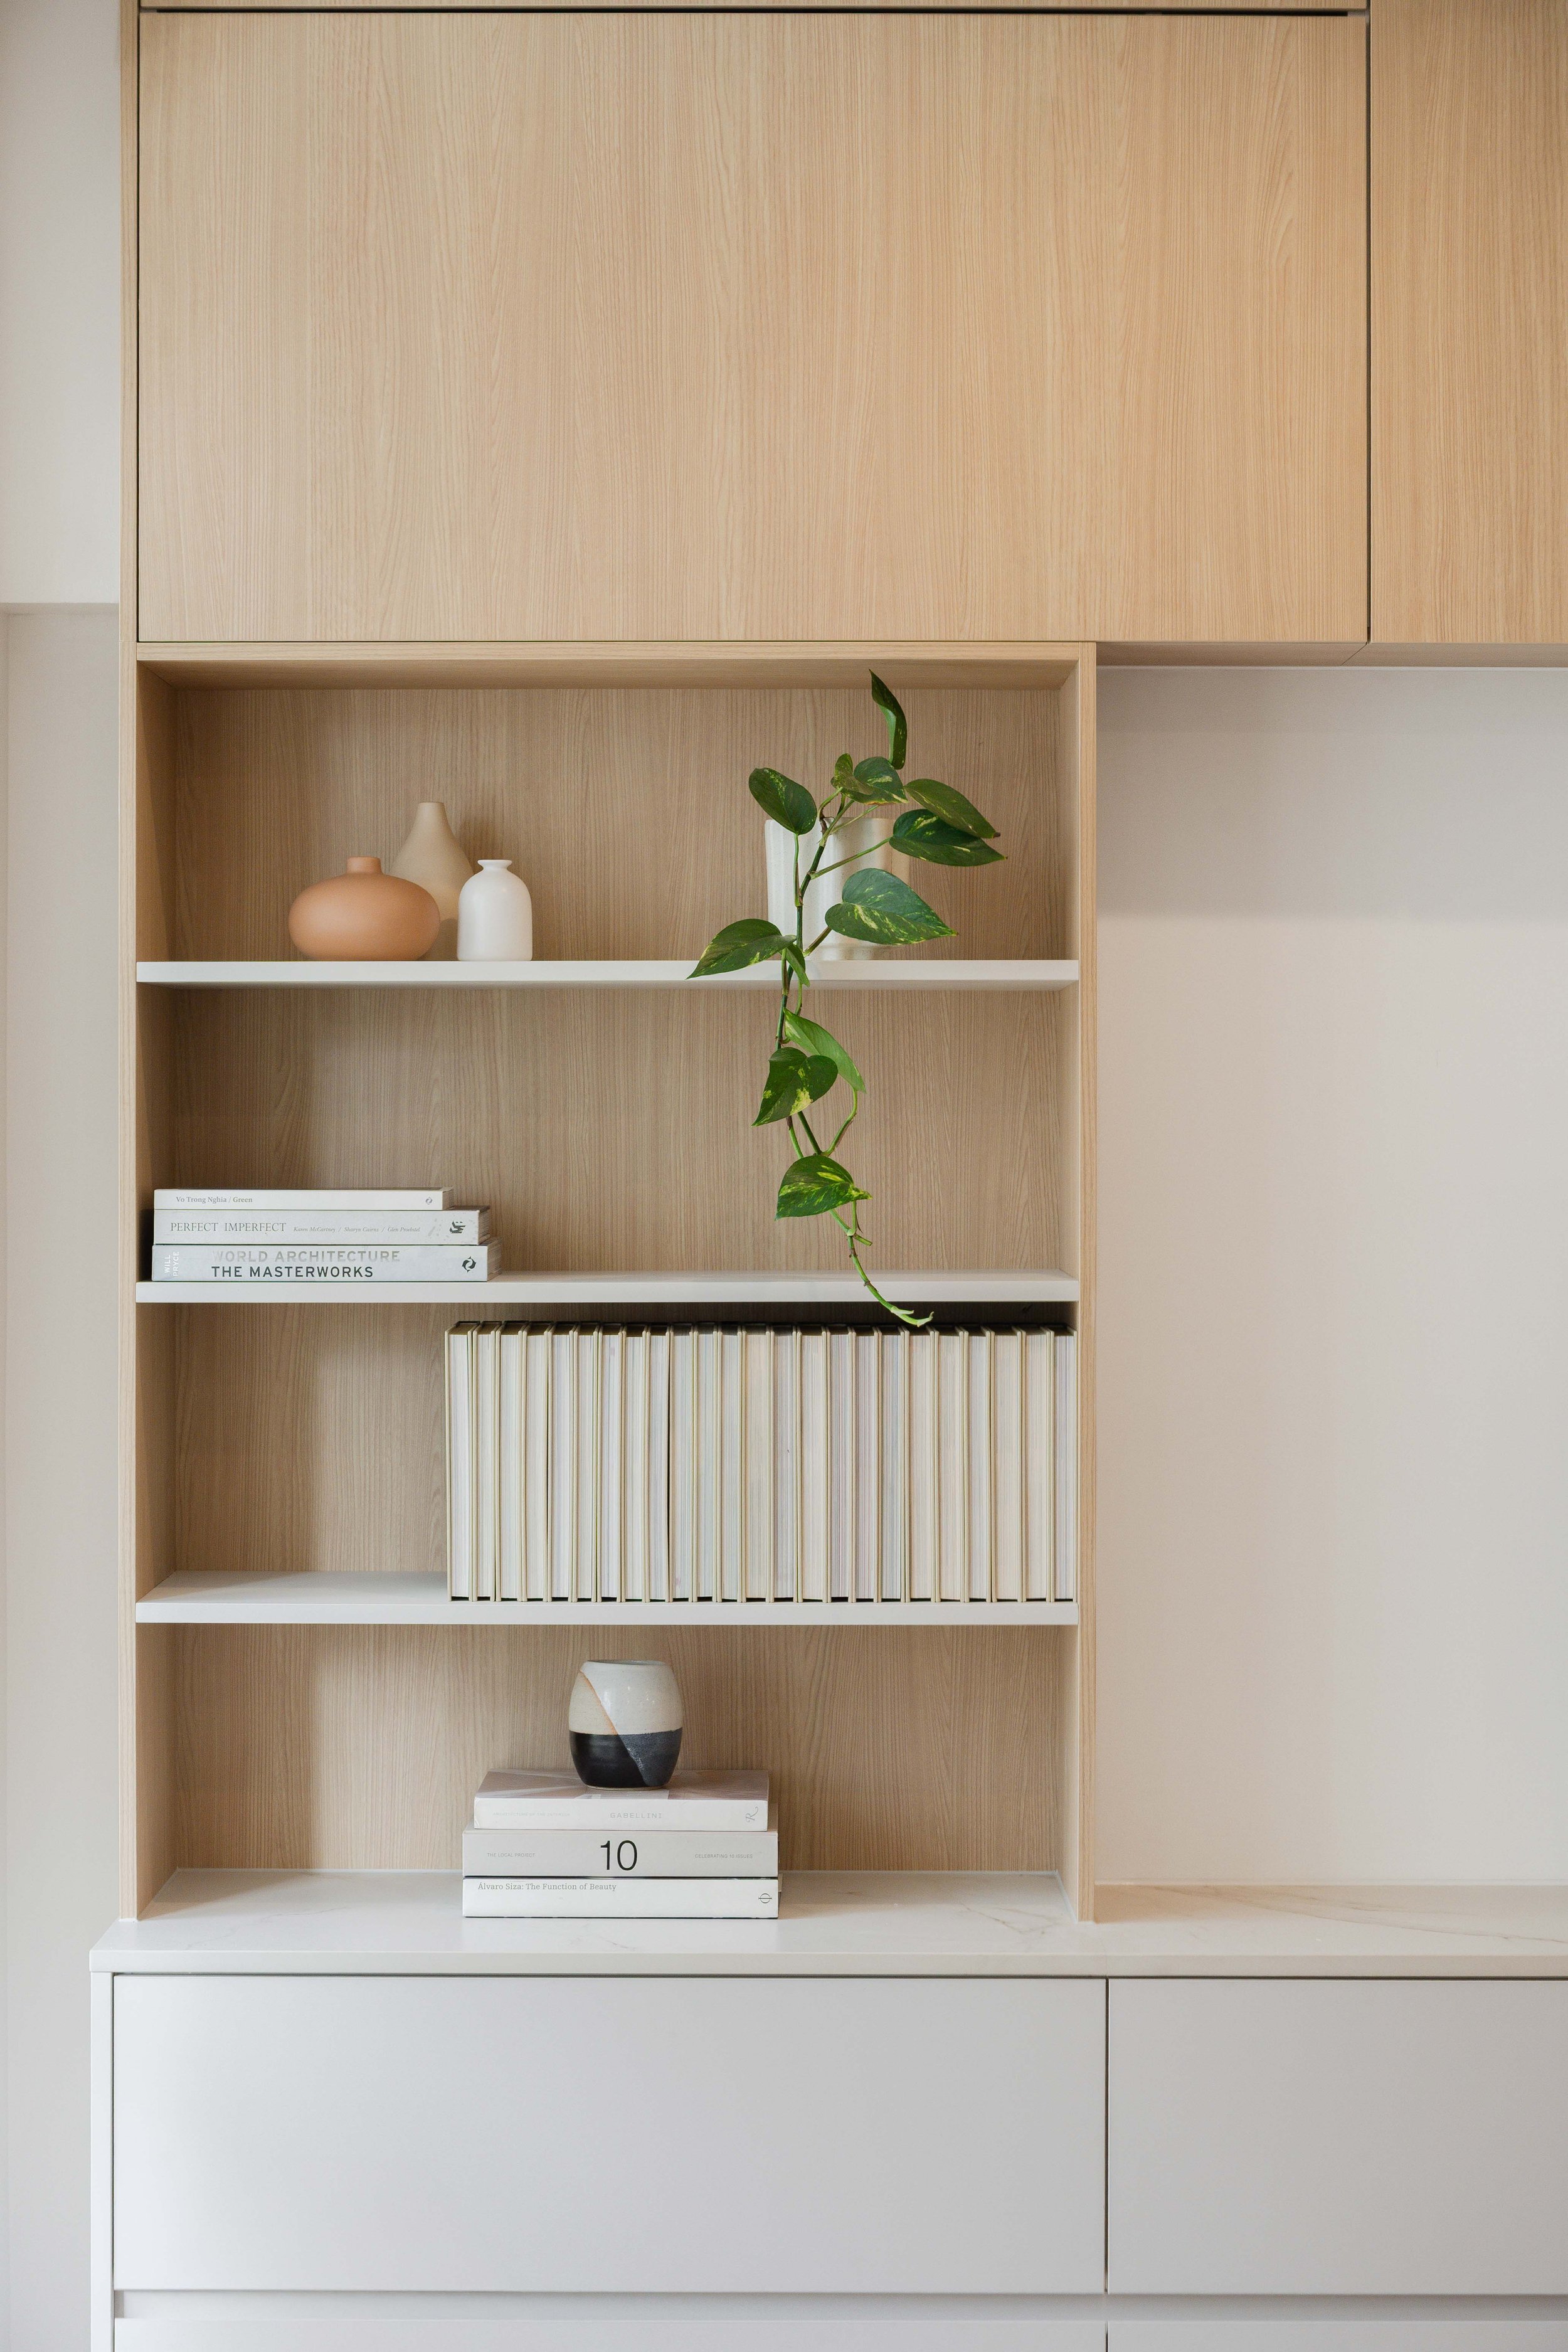
Live [in] Your Values
Thoughtful homes shaped around family life, comfort, beauty and long-term change.

Learn [in] Your Values
Schools and community spaces that support educational intent, identity and long-term campus stewardship.

Work [in] Your Values
Workplaces shaped around organisational culture, people and purpose.
Melbourne Based.
Working across Victoria.
From Melbourne’s established suburbs to the coast, country and regional centres, we collaborate with families, schools, and communities to create thoughtful, comfortable and enduring places.
Whether your project is in regional Victoria, along the coast or beyond the metropolitan fringe, there is a good chance Whisker is already working nearby - or understands the practical realities of designing at a distance.
Explore our live project map to see where current and completed projects are taking shape.
-
-
Ballarat
Yarra Glen
Healesville
Olinda
Drysdale
Your home should support the life ahead.
You do not need to arrive with all the answers.
You only need to know that the way you are living now is no longer working - and that you are ready to understand what could come next.
Explore the Home Masterplan Report
Clarity, comfort and long-term thinking - from the first conversation.