Designing a Home That Is Easier to Manage With Allergies
Living with allergies can shape everyday routines, from cleaning and cooking to laundry, storage and ventilation. Thoughtful home design cannot diagnose, treat or eliminate allergies, but it can make those routines easier and reduce some avoidable sources of dust, moisture and indoor pollutants.
The right response depends on the person and the allergy. Families should follow advice from their allergist or medical team, then translate those needs into a clear design brief.
Start with cleanable, durable surfaces
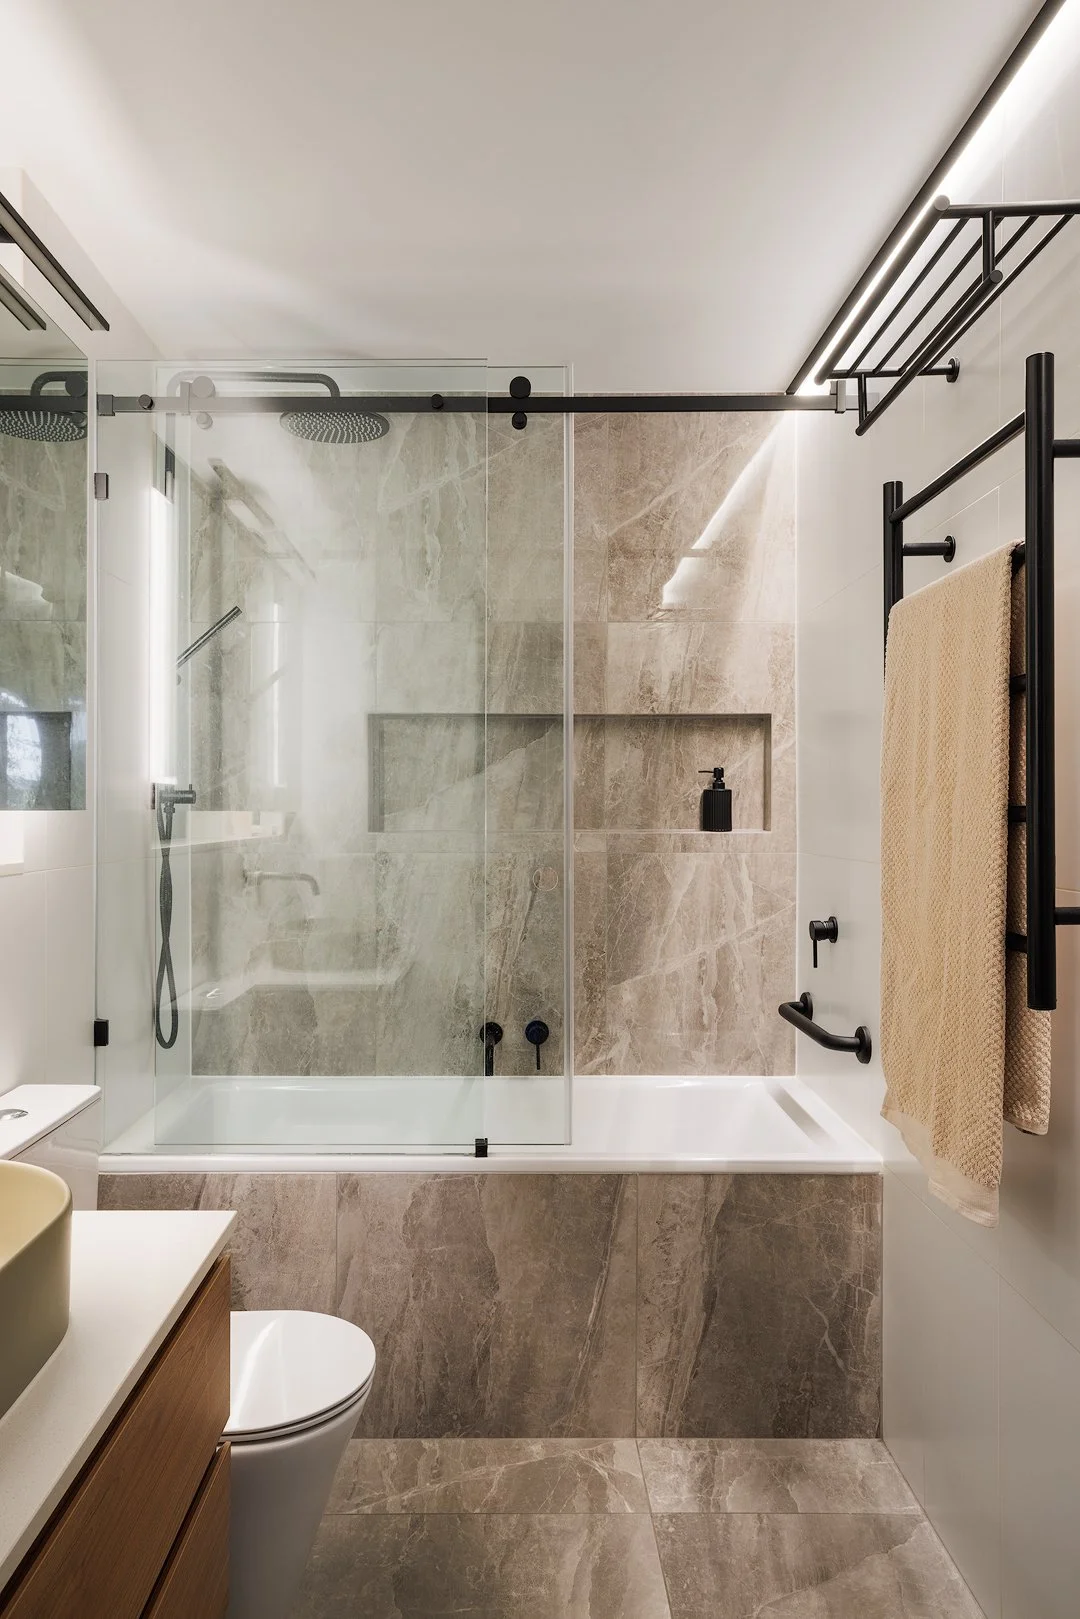
Choose finishes that can be cleaned effectively without creating difficult ledges, deep joints or inaccessible corners. Simple cabinetry, well-detailed junctions and adequate storage can reduce dust-catching clutter.
In wet areas, moisture management matters as much as the finish. Good falls, waterproofing, ventilation and drying conditions help reduce persistent dampness and mould risk.
Plan ventilation and filtration carefully
Airtight construction and controlled mechanical ventilation can help manage how outdoor air enters a home. Some systems also allow filtered supply air, but filter type, replacement frequency, maintenance access and commissioning all matter.
These systems should be designed for the specific building and household. They support indoor air quality, but they are not a substitute for medical treatment or for removing known allergen sources.
Reduce avoidable indoor combustion
For new homes and major renovations, we generally favour induction cooking and all-electric services. Effective kitchen extraction is still important because cooking itself produces moisture and particles, regardless of the appliance.
Wood fires also introduce smoke, ash and cleaning demands. If respiratory sensitivity is part of the brief, discuss combustion appliances with the household's medical advisers and design team before including them.
Choose flooring for the specific household

There is no single flooring material that is right for every person with allergies. Smooth, durable floors can be easier to clean, while some households may still prefer carpet for comfort or acoustics.
Base the decision on the particular allergy, cleaning routine, product emissions, installation method and medical advice. If rugs are used, washable options may be easier to maintain.
Make food preparation and laundry easier
For households managing food allergies, kitchen planning can support safer routines. Useful measures may include generous bench space, clearly separated storage, an easy-to-clean layout and enough room for the household's preferred preparation process.
Laundry design should reflect how clothing and bedding are washed and dried. An internal drying area may be useful for some households during high-pollen conditions, but it needs adequate ventilation and moisture control.
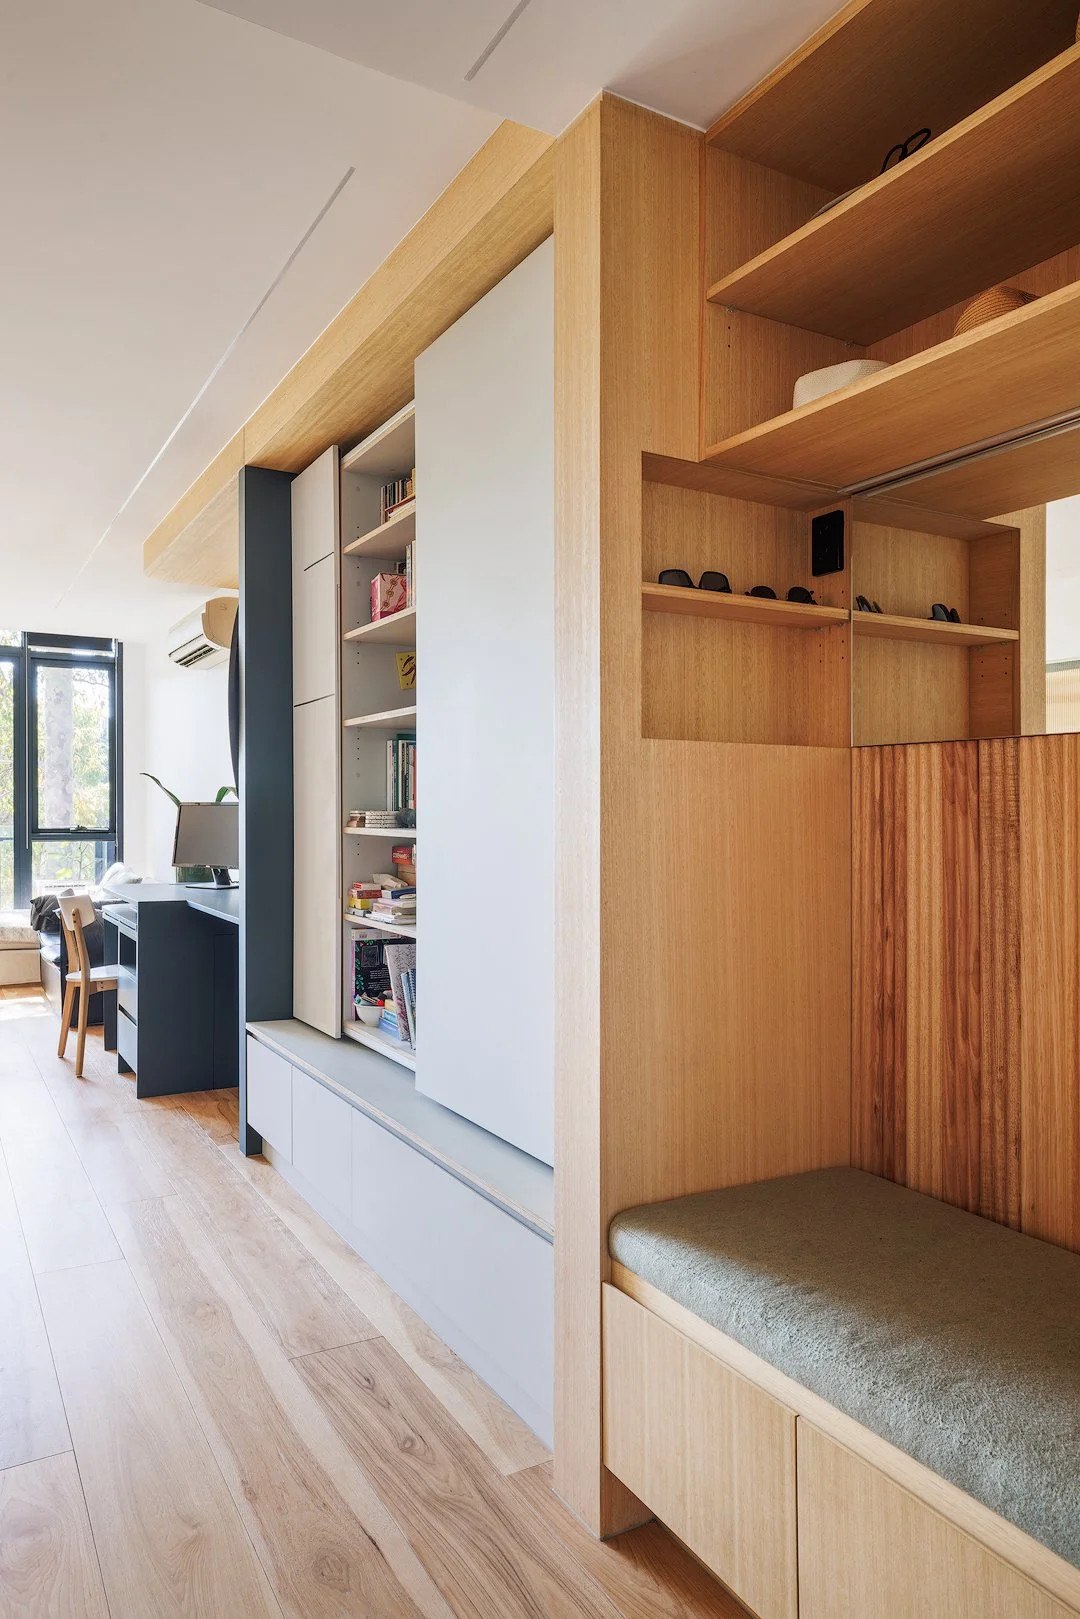
Dumping zone in our Travancore project.
Create a practical arrival zone
A drop zone near the main entrance or internal garage door can provide a place for shoes, coats, bags and other items before they move further into the home. Closed storage, a durable floor and easy access to cleaning equipment can make the routine simpler.
Turn health needs into a design brief
The most useful starting point is a specific list of household routines, known triggers and advice from the treating medical team. An architect can then coordinate layout, materials, ventilation, extraction, storage and maintenance access around those needs.
Claims such as “hypoallergenic” or “healthy home” should not replace careful product review. Ask what evidence supports the claim, what maintenance is required and whether the product suits the people who will live with it.
Planning a new home or major renovation?
Our Home Masterplan Report helps you establish priorities and test the project brief before design begins.
Book a free 20-minute Clarity Call with Audrey to discuss the right starting point for your home.