

How Working From Home Changed Home and Office Design
When I wrote the original version of this article in December 2020, working from home still felt like an emergency experiment. The question was whether it would survive once offices reopened.
The answer is now clear. Working from home did last, but mostly as part of a hybrid pattern rather than a complete replacement for the workplace. In August 2025, the Australian Bureau of Statistics reported that 36 per cent of employed Australians usually worked from home.
That shift has changed what we ask of both homes and workplaces. A laptop at the dining table may solve an immediate problem. It is not necessarily a sustainable way to work for years.
ABS Working Arrangements, August 2025:
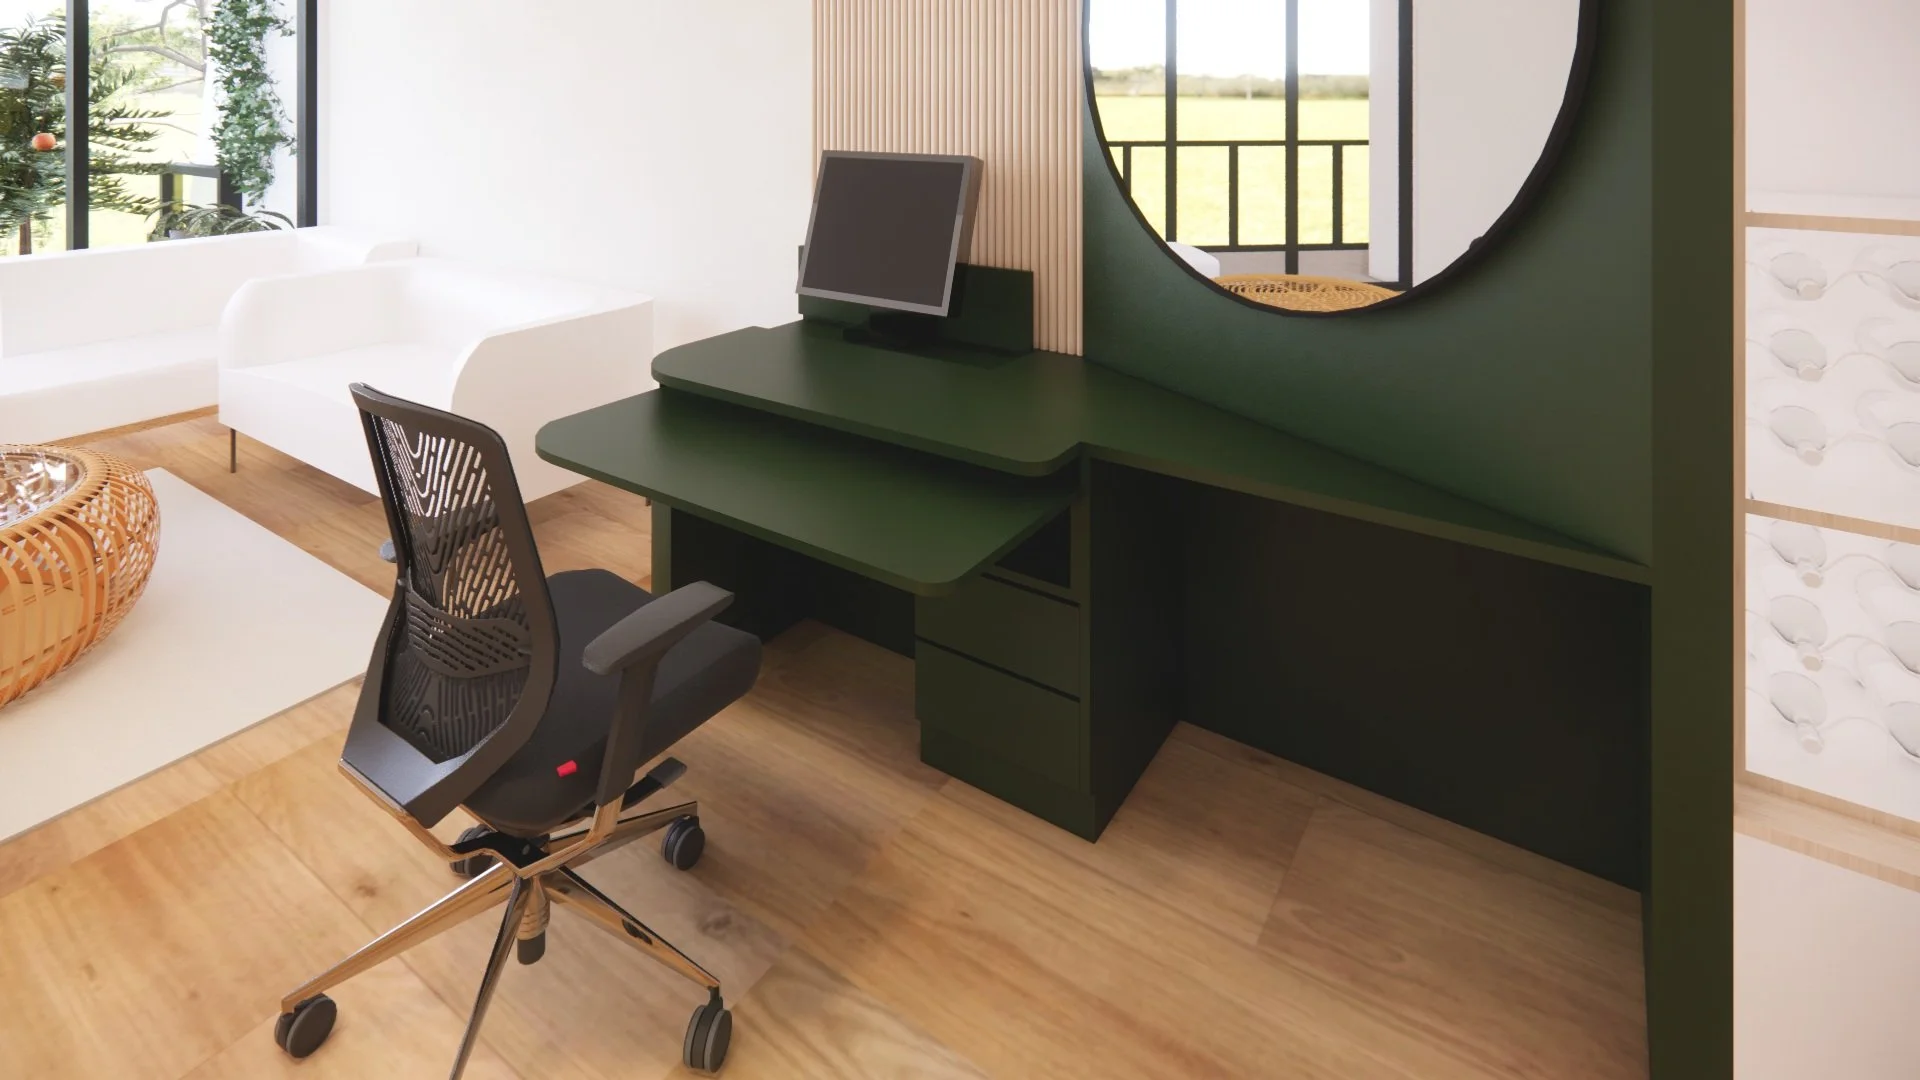
“Never Too Small” - Whisker Architecture Project
What working from home changed
Less commuting gave many people time back and made it easier to fit work around school runs, caring responsibilities, appointments and ordinary life. For some people, home also provides fewer interruptions and more control over noise, lighting and temperature.
Flexible work can make employment more accessible, but that benefit is not evenly shared. A private room, reliable internet connection and quiet household are advantages, not universal conditions. The people with the least space are often asked to make the greatest compromise.
We also learned that flexibility can blur boundaries. When the route between work and home is three steps rather than a commute, work can expand into evenings, bedrooms and family time.
A home office has to support more than a laptop
Separation matters. A door is valuable, but so is a clear visual or physical signal that the working day has finished. In a smaller home, a closable desk, curtain, joinery panel or change in lighting can perform part of that job.
Light matters. Position screens to control glare while preserving daylight and an outlook. A beautiful window beside a desk is less useful if afternoon sun makes the screen unreadable.
Acoustics matter. Video calls, children, appliances and other people working nearby can quickly expose an open-plan home’s limitations. Doors, soft finishes, thoughtful room placement and sound separation can be more valuable than simply making the room larger.
Background privacy matters too. A camera sees doorways, household movement and personal belongings that may never have been intended as part of a professional setting.
Finally, provide power, data, task lighting and storage where the work actually happens. Trailing cables and equipment that must be packed away every evening create small but persistent friction.

“Saltbush Retreat” - Whisker Architecture Project
Hybrid work is a design condition, not a temporary exception
My view in 2020 was that flexible work was here to stay, but would not suit everybody. That has largely proved correct. Some people need the workplace for collaboration, mentoring, specialist facilities, social connection or simply a clearer boundary between work and home. Others do their best concentrated work away from the office.
The useful question is no longer whether everyone should work at home or in an office. It is what each person and task needs, and whether the spaces available genuinely support it.
A hybrid arrangement can fail at both ends if home is treated as an improvised workstation and the office is designed only as rows of desks.
What hybrid work means for the built environment
Offices did not disappear. Their purpose became clearer.
A workplace now has to offer something that is difficult to achieve alone at home: useful face-to-face collaboration, mentoring, social connection, shared equipment and spaces suited to different kinds of work. That does not mean every office should become a noisy collaboration zone. People still need quiet rooms, focused work areas and places where a video meeting does not disturb everybody else.
Smaller offices may suit some organisations, but reduced area should follow reliable occupancy patterns rather than a fashionable assumption. Hybrid attendance often creates peaks on the same days, so flexibility, booking systems and adaptable rooms matter more than a simple desk-count reduction.
We may also continue to see more distributed workplaces and local work hubs. Their value is not novelty. It is the possibility of reducing travel while retaining access to colleagues, suitable space and professional separation from home.

Design for the pattern you can realistically sustain
For homeowners, working from home should be discussed early in the brief. Frequency, confidentiality, calls, equipment, clients, storage, noise and the number of people working at once can all affect the plan.
A separate office is not always the right answer. A well-designed study nook, adaptable guest room, library or secondary living space may work better if it suits the actual pattern of use. Our article How Big Is Big Enough? explores why adding floor area is not the only way to make a home work harder:
https://www.whiskerarchitecture.com/architecture-articles/how-big-is-big-enough
How to Brief Your Architect can also help you describe the routines and future changes your home needs to support:
https://www.whiskerarchitecture.com/architecture-articles/how-to-brief-your-architect
If working from home is one part of a larger renovation decision, the Home Masterplan Report can test the brief, site constraints, strategic options and early cost implications before you commit to a design direction:
