

Canvas House
Brutalist-Inspired Extension, A Home for Art and Aging in Place
Nestled behind the traditional façade of a double-fronted Victorian in Ascot Vale, this bold rear extension draws on the clean lines and textural richness of Brutalist architecture—reimagined for contemporary family life. Curved joinery, concrete textures, and unexpected theatrical moments combine to create a one-of-a-kind modern home that’s as practical as it is expressive.
Currently Under Construction - Renders Shown
-
Two professionals—both lawyers, one also a practising oil painter—approached us with a vision for a forever home. They wanted to age in place without compromising on aesthetics or liveability. Their brief was clear: a high-performance kitchen, thoughtful storage for large and small artworks, a light-filled gallery corridor, and two highly personalised bathrooms that reflect each of their distinct personalities.
Though their teenage children won’t be living at home for much longer, this home has been designed for longevity, individuality, and comfort.
-
The design leans into a restrained, material-driven aesthetic influenced by Brutalist principles. Thick reverse brick veneer feature walls, rendered to echo cast-in-situ concrete, introduce thermal mass and sculptural depth. Spotted Gum crown cut timber veneer curves throughout the space, seamlessly concealing storage and framing doors, while lending warmth and continuity across the plan.
A striking kitchen, featuring bold green porcelain benchtops and brushed brass splashbacks, anchors the living space. A theatrical green velvet curtain creates the option to separate kitchen and living zones for cosy movie nights—without sacrificing openness or flow.
The original corridor, once a dark and underwhelming passage, is reborn as an artist’s gallery. It now offers custom display nooks and drying spaces for ongoing canvases, celebrating creativity in the everyday.
Double-glazed black-framed windows frame the soft forms of a new native garden by AKAS Landscape Architecture, bringing natural beauty and light into every corner of this expressive, high-functioning home.
-
4 Bedrooms
Renovation and Extension
Construction Starting 2025
Builder: Function Fitouts
Project Manager: MAC ConsultantsAscot Vale South, Melbourne
Wurundjeri Woi Wurrung Land
Moonee Valley City Council

Inspired by this project? Let’s create yours.

“A circular skylight draws warmth and light into the heart of the home - where bold green stone and brass take centre stage.”

Modern laundry room with washing machine, dryer, sink, marble countertop, and sliding glass door to the outside.
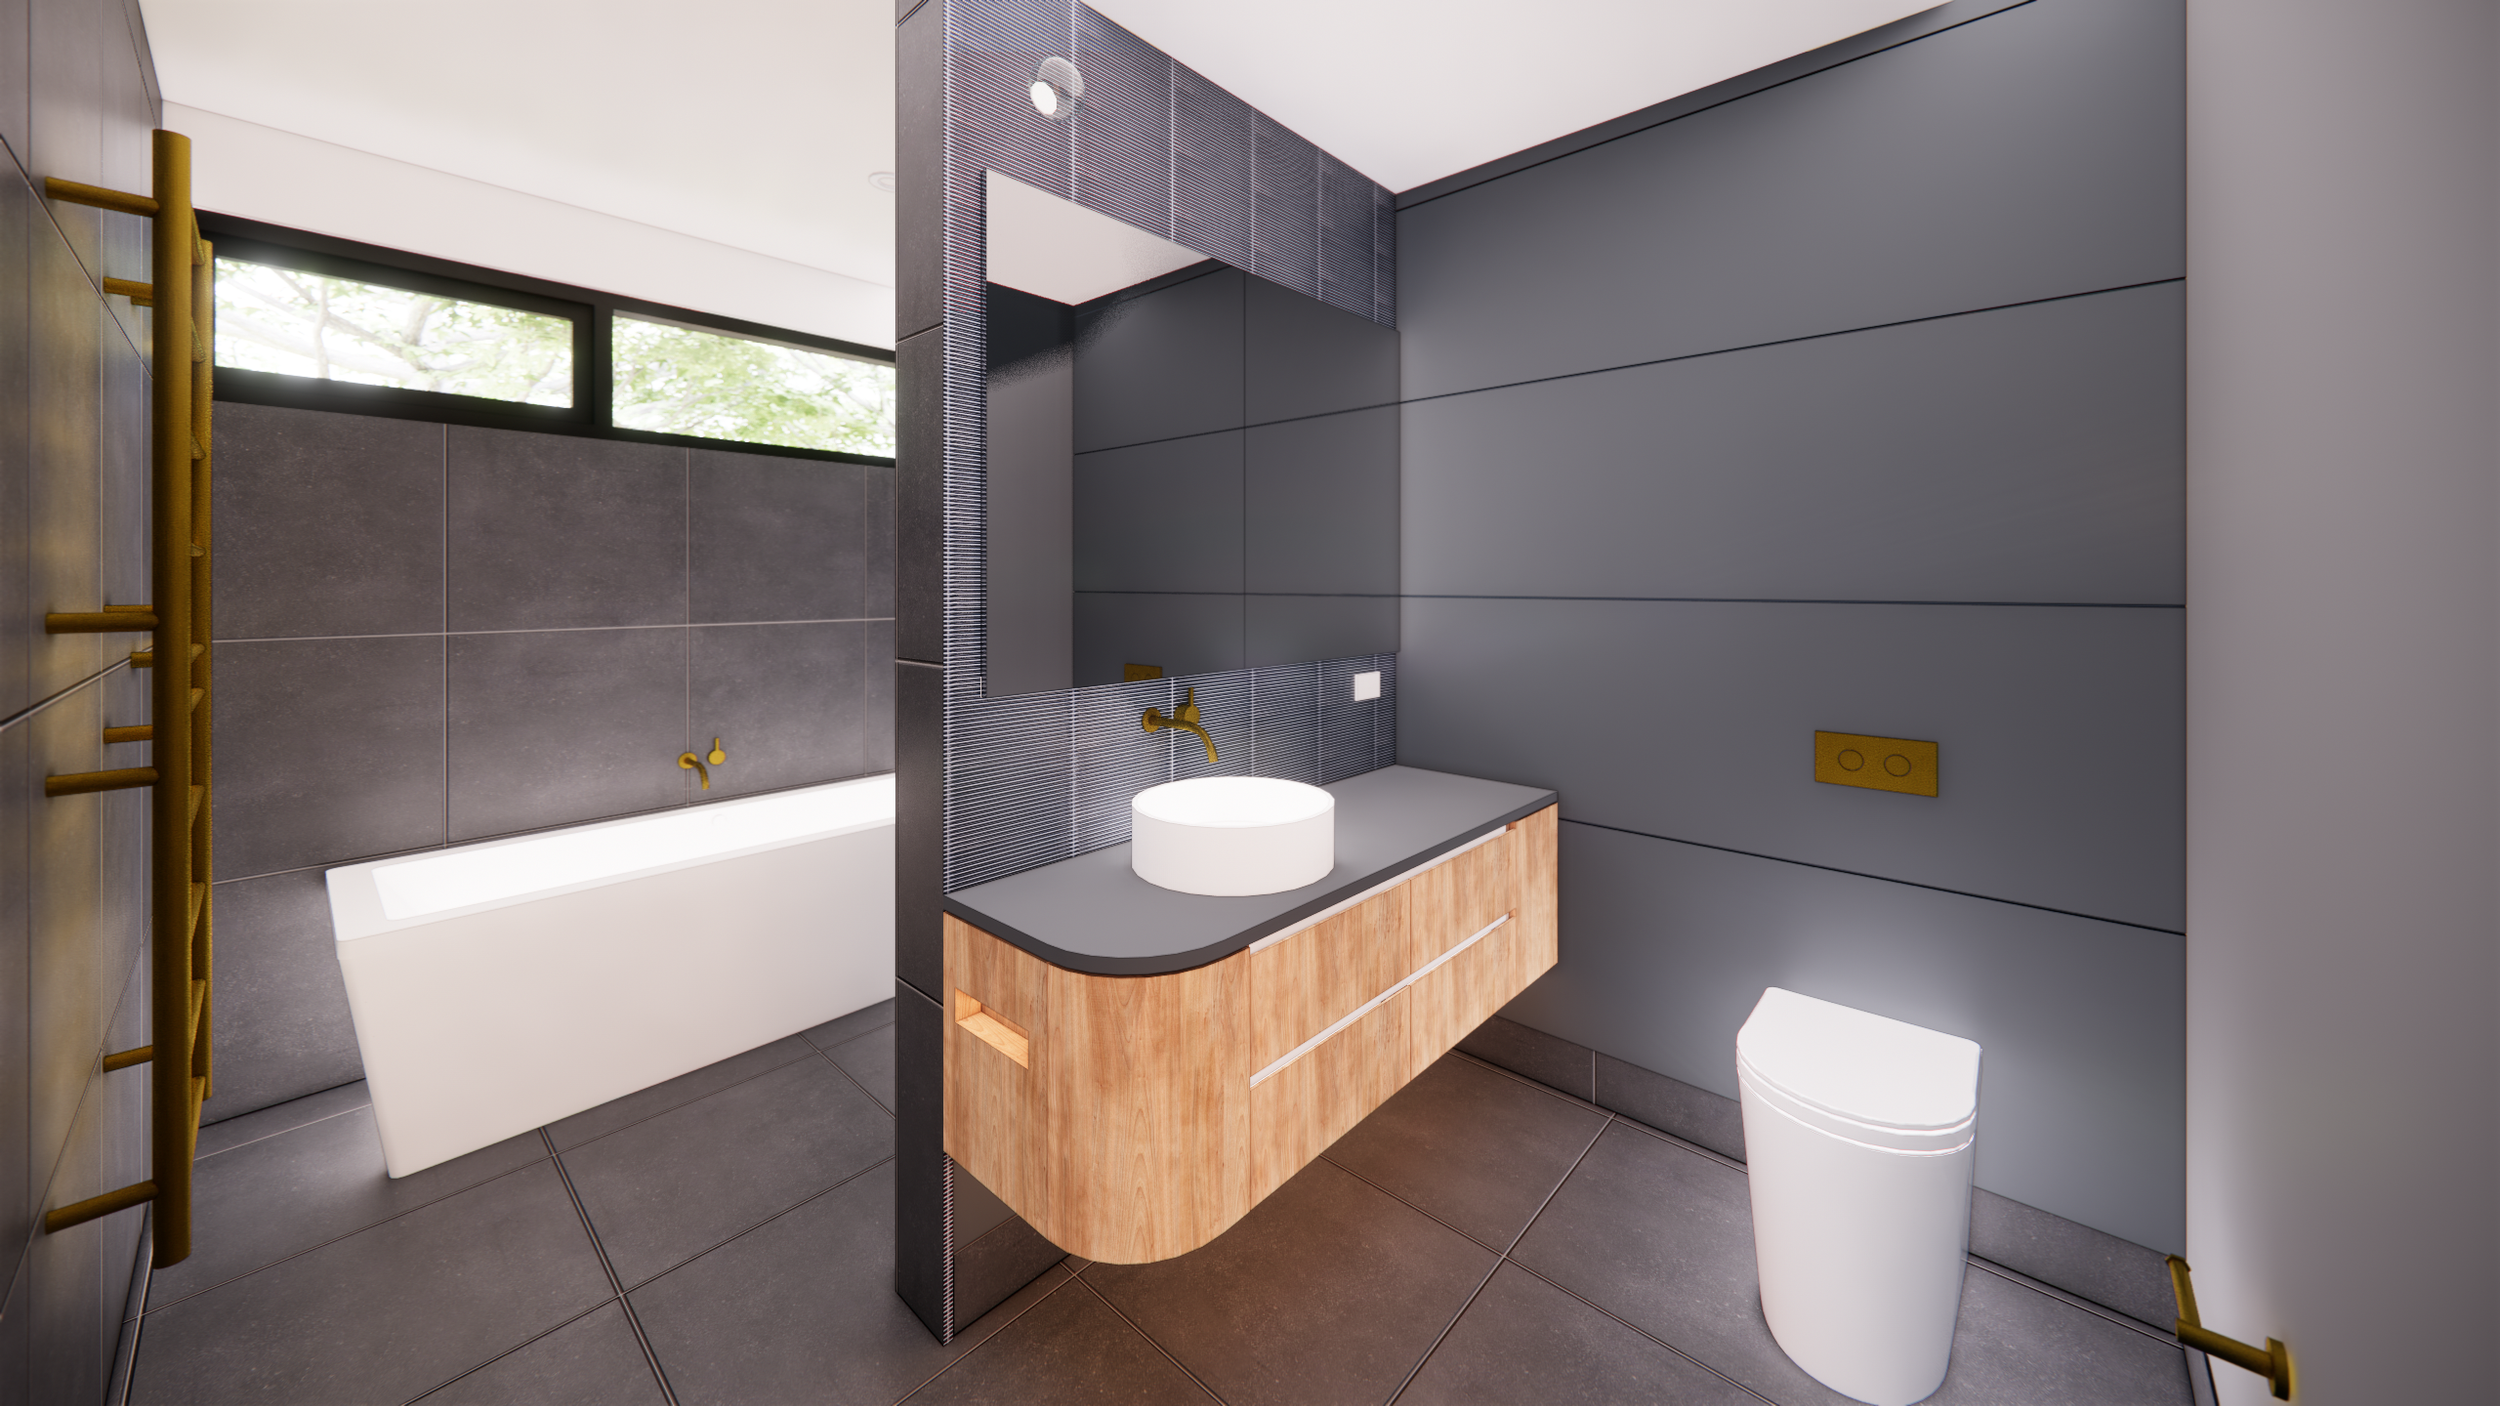
Modern bathroom with a floating wooden vanity, round sink, large mirror, freestanding bathtub, and gray tiles.

Modern bathroom with beige tiles, a wooden vanity, white vessel sink, gold fixtures, glass shower door, and towel rack.

“Once a forgotten hallway, now a curated gallery — a quiet celebration of everyday creativity.”


Clarity Starts with a Call
Starting a home project can feel overwhelming. You need the right architect—someone who understands your vision, budget, and timeline.
At Whisker Architecture, we guide you through every step:
📌 Dream It – Define your vision and goals
📌 Design It – Create a tailored plan with the Home Masterplan Report
📌 Build It – Bring your project to life with our expert guidance
Let’s start with a quick chat to see if we’re the right fit for your project.
