Why Building Costs and Timelines Are Hard to Predict
A renovation or custom home budget that sounded generous a few years ago may now buy less than expected. Construction prices, builder capacity, approval timeframes and procurement conditions continue to change, and two projects with similar floor areas can have very different costs.
The useful response is not a frightening headline or a single cost-per-square-metre figure. It is a disciplined process that makes the scope, assumptions, level of finish and remaining uncertainty visible.

Cost and time are shaped by the whole project, including the site, existing conditions, structural work, services, approvals, consultant input, materials, access, builder methodology and the decisions made during design and construction.
Why early figures vary so much
Incomplete scope
An early conversation may not yet include demolition, external works, custom joinery, window quality, services upgrades, landscaping, professional fees, statutory charges, contingencies or temporary accommodation. A figure without clear inclusions and exclusions is easy to misunderstand.
Existing buildings contain uncertainty
Renovations can reveal structural, moisture, termite, services or hazardous-material issues that were not visible before work began. Investigations can reduce uncertainty, but they cannot always eliminate it.
Site conditions affect productivity
Restricted access, steep land, occupied neighbouring properties, traffic management and limited storage can change construction sequencing and labour requirements.
Materials and trades have different lead times
Windows, joinery, specialist finishes, switchboards and other components may need early decisions and deposits. Delayed selections can affect procurement and the construction program.
Approvals and information take time
Planning, building permits, authority approvals, consultant coordination and requests for further information can all influence the program. Allowances should be based on the actual pathway, not only the time spent on site.
Changes compound
A client change may affect drawings, engineering, permits, ordering, labour and the sequence of several trades. The cost is not always limited to the item being changed.

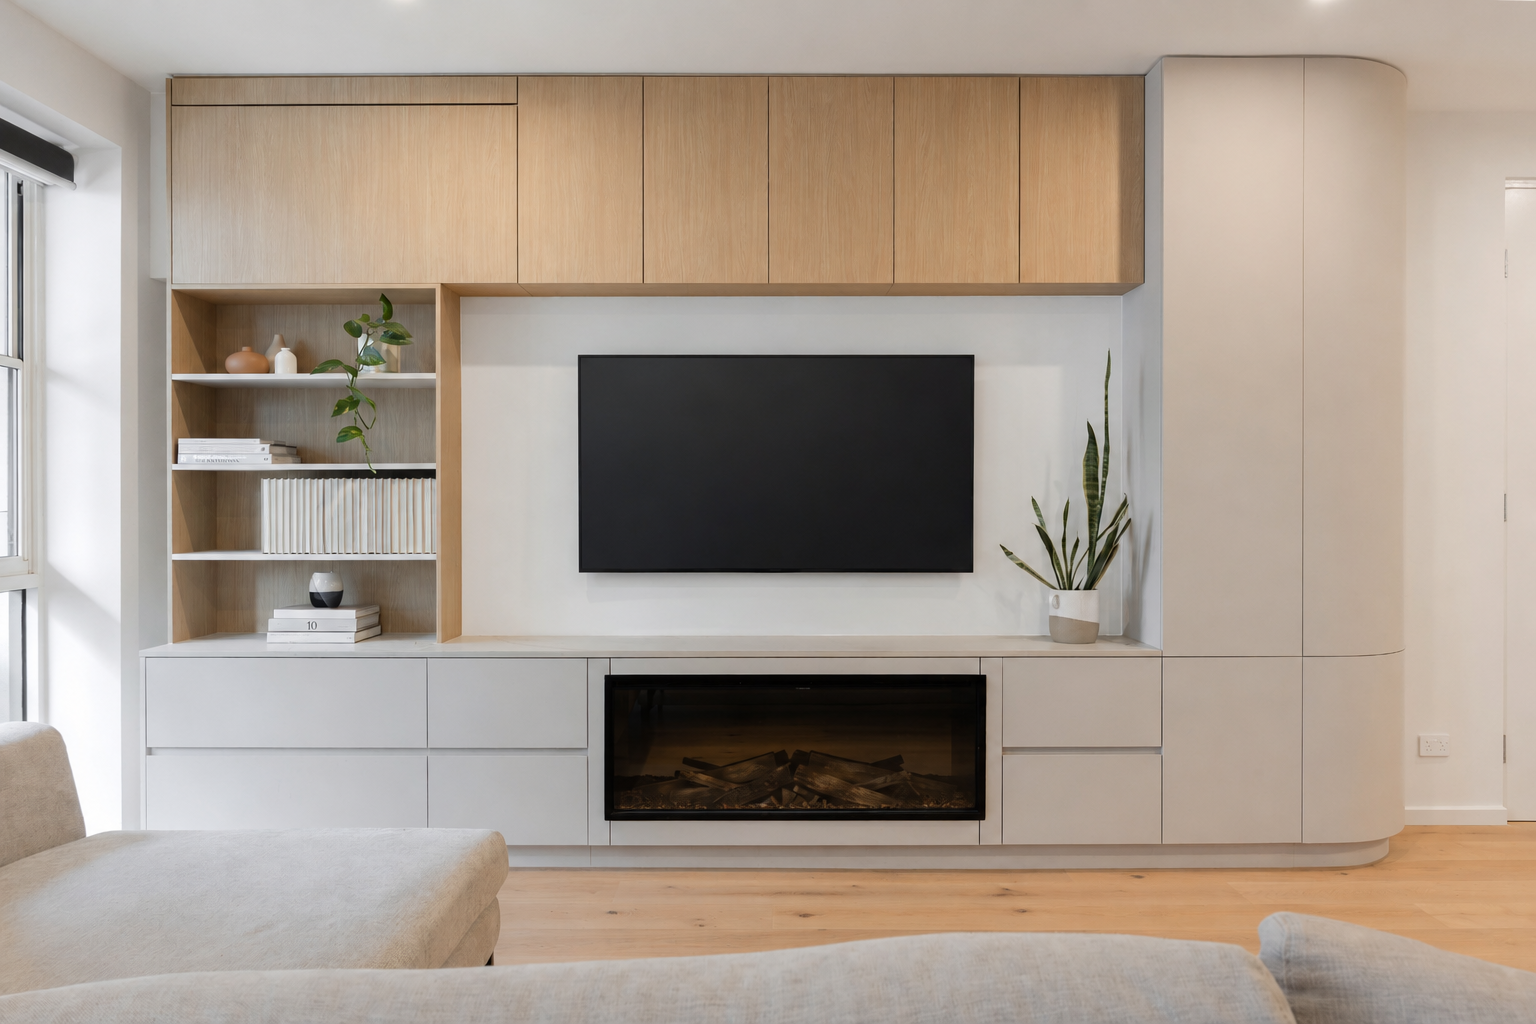
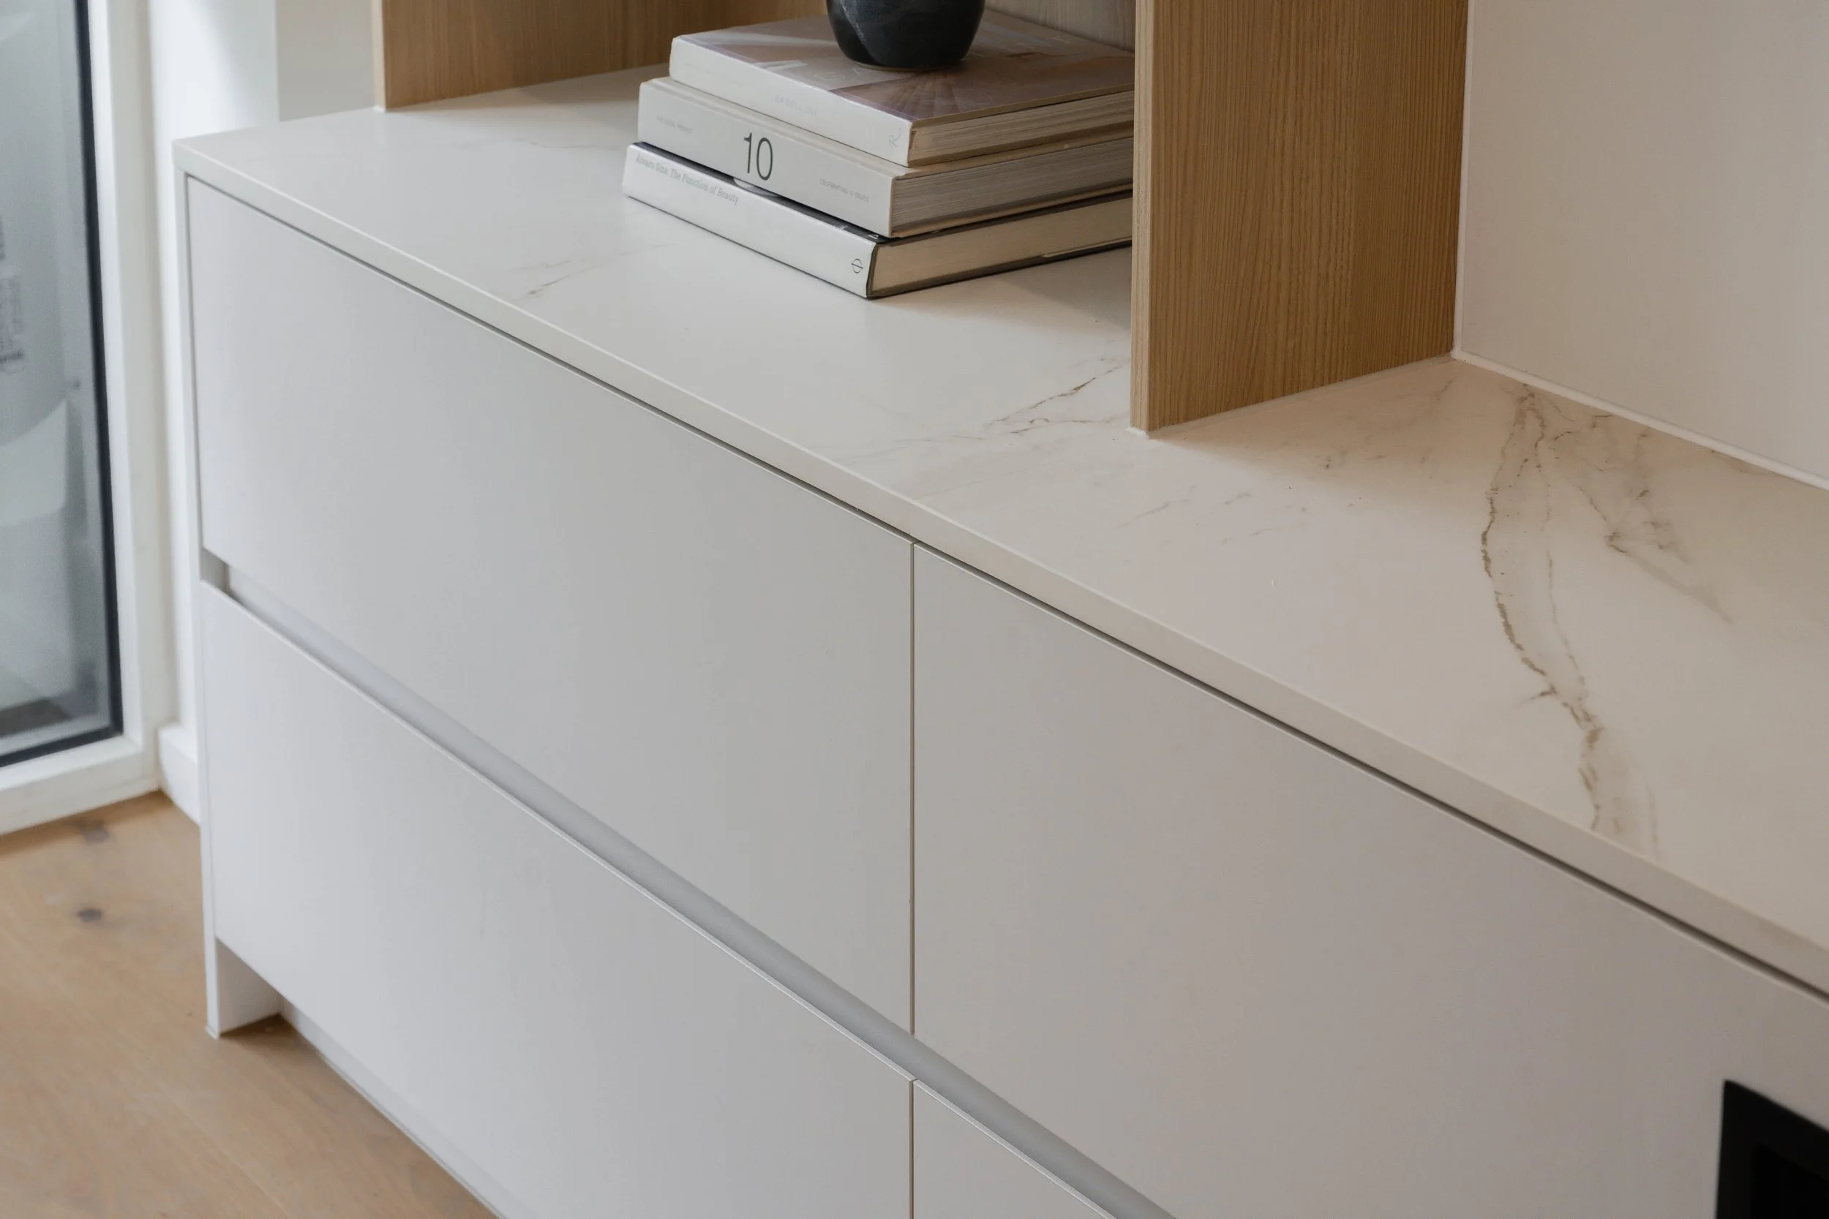
What level of custom joinery, finishes and external work is included in the early figure?
What a useful early estimate should explain
An early estimate is a decision-making tool, not a fixed quotation. It should identify:
the scope and floor areas being measured
the assumed construction quality and level of finish
what is included and excluded
the date and source of the rates
allowances for site works, external works and existing conditions
professional fees, approvals and other client costs
the contingency appropriate to the project stage
whether escalation has been allowed for before construction starts
At Whisker Architecture, we use ProCalc during our Home Masterplan Report process to compare strategic options and develop order-of-cost information. It helps test whether the brief and budget are broadly aligned. It does not replace detailed cost advice or a builder’s price once the design and documents are sufficiently developed.
Control scope before cutting quality
When a budget is fixed, repeatedly removing and restoring rooms, joinery and finishes creates rework and makes the project harder to understand. A better approach is to rank priorities and agree which outcomes must be protected.
Reducing floor area, simplifying structure and roof form, retaining useful existing fabric, standardising selected elements and staging genuinely separable work can be more effective than weakening every material and detail.
Review cost at decision points
Cost advice should be updated as the information improves, particularly before a major approval or commitment. Any change in scope should be recorded with its likely effect on cost, time and related work.
No process can guarantee that prices or site conditions will remain unchanged. Good cost planning gives the client an informed basis for decisions and keeps uncertainty visible.
| Challenge | What it means for you | Mitigation strategy |
|---|---|---|
| Rising material and labour costs | Your budget stretches less due to higher base costs | Use Procalc early, set a clear financial reality before design grows |
| Industry volatility and builder failures | Greater risk to budgets and project continuity | Confirm warranty and insurance, consider project accounts and checks on builder health |
| Deposit and cashflow issues | Slower procurement and longer build times | Negotiate deposit terms where possible, stage orders, plan procurement early |
| Scope creep on fixed budgets | Budget overruns and redesigns | Regular cost reviews, clear scope documentation, decision logs |
| Extended project timelines | Higher supervision, site amenities, and accommodation costs | Build in time buffers, consider phasing, align programme with cashflow |
“We engaged Whisker Architecture for a Home Masterplan Report, and their work has been outstanding. They delivered three design options maximising our backyard and creating seamless indoor-outdoor flow. Each option came with a clear cost breakdown, giving us confidence in our budget. Highly recommend!”
An and Hana, clients
Plan before committing to a design
Our Home Masterplan Report helps you compare scope options, understand likely constraints and test budget assumptions before moving into detailed design.
Book a free 20-minute Clarity Call with Audrey to discuss the most useful starting point for your project.