
The invisible work your house asks you to do
We usually talk about a home in square metres, rooms and finishes. We talk far less about how much thinking our houses require of us.
Yet every badly placed light switch, door that makes you stop to remember whether it pushes or pulls, missing drop zone, cupboard that hides what you need, or rubbish route that forces you through the whole house adds a tiny piece of work to the day. One decision is nothing. Hundreds of them become everyday friction.
Cognitive load is a useful lens here, but it needs to be used carefully. It is not a clinical score that an architect can calculate for a house (though that would be interesting!). It is simply a way of asking whether the environment is helping everyday tasks happen easily, or asking the occupant to compensate for the design.
That matters for everyone. It may matter even more for people who are already using significant attention to manage sensory input, executive function, fatigue, anxiety, family demands or a demanding professional life. A diagnosis is not required before a home is allowed to be easier to use.
At Whisker Architecture, we often describe this as removing friction. The irritating cupboard, the awkward route through the kitchen, the place where bags never quite have a home, the maintenance problem that seems connected to five other problems - each one can be small on its own. Repeated every day, those micro-frictions become background work. Our aim is not to make life frictionless. It is to stop the building consuming attention where it does not need to.
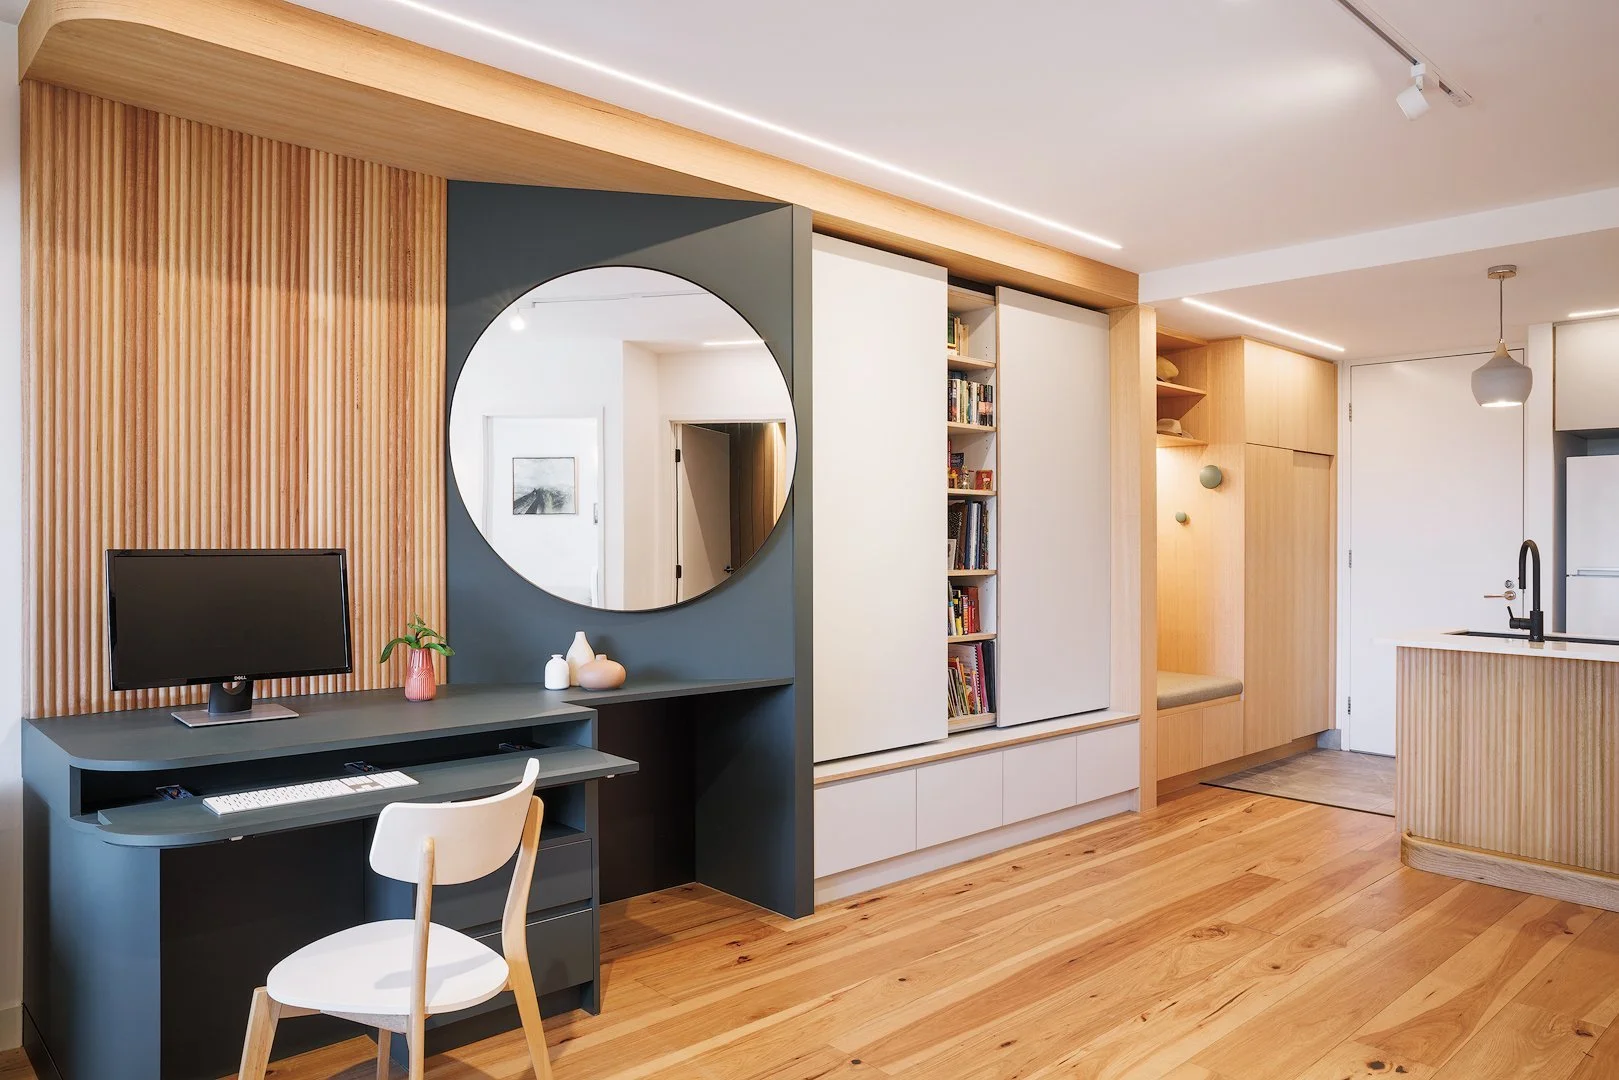
Designing for flow. Right to left:
Apartment entry > Coat cupboard > Key shelf and seat for removing shoes > Bag storage > Bookshelving > Nook for dog bowls > Desk with electric monitor lift and slide-away keyboard shelf
1. Make the next action obvious
A well-planned home gives cues. You arrive with keys, bags and shoes, and there is an obvious place for them. You make coffee and the mugs, machine and ingredients are grouped where the routine begins. You finish a shower and the towel, dry clothes and laundry basket are where the routine actually happens.
Different households learn different conventions, so intuitive does not mean that every person on earth would look in exactly the same cupboard. One family may keep glasses above the sink. Another may always use a drawer. A more useful test is whether the item is in the first or second place the people who live there would reasonably look, with as few extra steps as practical.
Wayfinding research in public and healthcare environments reinforces the broader principle that layout complexity, landmarks and legibility affect how much effort people spend finding their way. A private home is a different setting, but the architectural lesson translates well. The building should communicate how to use it rather than require the occupant to remember an arbitrary system.
2. Design around routines, not rooms
A floor plan is drawn room by room, but life rarely happens that way. Morning is a sequence: wake, shower, dress, breakfast, coffee, lunchbox, bag, shoes, keys, leave. Grocery shopping is another sequence. So are laundry, bedtime, working from home and putting the bins out.
Good planning can turn those sequences into almost automatic movements. A garage-to-pantry route can simplify grocery unloading. A kitchen can place coffee, breakfast and fridge access so several people can move through the morning without constantly crossing each other. A desk with charging, filing and bag storage can stop administration spreading across the dining table.
This is also why we resist universal kitchen rules. A cooktop on an island can be exactly right for a parent who spends time cooking and wants to see the children. A sink on an island can suit someone who hand-washes dishes and wants to keep talking to the family. A butler's pantry may be enormously valuable to one household and an expensive circulation loop to another.
The question is not what the internet says a good kitchen should contain. It is what this household actually does.
3. Reduce unnecessary choices without removing personality
Reducing cognitive load does not mean beige rooms, empty benches or removing every object from sight. For some people, visible storage is useful because hidden objects are easily forgotten. For others, visual clutter is exhausting. The same person may want more visibility on a productive weekday and less on an overloaded weekend.
That is where architecture can offer adjustable visibility. Appliance garages keep frequently used equipment exactly where it is needed, then let the visual load disappear when the door closes. A sliding panel can conceal a home office on the weekend. One door across two shelving bays can let a household choose between a curated display and the working shelves that contain everyday chaos.
The key is not minimalism. It is control.
4. Make control simple enough to use
Dimmable lighting, blinds that manage glare, doors that create acoustic separation, heating and cooling that respond by zone, and more than one place to sit all let occupants adjust their environment instead of simply enduring it.
The controls themselves can become another source of friction if they are too complicated. Choice-overload research is more nuanced than the popular idea that fewer choices are always better. The effect depends on complexity, uncertainty and how difficult the decision feels.
In our own practice, we therefore tend to keep routine choices simple. Two or three obvious lighting states are often more useful than a wall of scenes nobody remembers. That is a Whisker Architecture design heuristic, not a scientific threshold.
The same principle applies to flexible rooms. A huge operable wall that takes two people and ten minutes to move is not genuinely flexible for daily life. A door or panel that one person can use in seconds is much more likely to become part of the routine.
5. Let the design team absorb complexity
There is another place cognitive load appears: the design process itself.
A client should not need to become an expert in skirting profiles, hot-water systems, light fittings and every internal construction detail just to get a good house. A strong design team listens for the hundreds of small clues in a brief, the existing home and inspiration images, resolves thousands of minor decisions in the background, and brings the client back to the choices that genuinely affect how they want to live.
That is part of the service, not just the finished design. During design and construction, our job is to hold technical complexity, dependencies and risk so the client does not have to carry all of it at once. One client recently summed this up at a site meeting: they did not need to understand every technical exchange because they knew we did, and that was why they had engaged us. Good professional service should reduce the cognitive load of getting the project built as well as the cognitive load of living in it.
Sometimes a client is deeply interested in the hot-water system, and we can go into it. Often they simply want hot water when they turn on the tap. Both are valid.
When a decision matters but is hard to imagine, prototype it. Tape the proposed island clearance onto the floor. Move a table to the same distance from the existing bench. Model the actual furniture dimensions rather than a tiny generic sofa. Trial a temporary entry station before committing to joinery.
Slow, thoughtful design is not indecision. It is a way of converting vague frustration into evidence.
6. Reduce the drain, then give something back
Research on household mental labour is not architectural research, so it cannot tell us that a particular cupboard reduces burnout. What it does show is that the invisible work of remembering, anticipating and organising a household is real and can be associated with stress and burnout. Architecture can reasonably ask whether it is adding needless tasks to that workload or helping remove them.
Good design should also do more than stop emptying the cup.
Beauty matters. Natural light, a framed view, a satisfying material, a well-proportioned volume or simply the feeling of having a kitchen that works exactly the way you hoped can give something back.
Healthcare research is useful context here. Roger Ulrich's classic 1984 hospital study found that patients with a view of trees had some better postoperative outcomes than comparable patients looking at a brick wall. That does not mean a garden view will produce the same clinical result in a home. It does reinforce a wider human-centred design principle: outlook, light and environmental quality are not merely decorative concerns.
The best homes are both easier and better to be in.
A calmer home is often a more legible home
Designing to reduce cognitive load is not about diagnosing the client. It is about noticing where the built environment creates avoidable mental work.
Many of the solutions are ordinary architectural moves: clear circulation, useful adjacencies, thoughtful storage, acoustic separation, controllable light and rooms that communicate what they are for.
For neurodivergent people, those details may be particularly important. For a busy professional, they may simply mean the house runs more smoothly at 7.30 on a Wednesday morning. For a family with several different sensory preferences, they can mean everyone has a little more choice.
The common aim is capacity: fewer small drains on attention, and more room for the parts of life that matter.
For us, that capacity has a wider value. We believe that when people are less depleted by the spaces and systems around them, they have more room for patience, generosity, attention and kindness. That is a practice belief rather than a scientific claim, but it is one of the reasons we care so much about the apparently small frictions of everyday life.
References and further reading
These references are included so readers can cross-check the evidence directly. Where a source comes from another sector, the article treats it as supporting context rather than proof of an identical residential or school outcome.
1. WHO Housing and Health Guidelines, World Health Organization (2018).
https://www.who.int/publications/i/item/9789241550376
2. Wayfinding in Interior Environments: An Integrative Review (2020).
https://pmc.ncbi.nlm.nih.gov/articles/PMC7677306/
3. View Through a Window May Influence Recovery from Surgery, Roger Ulrich (1984).
https://pubmed.ncbi.nlm.nih.gov/6143402/
4. Cognitive Household Labor, Stress, Burnout and Relationship Functioning (2024).
https://pubmed.ncbi.nlm.nih.gov/38951218/
5. Harvard T.H. Chan School of Public Health, CogFX research program.
https://healthybuildings.hsph.harvard.edu/research/indoor-air-quality/cogfx/