

Learn [in] Your Values
Learning spaces that work for your school.
A project you can lead with confidence.
Whisker Architecture helps Victorian schools make clear, practical decisions about their facilities -
what needs attention now, what can wait, and how each project can support the longer-term direction of the campus.
Explore our education projects
Clear priorities, thoughtful design and long-term campus stewardship.
Experience across government, Catholic and independent education projects.
Trusted by school leaders, project managers and communities.
“The whole process was seamless and stress free.
Their commitment and professionalism was exemplary.”
Joanne Wood, Principal
Tinternvale Primary School
Your school probably has more priorities than capital.
Ageing buildings. Changing enrolments. Accessibility. Wellbeing. Learning environments that no longer support the way your school teaches. Maintenance issues that cannot simply be deferred.
The challenge is rarely finding something worth improving.
It is deciding what should happen first, what deserves investment and how today’s project fits into the campus you will need in five, ten or twenty years.
We help school leaders make those decisions before jumping straight to a building solution.
Good capital projects begin with the right questions.
Clarity Starts Here
You do not need to have the whole project resolved before speaking with an architect.

Project Discussion
A useful first conversation if you are defining a capital project or balancing several competing priorities.
We can discuss what is not working, what needs attention first and the most useful next step for your school.
Campus Masterplanning
A strategic process for schools that need to understand priorities across the whole campus.
It establishes a long-term direction, identifies practical stages and helps today’s project support future capital investment.
Good capital projects begin with the right questions.
A school project should not begin with a building solution drawn in isolation.
It should begin with a clear understanding of the problem.
Before design momentum takes over, we help your school test the major decisions:
What is actually causing the current problem?
Who is affected and how?
What needs action now and what can wait?
What can be refurbished rather than replaced?
How will the school keep operating during the work?
How can the available budget make the greatest difference?
The result is a clearer brief and a stronger foundation for whatever comes next.
Make the consequential decisions before they become expensive to revisit.
Designed with the school, not simply for it.
Students, teachers, leadership, facilities teams and community members experience a campus differently.
Your school holds the knowledge of its culture, operations and educational priorities. We bring architectural, technical and delivery expertise.
Our consultation process documents what we have heard, identifies the underlying priorities and tests them against the project constraints.
Clear review points help stakeholders respond while decisions can still be changed.
Your feedback is part of the design - not an afterthought.
See how our process works
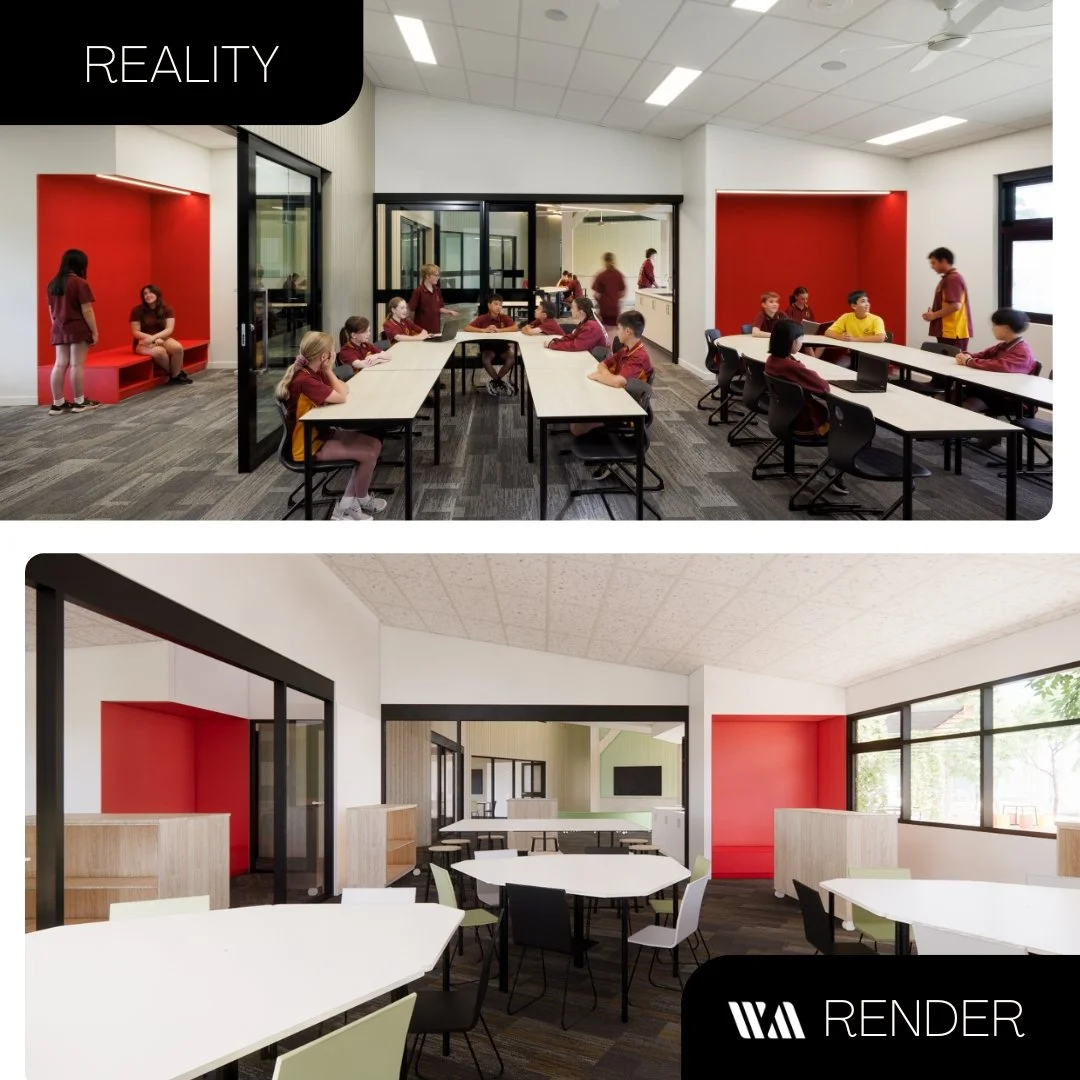
See how the project is developing before it is built.
Plans are essential, but they are not always the easiest way for a school community to understand architectural decisions.
We use drawings, diagrams, material selections and three-dimensional visualisation throughout the design process.
They help stakeholders understand:
scale and spatial relationships
light and atmosphere
views and connections
material and colour choices
how individual decisions work together
Shared understanding helps leadership communicate the project confidently and give useful feedback.
Explore our education projects
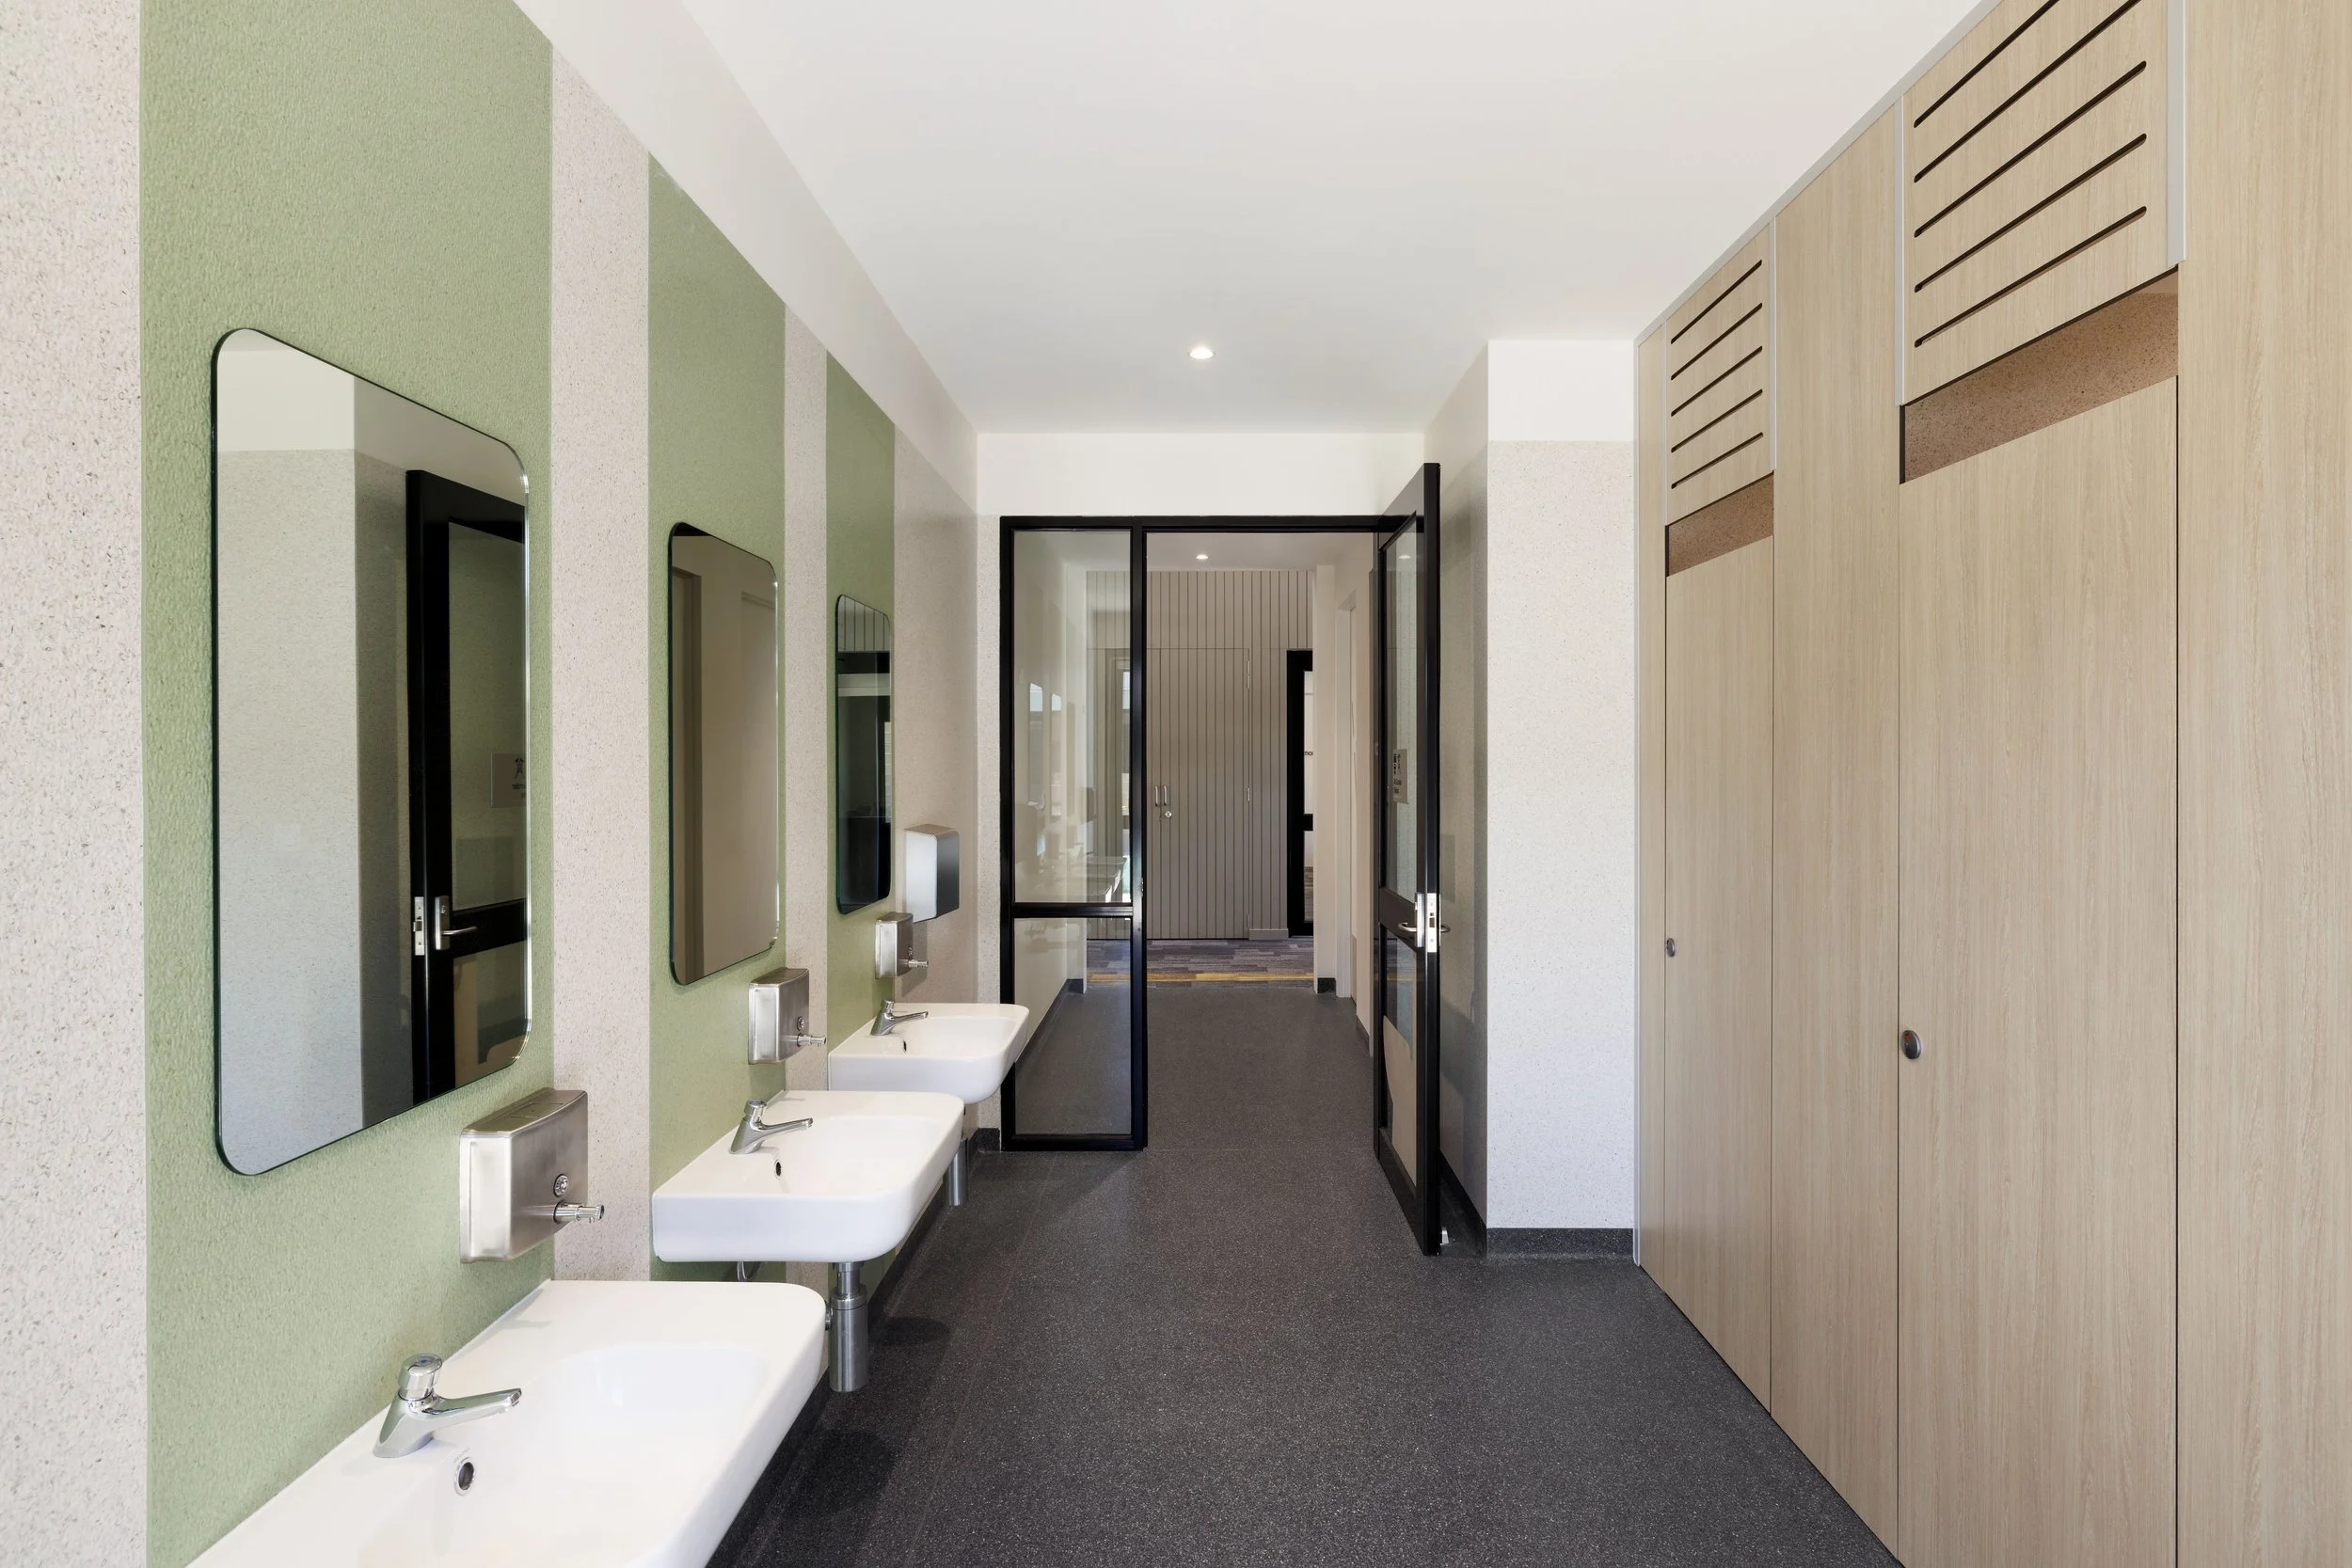
Thoughtful architecture. Intelligent stewardship.
A school project has to satisfy more than a design brief.
It must work within funding, program, procurement and compliance requirements while the school continues operating.
Our role is to hold those requirements together, explain the decisions that matter and protect the quality and intent of the project through design, documentation and construction.
The aim is not simply to produce more building. It is to use existing resources well and invest carefully where change will make the greatest difference.
Every completed project should work every day and leave sensible options open for tomorrow.
Learn more about Whisker Architecture

One project should make the next decision easier, not harder.
A classroom refurbishment, amenities upgrade or wellbeing project may solve an immediate need.
But every intervention also changes what becomes possible elsewhere on the campus.
We look beyond the boundaries of the current brief where that context matters.
For some schools, that means a formal campus masterplan.
For others, it means ensuring today’s work does not unnecessarily constrain future development.
Explore our education projects
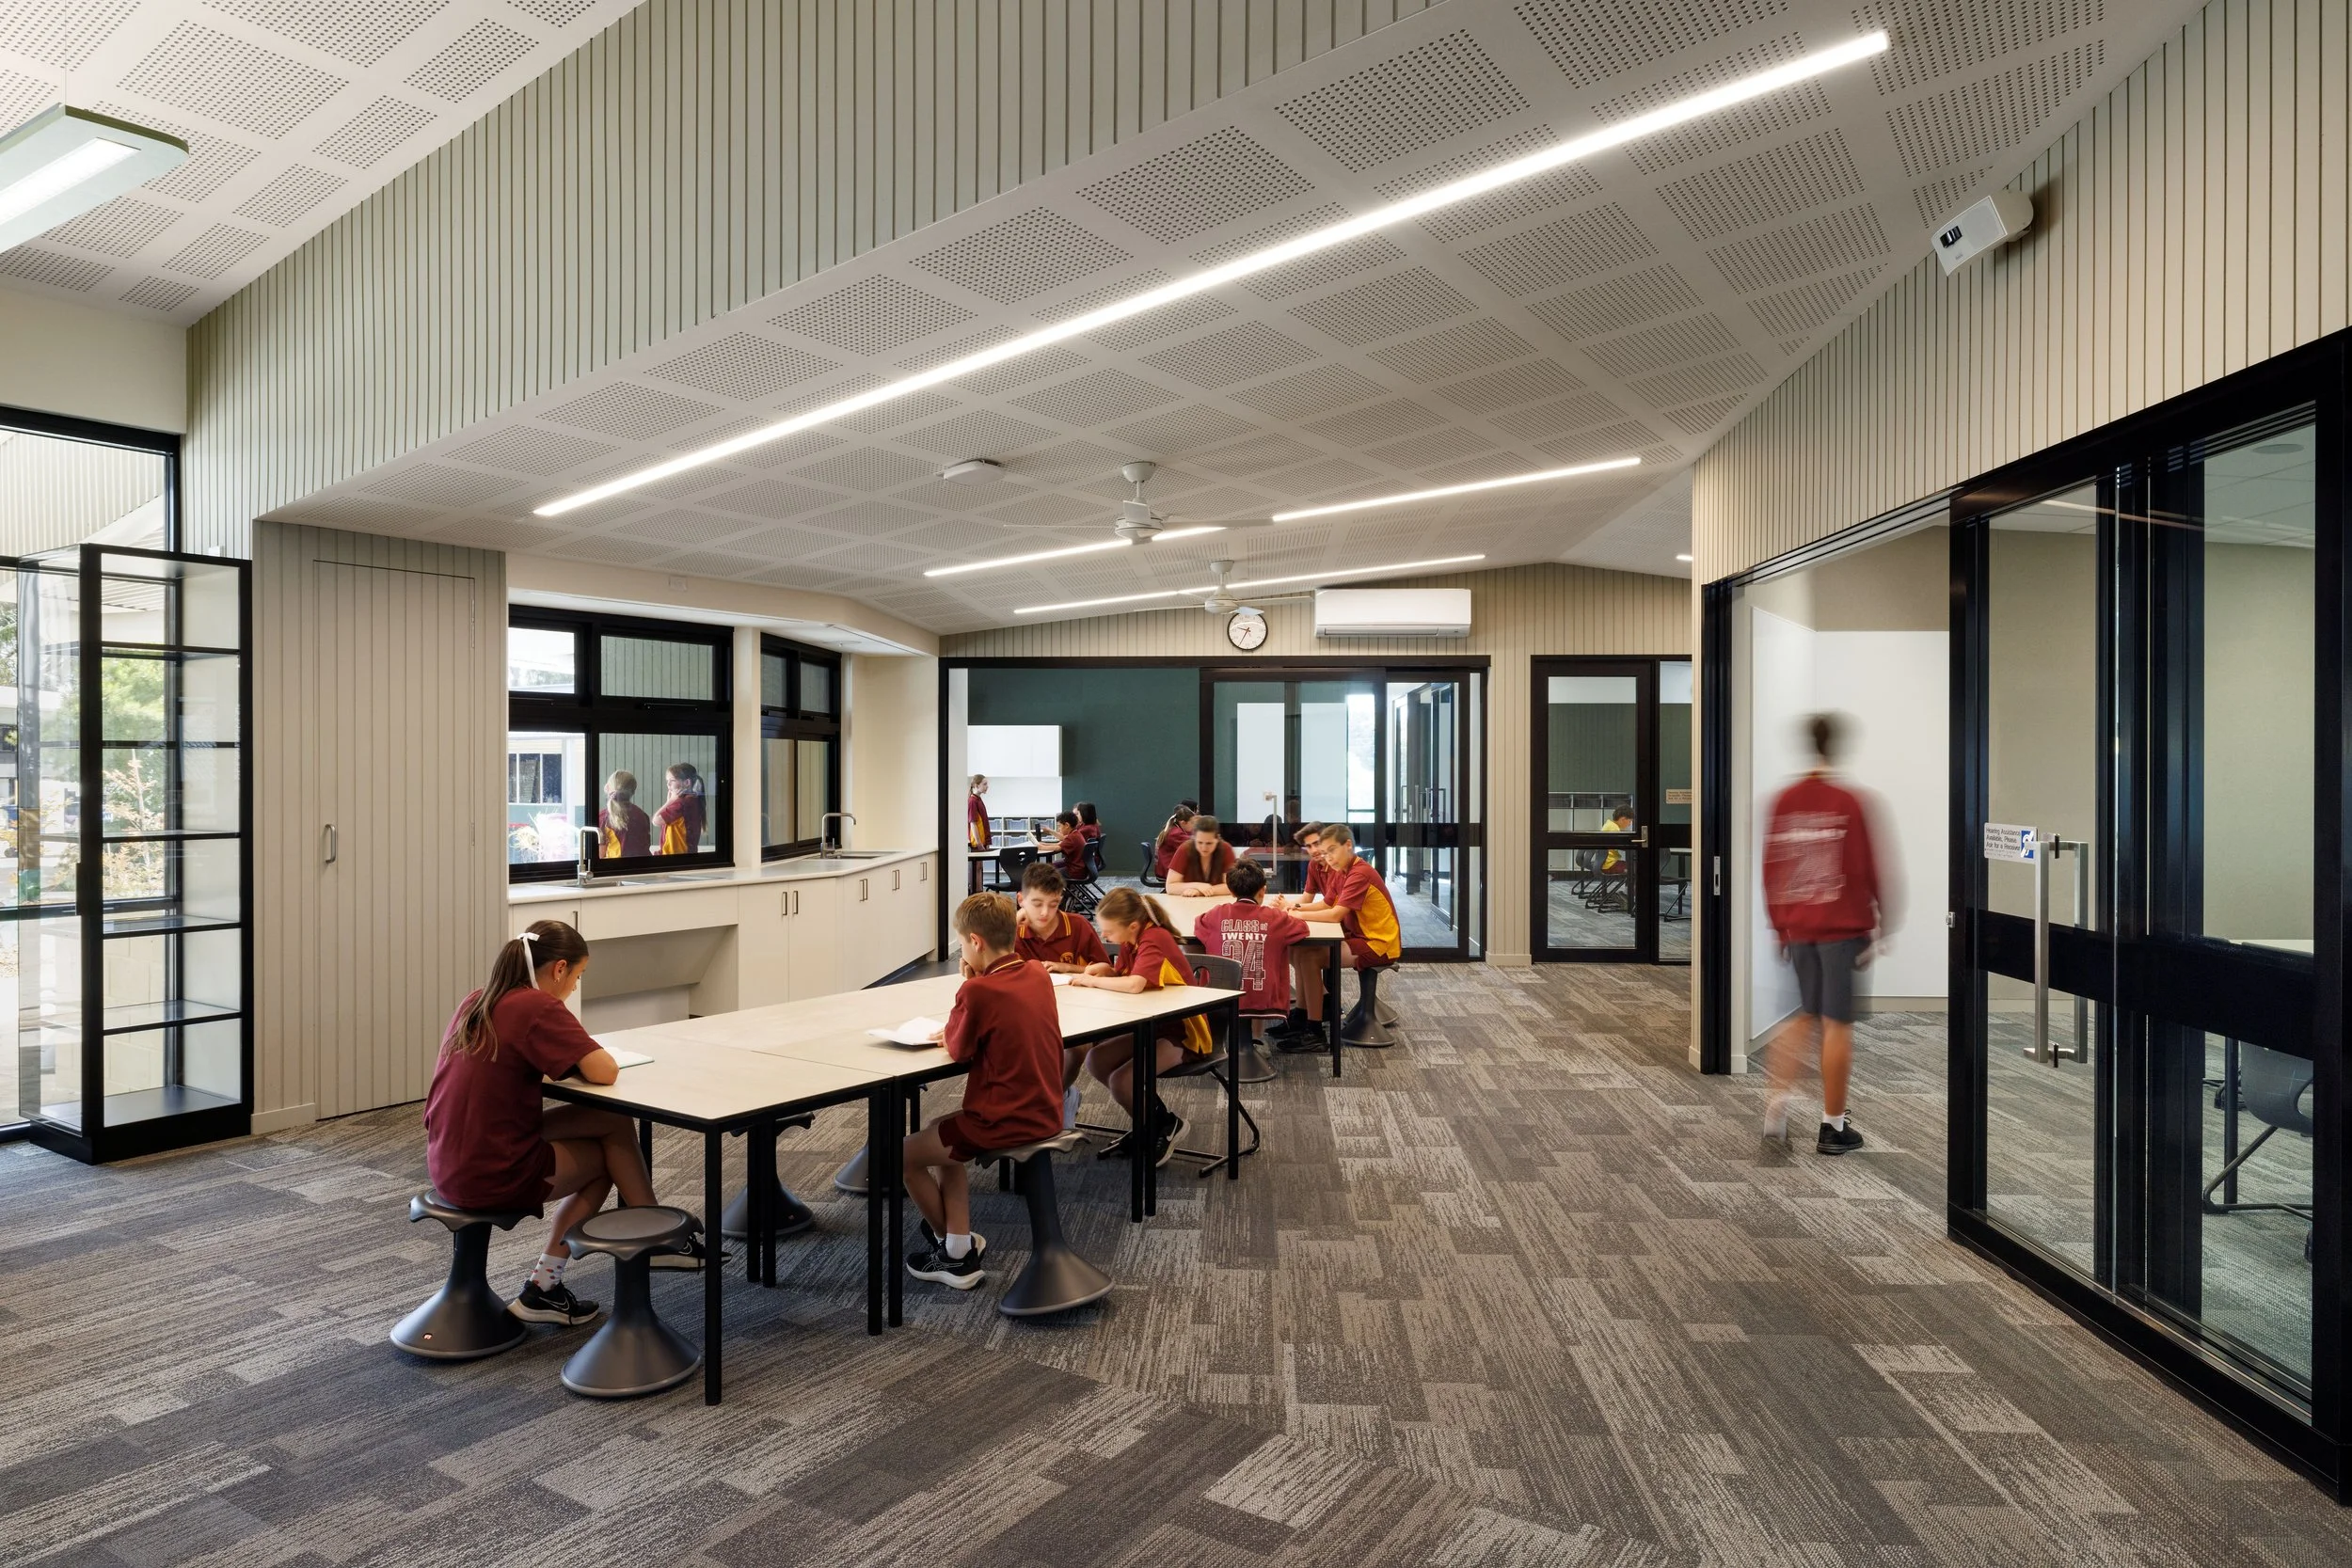
Comfort and inclusion are not optional extras.
Schools need spaces that are comfortable, legible, accessible and supportive of different ways of learning and participating.
We consider daylight, thermal comfort, acoustics, sensory experience, accessibility, durability and maintenance as connected parts of everyday school life.
Responsible design should improve daily experience without becoming an abstract ideal.
Learn about our approach to sustainable design
Education experience backed by delivery discipline.
Strong ideas matter. So does ensuring they can be funded, documented, procured and built.
Our process combines strategic thinking, stakeholder communication, coordinated documentation and direct senior involvement from the first conversation through design and delivery.
20+
School projects and commissions
Across government, Catholic and independent education.
10+ years
Education-sector experience
Designing and delivering work within accountable, highly governed environments.
$5m+
Capital works experience
Projects shaped around real school operations and available budgets.
5+
Campus Masterplans
Long-term strategies for staged development and future investment.
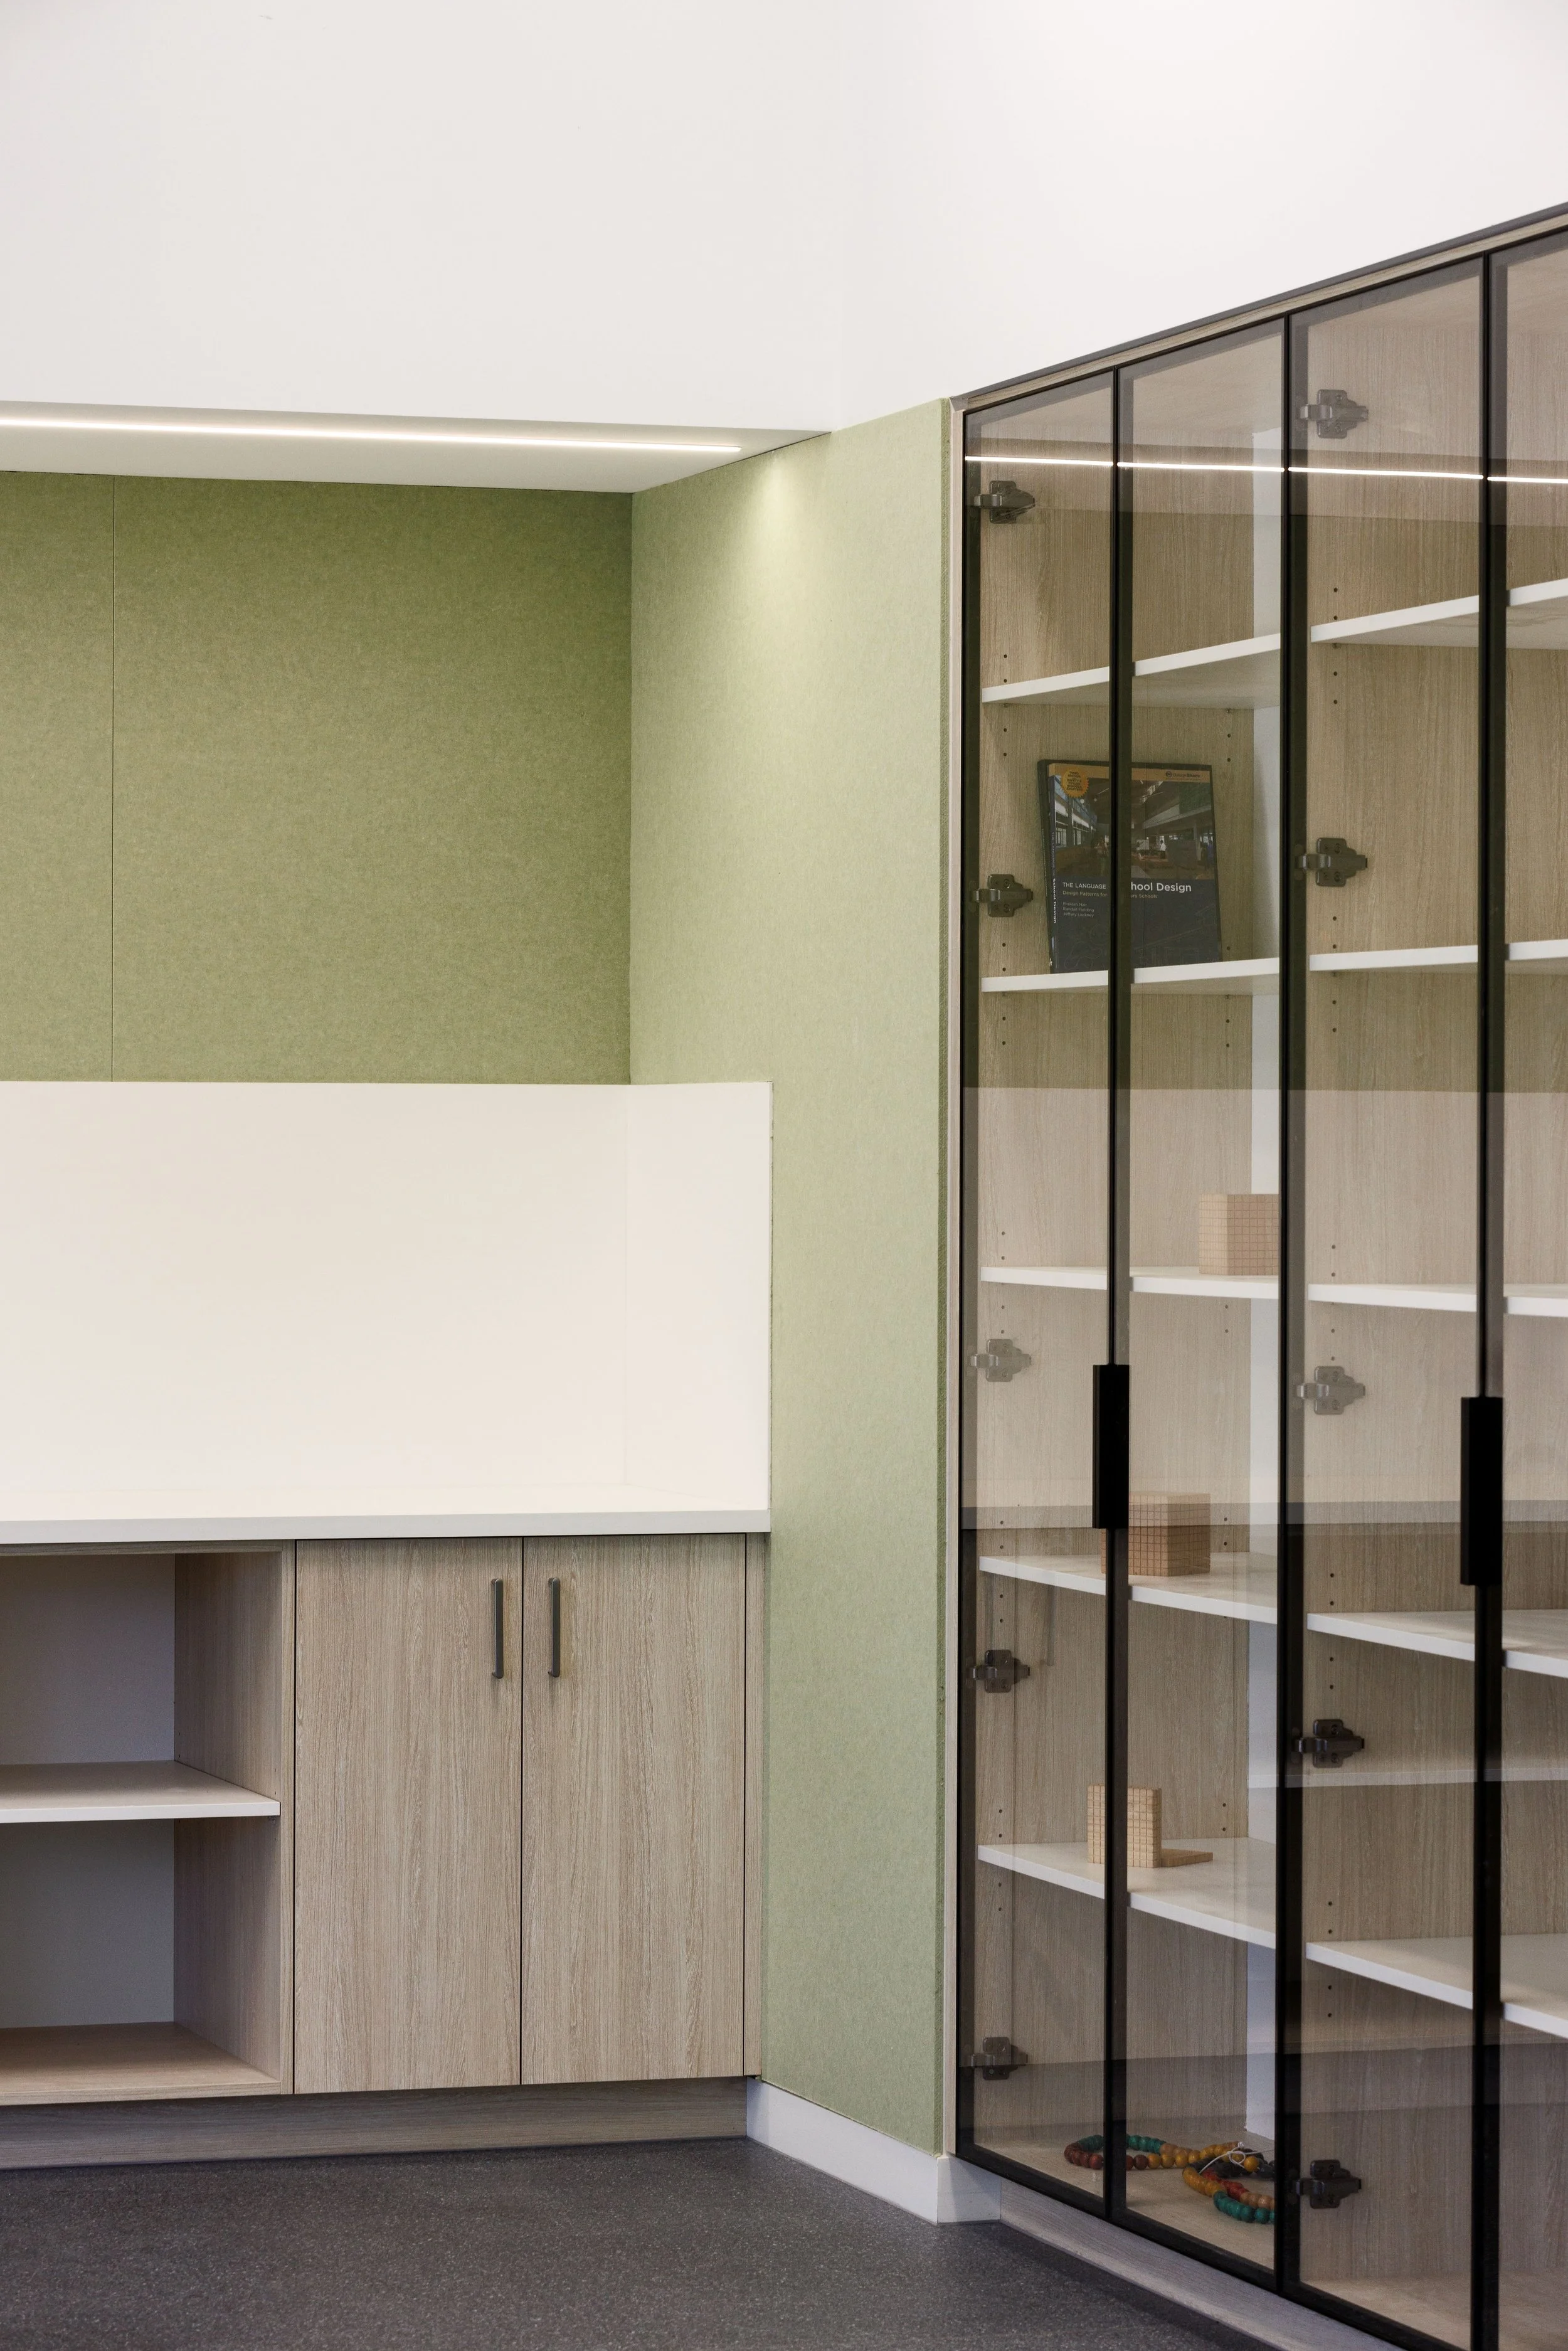
Education projects shaped around real school life.
Every project begins with a different campus, community, set of priorities and definition of value.
Our education work includes:
campus masterplanning
new learning environments
refurbishment and adaptive reuse
wellbeing and inclusion spaces
amenities and accessibility
staged capital works
View education projects
Design care, institutional rigour.
Our work with schools demands robust documentation, careful coordination, clear review points and decisions that can withstand scrutiny.
We understand that a project must work for leadership, governance bodies, consultants and builders as well as students and staff.
That means fewer unresolved assumptions, clearer communication and a process designed to carry a complex project safely from need to completion.
The design remains specific to the school.
The systems supporting it are rigorous.
Learn [in] Your Values
Selected education work.
Built projects, concept work and design guidance shaped around real school communities.

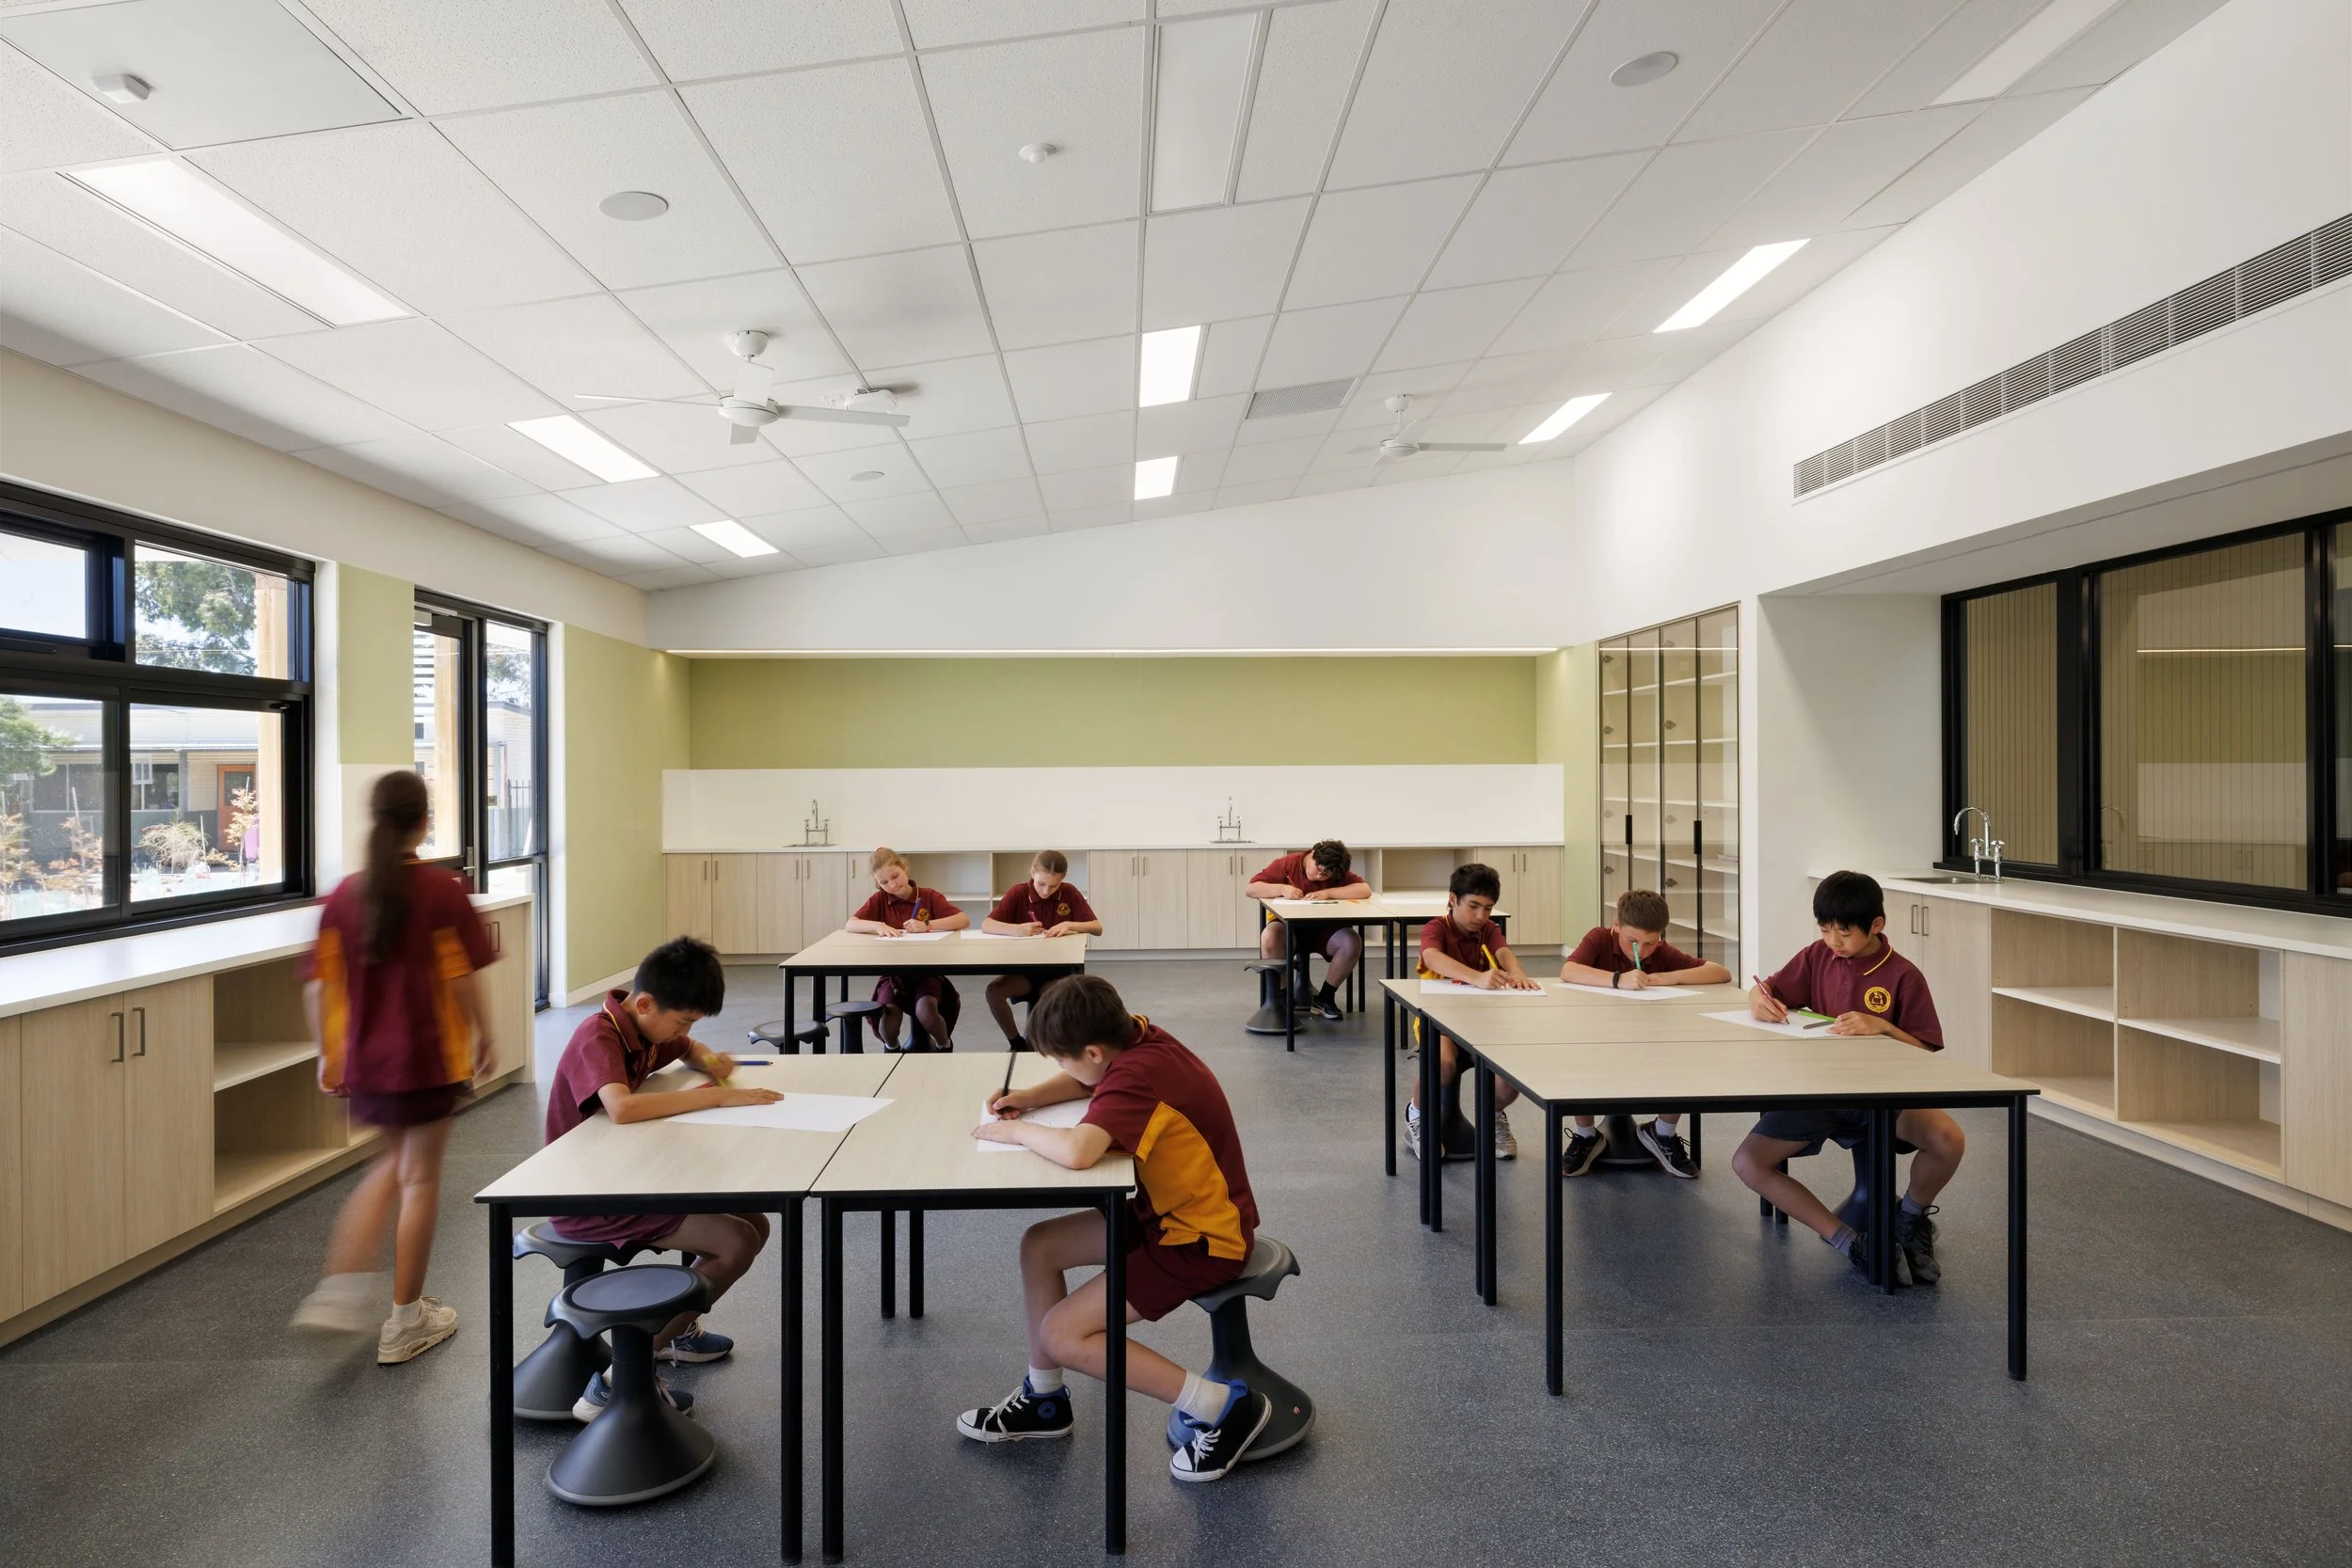
Learning shaped around curiosity.
WATSONIA NORTH PRIMARY SCHOOL
New learning environments
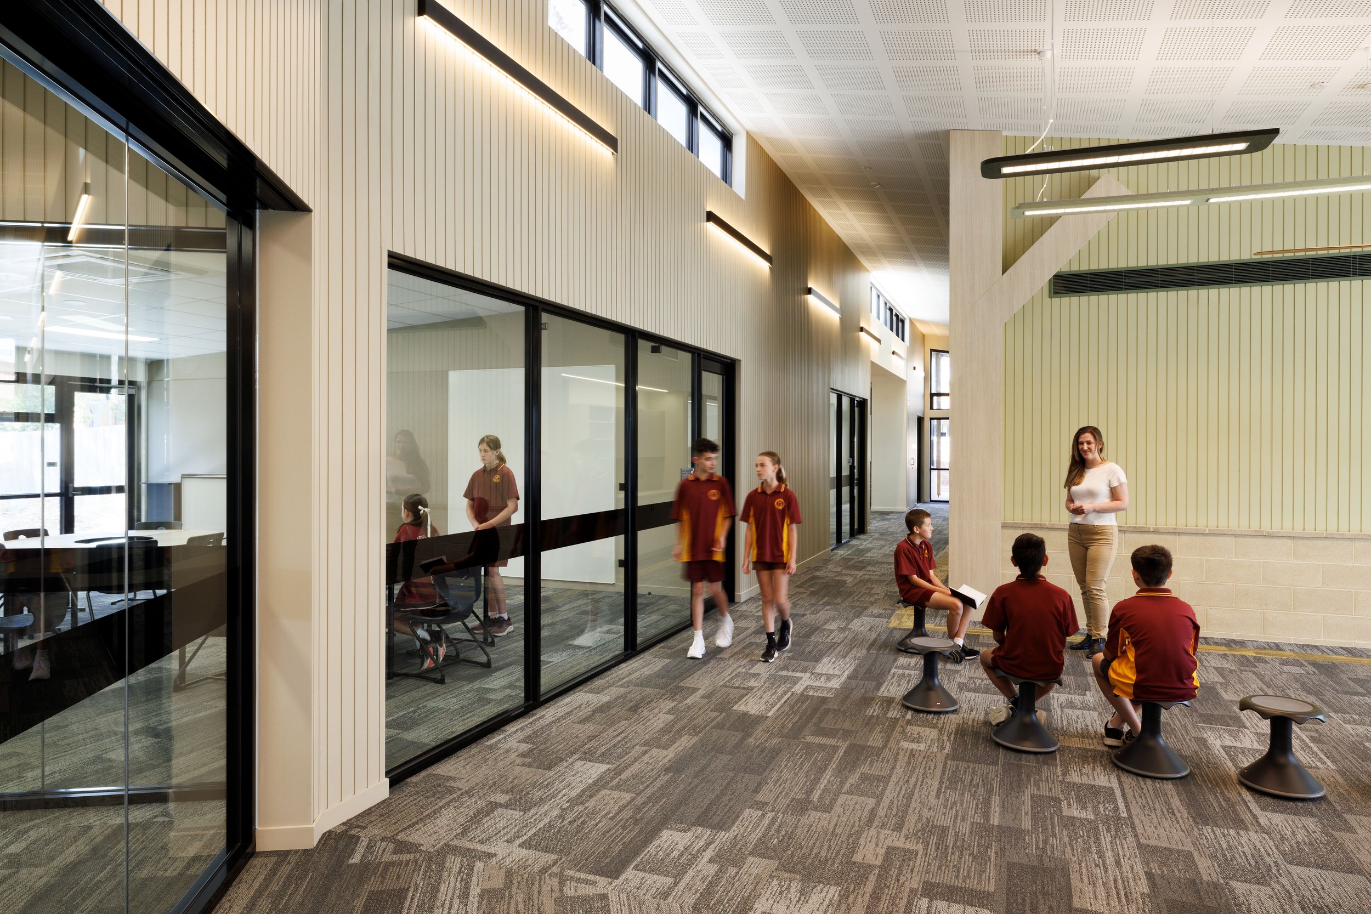
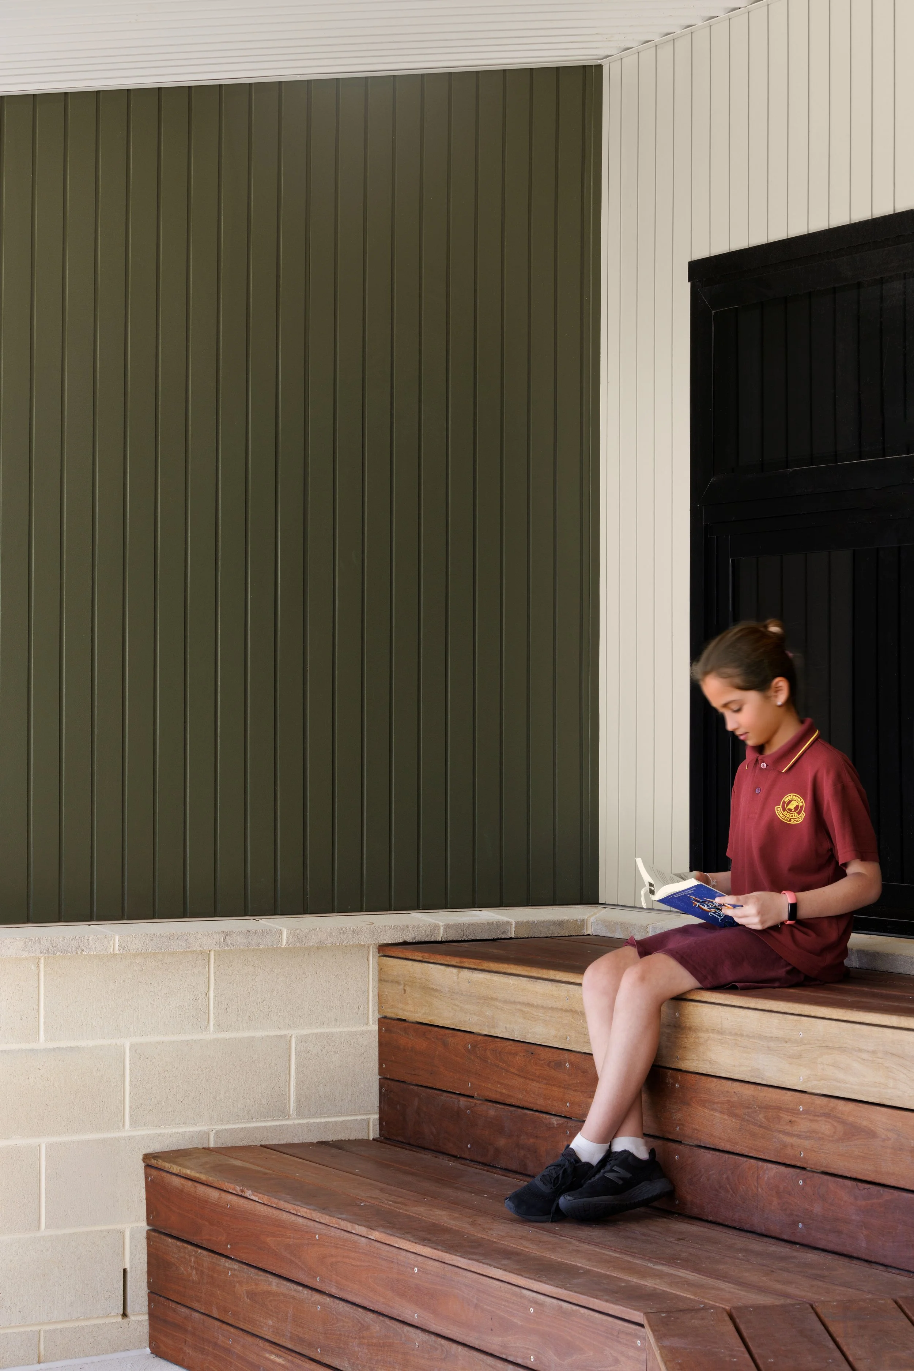
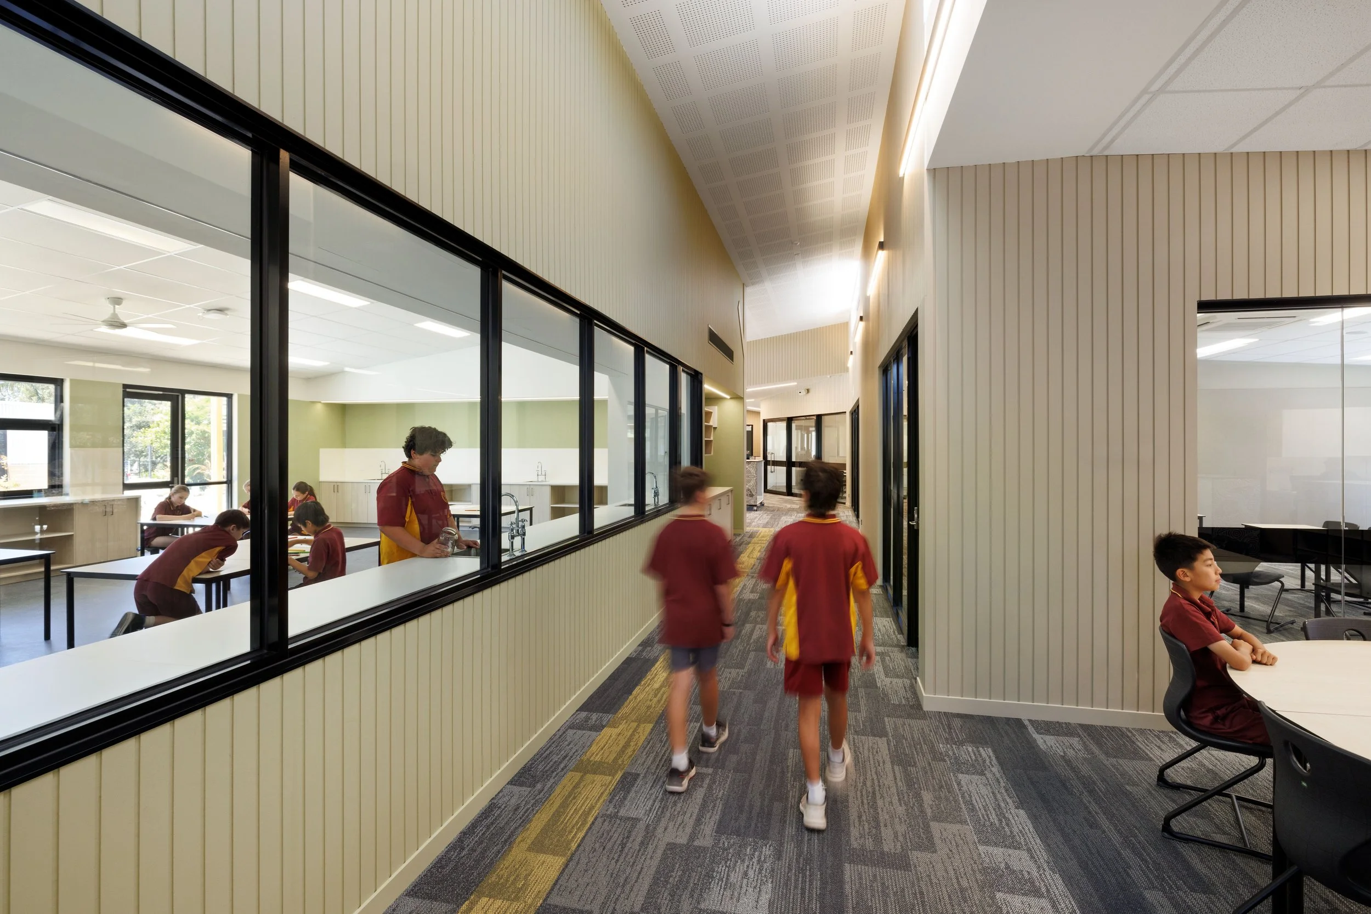
A learning environment developed around collaboration, STEAM learning and the way students and teachers use the campus.
View Watsonia North Primary School
-
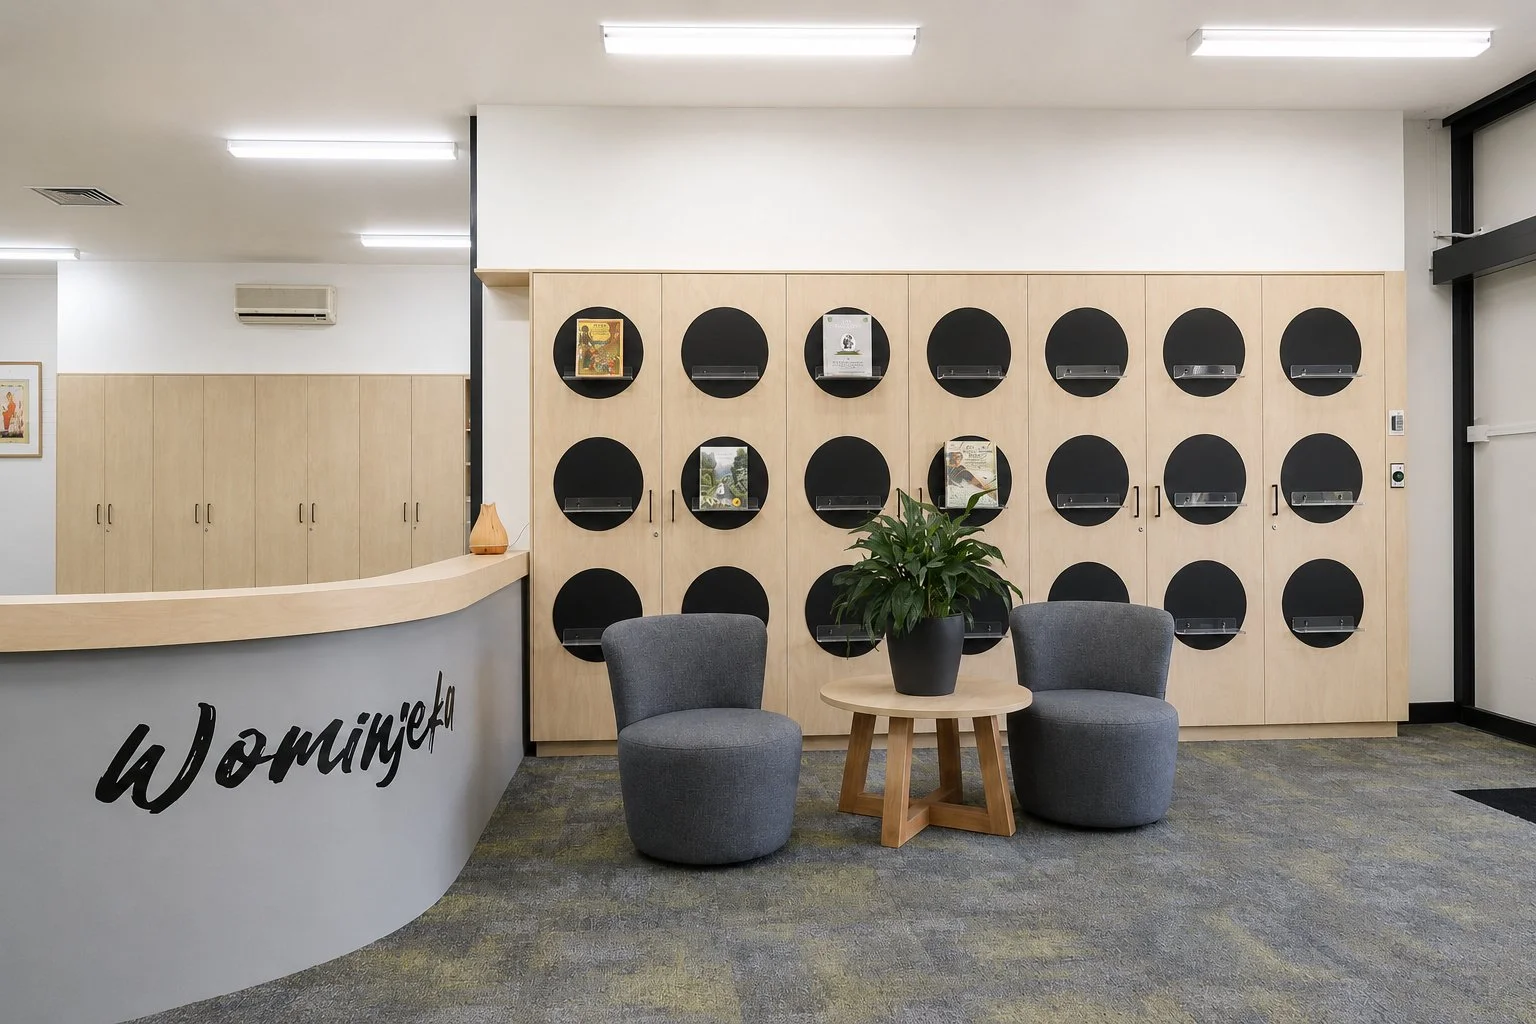
Brentwood Secondary College
LIBRARY REFURBISHMENT
A considered response to the practical needs of an operational secondary-school campus, developed with clear coordination and delivery discipline. -
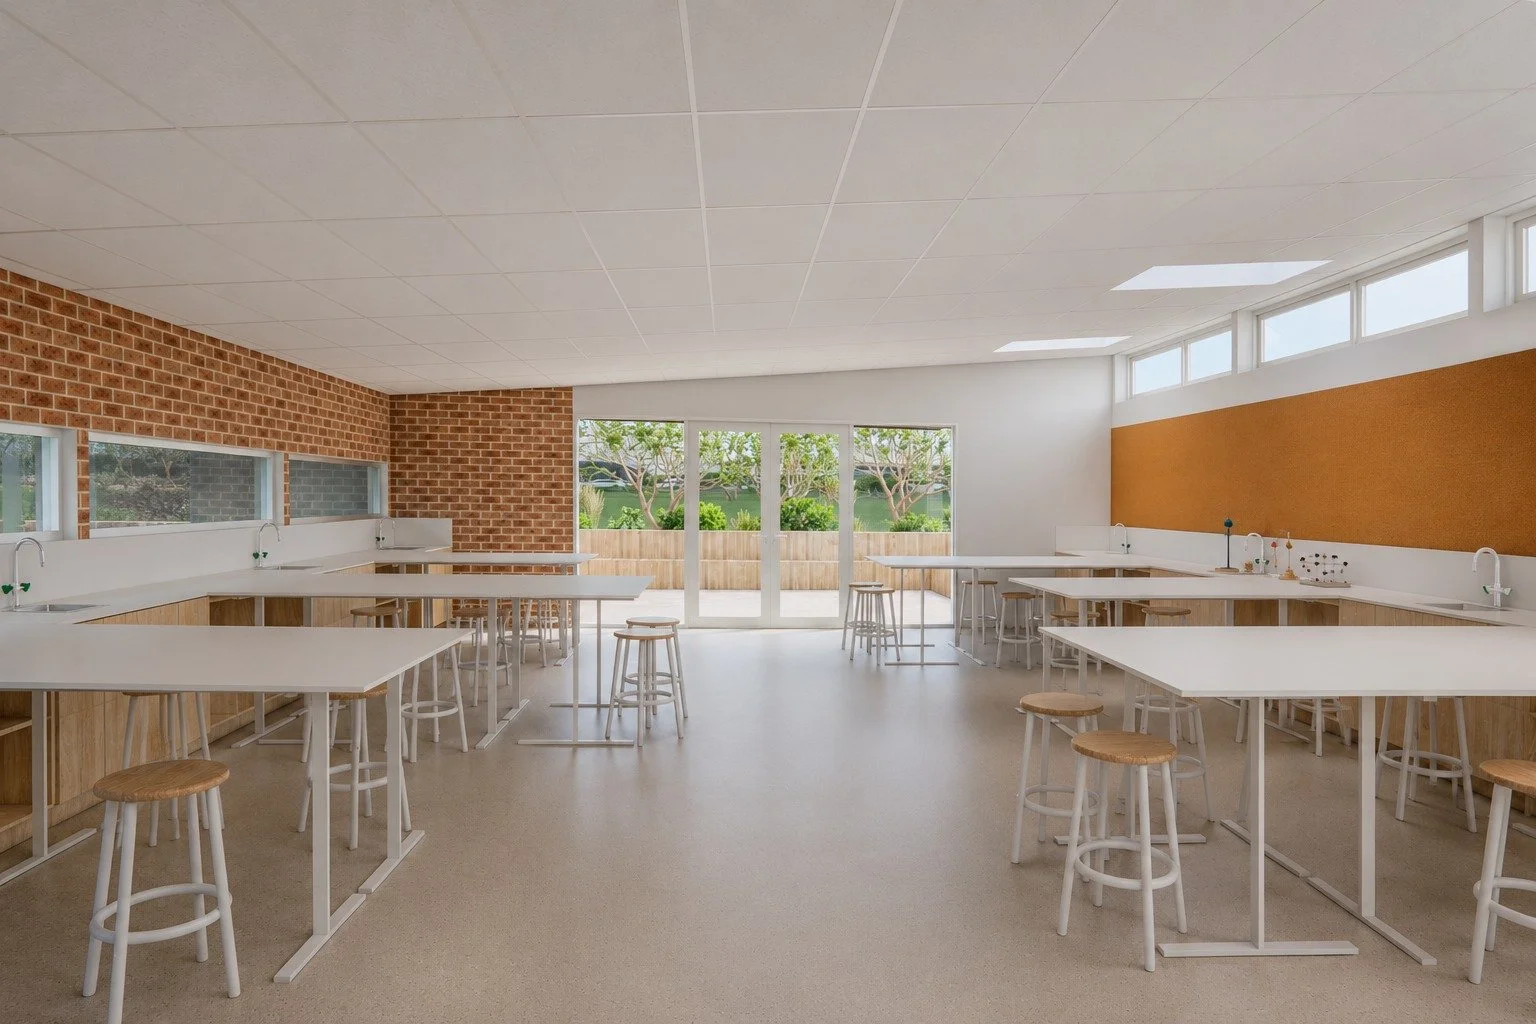
Catholic Primary School
STEAM WORKSHOP & OUTDOOR PASSIVE PLAY
COMING SOONStaged capital works
A long-term school relationship spanning staged renewal, documentation and delivery. Full project story coming soon.
-
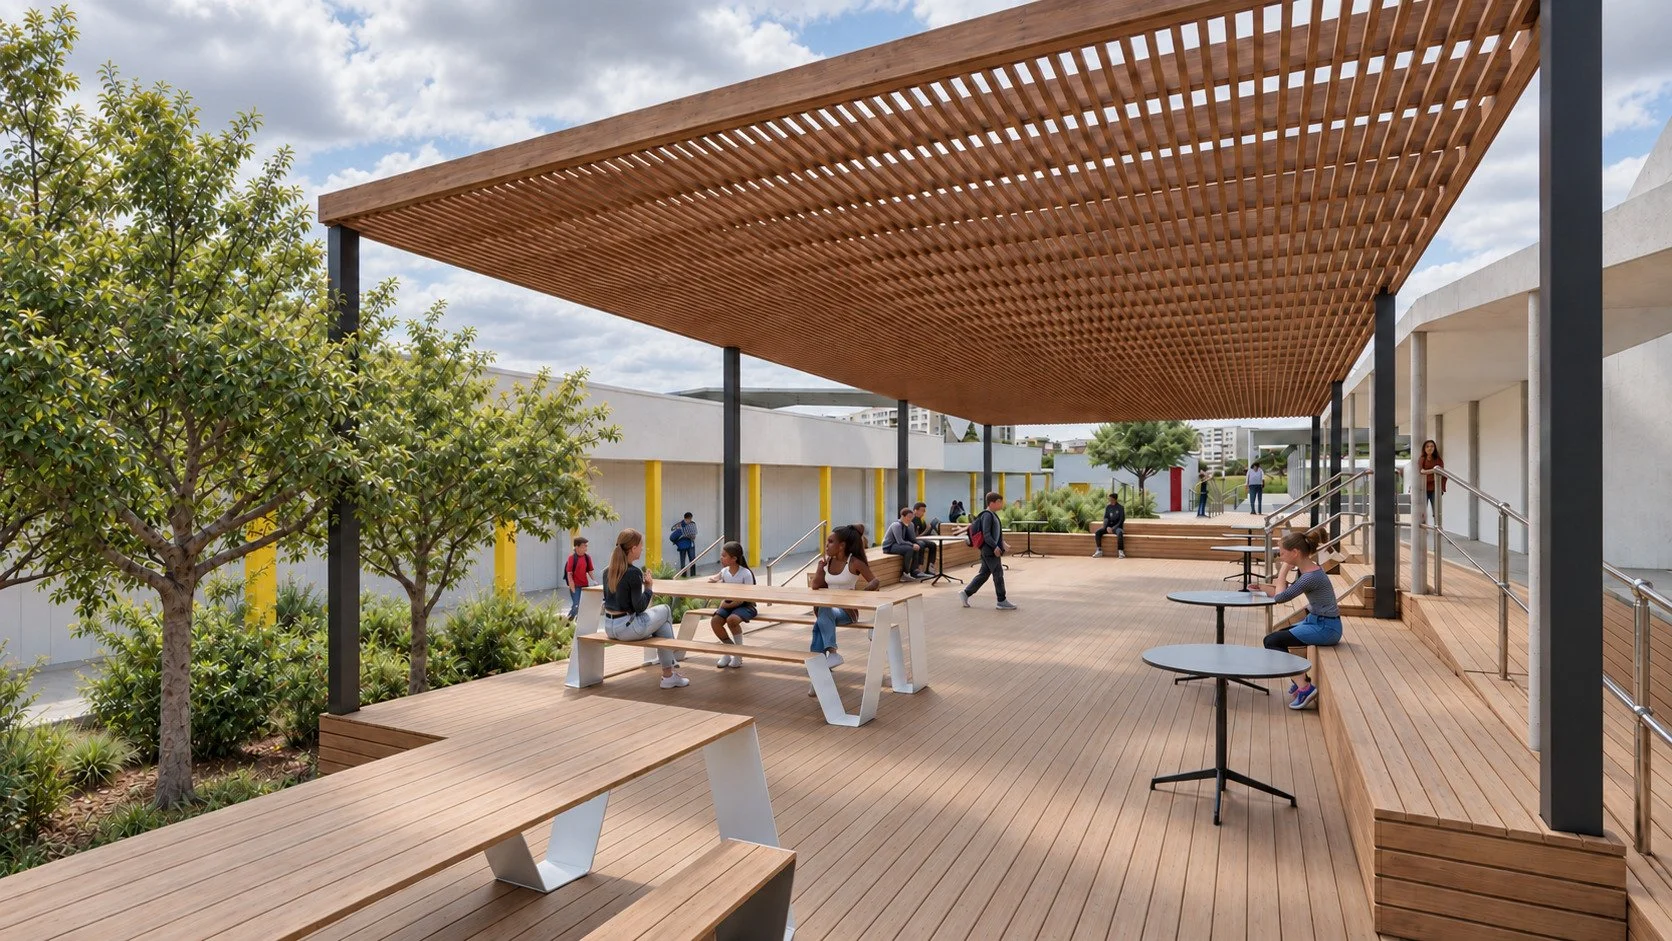
Secondary College Courtyard
CONCEPT DESIGN
A concept-led education project exploring how targeted changes can strengthen the experience and use of an existing school environment.
School name withheld until client approval to publish is received. -
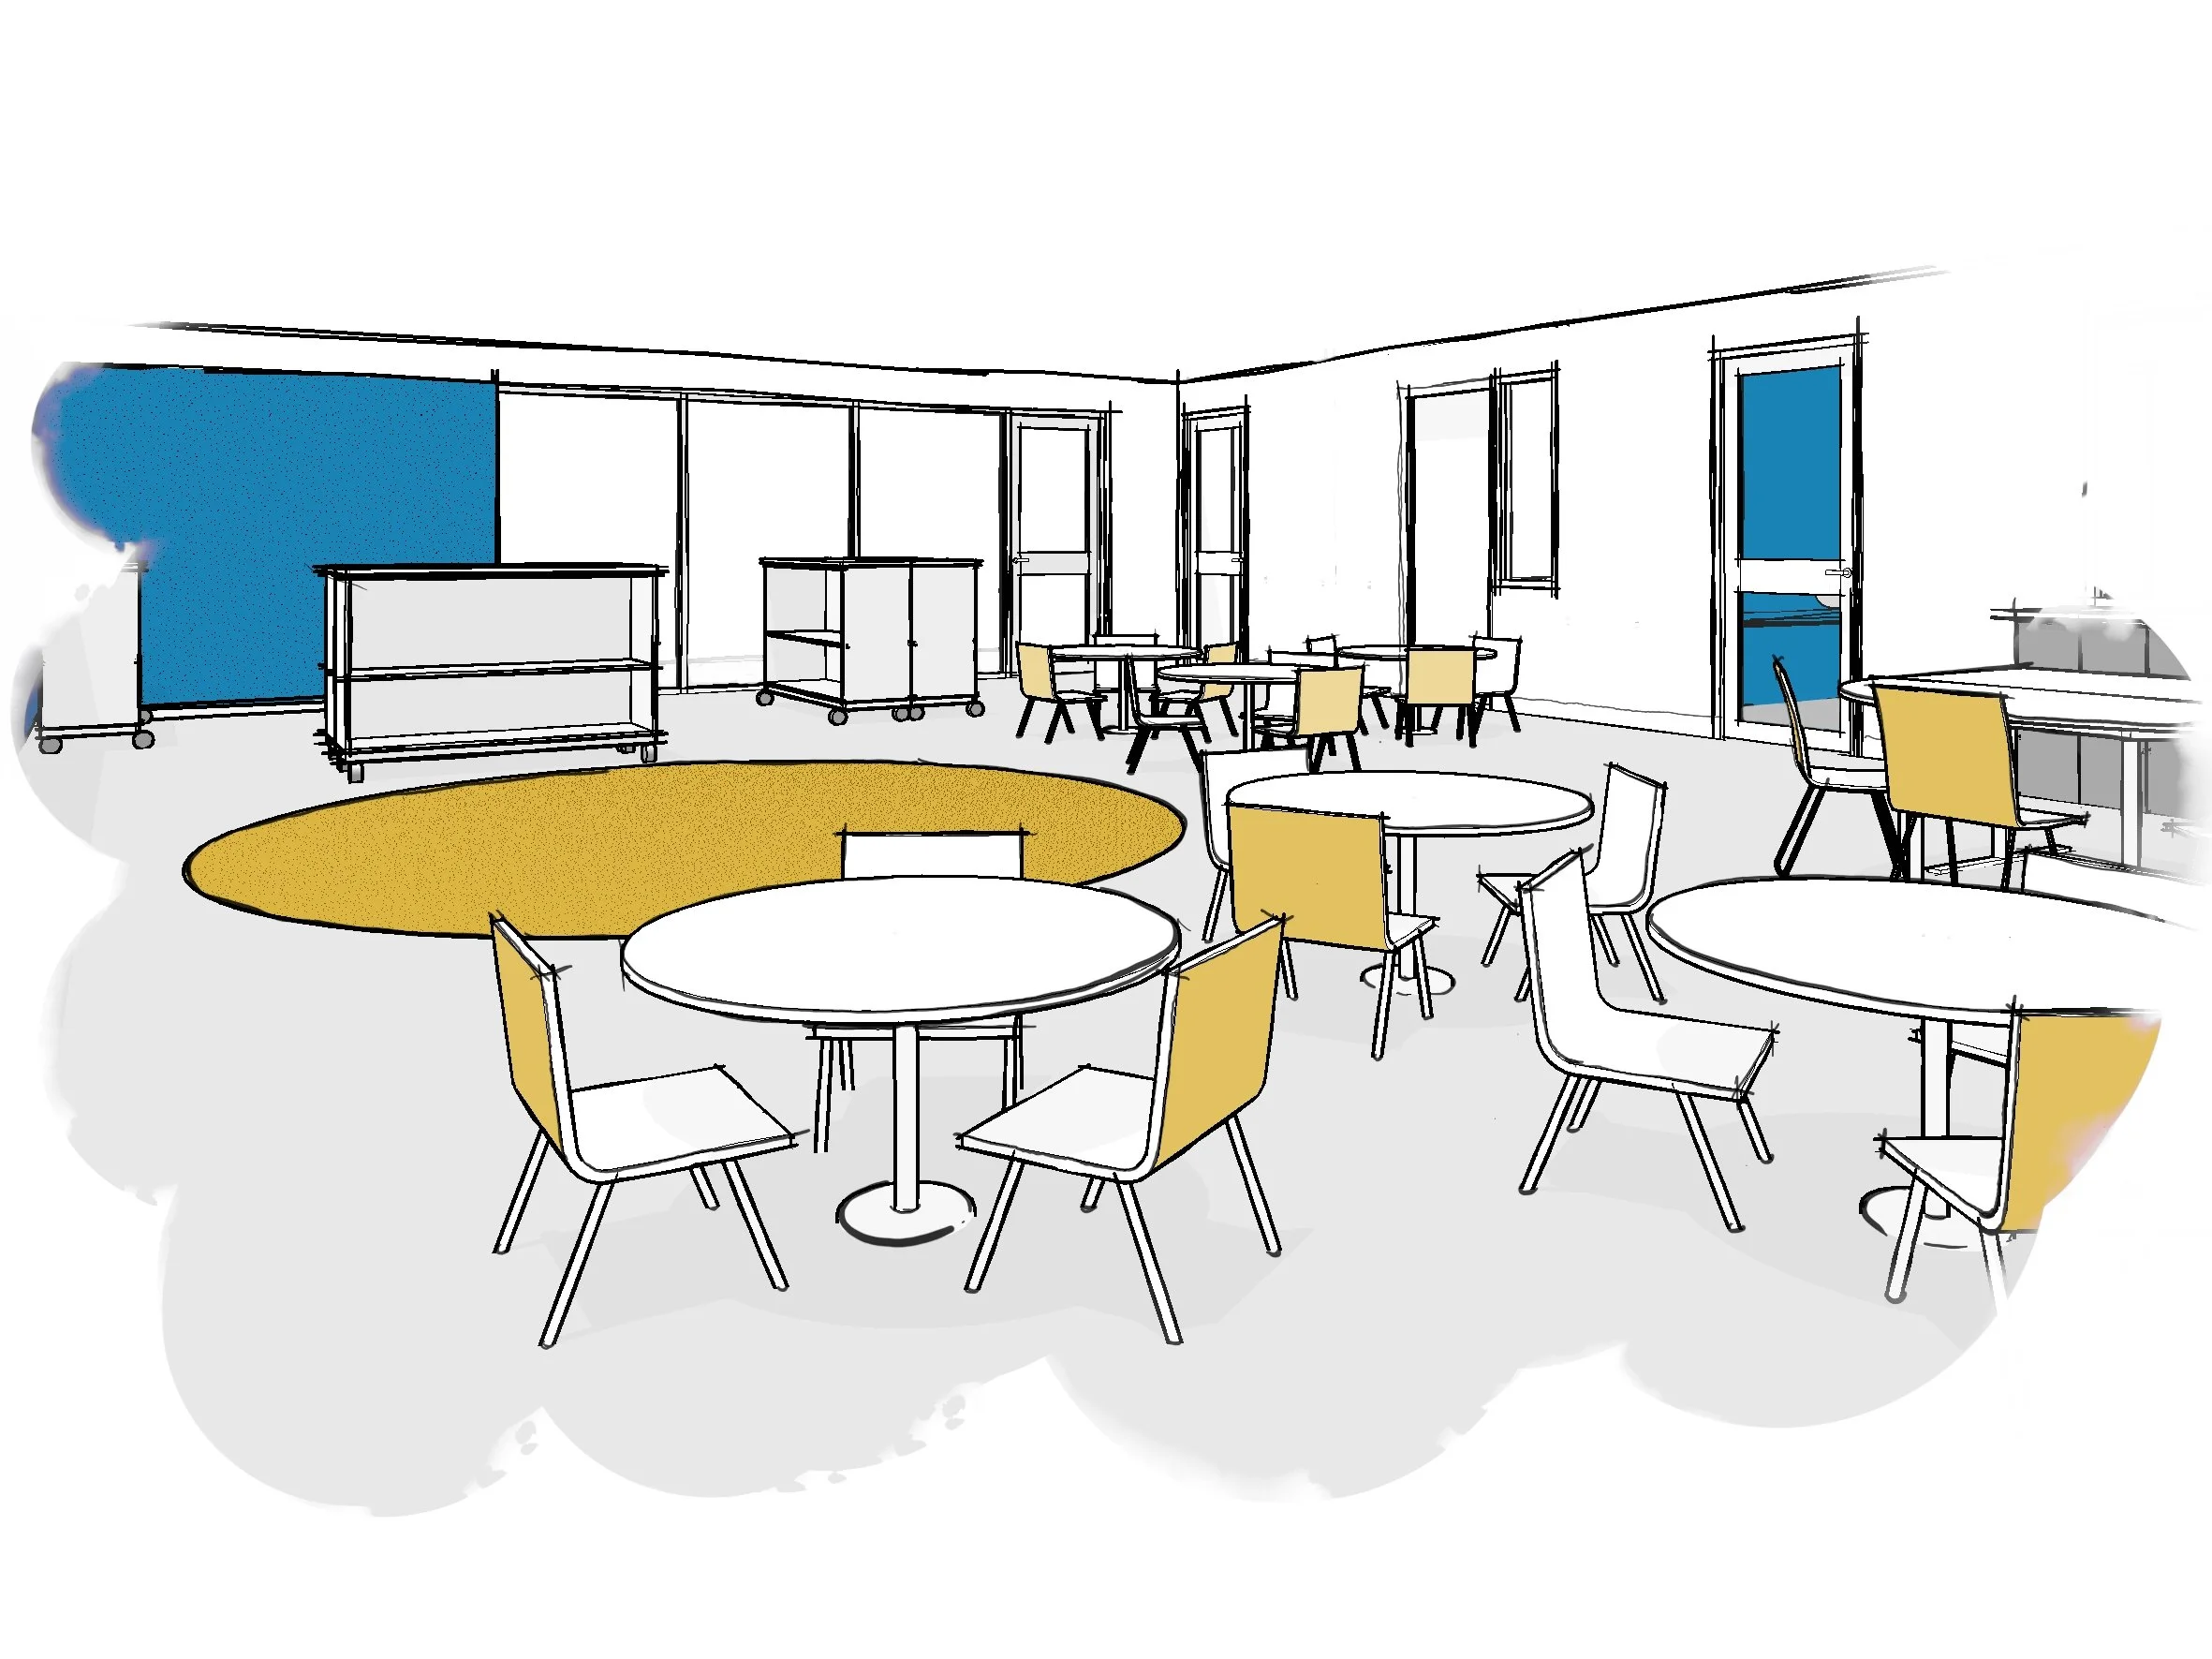
Community Design Guides
DESIGN GUIDANCE
Practical design guidance that helps communities make consistent, long-term decisions about places, materials and future change. -
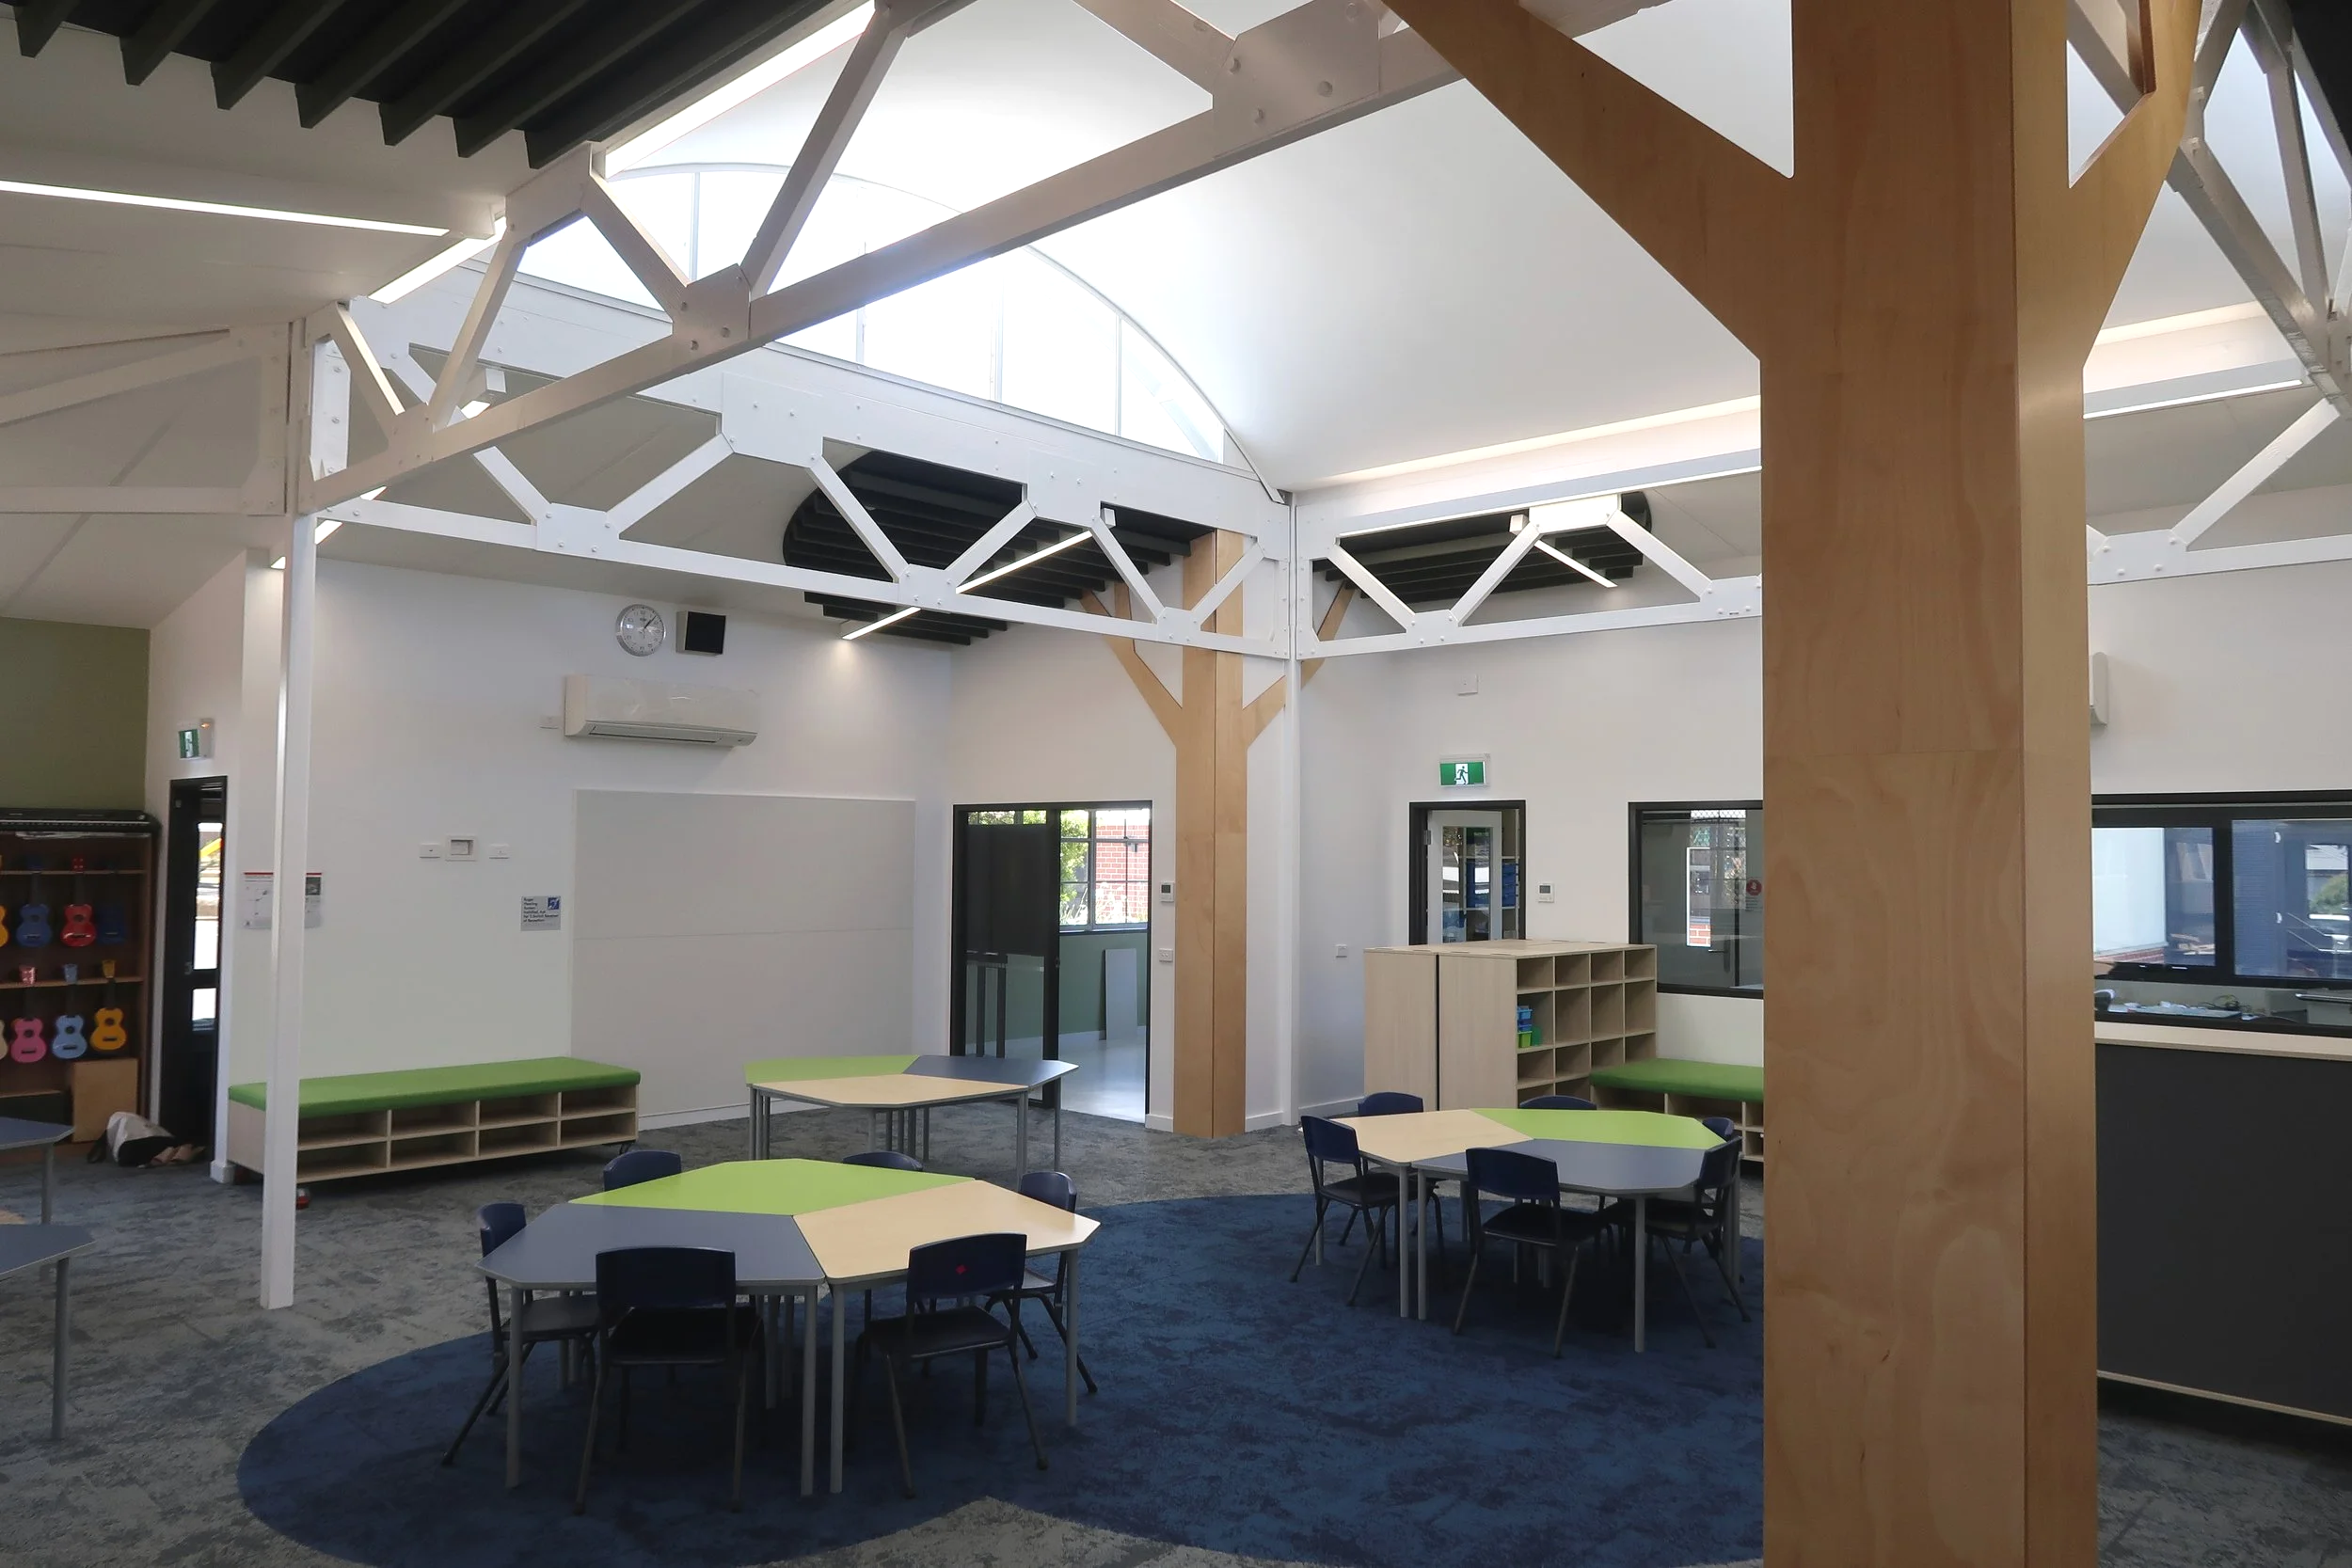
Bittern Primary School
TWIN CLASSROOM RENOVATION
School improvements shaped around the way students, staff and the wider community use the campus every day. -
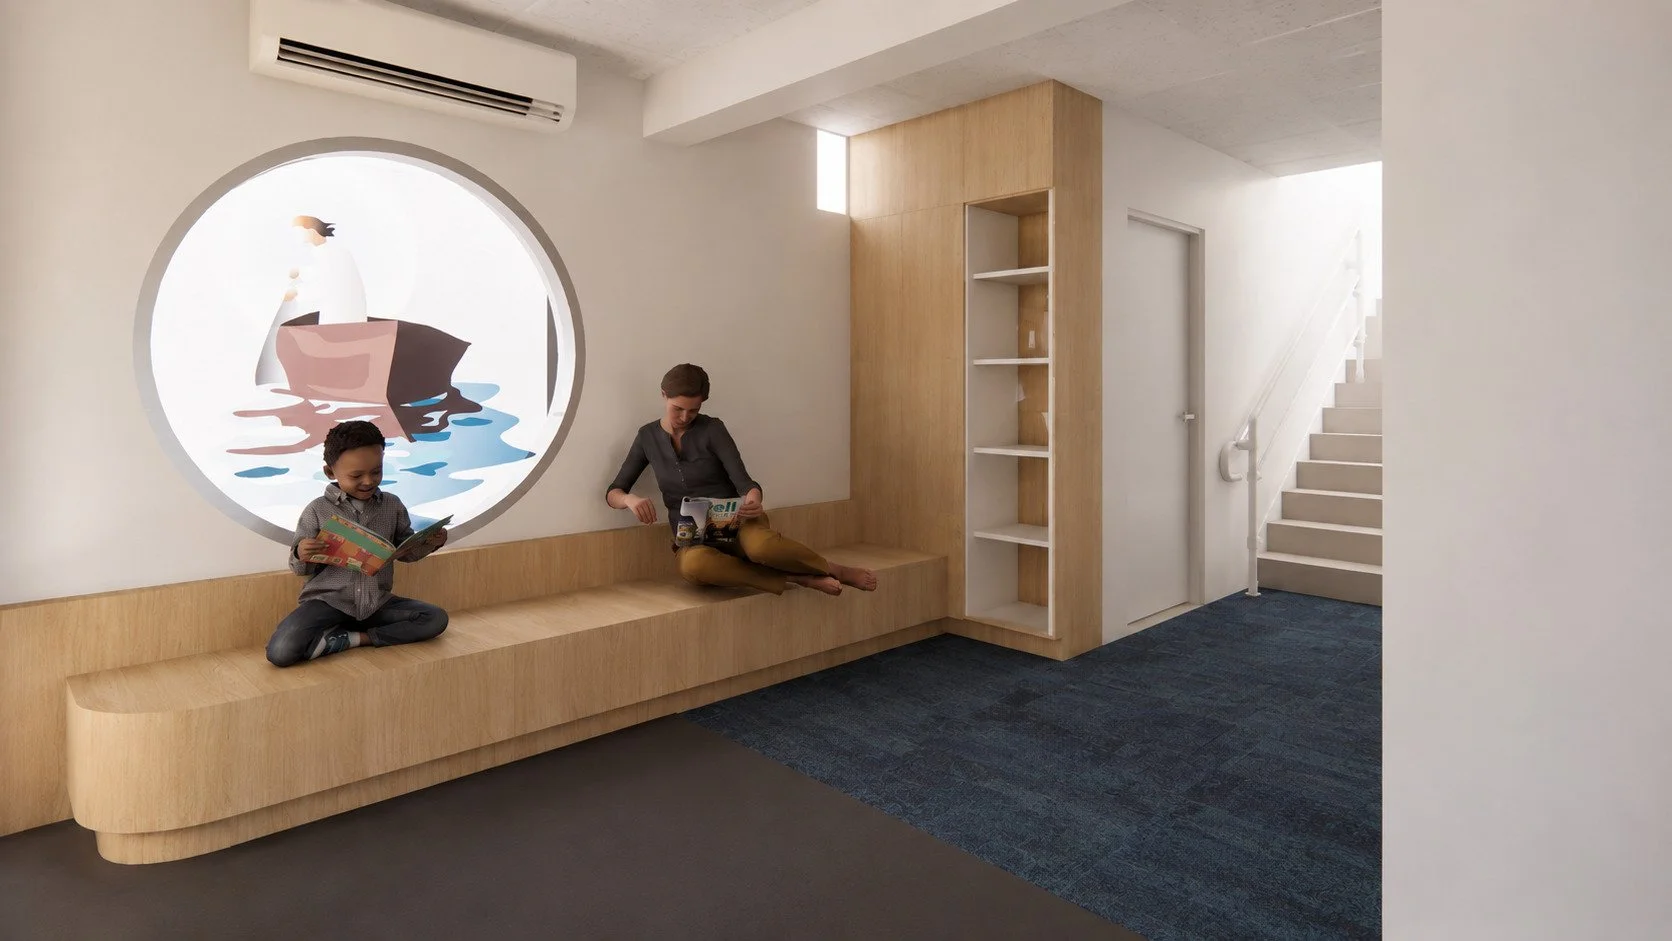
Current Primary School Projects
CATHOLIC PRIMARY SCHOOL REFURBISHMENT
COMING SOONRefurbishment, wellbeing, inclusion and staged campus improvements. Project stories will be published if the work proceeds and client approval is received.
School names withheld pending confirmation of project funding and client approval to publish.
You do not need to have the whole project resolved.
You may already have a defined capital project.
You may be balancing several competing needs, or simply know that parts of the campus are no longer working as well as they should.
For masterplanning, refurbishment, new learning environments and staged capital works across Victoria.