

How Big Is Big Enough?
The right-sized home is not the smallest home or the largest one you can afford. It is the home that supports your daily life without adding rooms, circulation and building cost that do not earn their place.

Start with how you live
Floor area is useful, but it is a poor starting point on its own. Two homes with the same area can feel completely different depending on their layout, ceiling height, outlook, storage and connection to outdoor space.
Begin with people, routines and future changes. Who lives in the home now? Who may live there later? Which activities need their own space, and which can comfortably share?
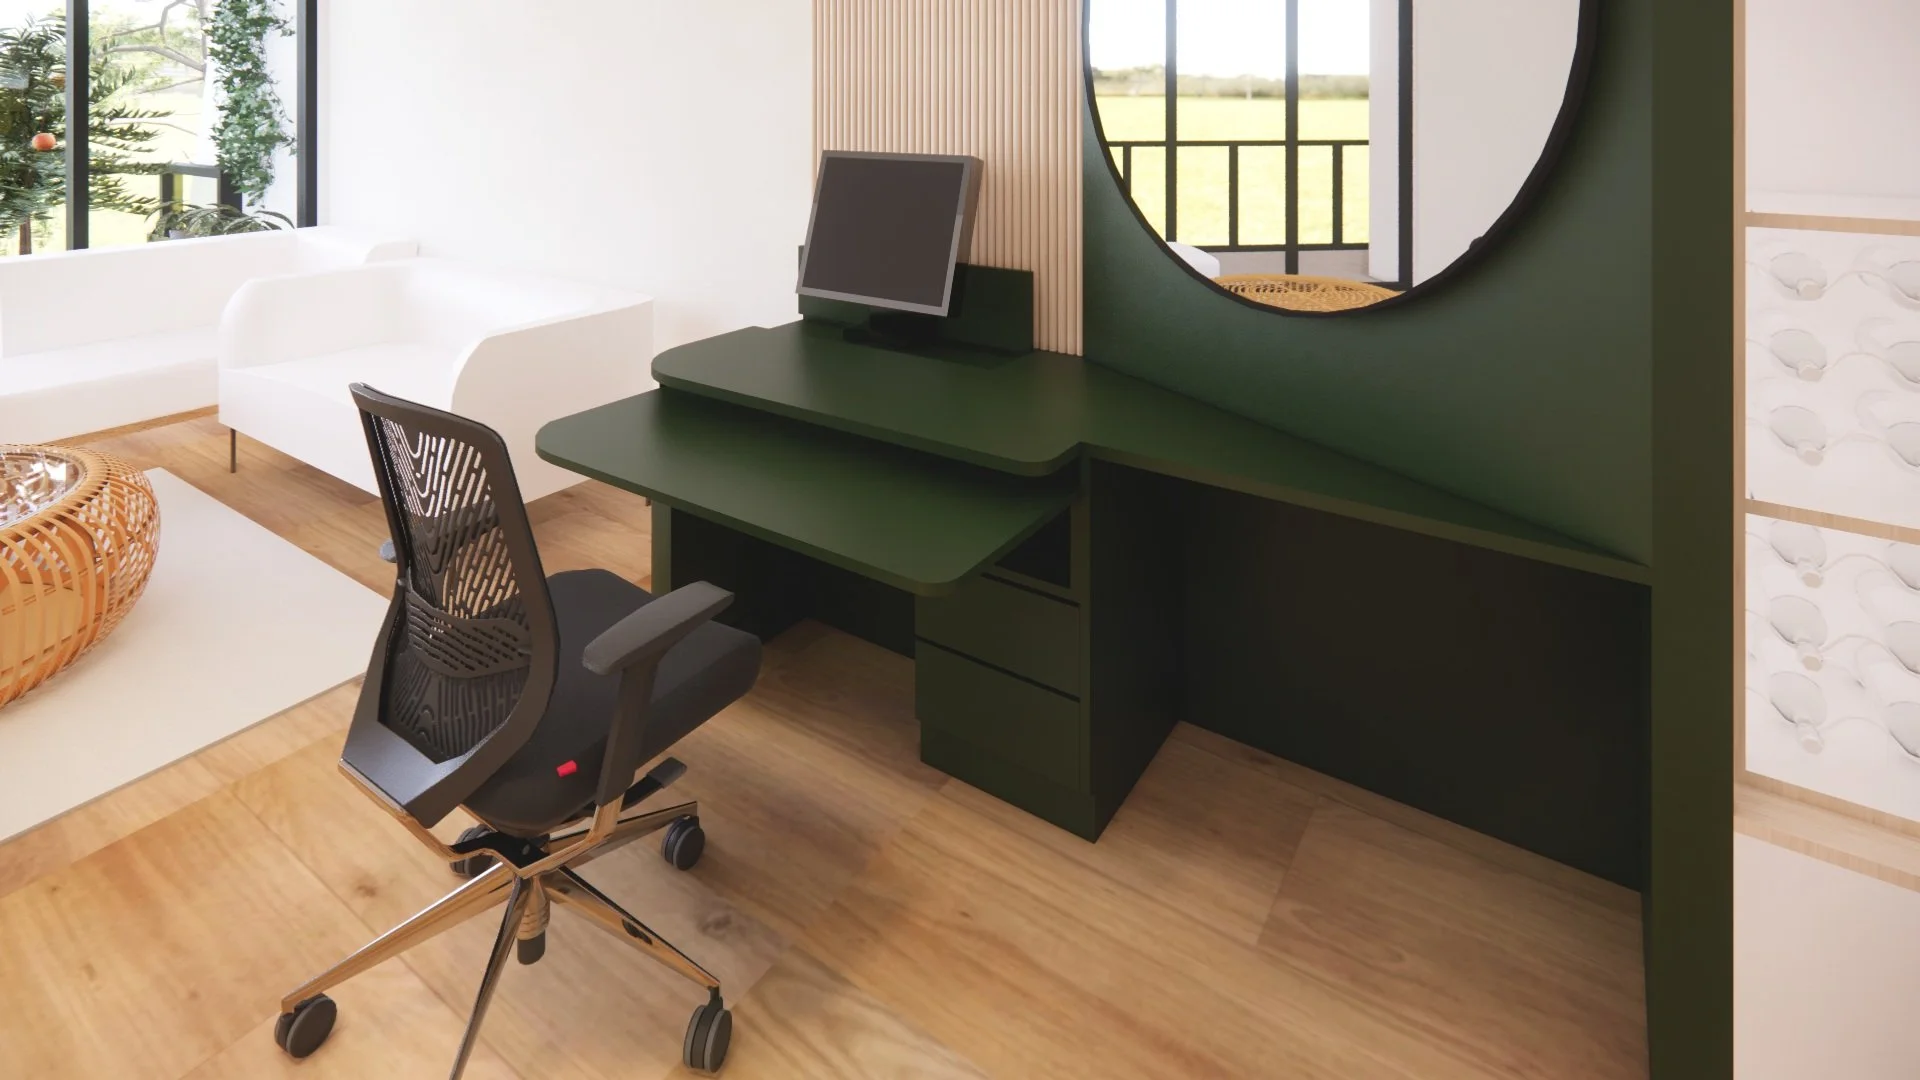
What more space really costs
Every additional square metre adds more than floor area. It can increase structure, roofing, windows, finishes, heating and cooling demand, cleaning and long-term maintenance. On a constrained site, it can also reduce garden area, daylight and privacy.
Bigger is not automatically more comfortable. A large home can still have poor storage, awkward circulation and rooms that are rarely used. A compact home can feel generous when it has good proportions, useful joinery, natural light and clear connections between spaces.
The environmental impact also depends on more than operational energy. Building materials carry embodied carbon, and a larger building generally requires more of them. Efficient services and solar panels help, but they do not remove the value of designing only the space you need.
Enoughness in architecture
Enoughness means asking what is sufficient for a good life before adding more. It is not about deprivation or making every room small. It is about giving priority to the spaces that matter and avoiding duplication that adds cost without improving daily life.

Questions to test your brief
How often will each room be used?
Could a guest room also work as a study?
Do you need two large living rooms, or would one living space and a smaller retreat work better?
Is the butler's pantry solving a real problem, or duplicating the kitchen?
Will additional bedrooms still be useful when children leave home?
Could better storage make the existing floor area work harder?
Which spaces deserve generosity because they support the way you actually live?

Design for quality, not a target number
A useful brief balances area, budget, comfort, sustainability and adaptability. Sometimes the right answer is a smaller home with better rooms. Sometimes accessibility, multigenerational living, working from home or an unusual site justifies more space.
The aim is not to impose a universal size. It is to make each square metre intentional.
Test the size before committing to a design
Our Home Masterplan Report compares strategic options, floor-area implications and early budget assumptions before you move into full design. Book a free 20-minute Clarity Call with Audrey if you would like to discuss the right starting point for your home.
