

Paperock TACTILE Gallery

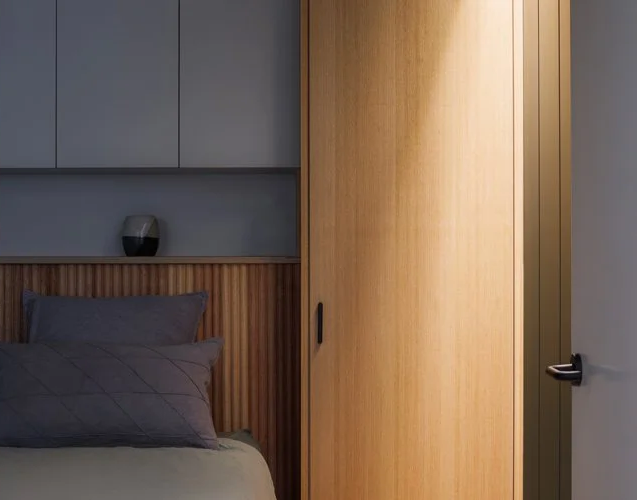
Paperock featured joinery from a Whisker Architecture project within its TACTILE Gallery, showcasing the use of TACTILE Light Concrete and Forest finishes in custom cabinetry and study joinery. The gallery highlights how the material performs across different spaces and lighting conditions, demonstrating its versatility within contemporary residential design.

Read the full article

Audrey Whisker

Audrey is a Melbourne architect with over 10 years’ experience in the industry. Her experience working on a variety of projects including residential, multi-residential, education, workplace, and hospitality has led to a human centred design approach. Her interest is in how people interact with public and private spaces, and how those spaces in turn influence how we act. Audrey Whisker is a Certified Passive House Designer passionate about inclusivity and accessibility.

https://www.whiskerarchitecture.com
Previous
Previous

Clause 54 Planning Changes

Next
Next

The Missing Middle: Why Melbourne Needs Mid-Sized, Well-Designed Homes