

Planning Better School Buildings
This article is part of Whisker Architecture’s Designing for Learning series for educators planning capital works. It explains how pedagogy, school operations and physical space need to be considered together during schematic design.
It is written from Audrey Whisker’s experience working with Victorian schools, the Department of Education and the Victorian School Building Authority. It is practical guidance rather than academic research, with relevant sources identified where they inform the discussion.
A school building cannot create good teaching on its own, but it can support or obstruct what a school is trying to achieve. The useful starting point is not a list of fashionable spaces. It is a clear understanding of the school’s educational model, community, enrolment pressures, daily operations and long-term priorities.
Planning decisions need to account for movement, supervision, accessibility, acoustics, daylight, ventilation, technology, safety, maintenance and flexibility. These factors are interconnected. A larger window may improve daylight but introduce glare or heat. An open learning area may support collaboration but become difficult to use if acoustics, storage and staff practices are unresolved.
The aim is not to design one supposedly perfect classroom. It is to create a coherent range of settings that teachers and students can use deliberately.
History of School Building Design
School buildings reflect the educational assumptions and social priorities of their time. Ancient Greek academies supported discussion and oral teaching. Medieval education was often embedded within religious institutions. Renaissance universities used architecture to express permanence, scholarship and institutional authority.
During the expansion of public education in the nineteenth century, many Victorian schools used cellular classrooms, high ceilings and large windows. Their planning generally supported teacher-led instruction and large groups moving according to a fixed timetable.
Twentieth-century schools often prioritised efficiency, repeatable classrooms and corridor-based circulation. More recent models have introduced learning neighbourhoods, shared spaces and greater variety, although changing the plan does not automatically change teaching practice.
This history matters because existing school buildings carry assumptions about how learning should occur. A refurbishment project should identify which parts of that legacy remain useful, which can be adapted and which are actively limiting the school.


“The principal quietly states his concern that this classroom says more about the needs of the teacher rather than a classroom where students are encouraged to experiment, take risks, and explore. The teachers’ desks play a prominent role in each room, taking up to 25% of the classroom floor space. Whiteboards at the ‘front’ of the classroom suggest a particular teacher-focused mode of learning.”

Defining the Pedagogical Vision
A pedagogical vision describes how a school wants teaching and learning to work in practice. For a building project, it needs to be specific enough to guide decisions about group sizes, relationships between spaces, staff collaboration, student independence, furniture, technology and access to outdoor learning.
Broad aspirations such as flexible, contemporary or collaborative are not yet a brief. The project team needs to understand what students and teachers will actually be doing, how often, with whom and under what level of supervision.
Useful questions for a leadership team include:
What should remain consistent about the school’s current teaching model?
What is the school trying to do differently over the next five to ten years?
Which activities currently work well, and which are constrained by the buildings?
How much autonomy should students have over where and how they work?
What group sizes need to be supported throughout a normal day?
How do specialist programs, inclusion, wellbeing and staff collaboration affect the brief?
What operational changes would be required for the proposed spaces to work?
A shared vision does not require every teacher to work identically. It gives the architect and school a reliable basis for testing options and resolving competing priorities.
“A useful question for teachers to consider is who owns the learning spaces? Who controls movement and behaviour? Are students able to physically adjust their environment to personalise with their work[...]? Does control stay with the teacher all day or does it shift between students and the teacher?”
Engaging the School Community
Consultation is most useful when it informs real project decisions. Students, teachers, leadership, facilities staff and families experience the campus differently, and each group can identify problems that may be invisible in drawings or enrolment data.
Engagement should be structured around the decisions the project can genuinely influence. Asking people to nominate dream facilities without explaining the budget, program or site constraints can create expectations the project cannot meet. Better questions explore existing patterns, frustrations, successful spaces and priorities.

Student participation can reveal how spaces are actually used, including informal gathering places, avoided routes, supervision gaps and areas that feel welcoming or uncomfortable. Teachers can explain the organisational and acoustic conditions required for different learning activities. Facilities staff often hold essential knowledge about maintenance, access and recurring building failures.
The architect’s role is not to count votes and reproduce the most popular request. It is to identify themes, test them against evidence and constraints, and show the school how consultation influenced the design.
“Creating architecture is a collaborative proces involving architects, engineers, builders, financiers, facilities managers, and users. This collaboration resolves diverse requirements for budget, schedule, planning, zoning, codes, design vision, technical building details, mechanical and electrical performance, construction methodology, and building function. When collaboration works well, buildings function efficiently, are affordable, contribute to our communities, and provide inspiring environments.”
Pedagogy and Space
The physical environment influences what is easy, difficult or distracting, but it does not determine educational outcomes by itself. Flexible furniture is only useful when there is somewhere sensible to move it. Shared learning areas need acoustic separation, storage and agreed expectations about how multiple groups will use them. Technology needs power, data, sightlines and support, not simply devices.
A strong plan offers a range of settings rather than expecting one room to do everything: places for direct instruction, small-group work, focused individual learning, making, presentation, retreat and staff collaboration. Daylight, outlook and access to outdoor areas can improve the quality of those settings, provided glare, heat, weather and supervision are resolved.

Designing for Student-Led Learning
Student-led learning gives students greater agency over questions, methods, pace or presentation. Architecture can support this by making resources accessible, providing choices between settings and allowing students to work independently without disappearing from appropriate supervision.
The design response may include visible breakout areas, small meeting spaces, writable surfaces, display zones, accessible storage and connections between indoor and outdoor learning. The right mix depends on student age, staffing, timetable and the school’s actual teaching approach.

Watsonia North Primary School, Senior School Building - Whisker Architecture
Technology may support research, documentation and collaboration, but it should not be treated as the defining feature of student agency. Students also need access to physical materials, discussion, quiet concentration and direct experience.
In our experience, successful student-led environments balance choice with legibility. Students should understand which settings are available and how they can be used, while teachers retain practical oversight and the ability to bring groups together.
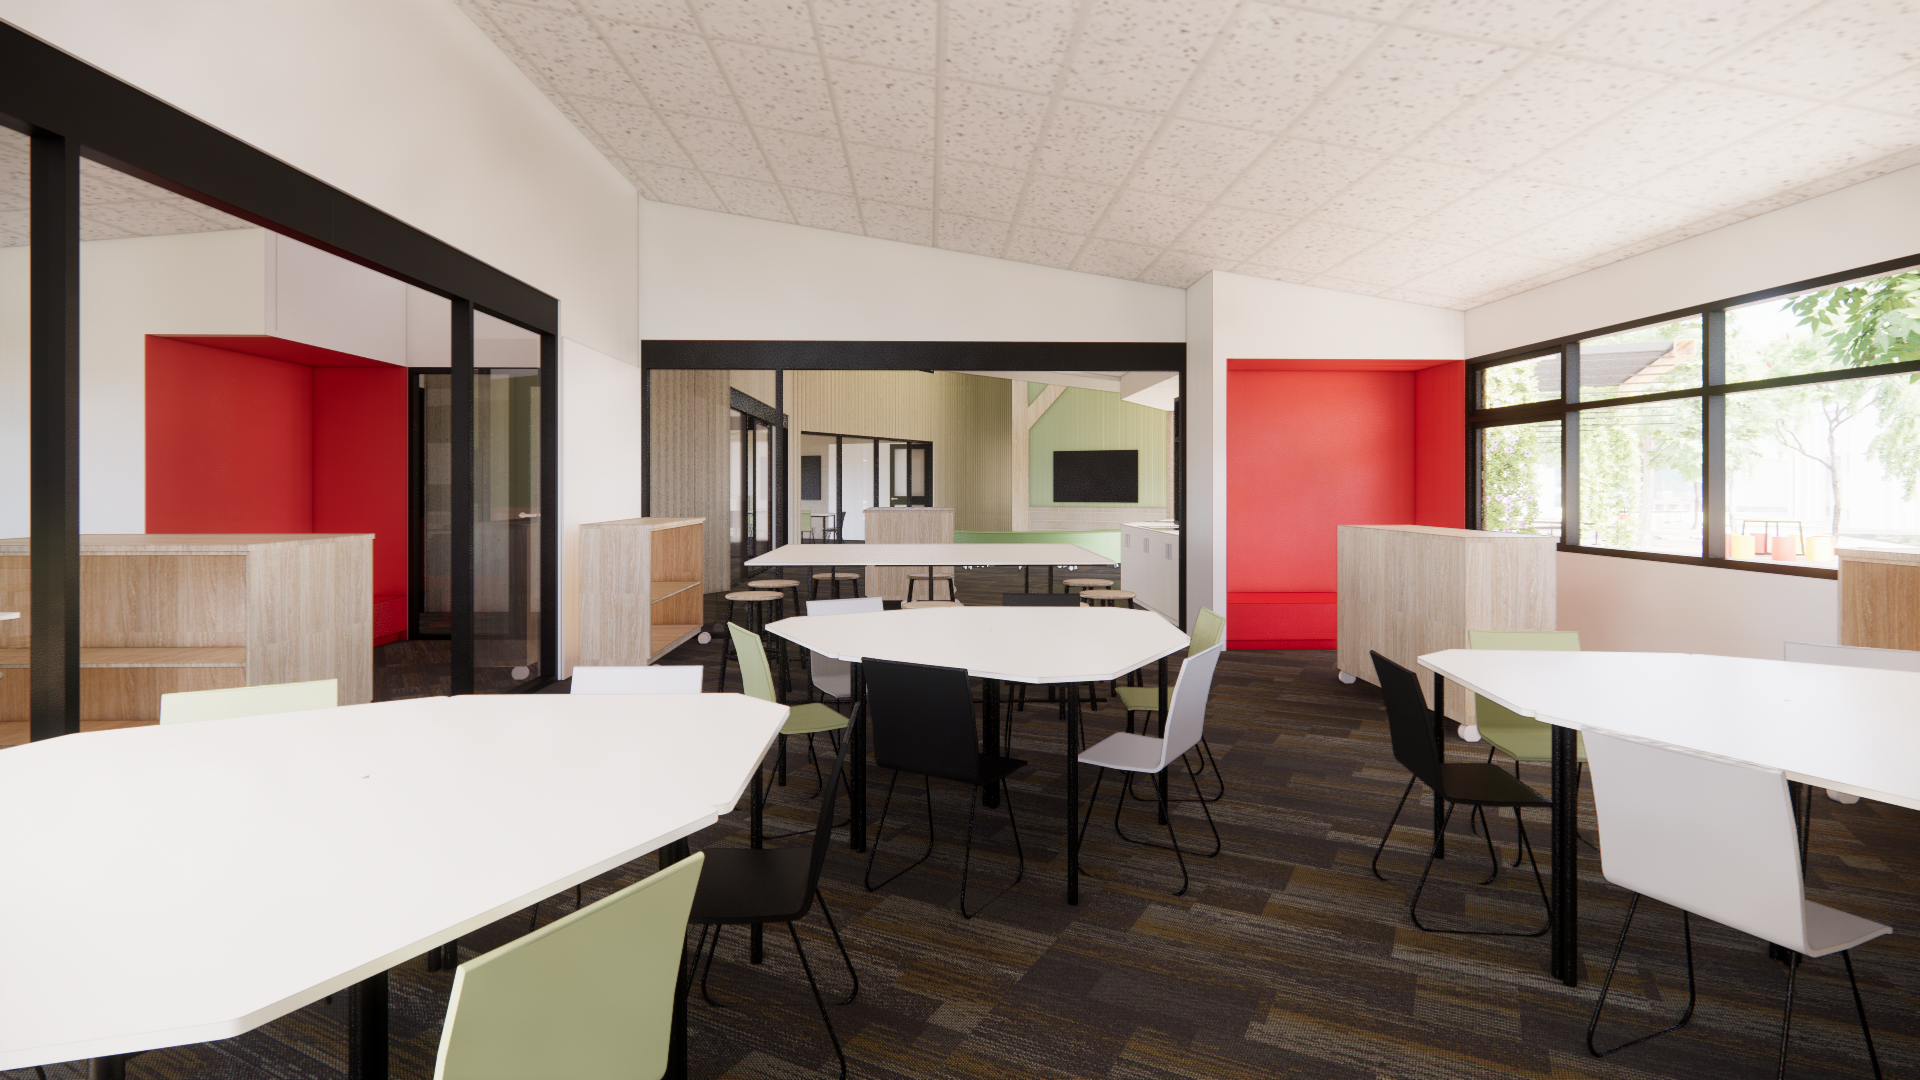
A range of learning settings can give teachers and students useful choices throughout the day.
Watsonia North Primary School, Senior School Building - Whisker Architecture
Key Design Elements for Inquiry-Led Learning
Inquiry-led learning involves students developing questions, investigating possibilities and communicating what they discover. The environment should support changes in activity without becoming a collection of undifferentiated open spaces.
Useful elements may include:
Flexible settings that can accommodate discussion, research, making and presentation.
Collaborative areas with suitable acoustics and visibility.
Surfaces for displaying work in progress, not only finished work.
Accessible resources, wet areas or specialist equipment where the curriculum requires them.
Places for quiet concentration and retreat alongside social learning areas.
Connections to outdoor learning where climate, supervision and curriculum make them useful.
Technology that supports the activity rather than dictating it.
The design needs to make these settings easy to understand, supervise and reset. Flexibility without storage, acoustic control or operational planning often transfers the burden to teachers.

Safety in Design on a School Campus
School safety is broader than security hardware. It includes accessibility, fire safety, structural performance, circulation, supervision, traffic separation, playground risks, maintenance access and the ability to respond to emergencies. These matters need to be considered throughout design rather than checked only at the end.
Good planning can improve passive supervision and reduce ambiguous or concealed areas without making a school feel institutional. Clear routes, appropriate zoning and controlled visitor access help staff understand who should be where. Inclusive access should be integrated into the main experience of the campus, not treated as a secondary route.
Technical compliance remains essential, but a compliant building can still be awkward to supervise or difficult to operate. Consultation with staff and review of actual school routines are therefore part of safety planning.
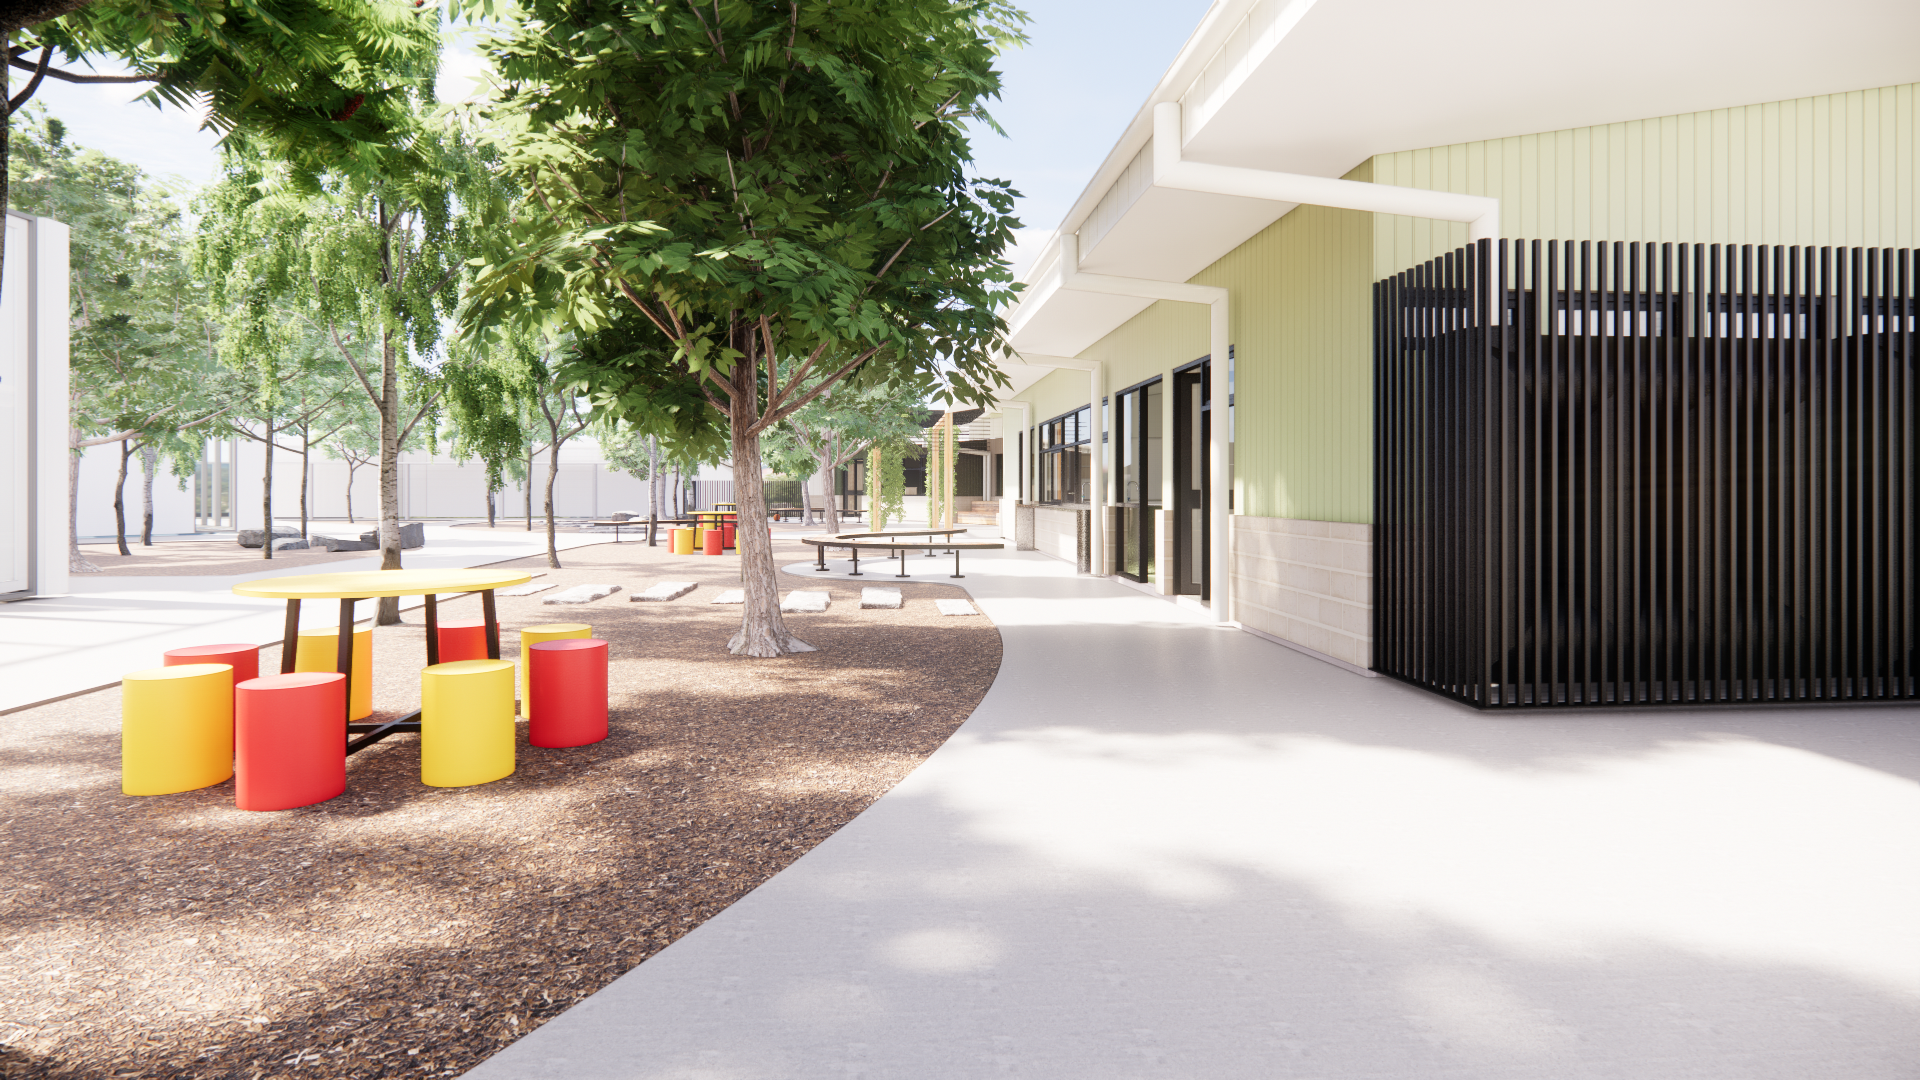
Clear pathways and visual connections help people move through the building and support everyday supervision.
Watsonia North Primary School, Senior School Building - Whisker Architecture
Dunbar’s Number and School Scale
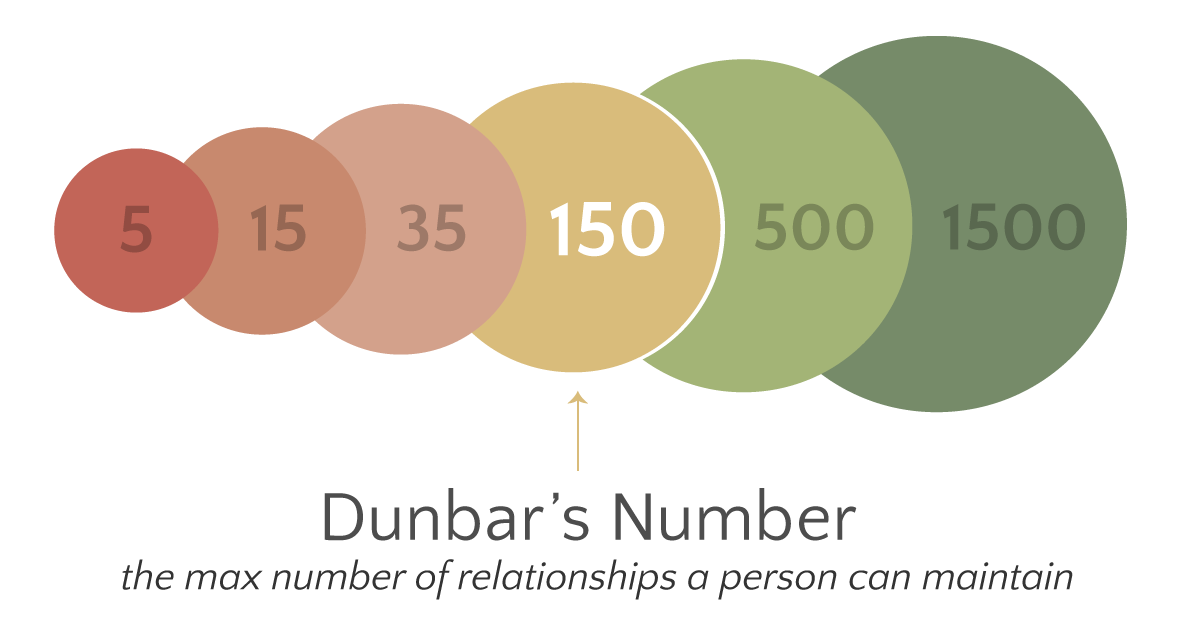
Dunbar’s number is commonly used to describe an approximate cognitive limit on the number of stable social relationships a person can maintain. It is not a school-planning formula and should not be used to prescribe an ideal class or cohort size.
The more useful design question is how a large school can still provide smaller, legible communities. Learning neighbourhoods, identifiable home bases, consistent staff relationships and shared social spaces can help students understand where they belong within a larger campus.
Any grouping strategy needs to be tested against enrolment, staffing, timetabling, specialist programs and inclusion. The goal is not to force a theoretical number onto the plan, but to avoid creating environments where students and staff feel anonymous or disconnected.
Environmentally Sustainable Design Principles
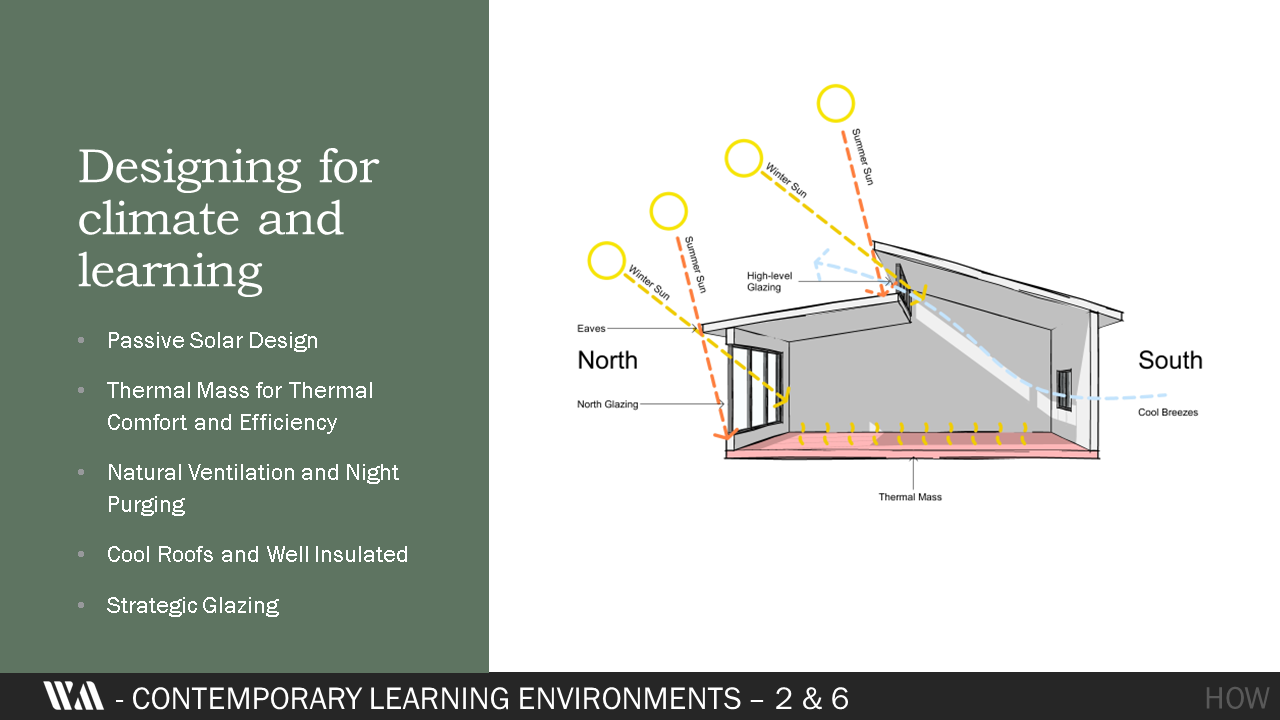
Environmental performance should be considered alongside educational value, comfort, durability and operating cost. In a Victorian school, early decisions about orientation, shading, insulation, glazing, ventilation and building form generally have more influence than adding visible green features late in the project.
Useful priorities include:
Reducing unnecessary floor area and making existing buildings work harder where appropriate.
Managing summer heat, winter heat loss and glare.
Providing good daylight without compromising screen use or thermal comfort.
Designing ventilation and mechanical systems that can be understood and maintained.
Selecting durable materials suited to intensive school use.
Considering water, landscape, biodiversity and outdoor learning together.
Allowing for adaptation as enrolment and teaching practices change.
Schools can also use buildings as teaching tools, but performance claims should be based on how the completed project is designed, commissioned and operated, not on labels alone.
Planning a refurbishment or new learning environment? Explore Whisker Architecture’s school architecture and campus masterplanning service, including staged project planning and education-sector delivery across Victoria.
In Summary
Good school planning begins with the educational and operational brief, not a preferred architectural image. The design should translate the school’s pedagogy into a practical range of settings while resolving movement, inclusion, supervision, acoustics, daylight, ventilation, technology, safety, durability and future change.
The strongest outcomes come from structured collaboration between the school, students, project managers, architects, consultants and builders. Consultation supplies knowledge, but the project team still needs to test priorities against the site, budget, program and long-term stewardship of the campus.
