

Architecture & Interior Design for Life
Forever Homes, Inspiring Schools, and On-brand Workspaces
Ascot Vale architects for substantial renovations and custom homes
Planning a substantial renovation or custom home in Ascot Vale?
We help you understand what your site can support, what the options may cost and which direction makes sense before you commit further.
OR
Ascot Vale architects for period-home renovations and additions
Ascot Vale contains many period homes on established urban sites. Heritage and neighbourhood character, neighbouring buildings, access and backyard space all influence how an addition can improve the home without erasing what makes it distinctive.
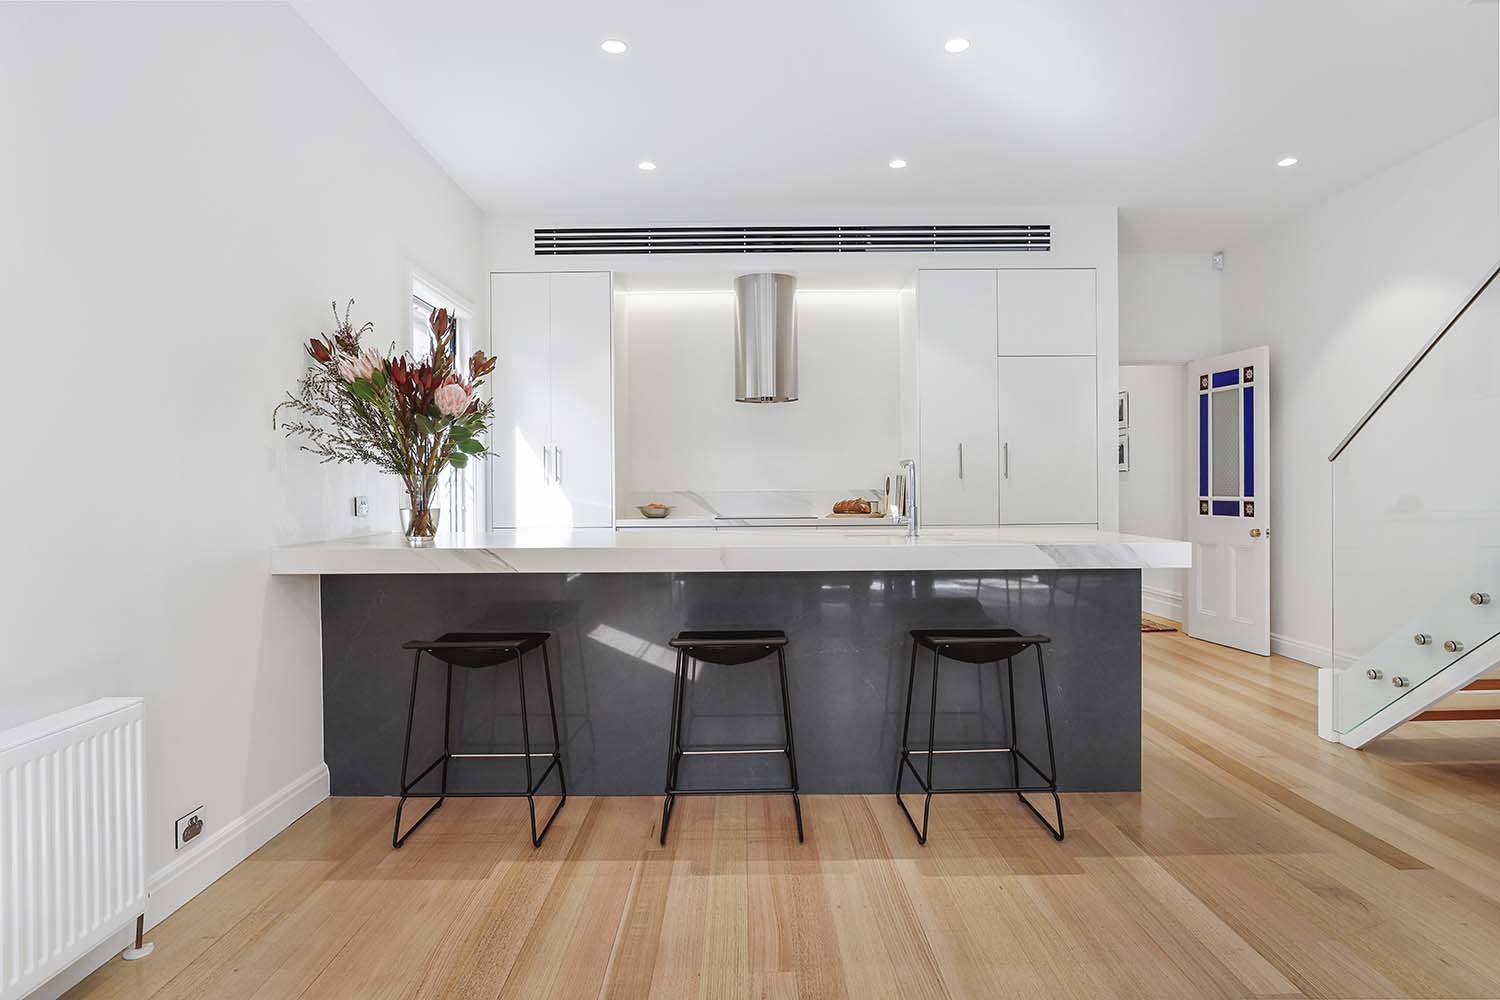
Our Canvas House project reflects this balance: protecting valued character while creating a clearer, more comfortable home for contemporary family life.
Families residing in Ascot Vale benefit from its proximity to an array of amenities, including esteemed schools, sprawling parks, and recreational facilities catering to various interests. The Maribyrnong River, which flows along the suburb's border, provides a picturesque setting for outdoor activities such as cycling, picnicking, and boating, offering families a tranquil escape from the urban hustle. With its vibrant community atmosphere, diverse architectural landscape, and convenient access to Melbourne's city center, Ascot Vale offers an alluring blend of historical charm and contemporary living, making it an attractive choice for families seeking a harmonious balance between heritage and modernity.

Thoughtful renovation advice before you commit
A successful Ascot Vale renovation should feel like your home, not a generic solution applied to the site. We start by understanding how you live, what is not working and what you want the next stage of the house to make possible.
Start with the real decisions
Before design becomes detailed, we test the questions that drive the project: retain or rebuild, extend up or out, protect the garden or increase floor area, and where the budget will make the greatest difference.
Work with the site
Orientation, neighbouring buildings, vegetation, access and planning controls all affect the right response. We assess these conditions together so the design grows from the property rather than fighting it.
Design for daily life
Storage, acoustics, accessibility, natural light and the relationship between indoor and outdoor spaces are considered together, not added as separate features at the end.
Plan for cost and construction
Clear early options help you understand scope, likely cost and planning risk before you invest heavily in documentation. Our Home Masterplan Report is designed for exactly this stage.
Begin with clarity
If you are considering a substantial renovation or custom home in Ascot Vale, begin with a free 20-minute Clarity Call. We will discuss the property, your priorities and the most useful next step.
Testimonials.

“We shape our buildings; thereafter they shape us”
— Sir Winston Churchill
Delivering More
At Whisker Architecture we believe in the power of life-long learning. We’re constantly looking at ways that we can improve our clients’ experience - through creative connections across the sectors of residential, workplace, and education architecture, and by upskilling in the latest digital tools.