

Bittern Primary School
Transforming an Old Library into a Flexible Learning Neighbourhood
At Bittern Primary School, an underused library building has been reimagined as a flexible learning neighbourhood supporting team teaching, small-group learning, quiet retreat and messy, hands-on activities. The project is the first built stage of a broader campus masterplan developed with the school.
-
Bittern Primary School sits within a leafy Mornington Peninsula setting, with established trees and a strong connection to its local landscape. The school’s educational vision prioritises inclusivity, positive relationships and learning environments that support students in different ways.
Following a full-campus masterplan, the school identified the former library as the first opportunity to turn that vision into a built project. The brief called for more than two conventional classrooms: staff needed spaces that could expand, contract and adapt to different teaching modes across the day.
-
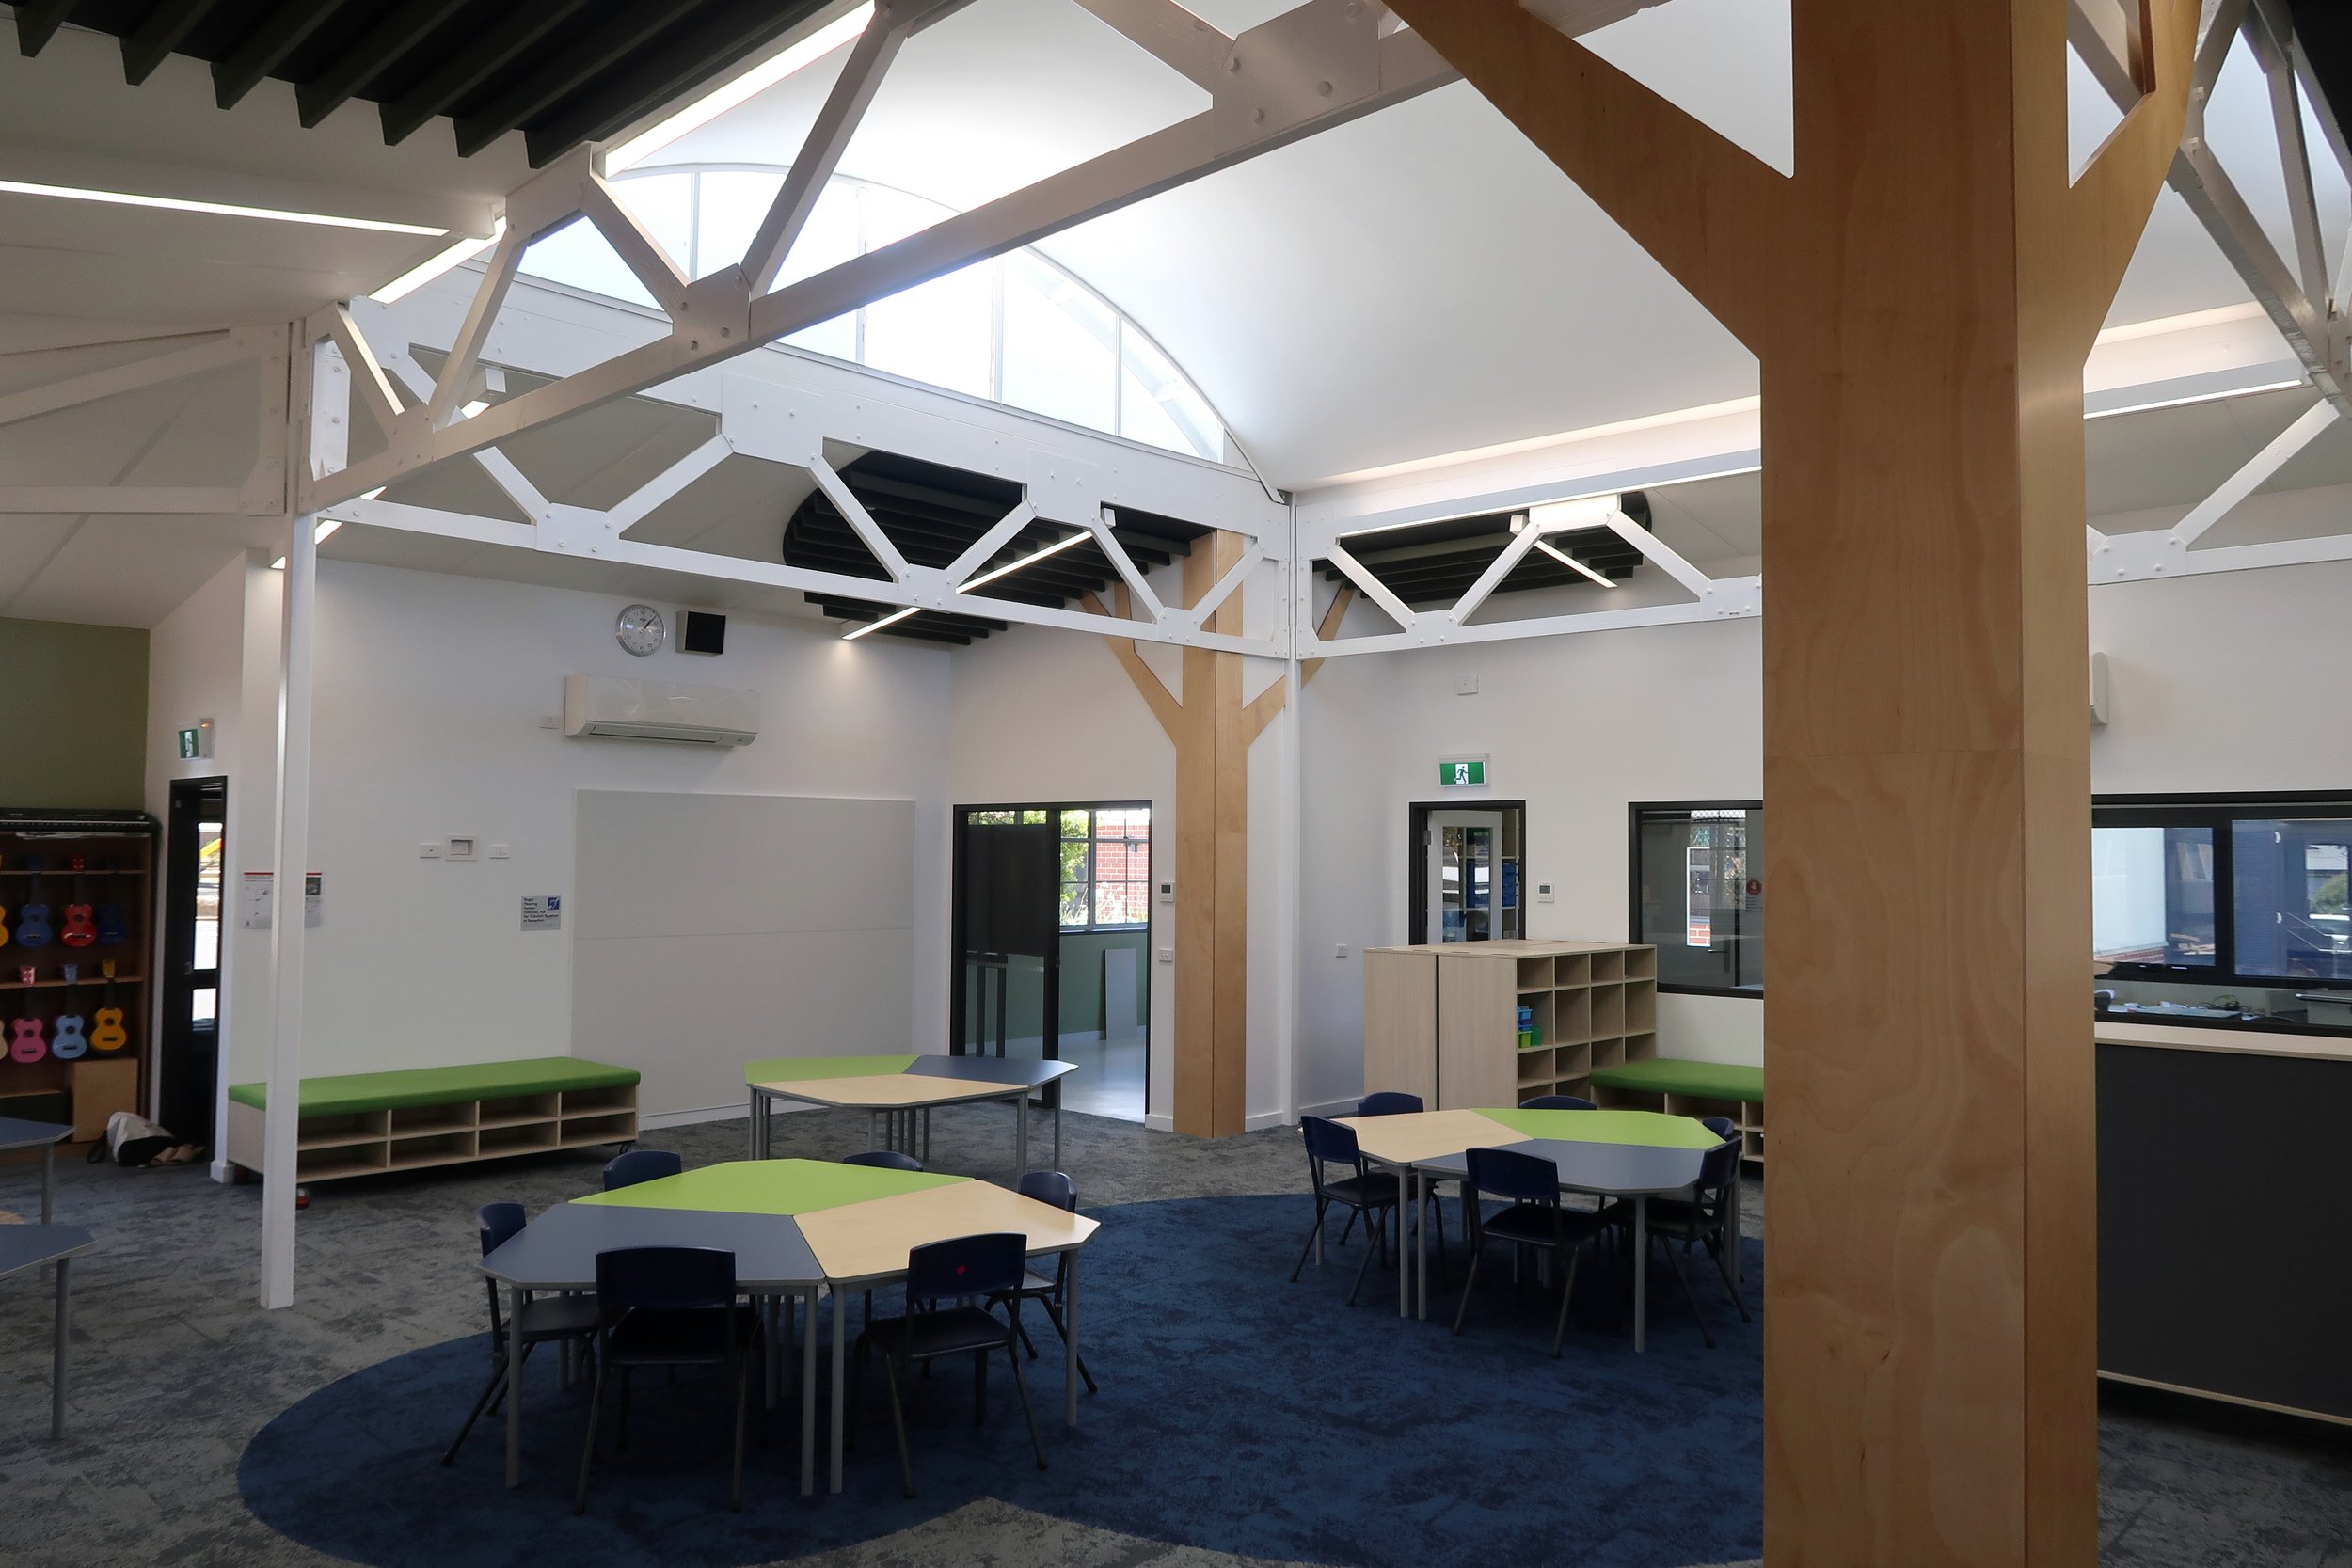
The existing library has been reorganised into a pair of General Learning Areas that can operate independently or support team teaching across a larger cohort. A connected staff workroom and small-group room provide places for focused teaching, collaboration and withdrawal without disconnecting students from the wider learning neighbourhood.
Smaller retreat nooks and messy-play areas extend the range of settings available to students, recognising that effective learning does not always happen at a desk or in a single large room.
The interior palette takes its cues from the Bittern bird and the surrounding Western Port landscape. Earthy colours and lightly coloured highlights bring identity to the rooms without overwhelming them, while timber elements introduce warmth and a connection to the natural setting.
Acoustics were treated as part of the architecture rather than an afterthought. Retrofitted acoustic treatments across walls and ceiling help the open learning spaces support simultaneous activities, while the ceiling treatment creates a distinctive visual character within the existing structure.
The result is a learning environment designed around choice: places to gather, collaborate, withdraw, make and focus within one connected neighbourhood.
-
Primary School Learning Environment
Library-to-Classroom Refurbishment
Two General Learning Areas
Small-Group Room + Staff Workroom
Builder: Eastern Property Services
Consultants: Bridge Building Surveyors; Sheer Force Engineering; Cortese Consultants; Renzo Tonin & Associates; GreenRate; All Spatial Land Surveyors
Designed in conjunction with Reduct Architecture
Bittern, Victoria
Bunurong Land
Mornington Peninsula Shire

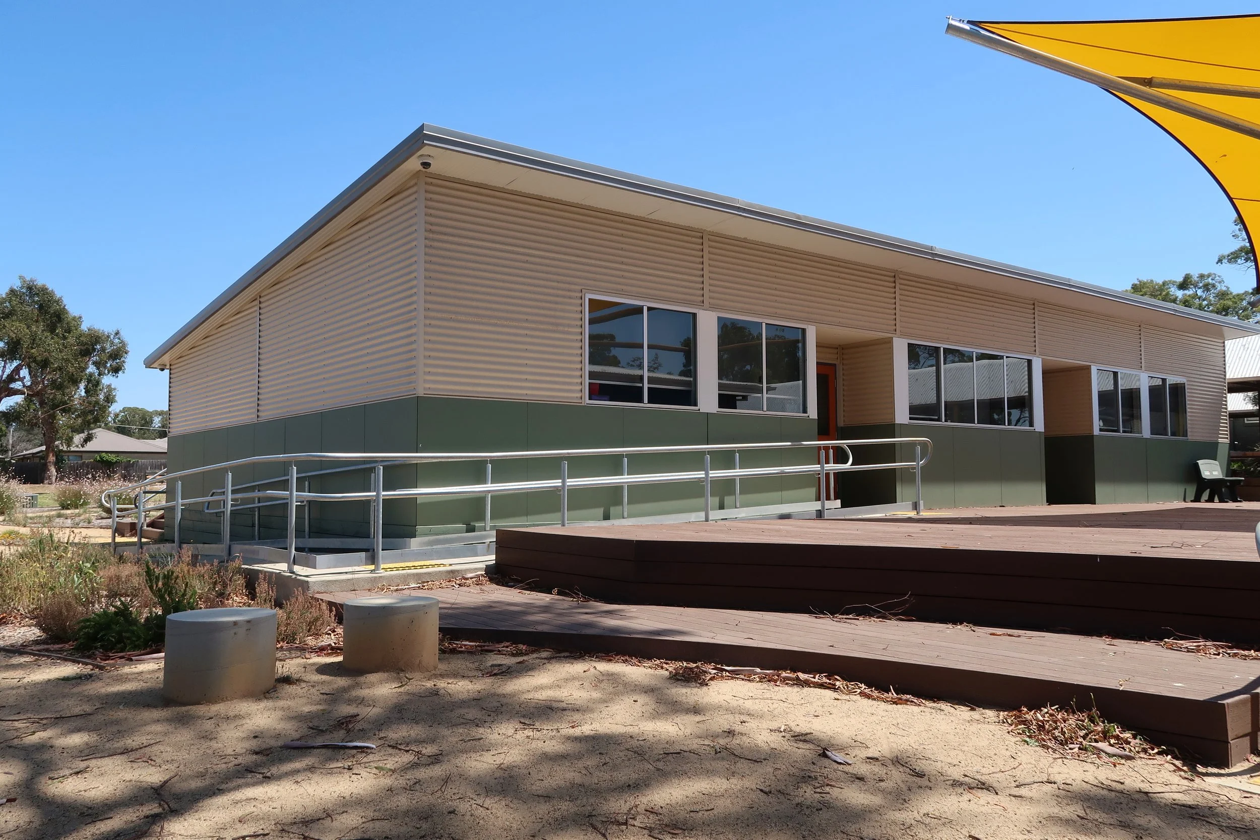
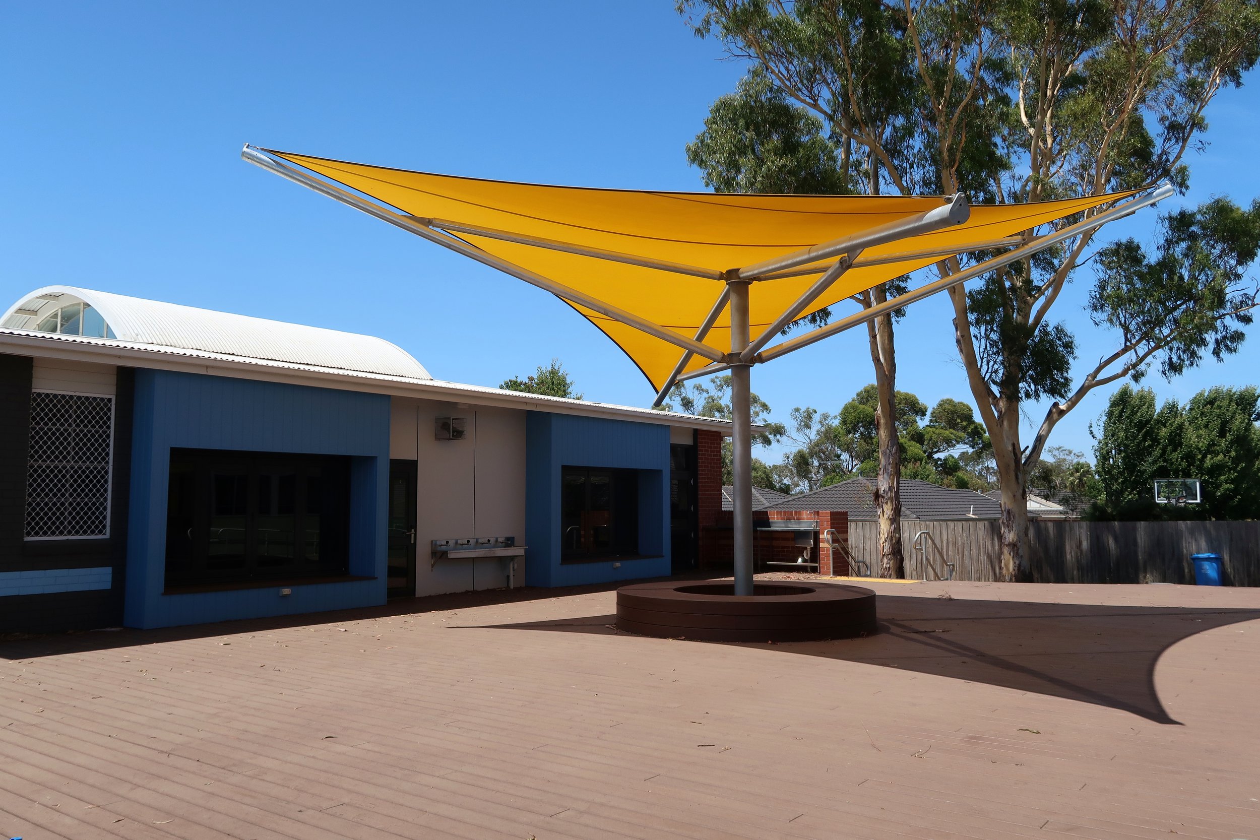
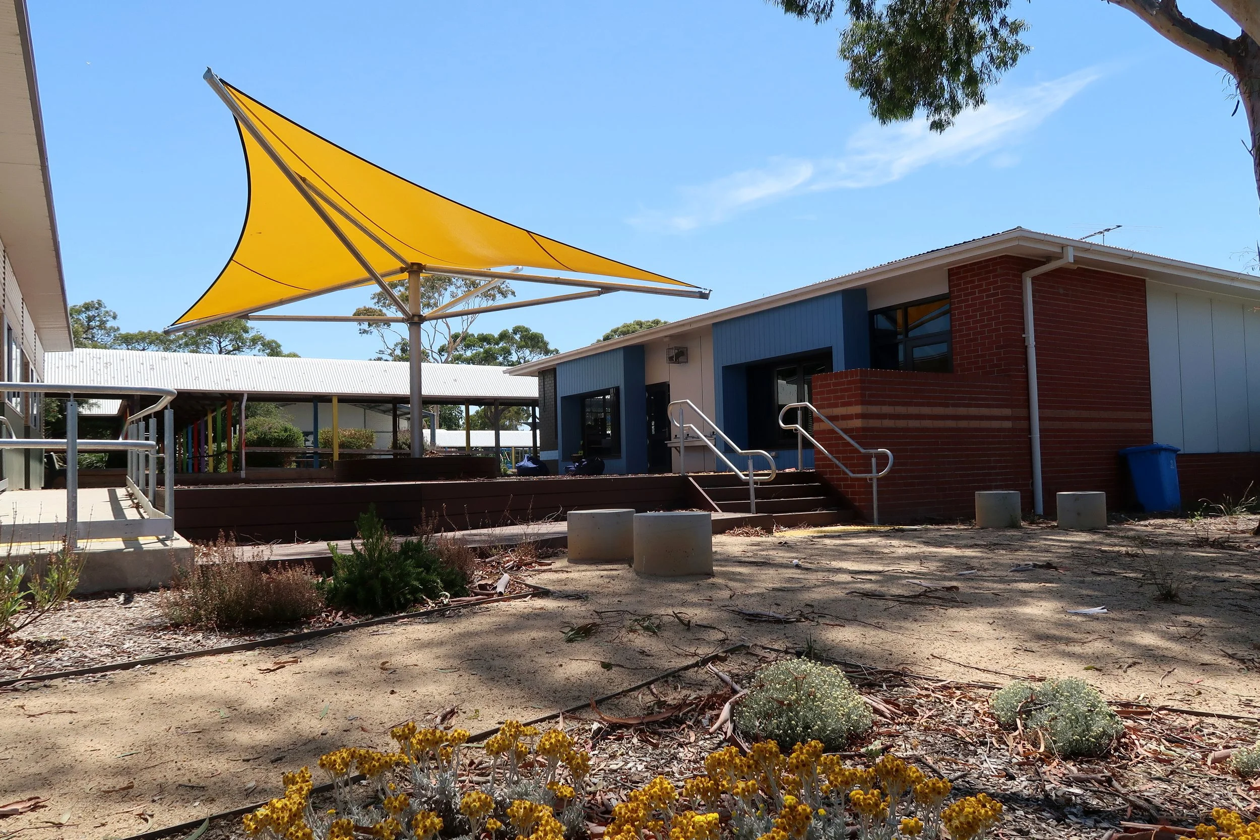

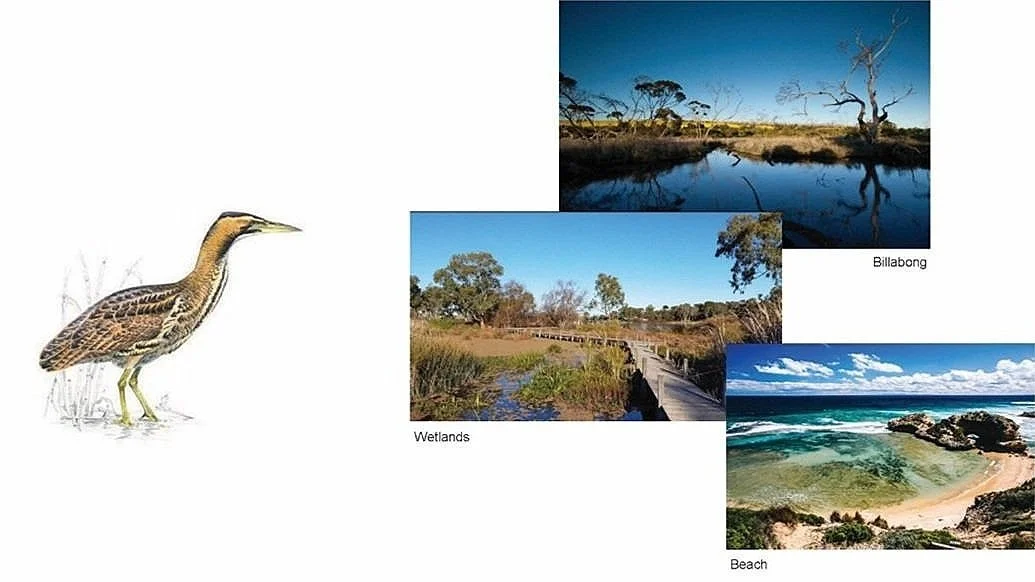

Inspired by the Bittern Bird and local surrounds
An earthy material pallet with lightly colourful highlights
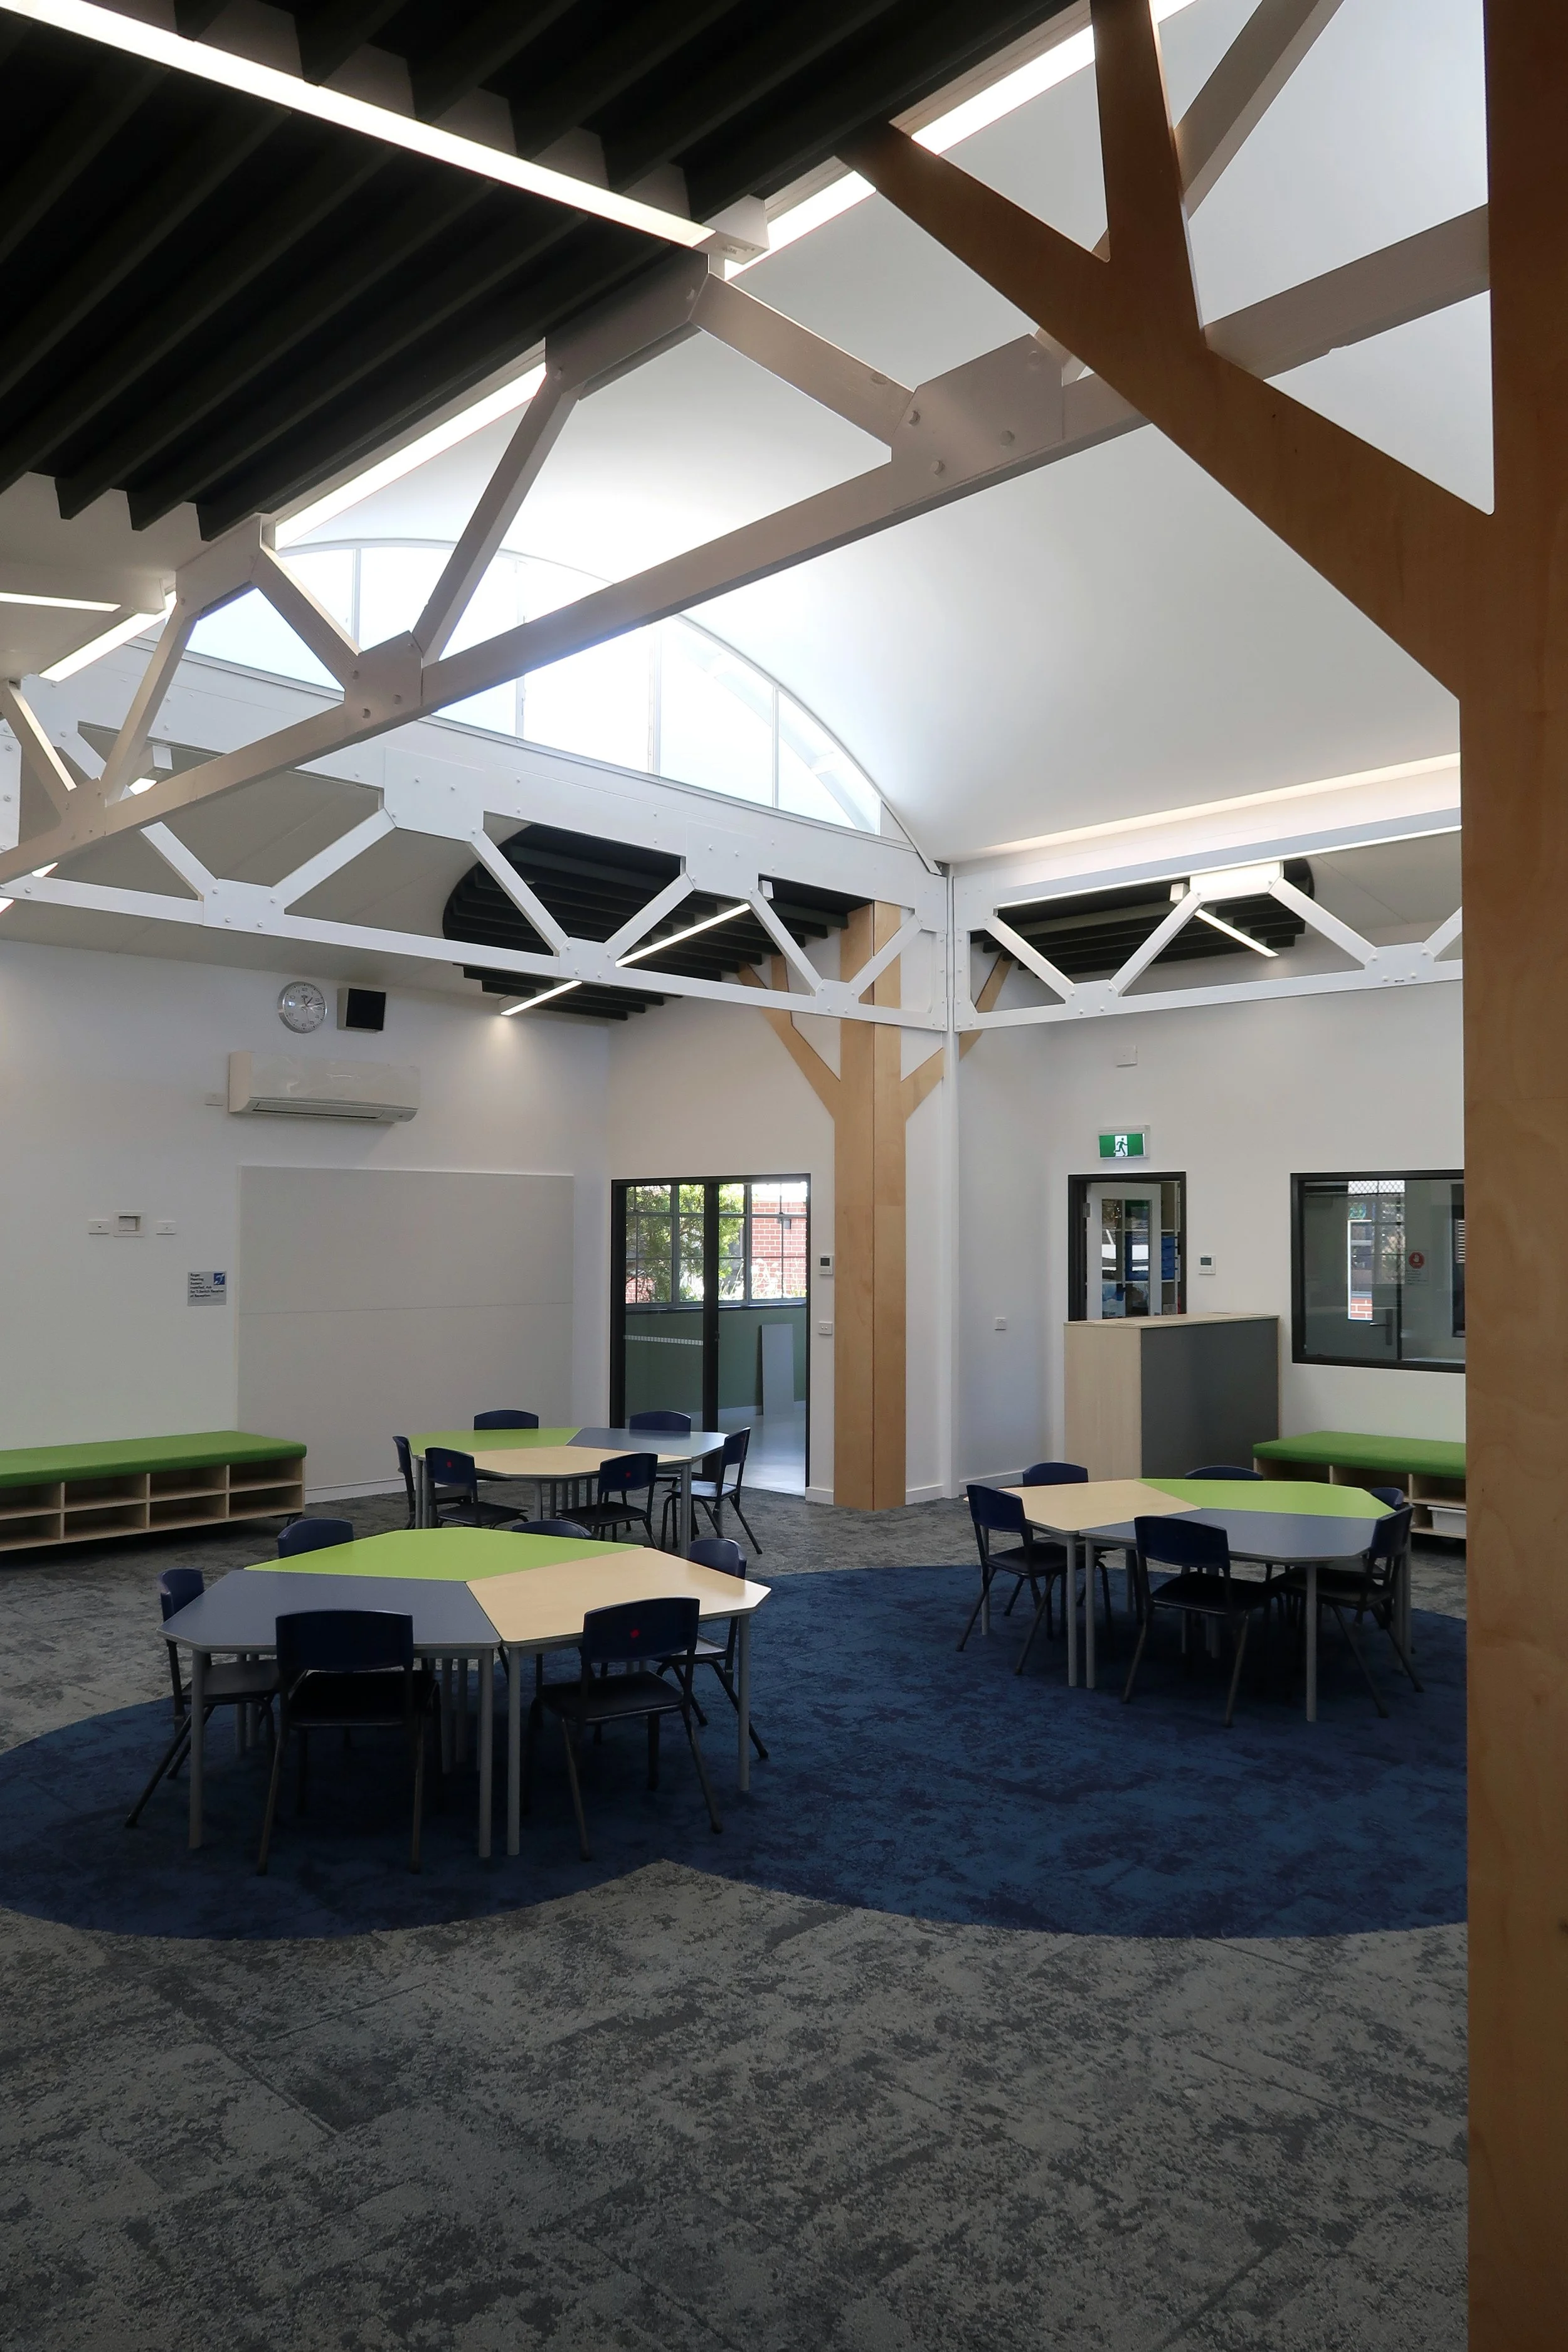
Various acoustic treatments are retrofitted to the walls and ceiling of this existing structure - enhancing the character of the space whilst creating an inclusive learning environment.
Autex Panels