WHISKER [IN]QUIRY
ARCHITECTURAL PHILOSOPHY · ESSAY 4
Design for Change: How We Plan
Change is inevitable. Chaos is not.
A philosophy still in motion. This essay records how we think now, and remains open to what practice teaches us next.
The fiction of the finished home
Many homes are designed as though the people living in them will remain unchanged.
Families grow. Children leave and sometimes return. Parents age. Careers shift. People work from home, start businesses, adopt pets, care for relatives, recover from illness, discover new hobbies or change the way they want to live together. A room designed for one purpose may need to serve another. A home that once felt generous may become difficult to maintain. A minor threshold may become a major obstacle.
Architecture cannot predict every event. It can avoid pretending that completion day is the end of the story.
Designing for change means thinking beyond the immediate brief without allowing an imagined future to dominate the present. It asks how a building might adapt, how work might be staged, which decisions are difficult to reverse and where flexibility has genuine value.
Flexibility is not vagueness
Flexible design is sometimes imagined as a set of generic rooms that can do anything. In reality, rooms designed to do everything can end up doing nothing particularly well.
Useful flexibility is specific. It may mean a study with dimensions and storage that allow it to become a bedroom. It may mean locating a bathroom so that future accessibility improvements are possible.
It may mean avoiding structure in a place where a wall might later move, planning services so another stage can connect efficiently, or designing a separate entrance that could support an adult child, relative or home-based business.
The best flexible decisions preserve optionality without making the present less enjoyable. They are often modest and almost invisible until circumstances change.
Flexibility is not the absence of commitment. It is the intelligent placement of commitment.
Planning for future selves
Clients often arrive with a clear picture of what they need now and a much less certain picture of what may happen later. That is entirely reasonable. Future life is not a reliable brief.
“Flexibility is not the absence of commitment. It is the intelligent placement of commitment.”
Whisker Architecture
September 2026
Our task is not to make people solve every possible scenario. It is to help distinguish between futures that are plausible enough to influence the current design and futures that would burden the project with unnecessary cost or complexity.
A family may reasonably expect teenagers to want more independence. They may know an ageing parent could eventually live with them. They may work from home permanently or want the capacity to stage a renovation. These possibilities deserve consideration.
Other possibilities can remain possibilities. Designing a home around every hypothetical event can create its own form of waste. Good planning is not the elimination of uncertainty. It is a proportionate response to it.
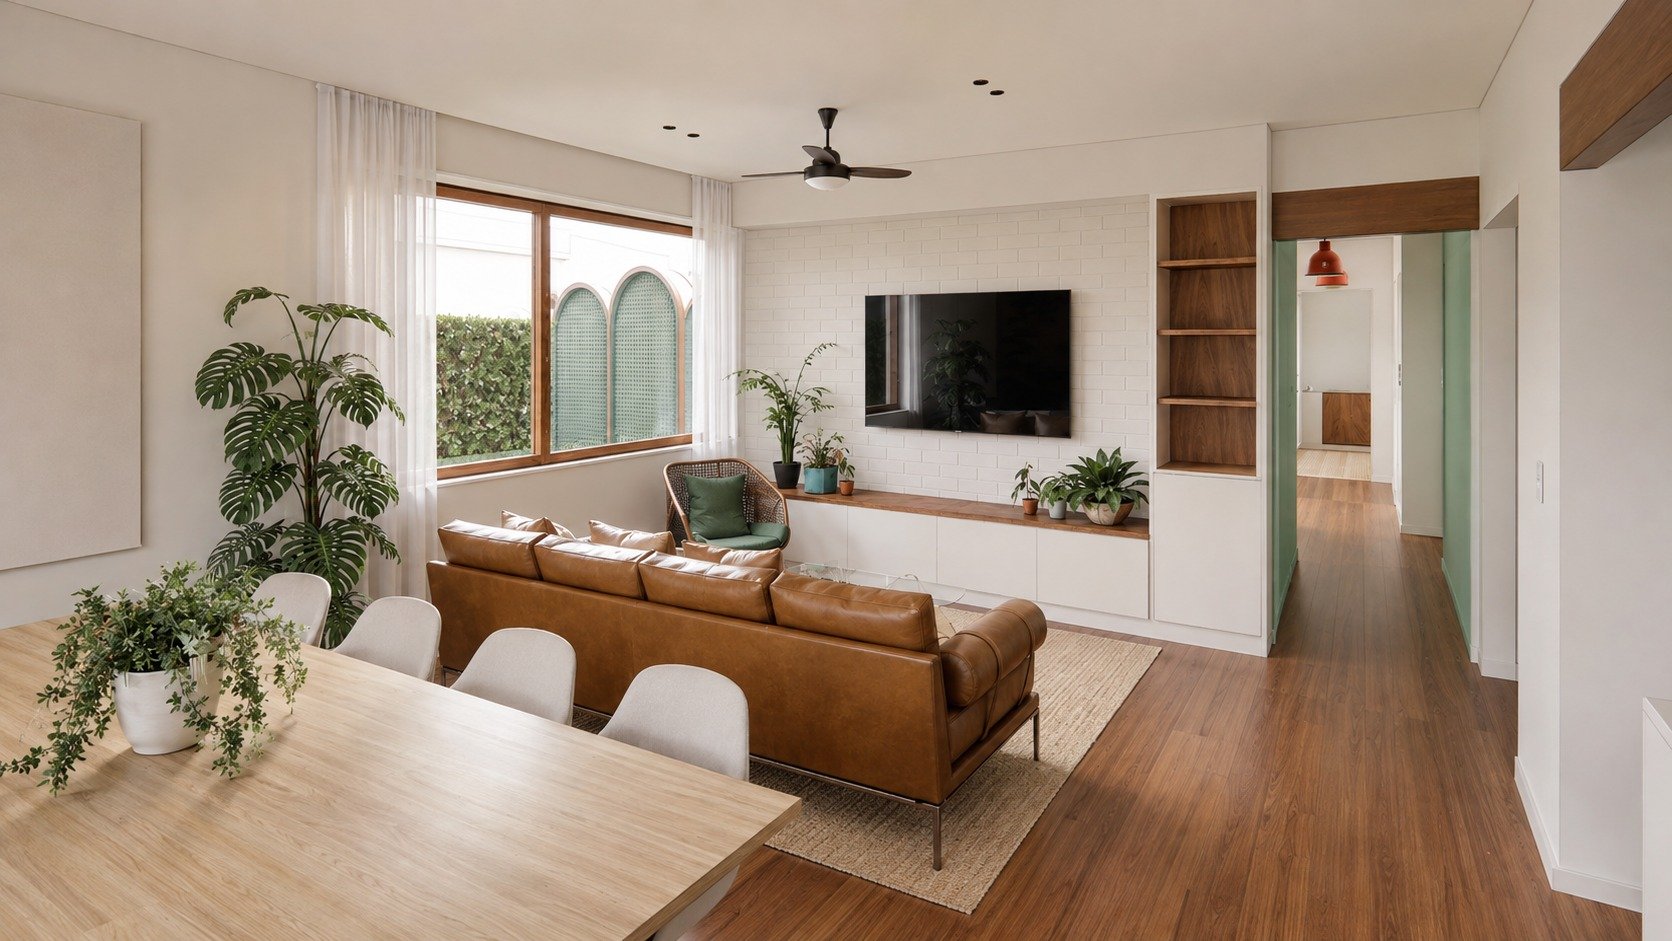
Banksia Renewed
Banksia Renewed demonstrates the value of a long view.
The project evolved over multiple stages and several years. When the first design work began, the household included two children and no cats. By the time later stages were completed, there were three children and two cats. The brief changed because life changed.
The Home Masterplan provided a shared direction without requiring every part of the project to happen at once. Different budgets, builders and life stages could contribute to the same broader vision. Decisions made in an early stage did not accidentally block later work.
The result was not a perfectly linear process. It was a resilient one.
This distinction matters. A plan is not valuable because reality follows it without deviation. It is valuable because it helps people respond to deviation without losing the project entirely.
Designing for the family that actually arrives
The arrival of pets at Banksia Renewed created practical design questions. Where would food be stored? How would litter be accessed and cleaned? Which materials could tolerate spills, dirt, claws, children and the gradual ageing of animals? How could pet needs be integrated without allowing a novelty feature to make the home less adaptable?
A discreet kitty-litter cupboard was incorporated into joinery near the laundry and main circulation area. The cats could access it privately, while people could open the cupboard normally for cleaning. The solution was modest, but it responded to a real routine and reduced everyday friction.
This kind of detail is not trivial. Homes are used most intensely by the ordinary members of a household doing ordinary things. Pets may spend more time in the house than the people. Children grow quickly. Storage needs change. A beautiful built-in feature can become an expensive obstacle when it is tailored too narrowly to one moment.
Designing for change means asking how specific a solution should be, what could be adjusted later and whether a delightful detail also leaves room for life to surprise us.
“Sometimes the most useful thing an architect can do is identify the invisible audience sitting in the room and ask whether it deserves so much influence.”
Whisker Architecture
September 2026
Masterplanning is a form of stewardship. It protects future choices from short-term pressure.
Planning for change is not the same as predicting the future. It is about avoiding decisions that unnecessarily close doors.
Stewardship means preserving choices
A good framework protects what matters now while preserving useful options for later: where another stage might connect, what existing fabric is worth retaining, which infrastructure should anticipate growth and which investment can wait until it is genuinely needed.
Stewardship also means recognising that every dollar, material and intervention has an opportunity cost. The largest project is not automatically the most ambitious answer. Sometimes the more intelligent act is to stage, retain, repair or defer so that resources remain available for the decisions that will matter most over the life of the building.
Staging without losing the story
Staging can make ambitious work achievable, but only when each stage is designed as part of a larger whole.
Without a masterplan, an early renovation may place services where a later extension needs to connect, spend heavily on a room that will eventually be demolished or improve one part of a house while making another problem more difficult to solve.
A staged strategy identifies what must happen first, what can wait, which temporary conditions are acceptable and which investments should serve more than one stage. It can also reveal that some parts of a project do not need to happen at all.
The most sustainable decision is sometimes not building more. The most financially responsible decision is sometimes doing a small amount now with confidence that it will support a larger ambition later.
The change of building
Designing for change also means acknowledging that buildings themselves change.
Guiding people through a changing process
A building project is itself a period of change. Even before construction begins, clients are making decisions that affect finances, routines and relationships. During construction they may move out, live with noise and dust, or make urgent choices while balancing work and family.
Our role is therefore not only to design a building that can change. It is to guide people through change with calm, clarity and care.
From the beginning, we explain what lies ahead: the design stages, the likely approvals, the points at which cost information becomes more reliable, the decisions that will be required, and the possibility that clients may need temporary accommodation. We cannot remove every uncertainty. We can reduce unnecessary surprises.
Clients also need to feel able to tell us when something has changed. A new job, health issue, budget pressure or shift in priority may require the project to adapt. Honest conversations allow that adaptation to happen before a small concern becomes an expensive mistake.
Relationships after completion
A completed building is not necessarily the end of a professional relationship.
Sometimes we return to help with a new stage. Sometimes the request is small: a gate for a new dog, advice about maintenance, a room that needs to serve a different purpose. Sometimes a client returns with a completely different property and a new chapter of life.
These continuing relationships are valuable because they allow us to see how architecture is actually lived. They also reinforce that stewardship is not ownership. The building belongs to the people who use it, and their needs will continue to evolve after our formal role has ended.
Occasionally the right next step is not us. Another consultant may be better placed to assist, or a client's needs may move beyond our expertise. Responsible handover is part of good practice. We would rather connect someone to the right person than cling to a project through ego.
Empathy over ego means accepting that continuity of care matters more than continuity of authorship.
“Empathy over ego means accepting that continuity of care matters more than continuity of authorship.”
Whisker Architecture
September 2026
A calm, steady hand
Design for change is not a promise that nothing will go wrong. It is an approach to uncertainty.
It asks us to plan where planning is useful, preserve flexibility where the future is genuinely open, communicate difficult information early and remain responsive when life refuses to follow the diagram.
In a world full of change, we hope to be a calm, steady hand: helping people create homes and places that work now, remain open to what comes next and do not ask the future to begin from scratch.
A plan is not valuable because reality follows it perfectly. It is valuable because it helps people respond when reality does not.
Continue the conversation
Which future change would be expensive for your home to resist, and what small decision could preserve that option now?