

Richmond Terrace
Renovation, Where Timeless Elegance Meets Modern Living
Nestled in the heart of the picturesque Richmond neighborhood, surrounded by charming cafes, lush parks, and a walkability that defines the essence of urban living, Richmond Terrace is more than just a home; it's a lifestyle crafted for those embracing the art of living.
Designed for the discerning tastes of empty nesters savoring the pinnacle of their lives, Richmond Terrace is a Victorian masterpiece meticulously renovated to seamlessly blend meticulous joinery with a sleek, minimalist design. Our project stands as a testament to the perfect fusion of form and function, where craftsmanship meets sophistication.

-
Designed for the discerning tastes of empty nesters savoring the pinnacle of their lives, Richmond Terrace is a Victorian timeless design meticulously renovated to seamlessly blend meticulous joinery with a sleek, minimalist design.
-
The meticulous joinery takes centre stage in this Victorian terrace renovation. Their careful craftsmanship and attention to detail effortlessly complement the sleek, minimalist design of the project, reflecting a perfect fusion of form and function.
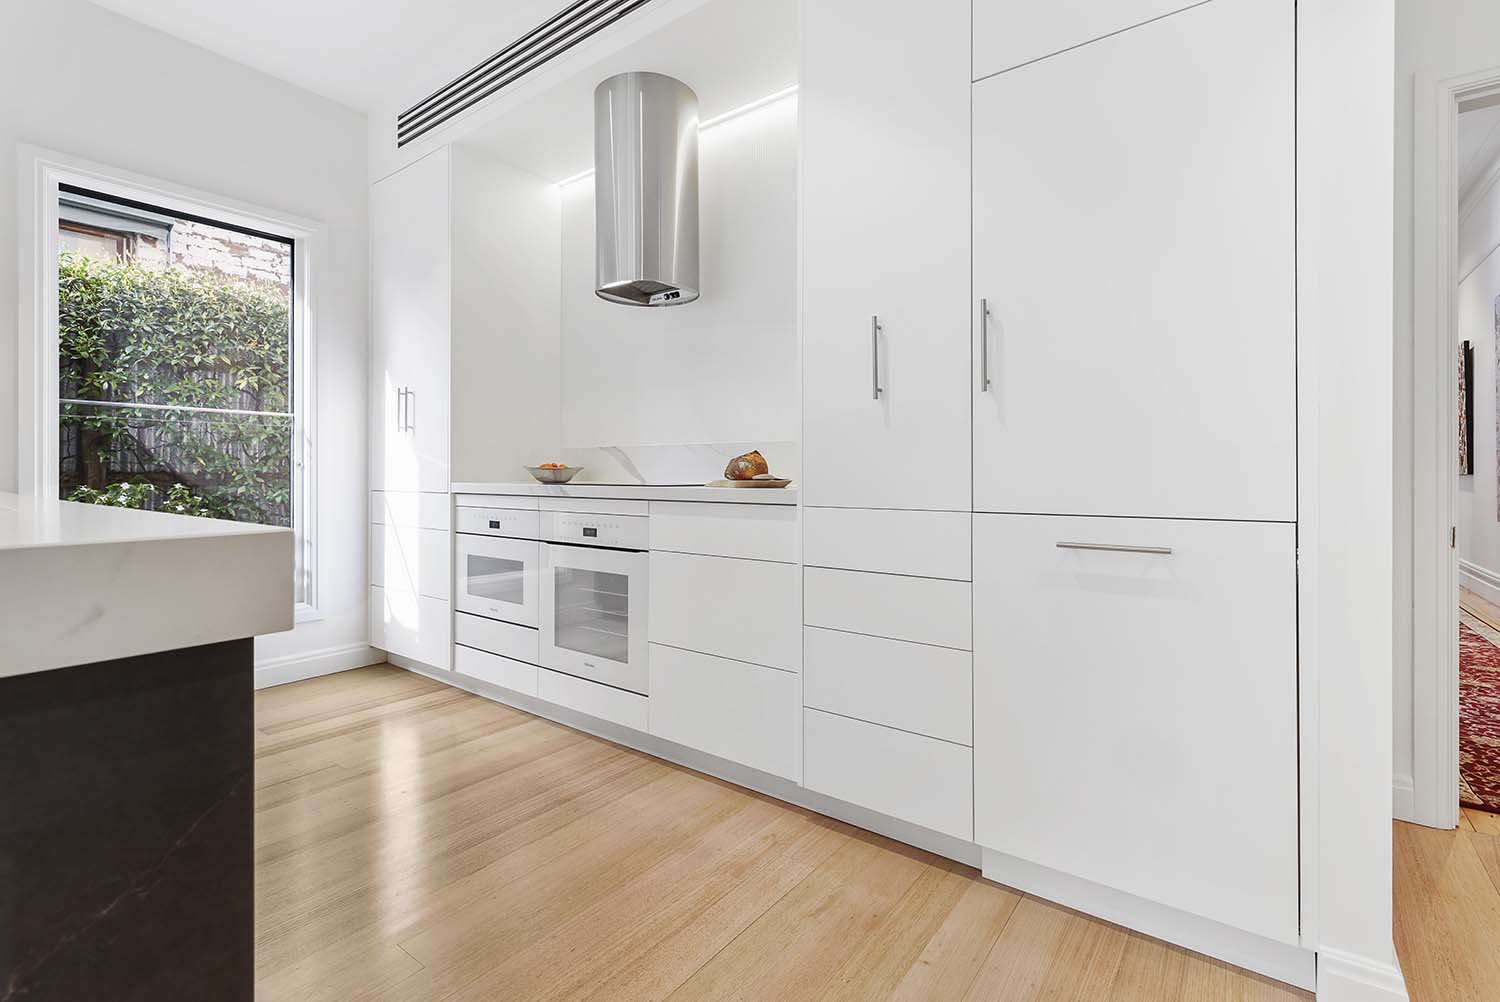
Key highlights of the project are the fully integrated appliance suite; space-saving pocket doors to the coffee station; backlit bar with fluted glass doors; and the luxurious warmth of the fireplace, all effortlessly merging technology with sophistication.
The heart of the home, the two-tone stone joinery, exudes a luxurious ambiance with its soft soapstone tone, juxtaposed with delicately veined white marble. This exquisite blend of textures not only exudes elegance but also exemplifies a timeless quality.
Andrea, our valued client, speaks highly of the design's thoughtfulness, highlighting the convenience of the Hafele pull-out pantry as a game-changer in her cooking routine, making it effortlessly convenient. The carefully chosen neutral tones, ensure a lasting appeal that will resonate with the homeowners for years to come. Andrea's commendation of the faultless workmanship and the dedicated project team is a testament to the seamless execution of the project.
-
3 Bedrooms
Terrace House Renovation
Completed 2023
Builder: Builder Ablaze
Joinery: Go Kitchen Plus
Videography: PBlocRichmond, Melbourne
Wurundjeri Woi Wurrung Land
Yarra City Council

Inspired by this project? Let’s create yours.
Client Testimonial Video - Richmond Terrace



Kind Words
"Hi, I am Andrea and my partner and I, have recently renovated our kitchen dining area and our laundry and bathroom. We finished off our Victorian home, creating a more modern space that suits our lifestyle of living in this open new area out onto our courtyard, which is an extension of this room.
My favourite part of the kitchen is enjoying the pull-out pantry where everything's stored at ease and certainly makes getting things out to cook a lot easier. Looking for our joinery through the phase of all our planning, and our tiles, and all the hard surfaces was great. Whisker Architecture came along to help me make those decisions.
That was fabulous because obviously you have to deal with living in the house a long time, and we went for neutral tones here, but in the greys and the whites. Given that this is something we wanted to live with for quite some time and thoroughly enjoyed doing that part of the job.
My overall experience with Whisker Architecture was fantastic.
All the builders on the job were, were great, all their workmanship was excellent, faultless. And people working here in the home were great. Nothing was too much trouble and overall really enjoyed the experience and I'm so, so happy with the result."
— Our Amazing Clients
“Looking for our joinery through the phase of all our planning, and our tiles, and all the hard surfaces was great. Whisker Architecture came along to help me make those decisions.”
Andrea - Client Extraordinaire

Clean lines and neutral tones make this a classic design.
Whisker Architecture
Every home is unique - yours should be too.
Let’s craft a design that fits your vision and budget
Before and After

BEFORE

AFTER
Design Process

DESIGN RENDER
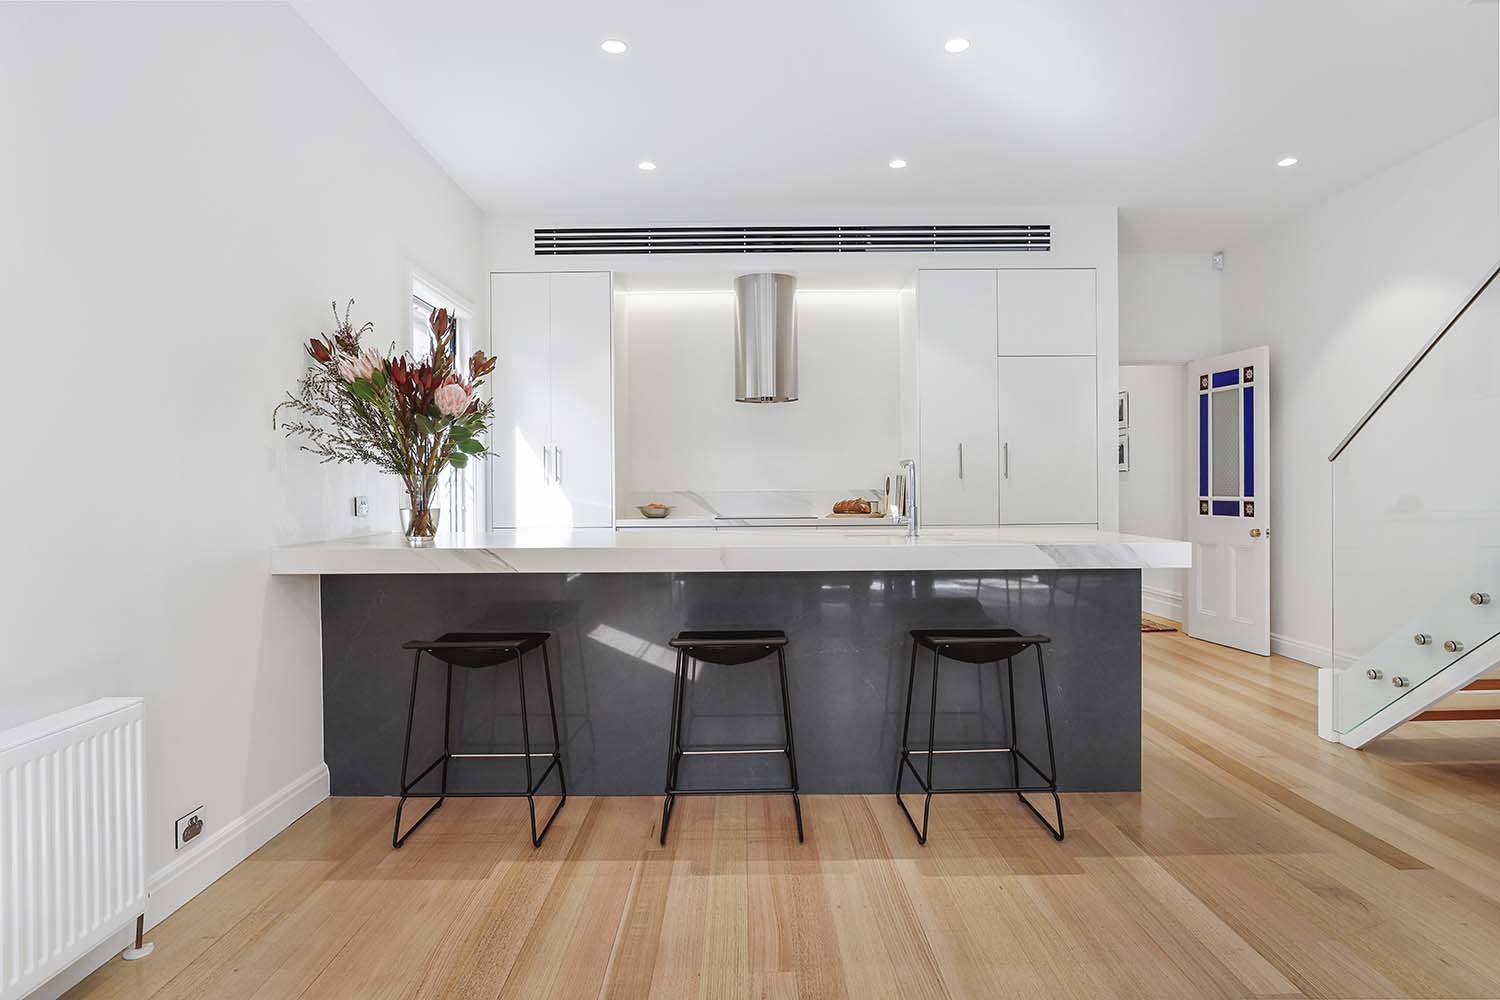
PHOTO REALITY

DESIGN RENDER

PHOTO REALITY
Clarity Starts with a Call
Starting a home project can feel overwhelming. You need the right architect—someone who understands your vision, budget, and timeline.
At Whisker Architecture, we guide you through every step:
📌 Dream It – Define your vision and goals
📌 Design It – Create a tailored plan with the Home Masterplan Report
📌 Build It – Bring your project to life with our expert guidance
Let’s start with a quick chat to see if we’re the right fit for your project.
