Brentwood Secondary College
A Contemporary Library for Study, Connection and Flexible Learning
More than half a century after Brentwood Secondary College opened, its original library was ready for a new chapter.
The refurbishment transforms a space that had seen little substantial change since the 1960s into a more inviting, practical and contemporary learning environment. Working from an initial concept developed by the school following consultation with a library specialist, Whisker Architecture coordinated, documented and administered the delivery of the project, resolving the design into a cohesive space that supports the way students and staff use the library today.
-
Brentwood Secondary College approached us with a clear ambition: modernise a library that had not undergone a major refurbishment since the school opened in the 1960s and make it more inviting and practical for its community.
The school had already undertaken valuable early thinking with a library consultant and developed a preliminary spatial concept. Our role was to take those ideas through architectural coordination, documentation, approvals, procurement and construction, translating the concept into a durable and buildable learning environment.
-
The existing library had good bones, but its internal partitions, finishes and facilities no longer reflected contemporary learning or the way the school wanted students to use the space.
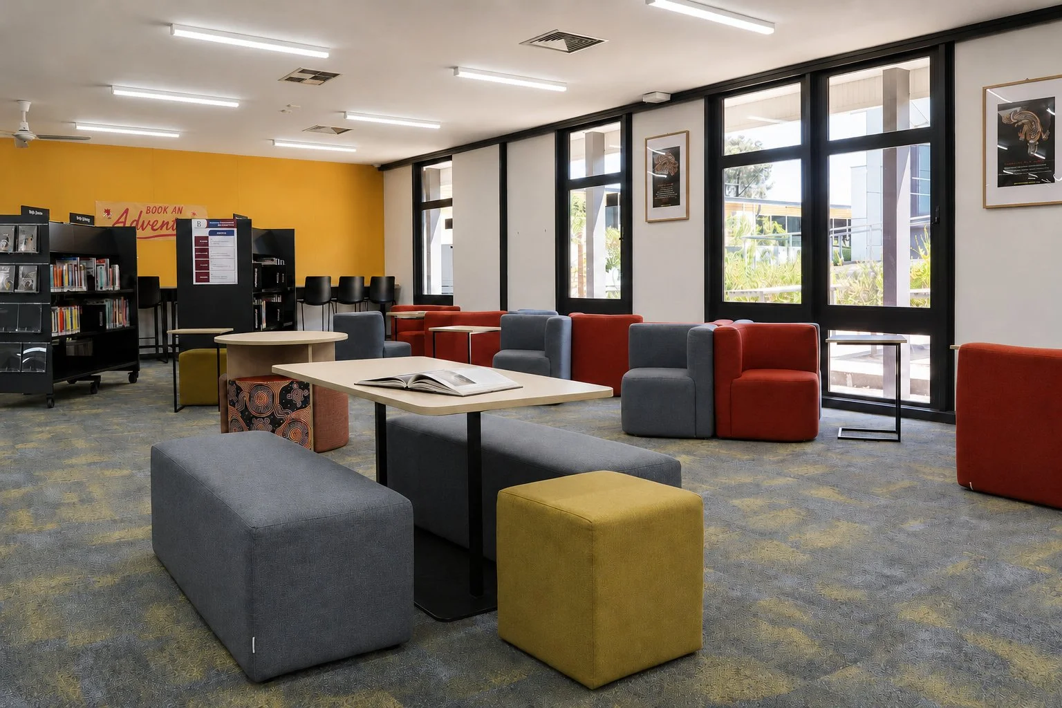
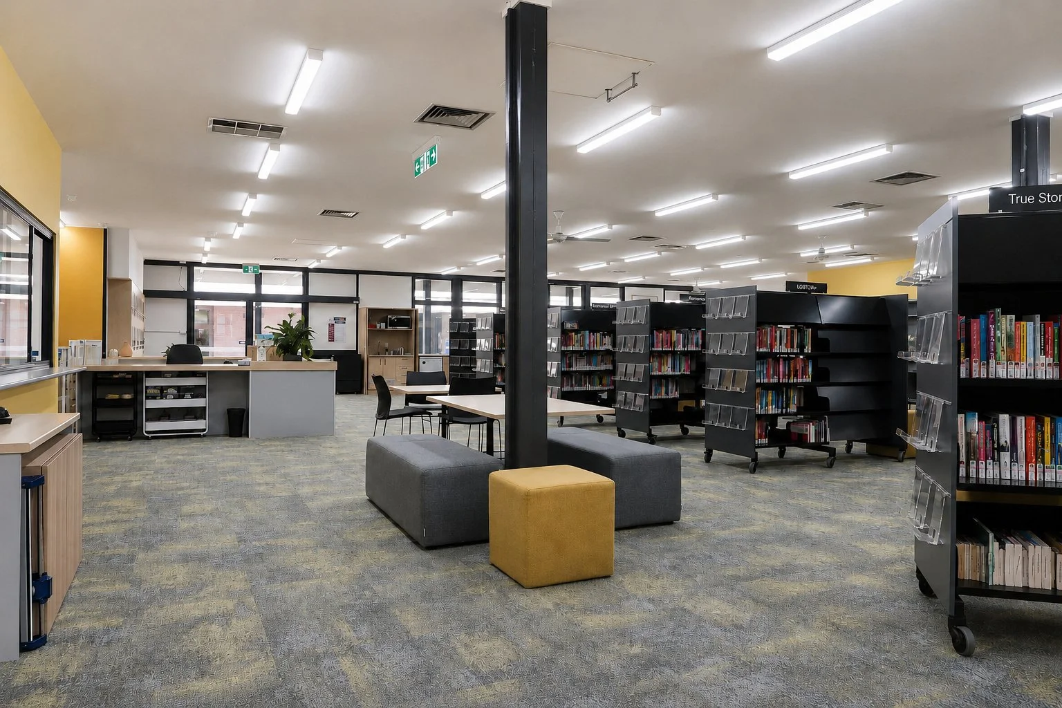
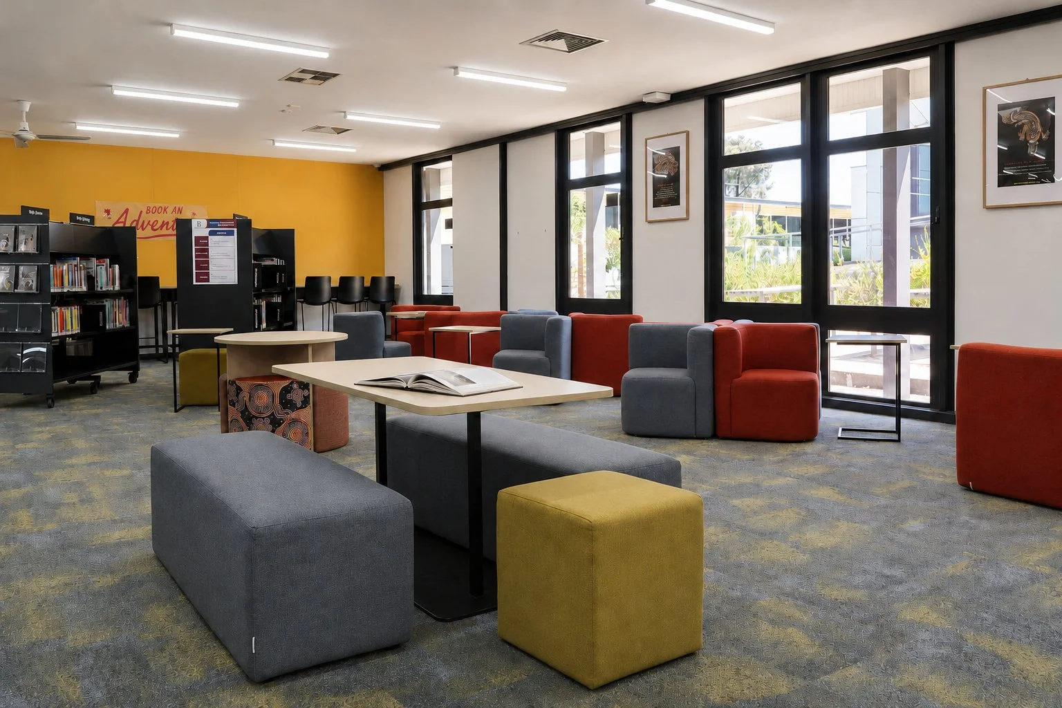
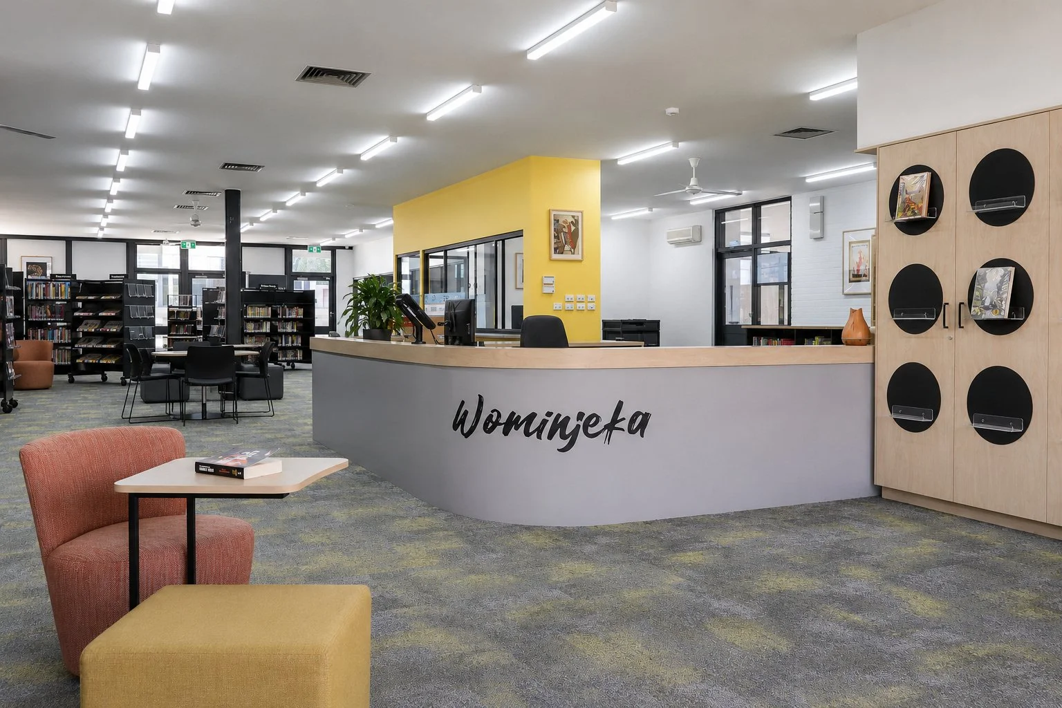
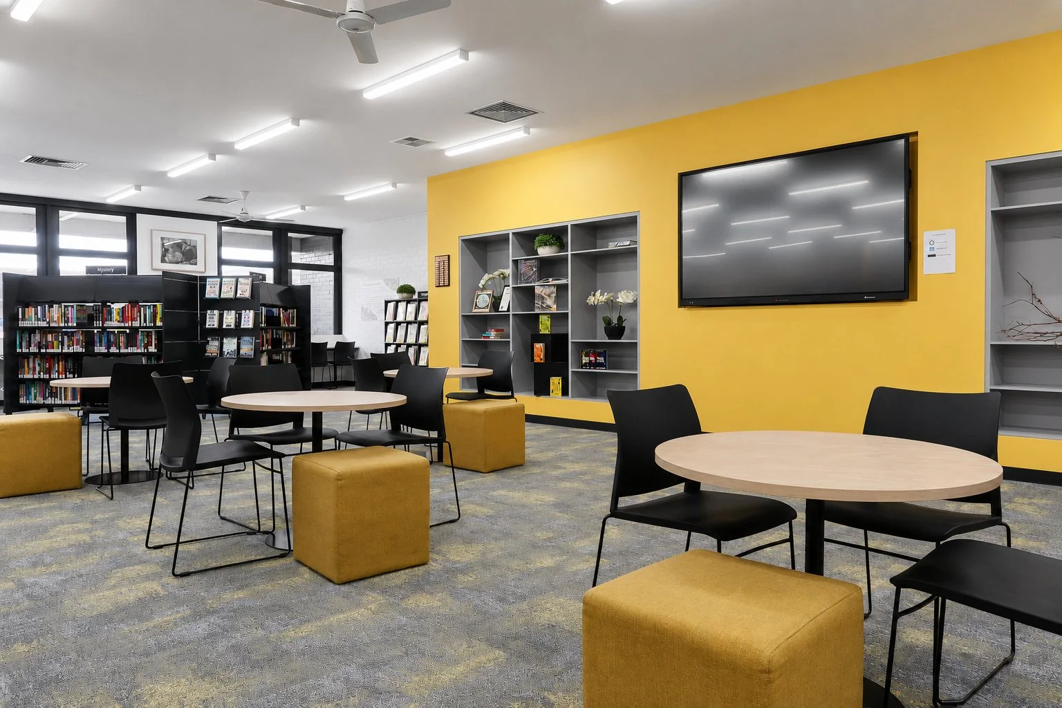
Removing redundant internal partitions allowed the library to be reorganised around different ways of learning and working. A central Genius Bar creates an informal point for technology, collaboration and support, while purpose-designed workbenches and IT areas accommodate the practical realities of technology-rich learning.
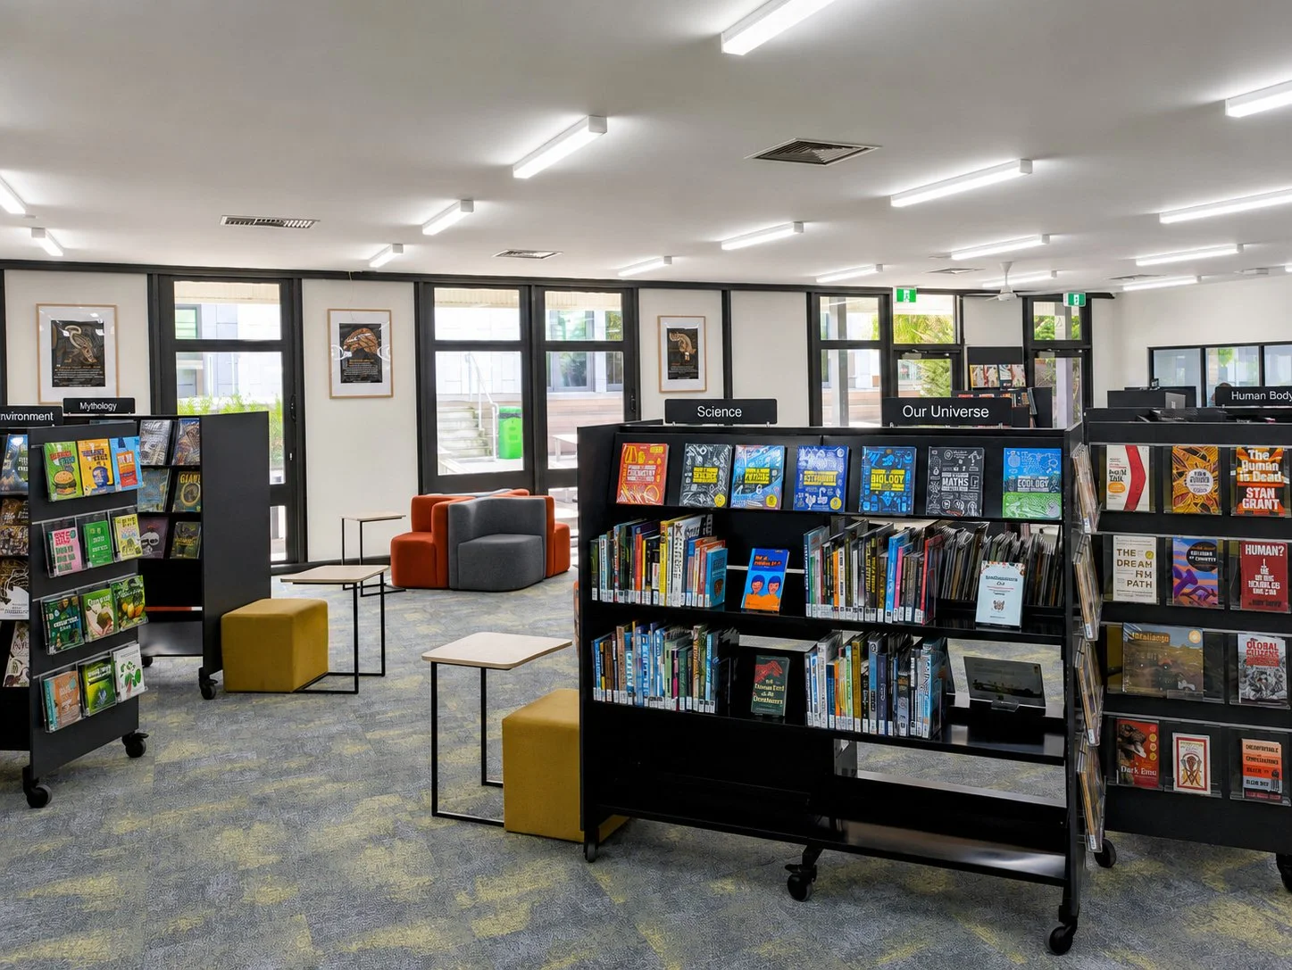
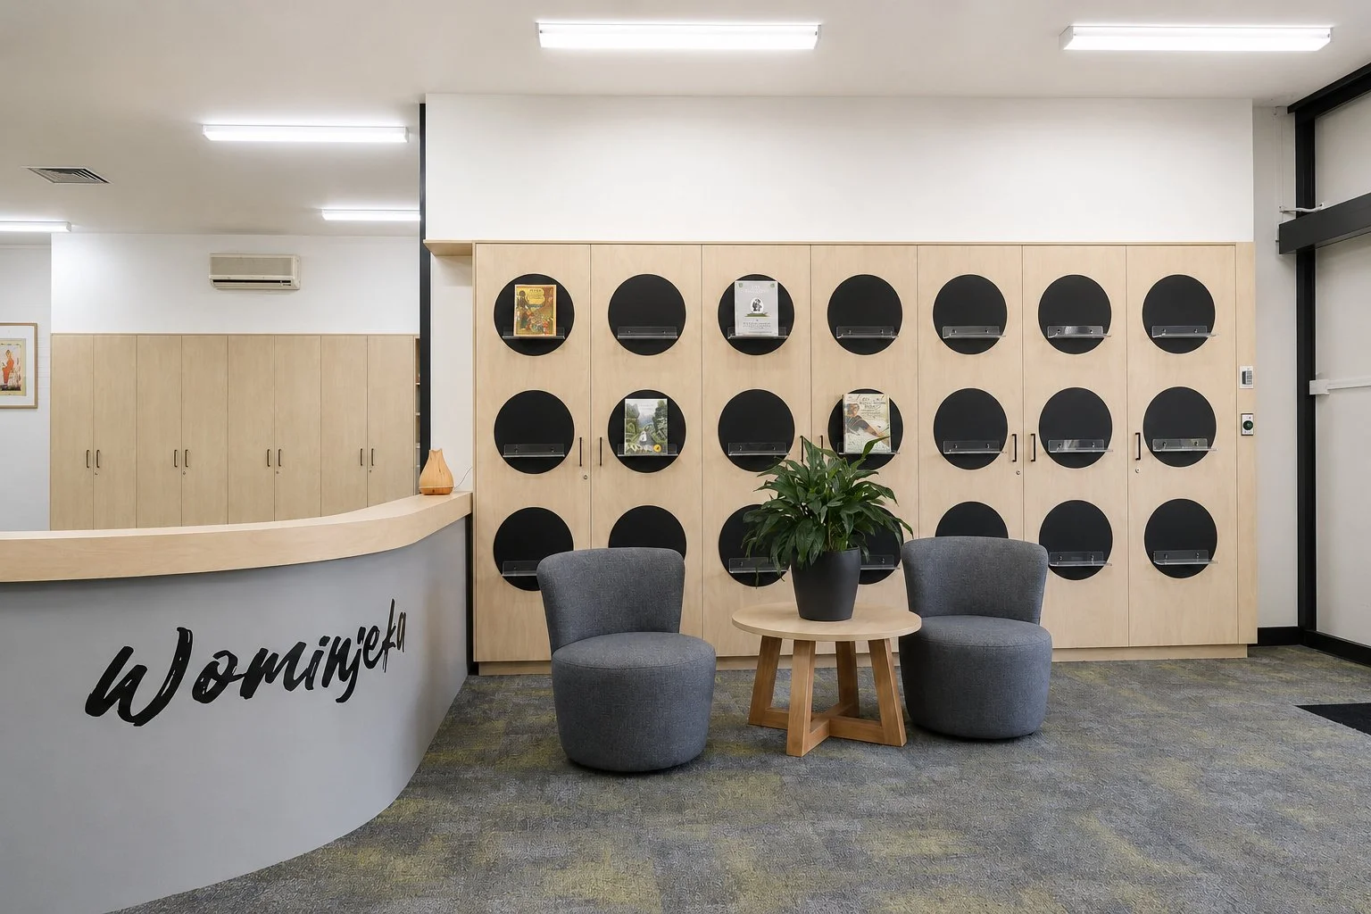
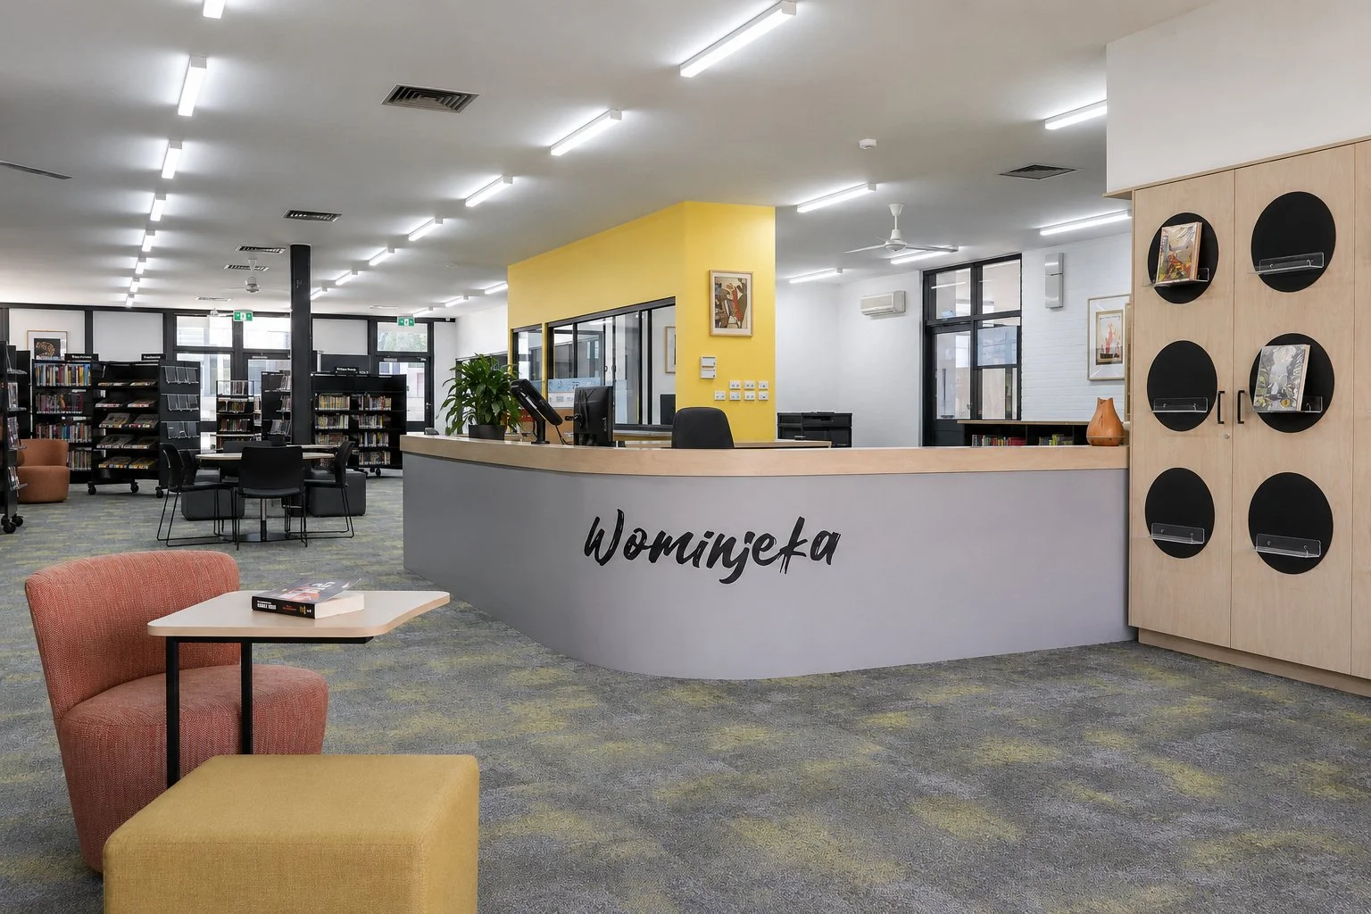
Built-in tiered seating creates a more relaxed place for students to gather, read or learn together. Integrated book displays turn the collection itself into part of the interior, while concealed cushion storage allows the space to move easily between structured and informal use without adding visual clutter.
New offices and staff facilities provide dedicated working spaces without disconnecting staff from the activity of the library. An accessible reception desk creates a welcoming point of arrival, while the kitchenette is concealed behind joinery doors so that a practical staff facility disappears into the architecture when not in use.
-
Secondary School Library Refurbishment
Completed 2025
Brentwood Secondary College
Glen Waverley, Melbourne
City of Monash

A Library That Belongs to Its Campus
The refurbishment wasn't designed as an isolated new interior.
Brentwood Secondary College had recently completed other capital works, so materials for the library were carefully selected to complement those existing projects. This gives the refurbished space its own identity while maintaining visual continuity across the evolving campus.
New carpet, paint, joinery and integrated display surfaces bring warmth and character to the library, while extensive built-in storage supports the demands of everyday school life.
Rather than erasing the existing building, the project makes targeted interventions where they create the greatest impact, extending the useful life of an established school asset while creating a contemporary environment for students and staff.
Delivering Within an Existing School
Transforming a building that has served a school community since the 1960s involves more than resolving the visible design.
Whisker Architecture coordinated the project through documentation, building permit requirements, tender and construction, working with the project team to resolve compliance requirements and manage known asbestos risks associated with the existing building.
Through Contract Administration, the design intent was carried from documentation through to the completed space, balancing the architectural vision with the practical requirements of construction within an operating school.
The result is a library that feels renewed without feeling disconnected from the campus around it: contemporary, flexible and designed for the next generation of Brentwood students.