

Canvas House
Brutalist-Inspired Extension for Art, Light and Long-Term Living
Behind the traditional facade of a double-fronted Victorian in Ascot Vale, Canvas House creates a new rear living environment shaped around art, everyday ritual and a desire to remain in the home for decades.
Rather than treating the extension as a neutral backdrop, the design uses sculptural forms, warm timber, concrete-like textures and carefully framed light to give the new spaces a distinct identity while allowing the original house to retain its presence.
Currently Under Construction - Renders Shown
-
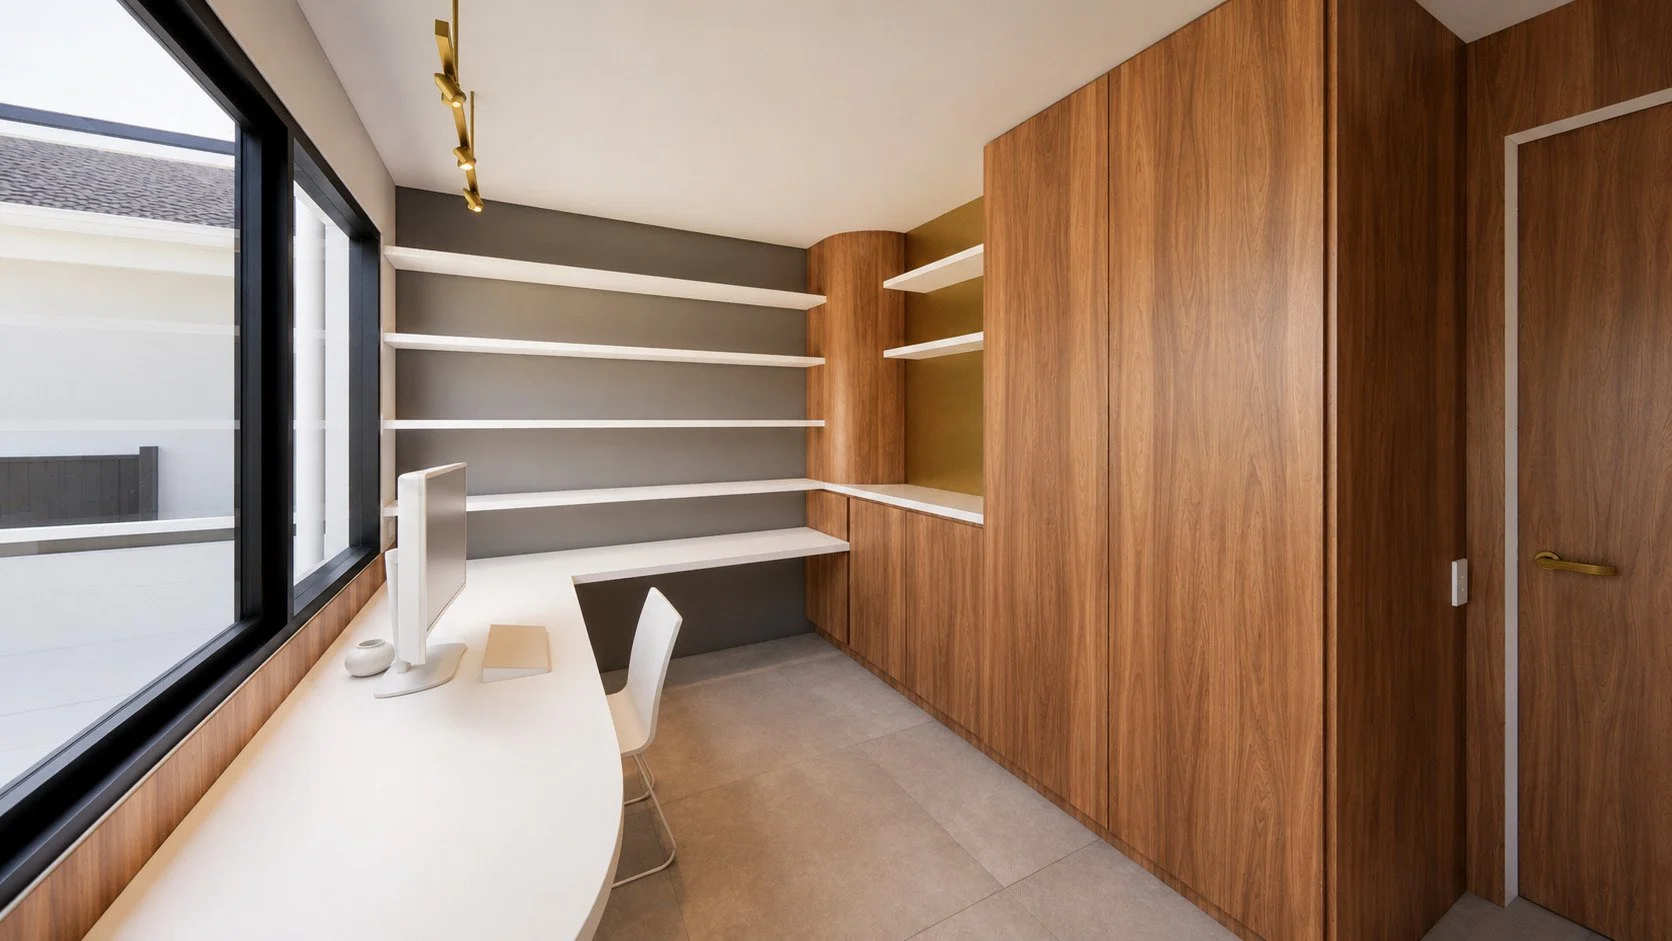
Our clients, two professionals with teenage children, approached the project as a long-term investment in the way they wanted to live as their family changed. One is also a practising oil painter, so art was never going to be something added to the house at the end. It needed to influence the architecture itself.
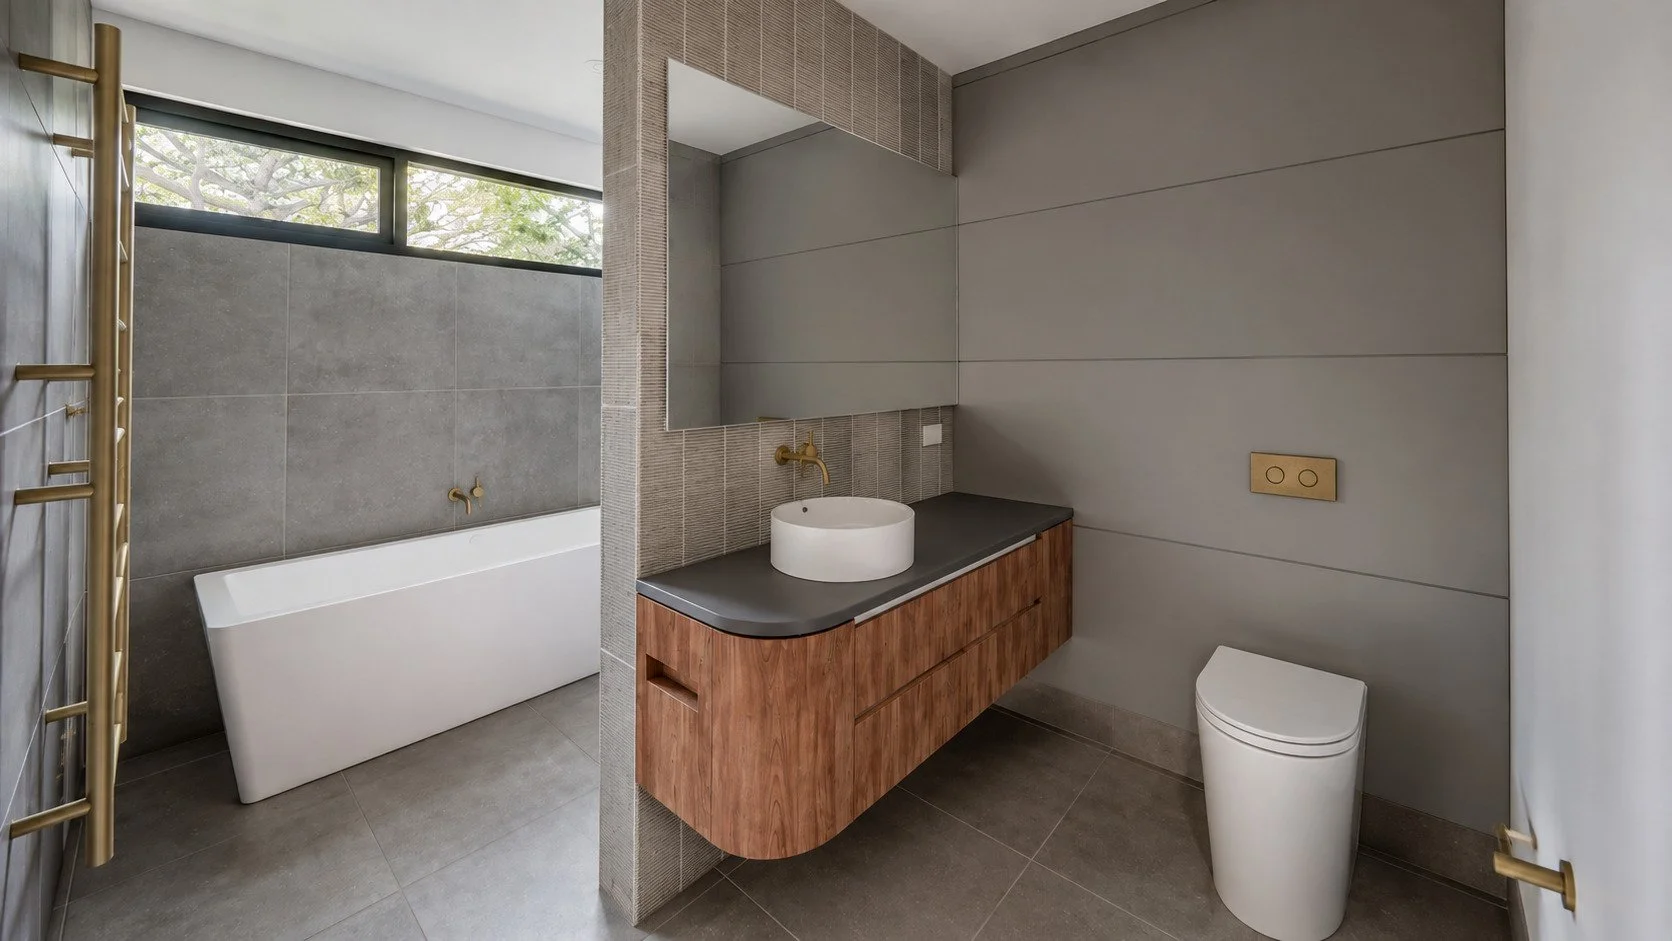
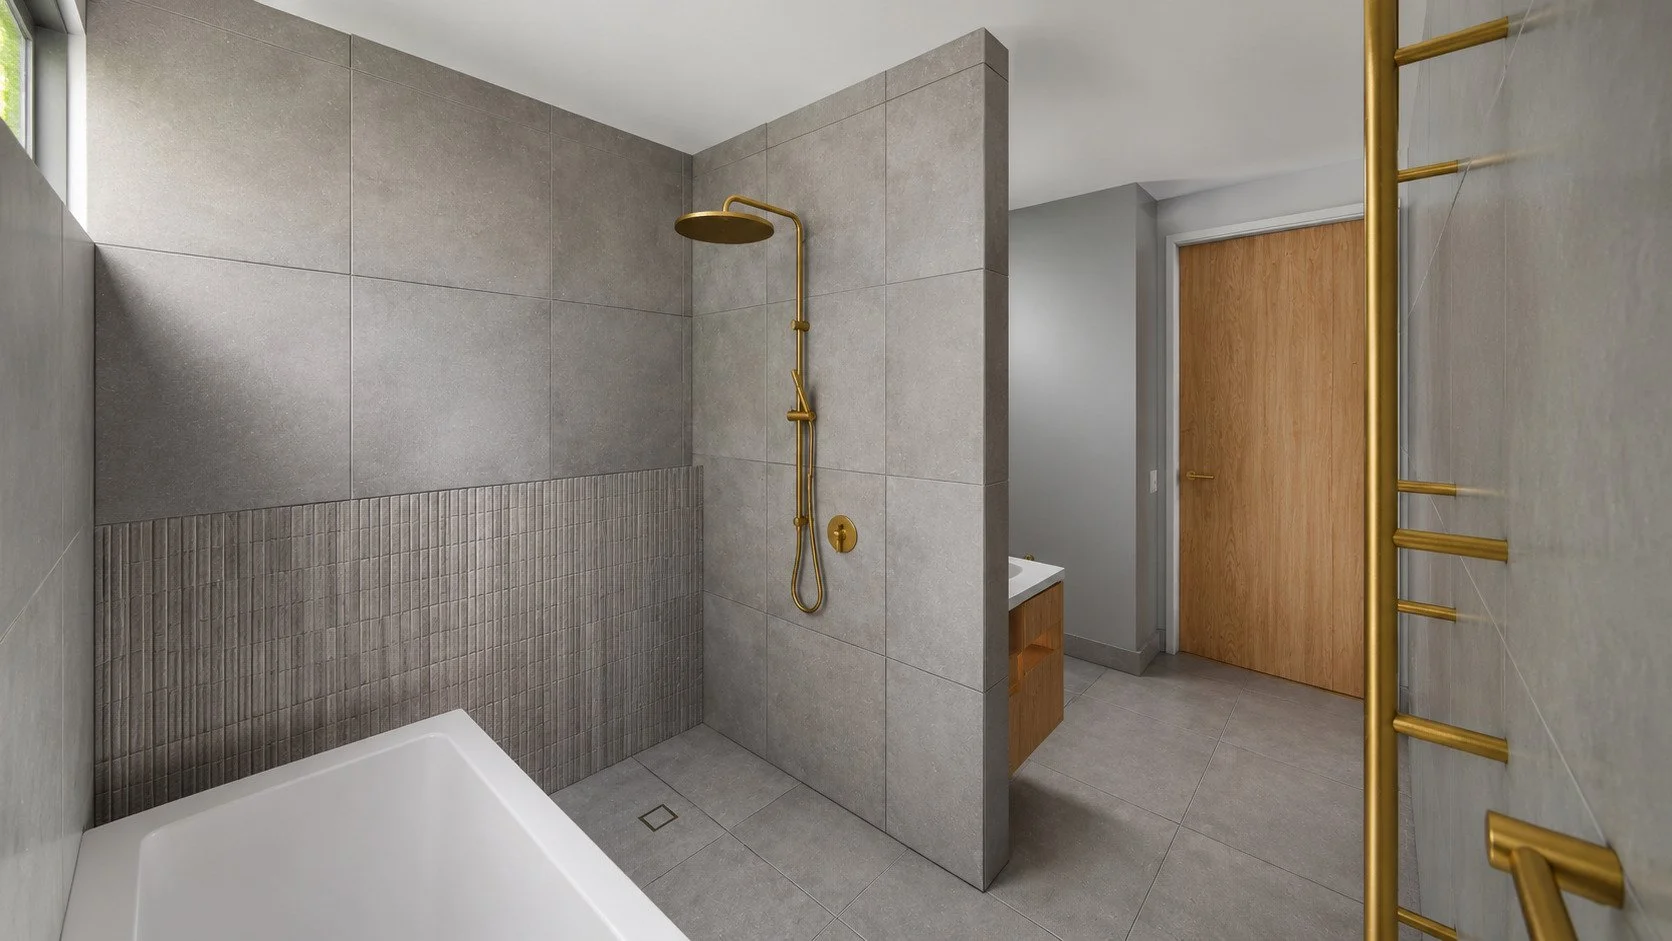
They wanted a home that could support ageing in place without feeling clinical or compromised: a highly functional kitchen, generous concealed storage, places to make and display artwork, better light through the centre of the house, and bathrooms with enough personality to feel distinctly their own.
The brief was as much about atmosphere as accommodation. The new work needed to feel calm and enduring, but still allow moments of theatre, colour and individuality.
-
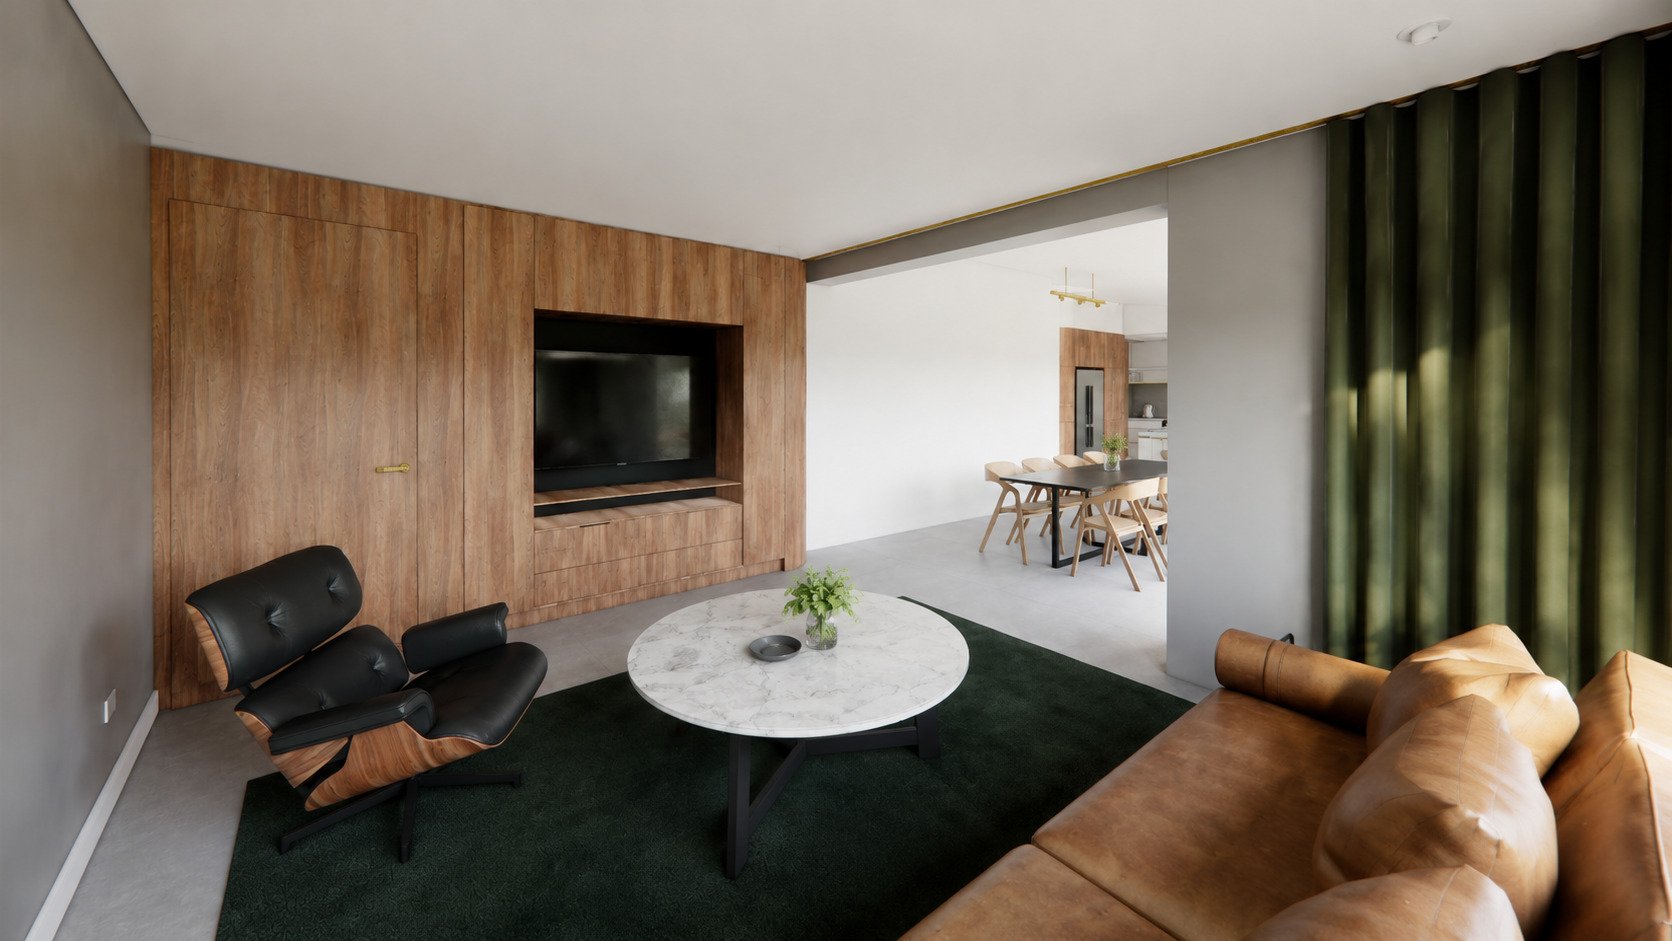
The design draws on the mass, texture and restraint associated with Brutalist architecture, but tempers those ideas with warmth and softness. Rendered masonry elements introduce a sense of weight and permanence, while curved timber joinery moves through the interior, concealing storage, shaping thresholds and softening the transition between rooms.
The kitchen anchors the new living zone. Its generous work surfaces and integrated storage are designed for serious everyday use, while green stone and brass detailing give the room a richness that rewards close attention. A green velvet curtain can close the kitchen away from the living area, creating a more intimate setting for evenings at home without permanently dividing the plan.
The original central corridor is treated as more than circulation. Custom display niches, storage and working space allow it to operate as a domestic gallery, giving finished and in-progress artworks a permanent place within everyday family life.
A circular skylight draws daylight into the centre of the home, while new openings and double-glazed windows strengthen the relationship with the garden and bring controlled natural light deeper into the plan.
-
4 Bedrooms
Renovation and Rear Extension
Nearing Completion - Professional Photography Planned 2026
Builder: Function Fitouts
Project Manager: MAC Consultants
Landscape Architect: AKAS Landscape Architecture
Ascot Vale, Melbourne
Wurundjeri Woi Wurrung Land
Moonee Valley City Council
Inspired by this project? Let’s create yours.
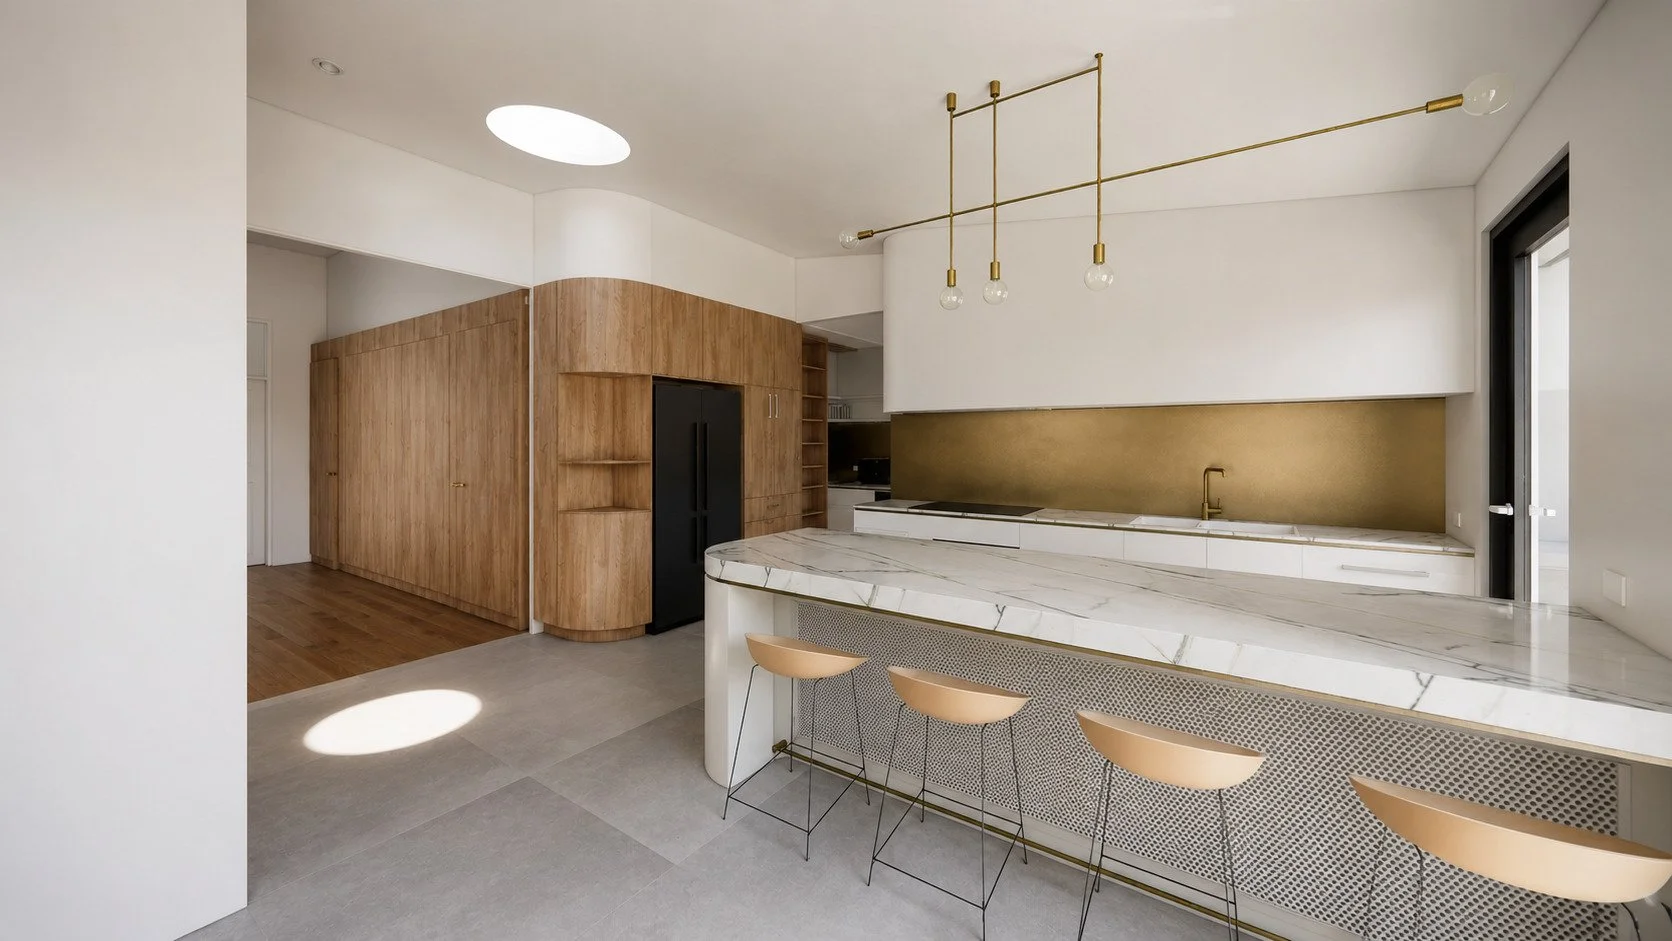
“A circular skylight draws warmth and light into the heart of the home - where bold green stone and brass take centre stage.”
A Home Designed Around What Matters
Canvas House is deliberately personal. The architecture does not try to flatten the clients' interests into a single safe aesthetic. Instead, it creates a strong framework within which art, colour, texture and changing family life can coexist.
The bathrooms were developed as individual spaces rather than repeated variations of the same room, reflecting the different personalities and preferences of their users. In the living areas, extensive integrated joinery provides the storage needed to keep the spaces visually calm while still making room for display and collection.
The result is a home designed for the transition from family life with teenagers toward the clients' next stage: still expressive, still practical, and increasingly able to support them as the way they live changes.
Landscape, Light and the Existing Home
The extension remains modest in area relative to the existing house, with the latest construction documentation recording approximately 36 square metres of new floor area. The emphasis has therefore been on improving the quality and usefulness of the existing home rather than simply making it larger.
The project works with the established Victorian house at the front and a new native garden designed by AKAS Landscape Architecture at the rear. Timber-look cladding, rendered finishes, a lightweight metal roof and carefully resolved external screens form a contemporary counterpoint to the original building without attempting to imitate it.
Solar panels, rainwater infrastructure, double glazing and improved building performance support the project's broader long-term approach: invest carefully, build well and create a home worth keeping.
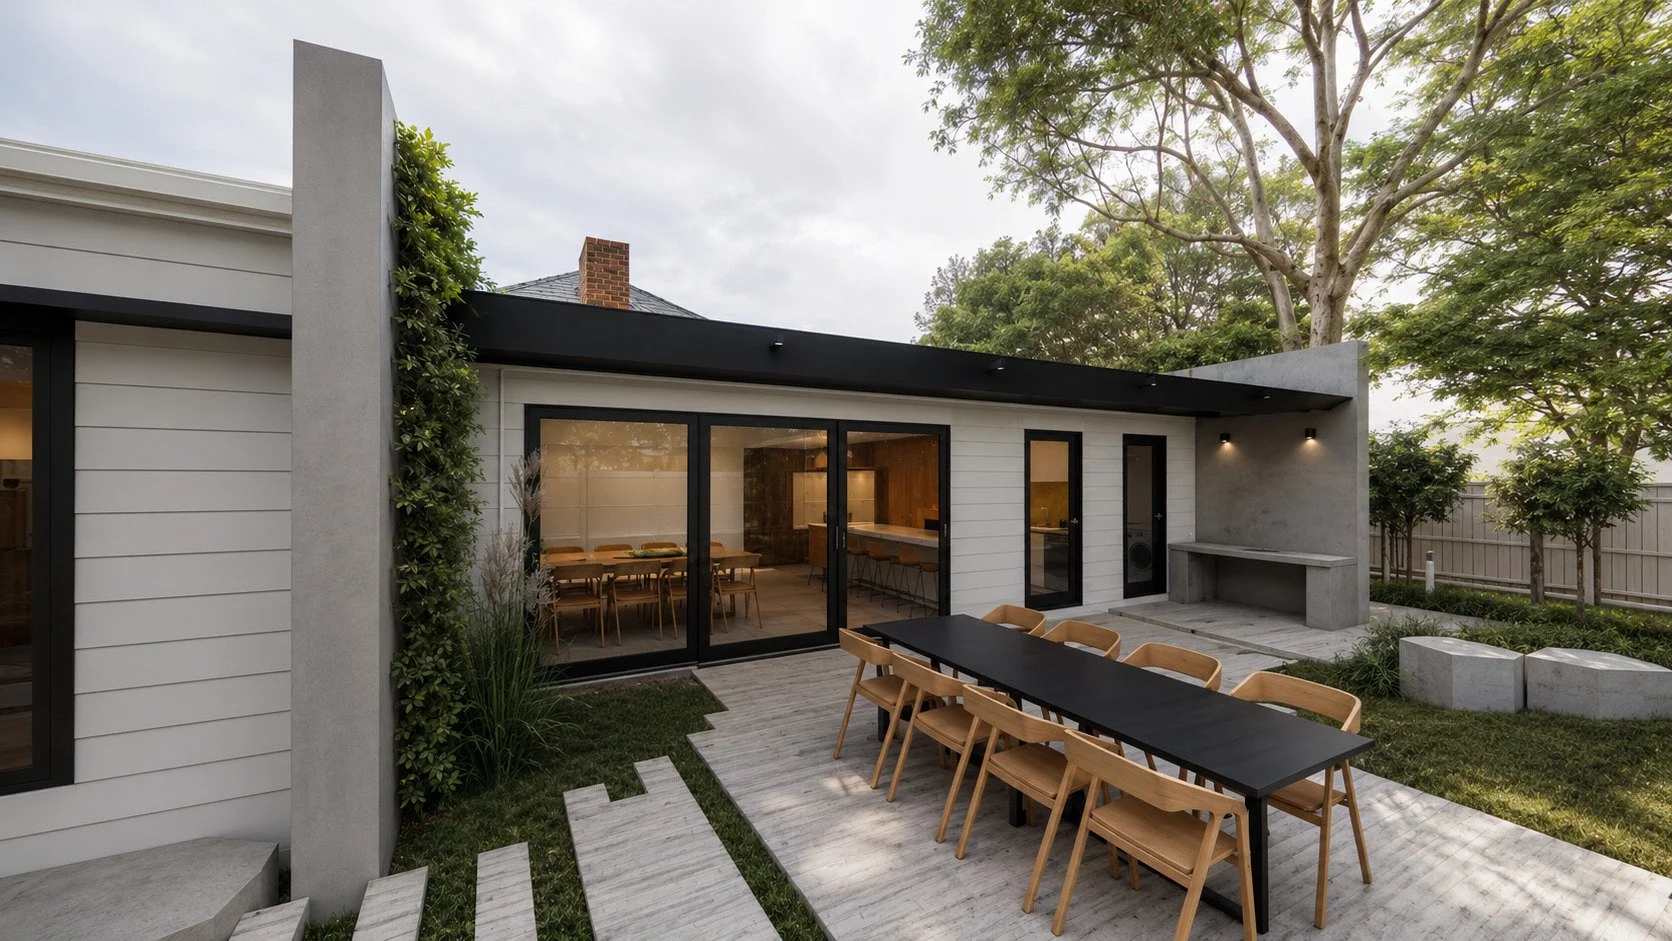
Bringing indoor-outdoor living and brutalist elements to a weatherboard rear extension
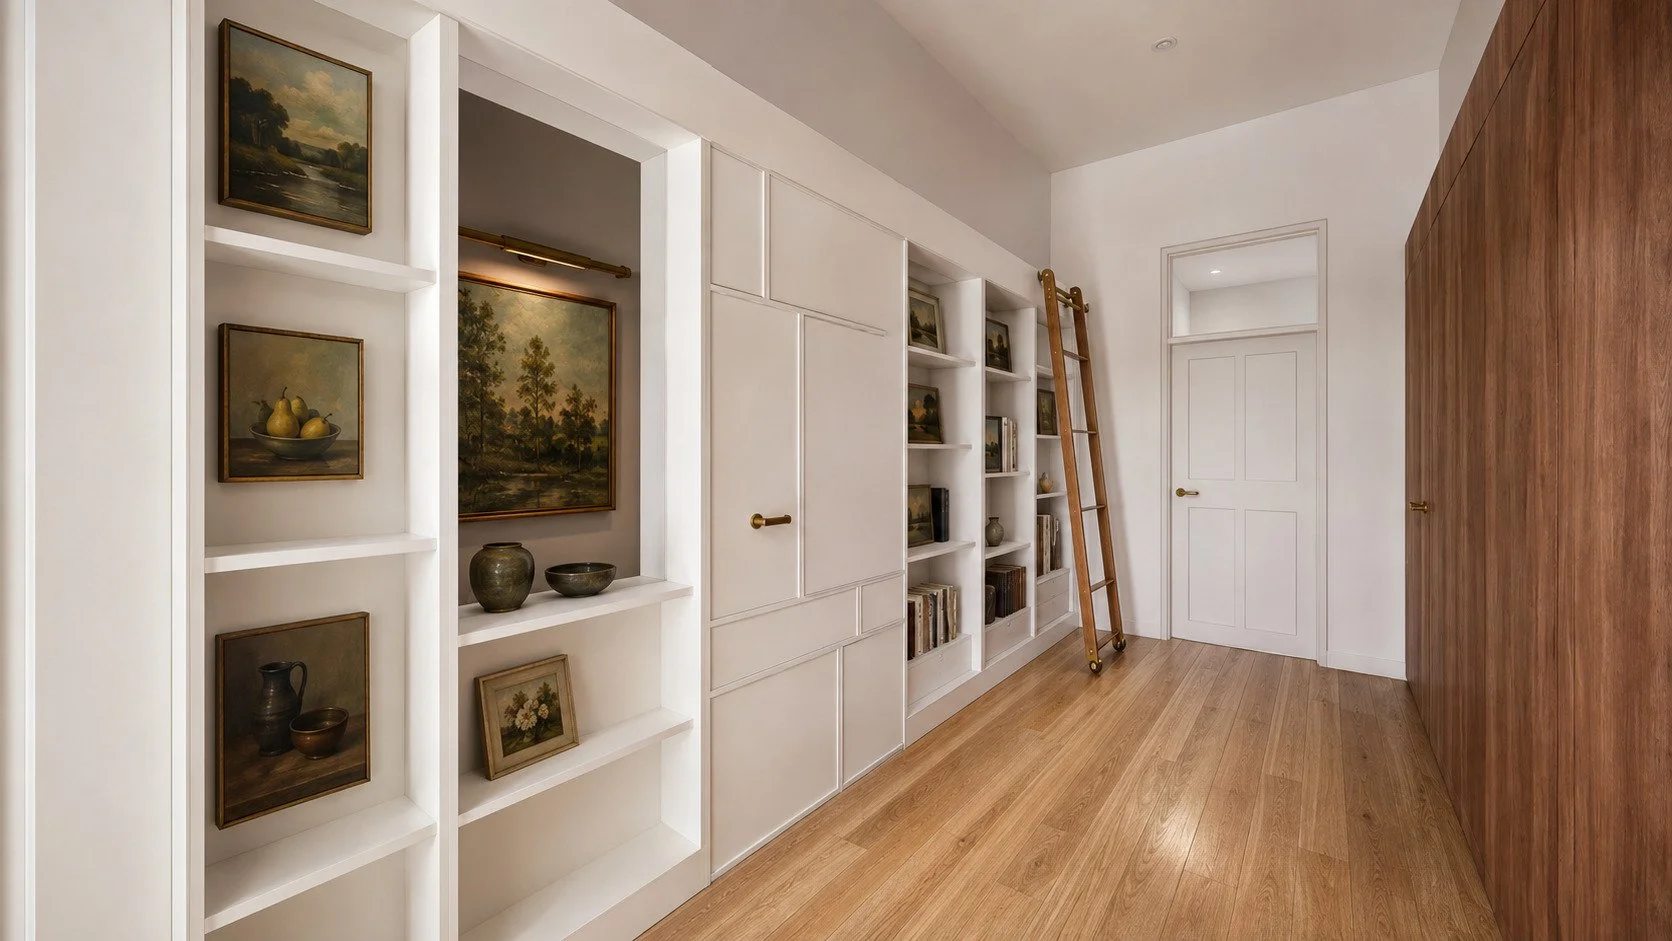
“Once a forgotten hallway, now a curated gallery —
a quiet celebration of everyday creativity.”
Clarity Starts with a Call
Starting a home project can feel overwhelming. You need the right architect—someone who understands your vision, budget, and timeline.
At Whisker Architecture, we guide you through every step:
📌 Dream It – Define your vision and goals
📌 Design It – Create a tailored plan with the Home Masterplan Report
📌 Build It – Bring your project to life with our expert guidance
Let’s start with a quick chat to see if we’re the right fit for your project.
