

Kororoit Keeper
Energy Efficient Home Renovation Within the Existing Footprint
Koro Keeper transforms an existing Williamstown North family home without relying on a large extension. Instead, the renovation redistributes space, improves the building envelope and brings light, warmth and functionality to a house that was dusty, draughty, poorly insulated and affected by traffic noise from Kororoit Creek Road.
By working largely within the existing footprint, underused rooms are given new purpose, the kitchen and living spaces are completely reconsidered, and the home is prepared to support changing family needs over time.
-
Our clients came to us wanting to remodel their existing family home rather than simply add more floor area. The house already contained four bedrooms and multiple living spaces, but narrow circulation and a disconnected layout meant much of that space was not working particularly hard.
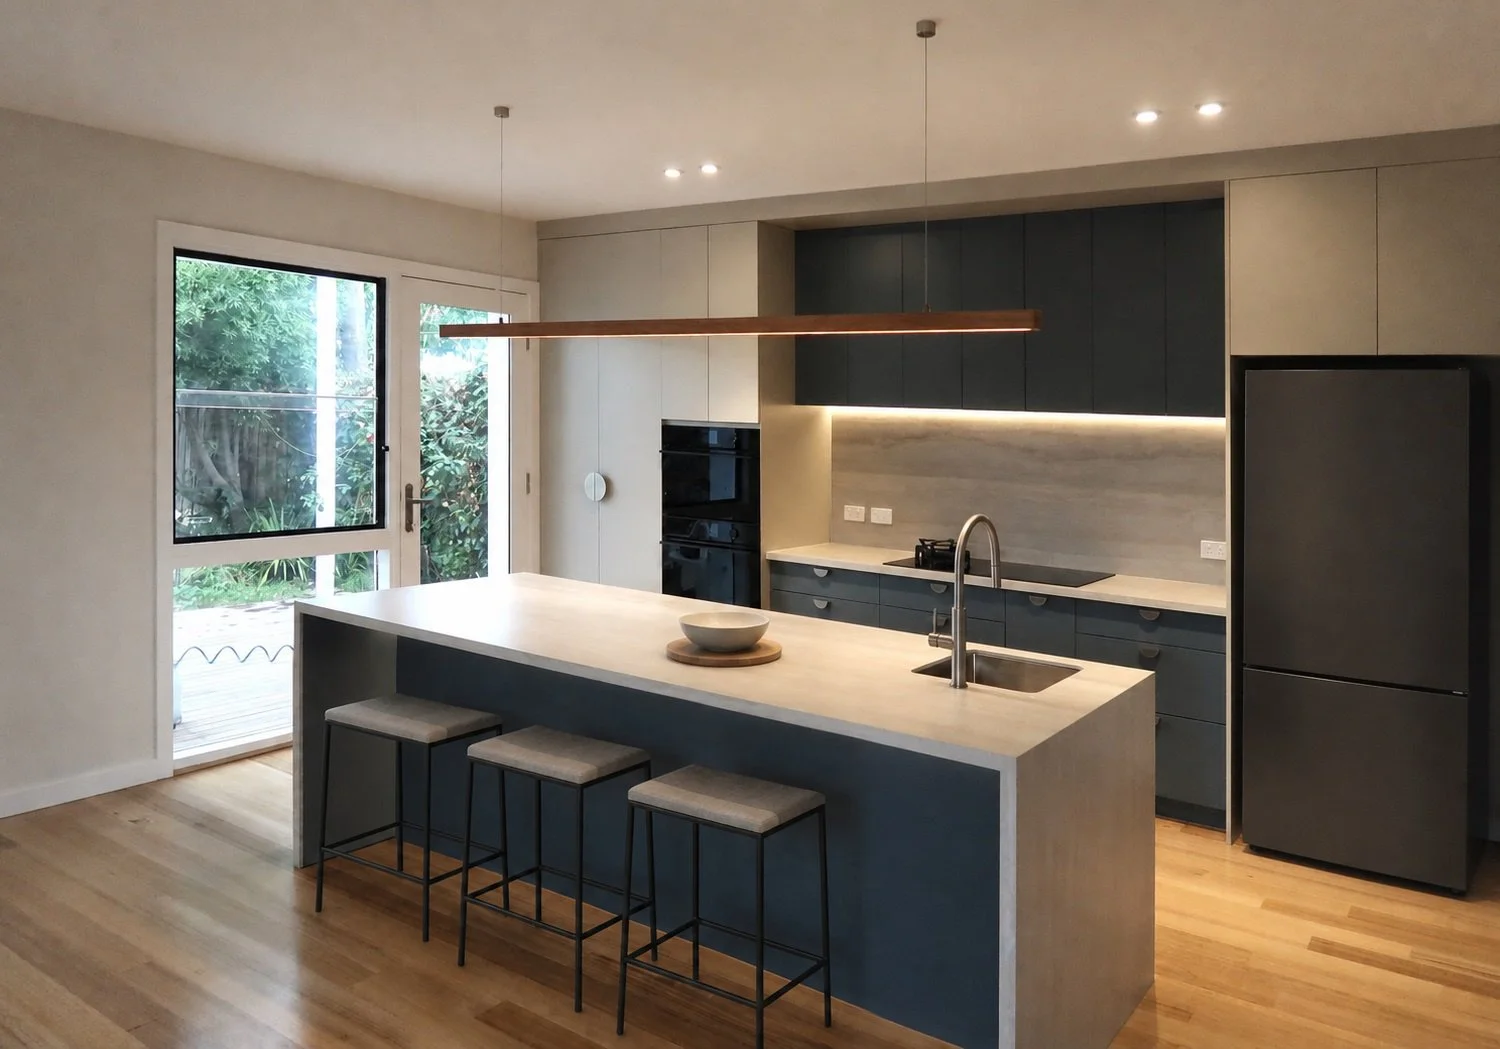
The existing kitchen was a major frustration. It lacked usable bench space and storage, received limited natural light, and sat beside a toilet that opened towards the kitchen. At the same time, the house was draughty, poorly insulated and exposed to road noise.
The brief was to retain four bedrooms, create a much more functional kitchen with generous storage and a walk-in pantry, improve thermal and acoustic comfort, and provide separated spaces capable of supporting multi-generational family life.
-
The Masterplan began by asking a simple question: did this house actually need to become larger, or did its existing floor area simply need to work better?
Three initial options tested different levels of intervention, including an independent dwelling above the garage and a first-floor suite for multi-generational living. The final direction took the lessons from those studies and returned to the existing house, demonstrating that the clients’ priorities could be achieved with a more restrained approach.
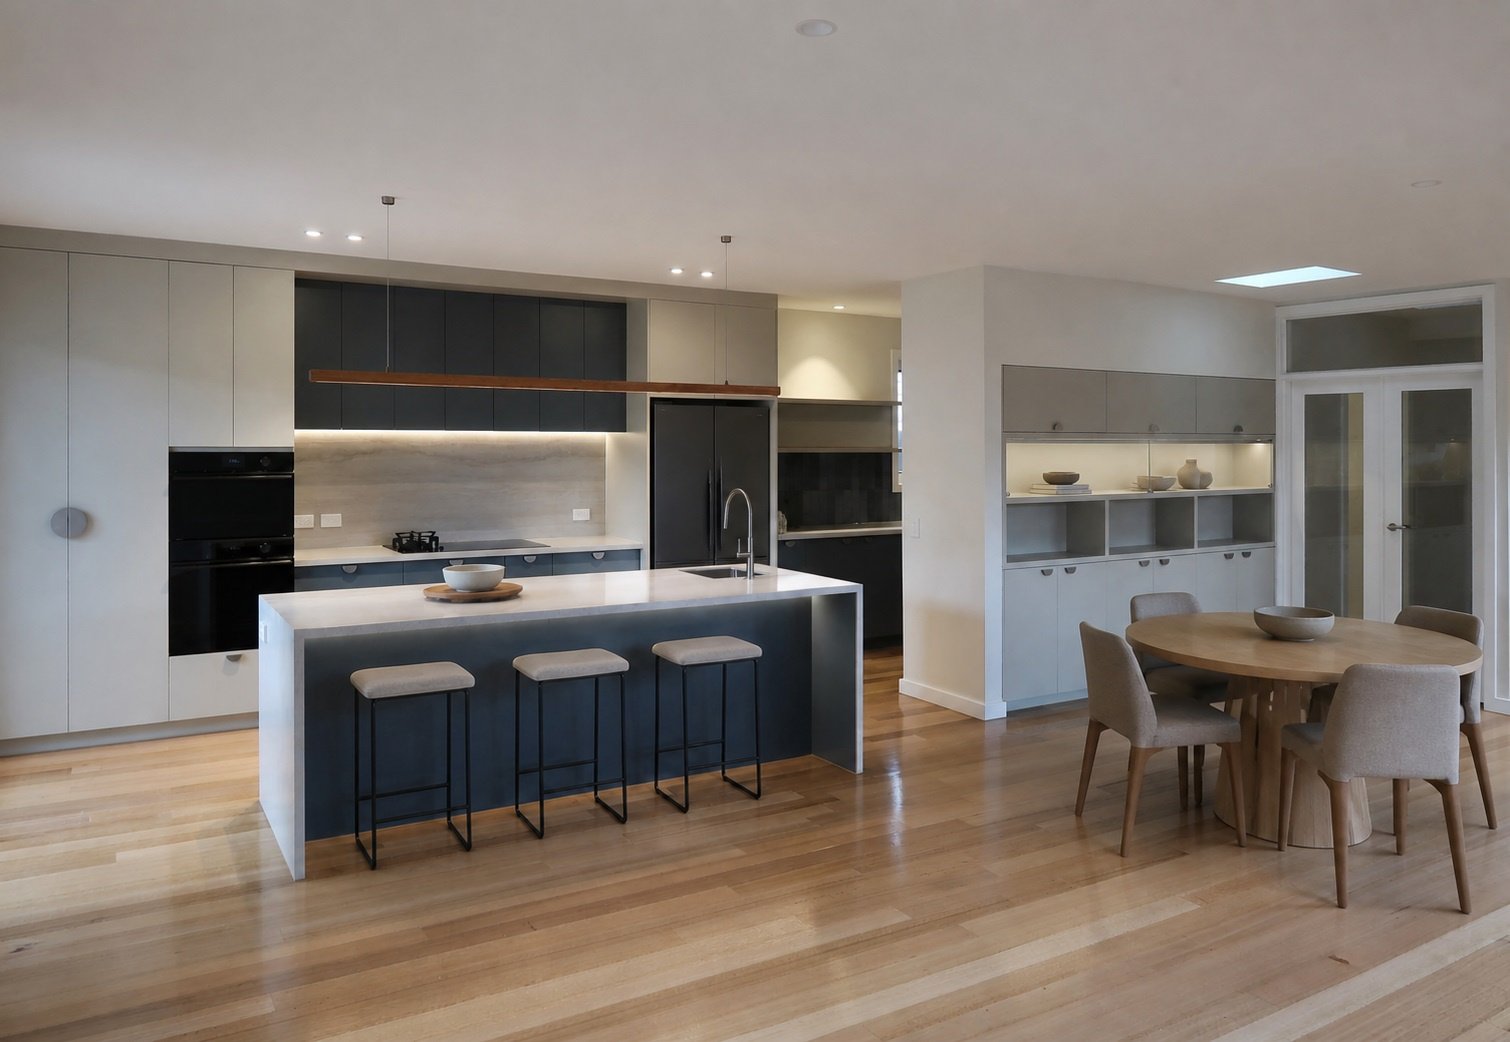
At the rear, the existing kitchen, dining area and main bedroom suite were reworked to create a light-filled, semi-open-plan kitchen, living and dining zone oriented toward the northern aspect. This brings natural light and passive winter warmth into the spaces used most often.
A new walk-in pantry dramatically increases kitchen storage and utility, while the living areas connect directly to outdoor dining. The result is a more generous heart to the home without requiring a substantial increase in floor area.
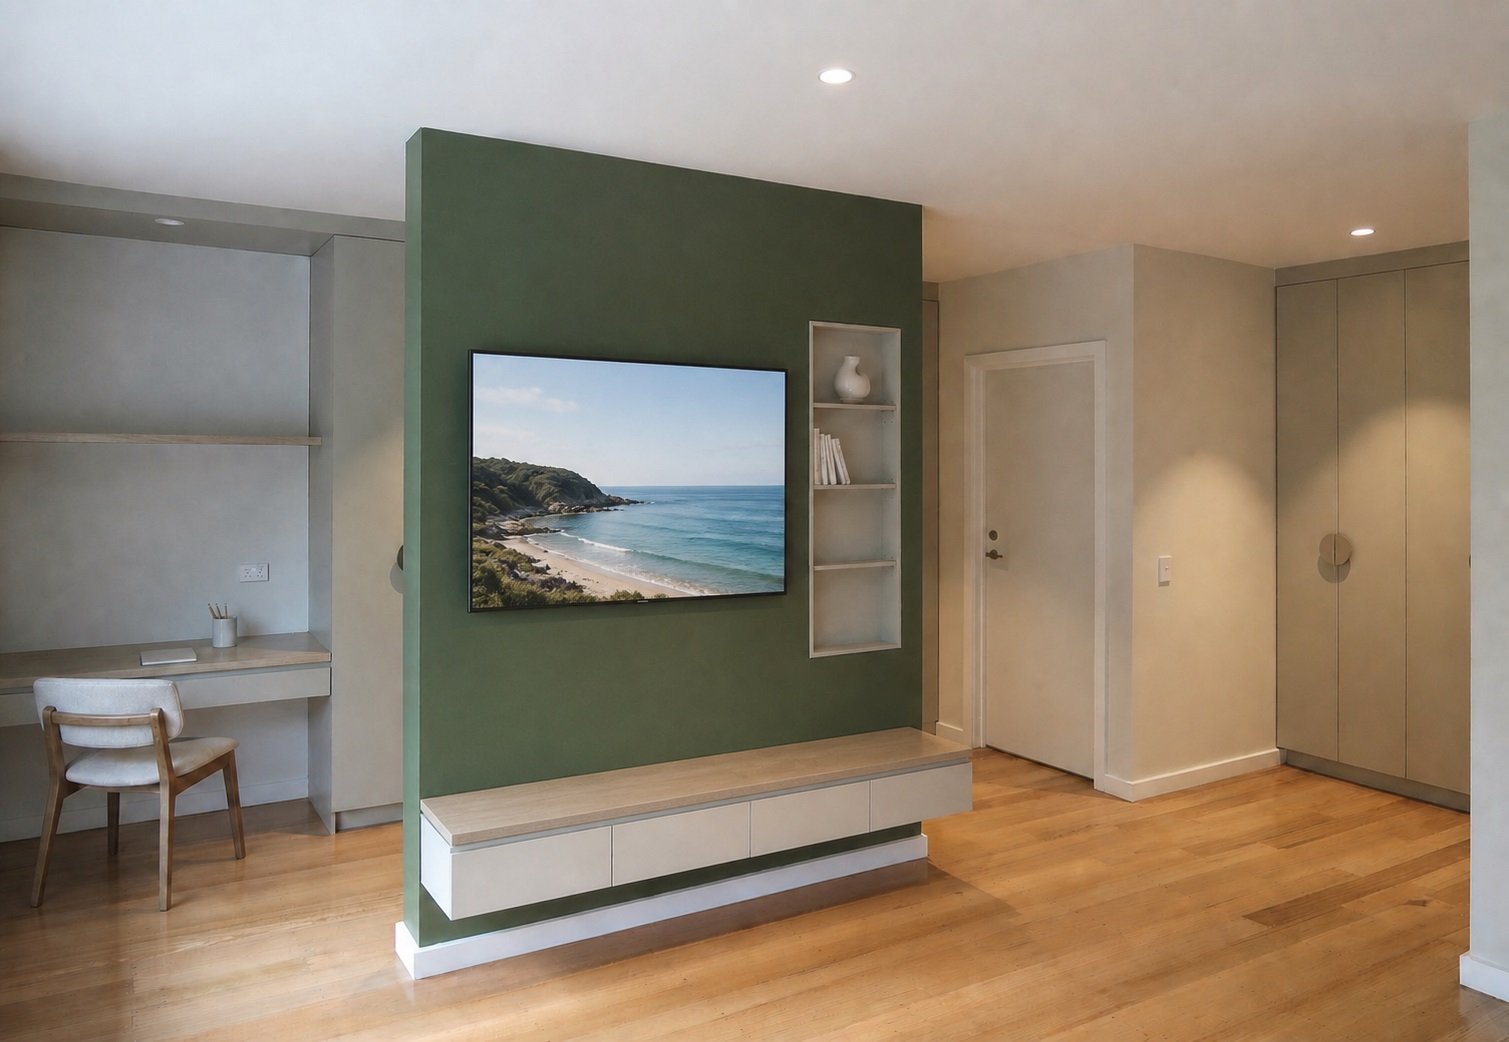
At the front, the former lounge and fourth bedroom are combined to form a new main bedroom suite with ensuite, walk-in robe and separate study. The former games room becomes a flexible-use space, allowing the house to accommodate changing routines, generations and family needs without prescribing a single use.
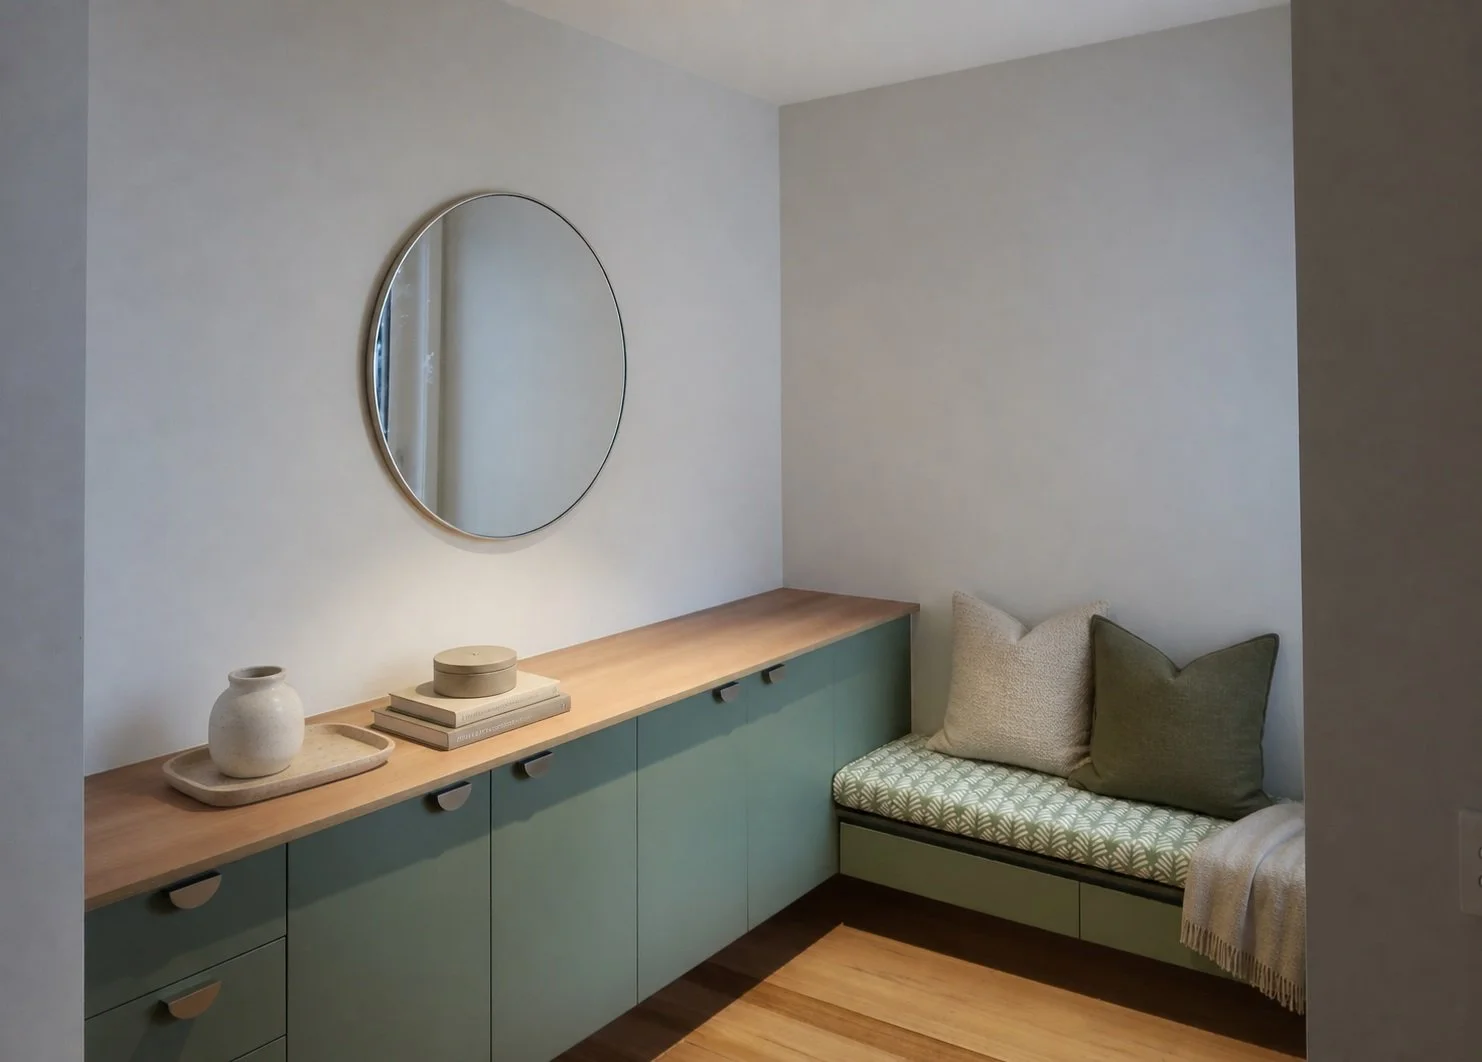
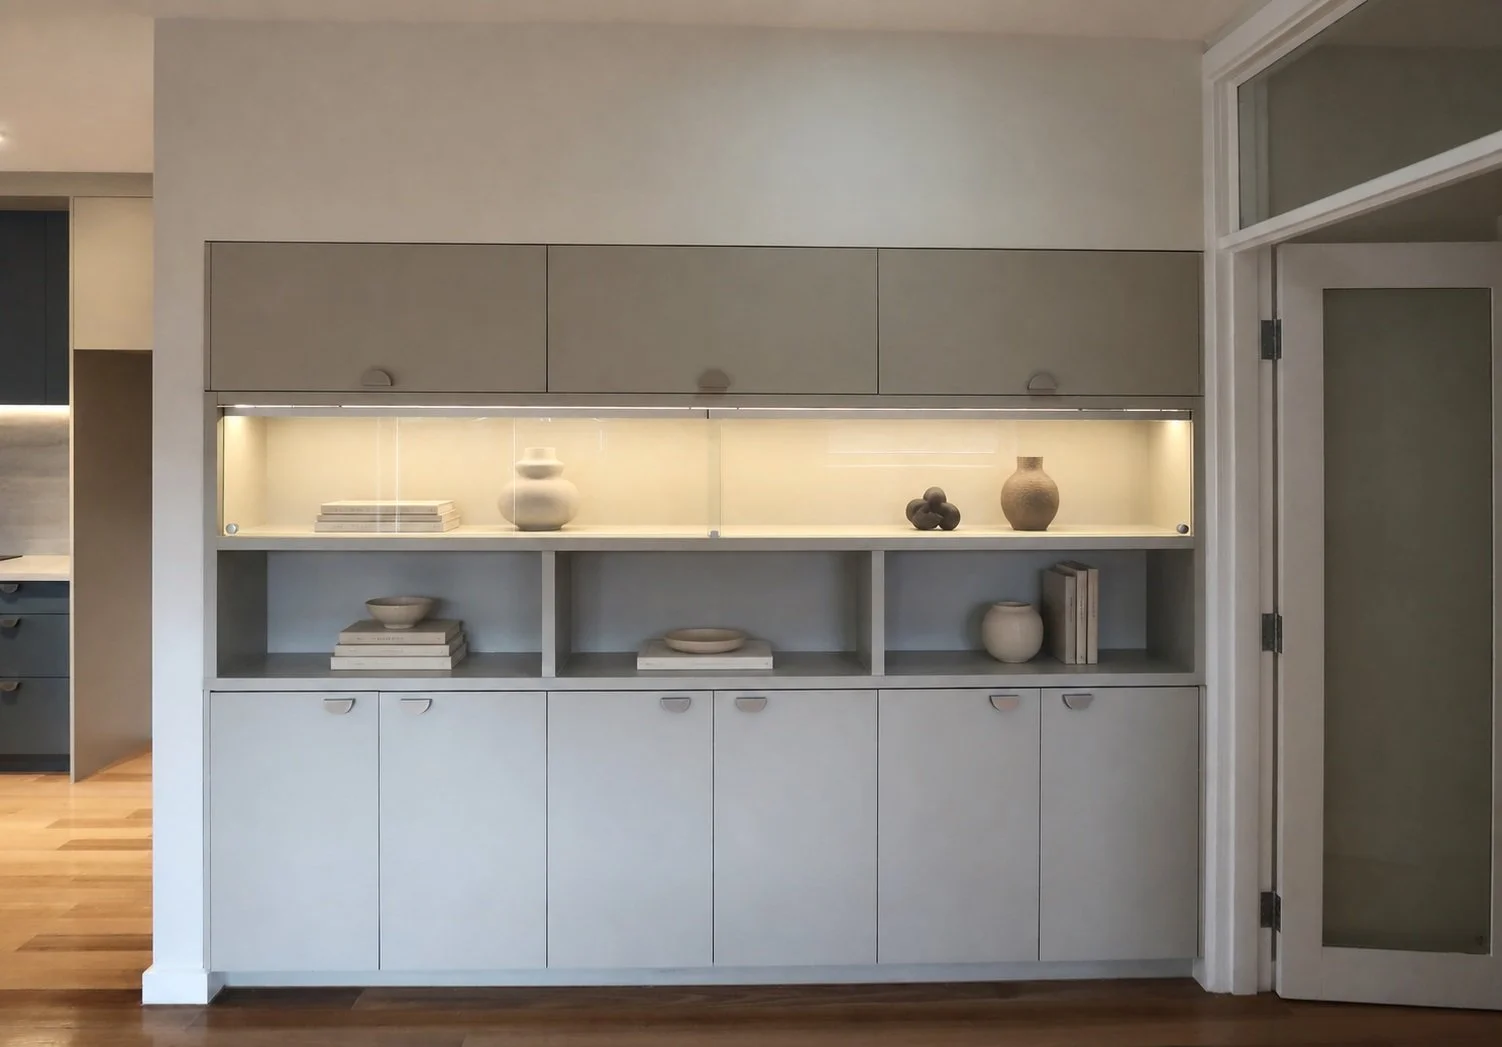
New entry storage addresses the everyday clutter that accumulates around family life, while the existing bathroom, laundry and powder room are comprehensively renewed.
-
4 Bedrooms
Renovation Within Existing Building Envelope
Multi-Generational Family Home
Williamstown North, Melbourne
Bunurong Country
Hobsons Bay City Council
Inspired by this project? Let’s create yours.
Book a Free 20-Minute Clarity Call Today.
Inspired by this project? Let’s create yours.
Comfort Without Starting Again
The renovation is as much about how the house performs as how it looks.
New double-glazed windows help reduce traffic noise from Kororoit Creek Road while improving thermal performance. Underfloor and ceiling insulation strengthen the existing building envelope, and the living areas are reorganised to make better use of northern solar access.
A solar and battery system further improves the home’s energy performance. Together, these interventions allow the clients to retain and improve the house they already have rather than demolishing it and starting again.
The result is a home that feels substantially different without becoming substantially larger: quieter, warmer, lighter and better organised around the people who live there.
Need more space but love where you live?
We design clever, sustainable additions that feel like they’ve always belonged.
Clarity Starts with a Call
Starting a home project can feel overwhelming. You need the right architect—someone who understands your vision, budget, and timeline.
At Whisker Architecture, we guide you through every step:
📌 Dream It – Define your vision and goals
📌 Design It – Create a tailored plan with the Home Masterplan Report
📌 Build It – Bring your project to life with our expert guidance
Let’s start with a quick chat to see if we’re the right fit for your project.
