

Ralston Revival
A Light-Filled Apartment Renovation in South Yarra
Within an existing South Yarra apartment, Ralston Revival transforms a dark, angular interior into a bright and relaxed Melbourne home.
Rather than adding space, the renovation makes the existing footprint work considerably harder. An undersized kitchen has been expanded, an oversized powder room rationalised, awkward angles softened with curves, and new integrated joinery brings storage, display and warmth to the living spaces.
The result is a calm, timeless apartment that feels more generous without becoming larger.
-
Our clients live predominantly in the United States, returning to their South Yarra apartment as their Melbourne home.
Referred to us by the owners of our Richmond Terrace project, they wanted to make the apartment feel lighter, more comfortable and easier to relax in. The existing home was surprisingly dark, with old halogen lighting, an undersized kitchen and a series of strong angles that made the interior feel harder and more fragmented than they wanted.
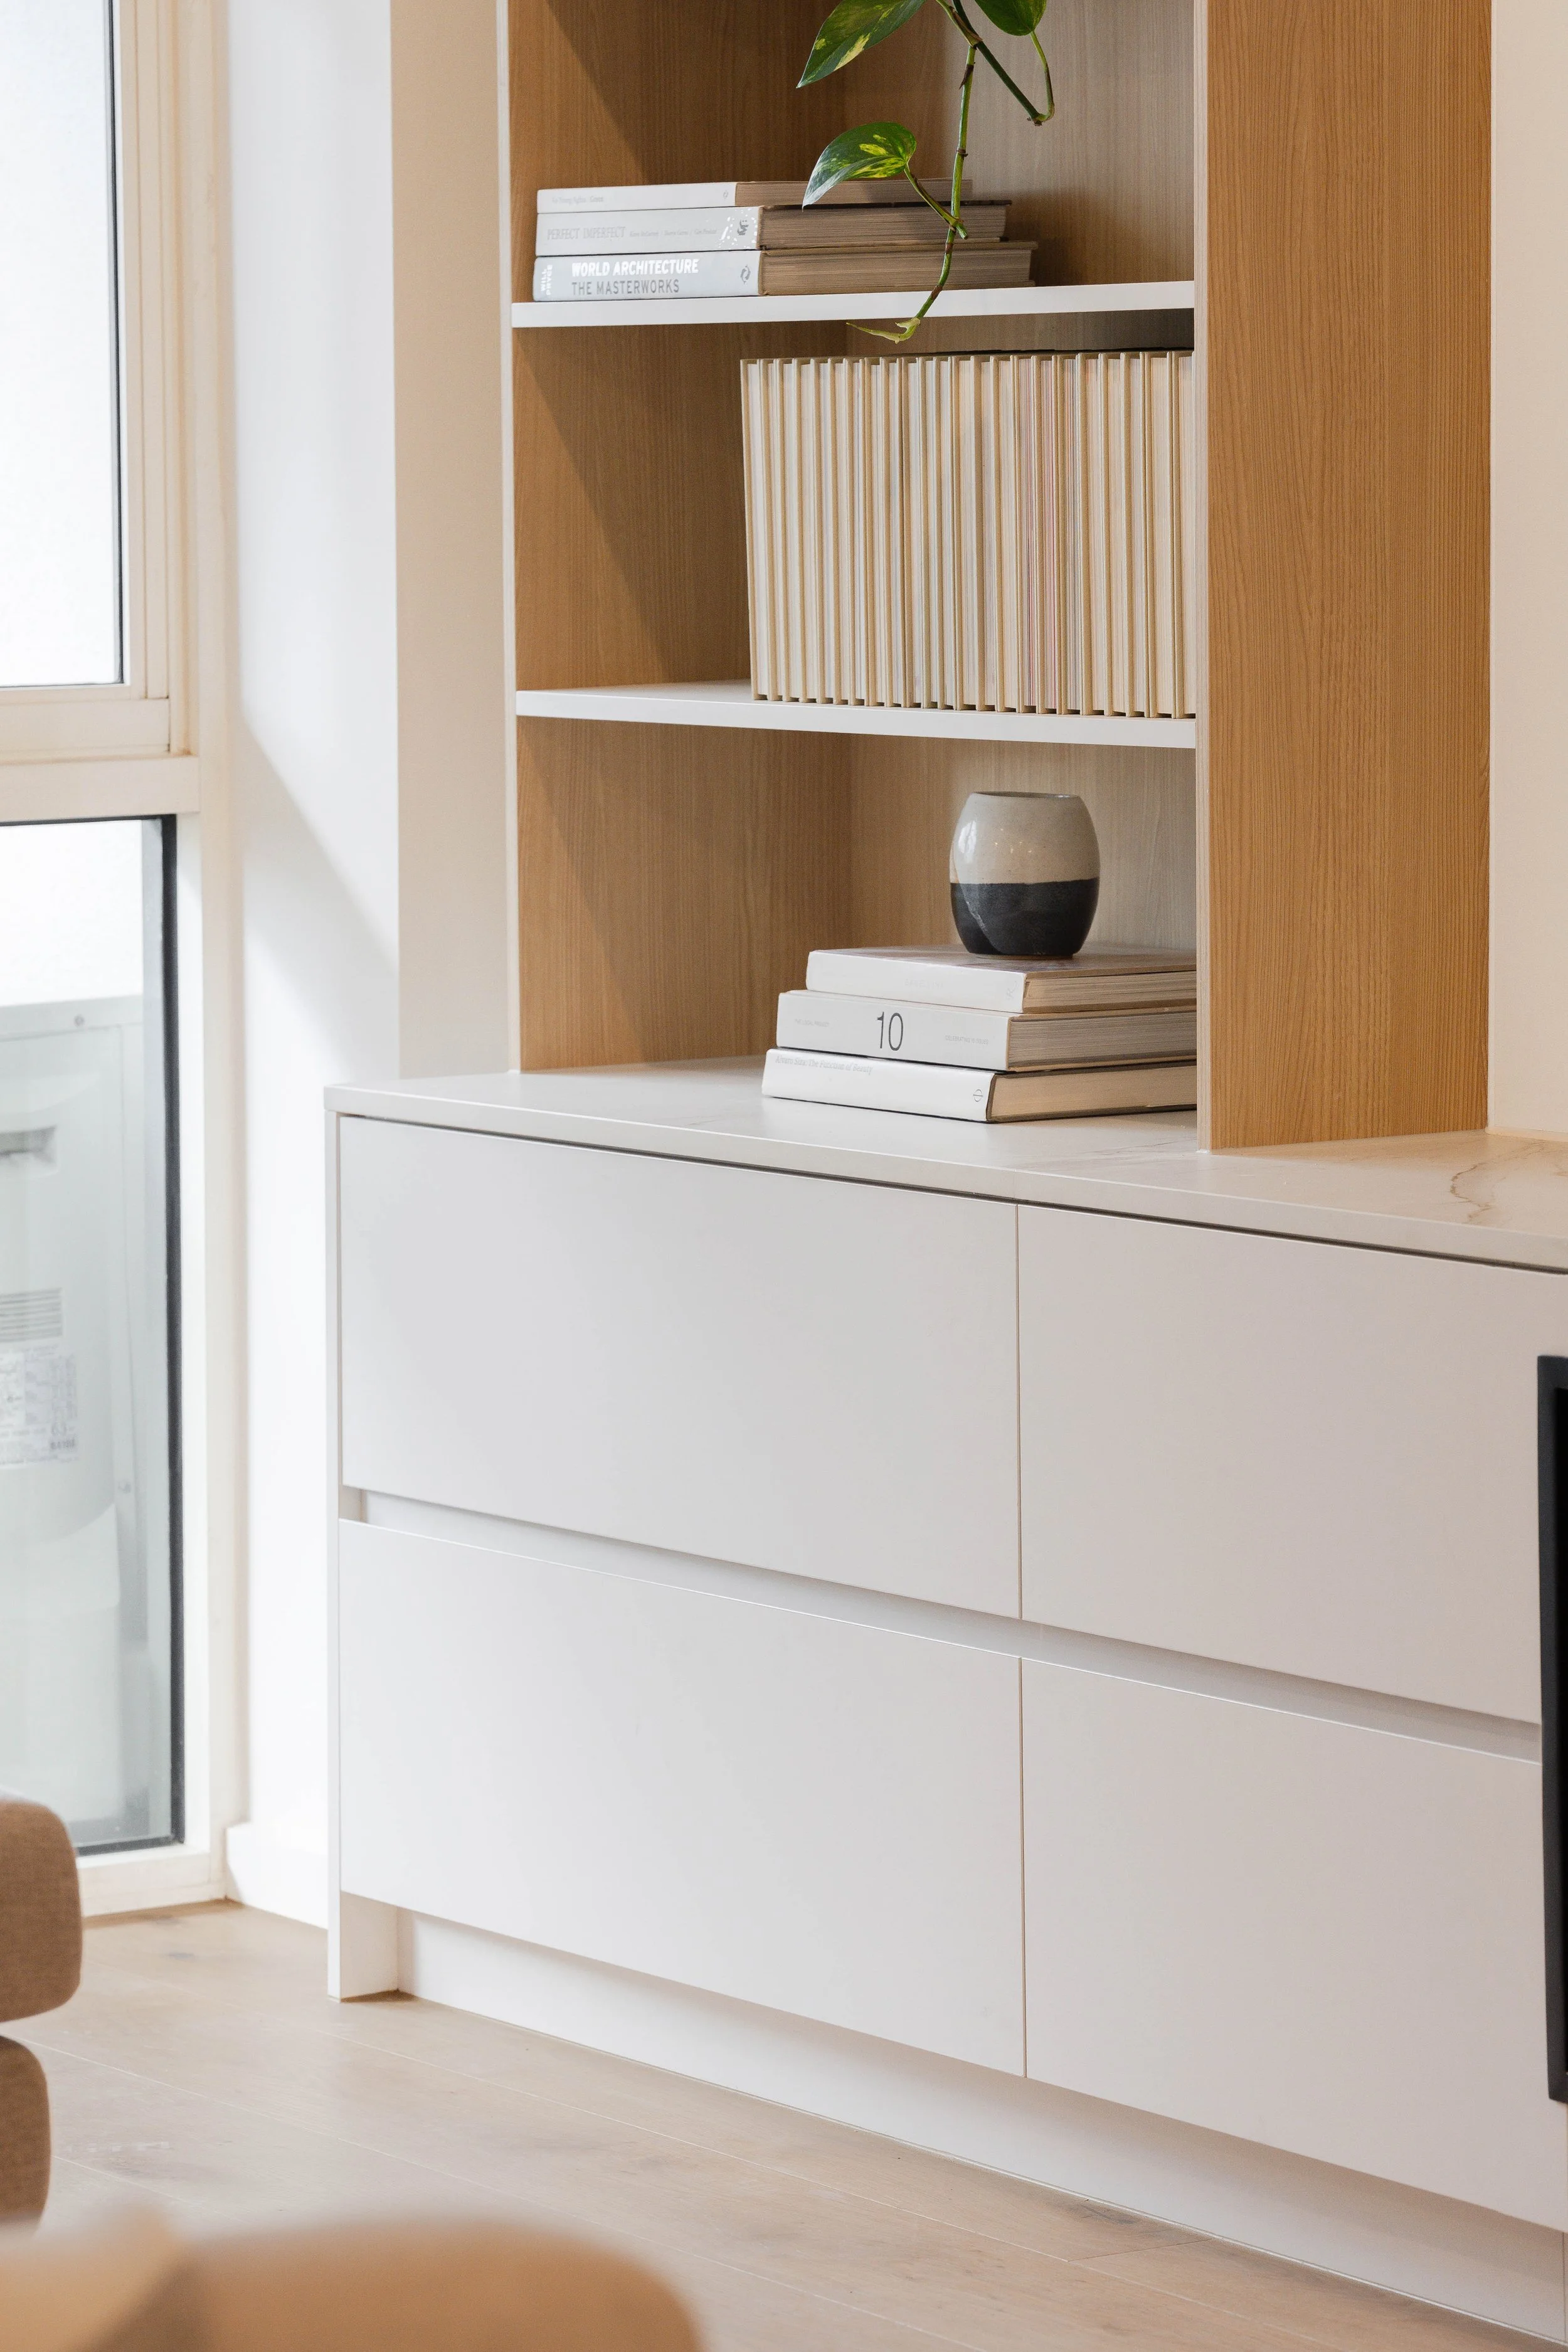
With two bedrooms already served by their own ensuites, the existing powder room occupied a disproportionate amount of valuable floor area. Storage was also a priority, particularly within the living room, where the clients wanted to maximise the television wall for storage and display while elevating the overall character of the apartment.
Their brief wasn’t to make the apartment bigger. It was to make the space they already had work beautifully.
-
The pivotal move was deceptively simple: rethink the wall between the kitchen and powder room.
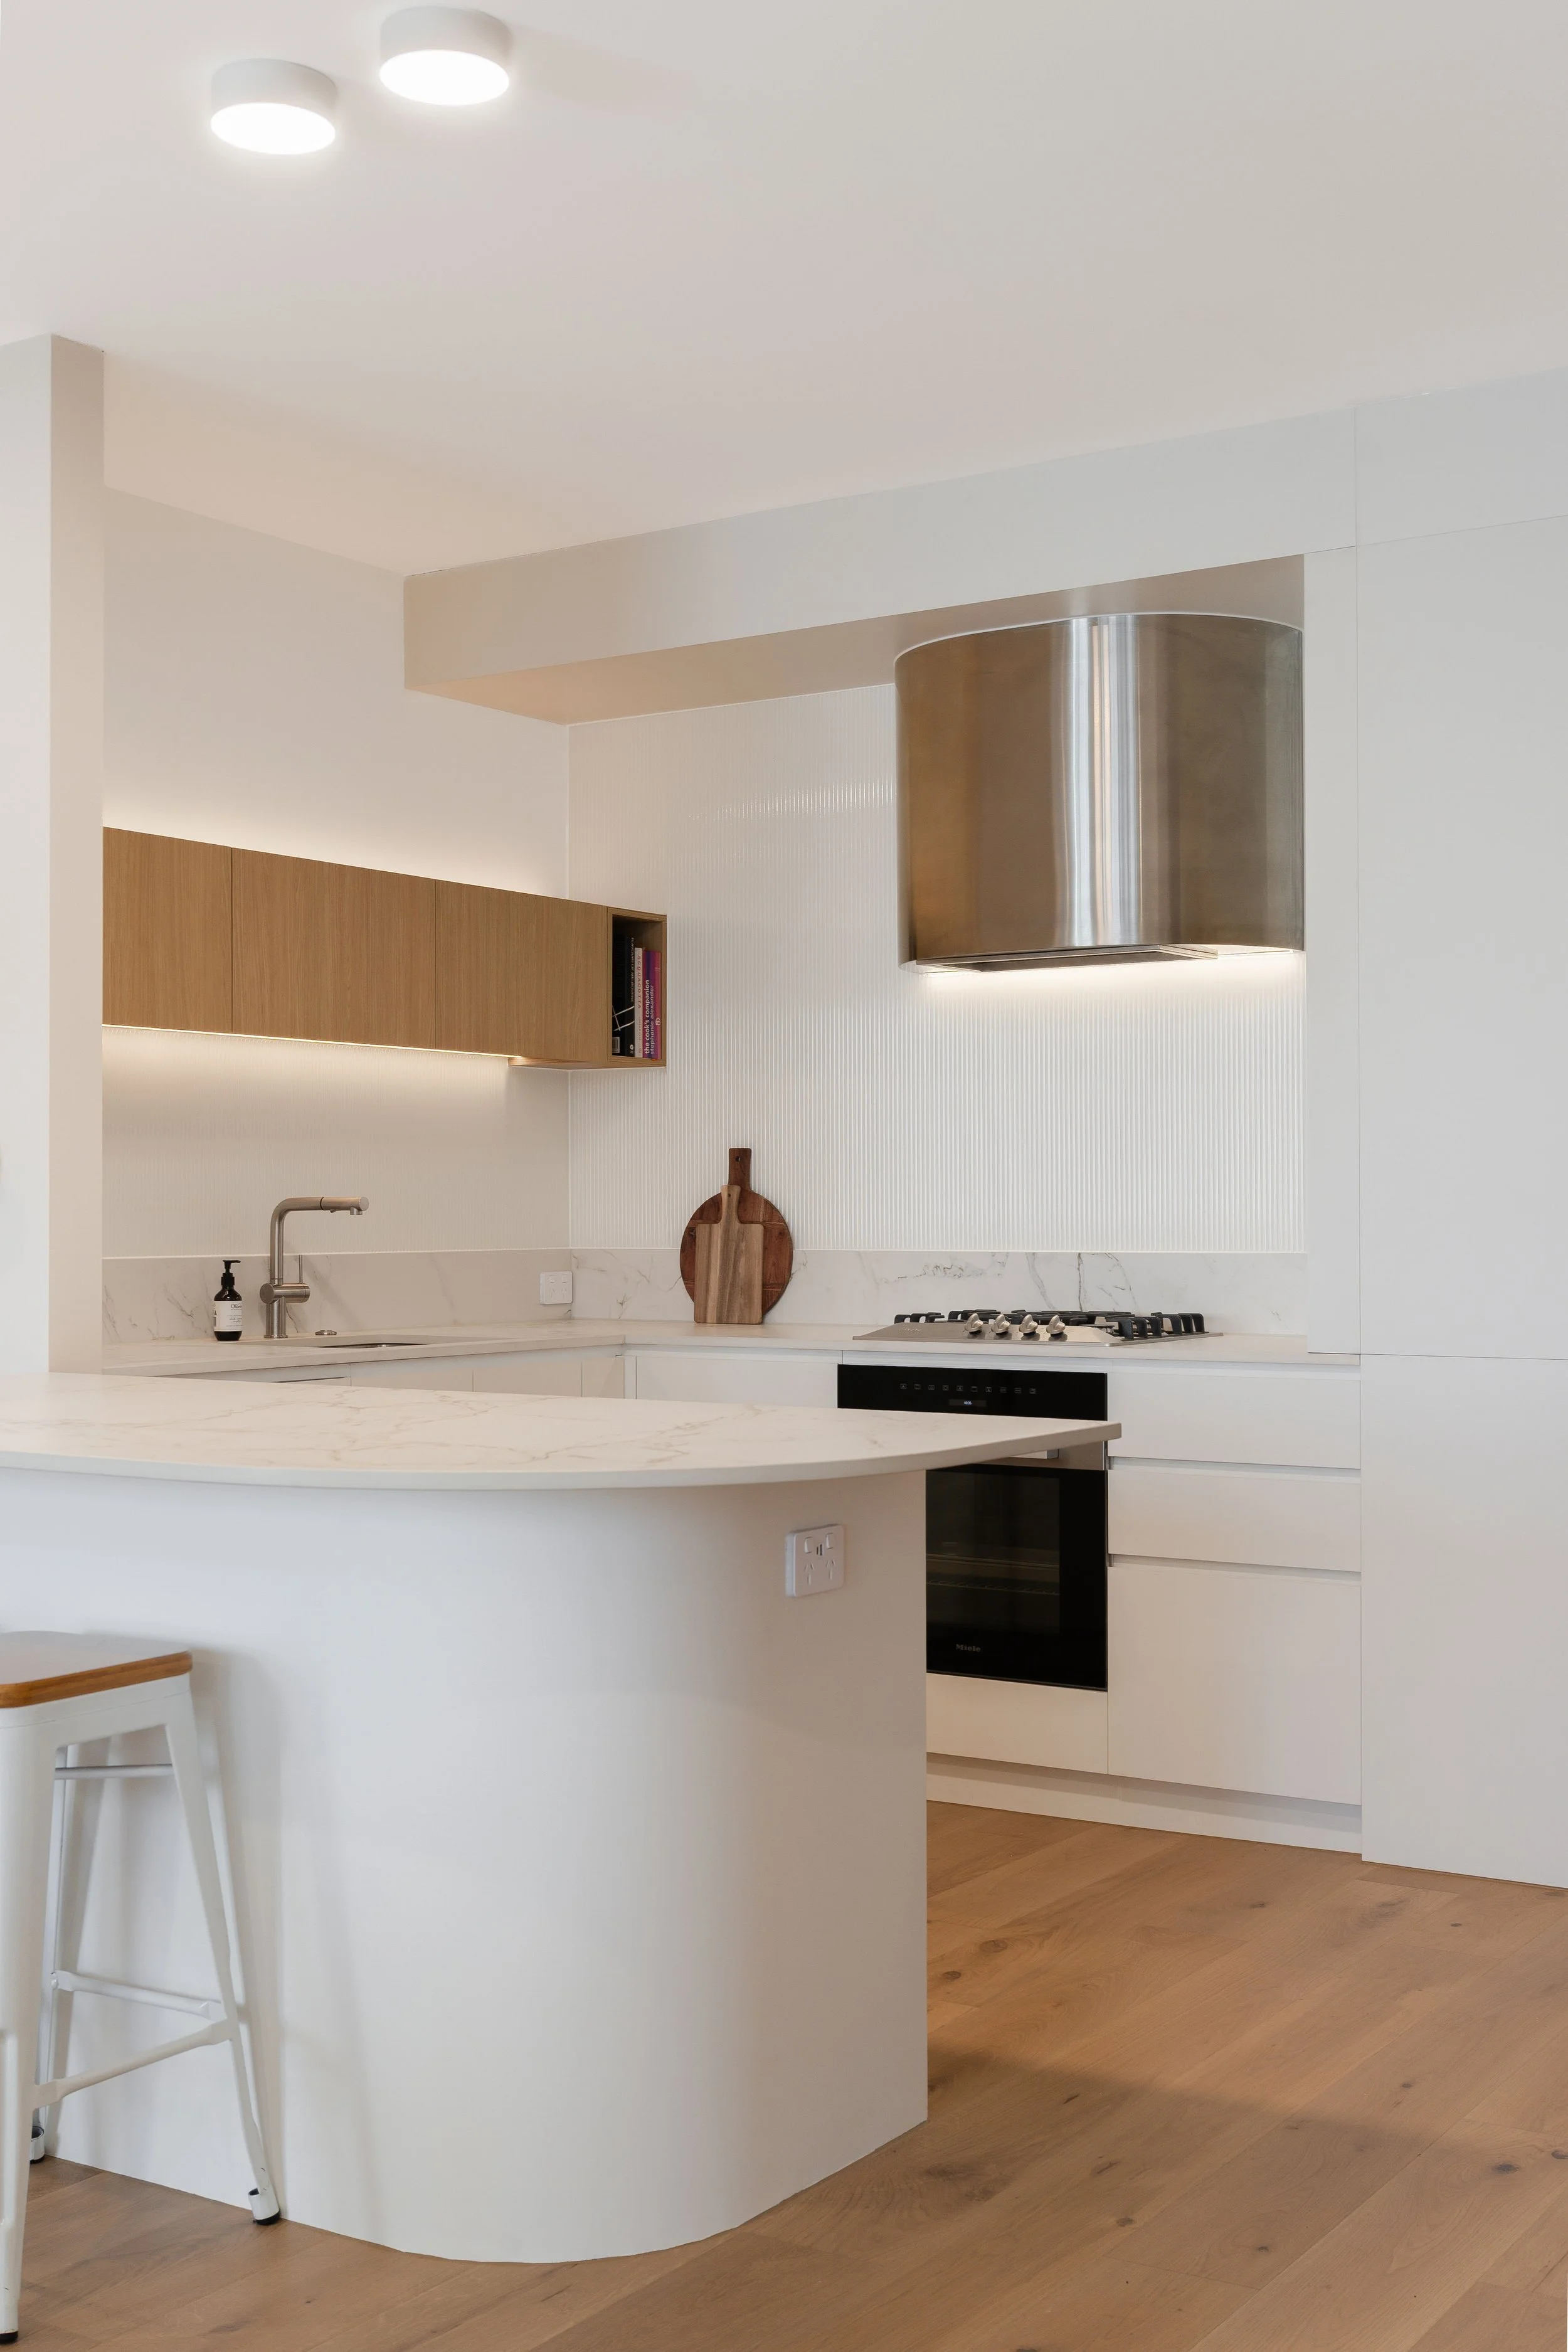
The existing guest bathroom separated the basin and toilet into two spaces, consuming valuable floor area immediately beside a woefully undersized kitchen. By consolidating the toilet and basin into one compact powder room, we could reclaim that space and give it back to the kitchen.
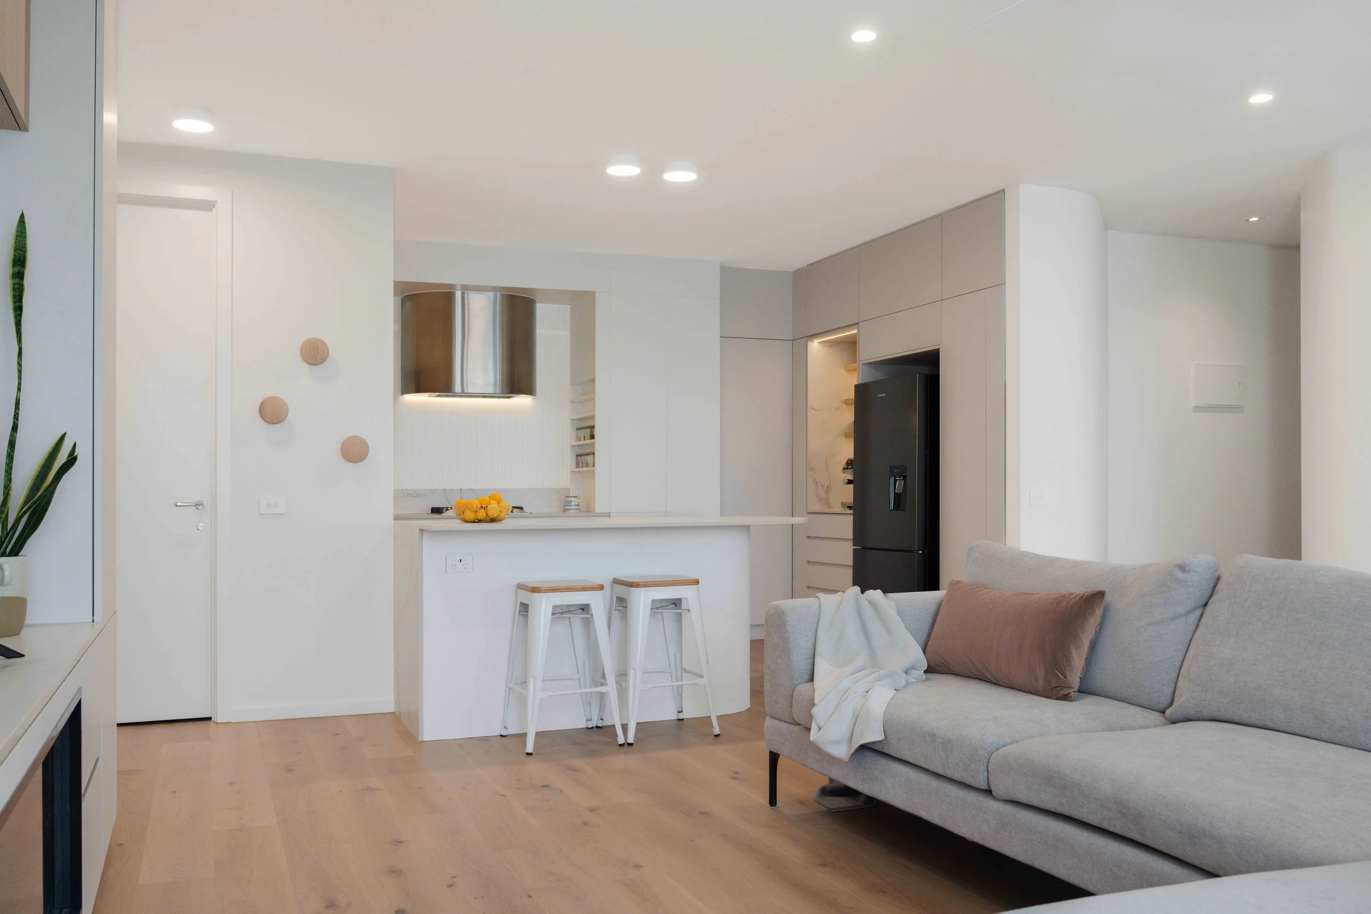
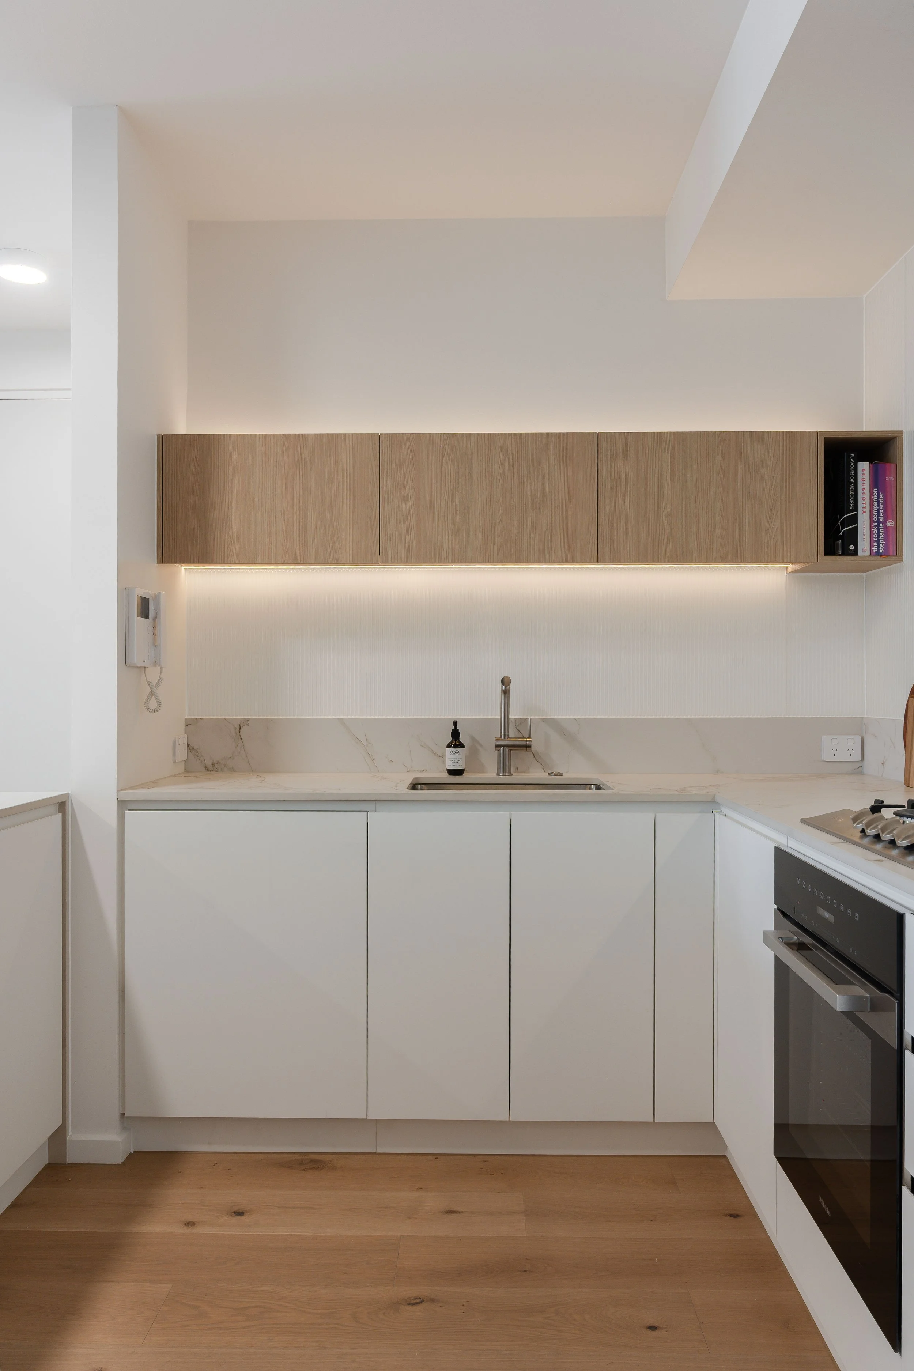
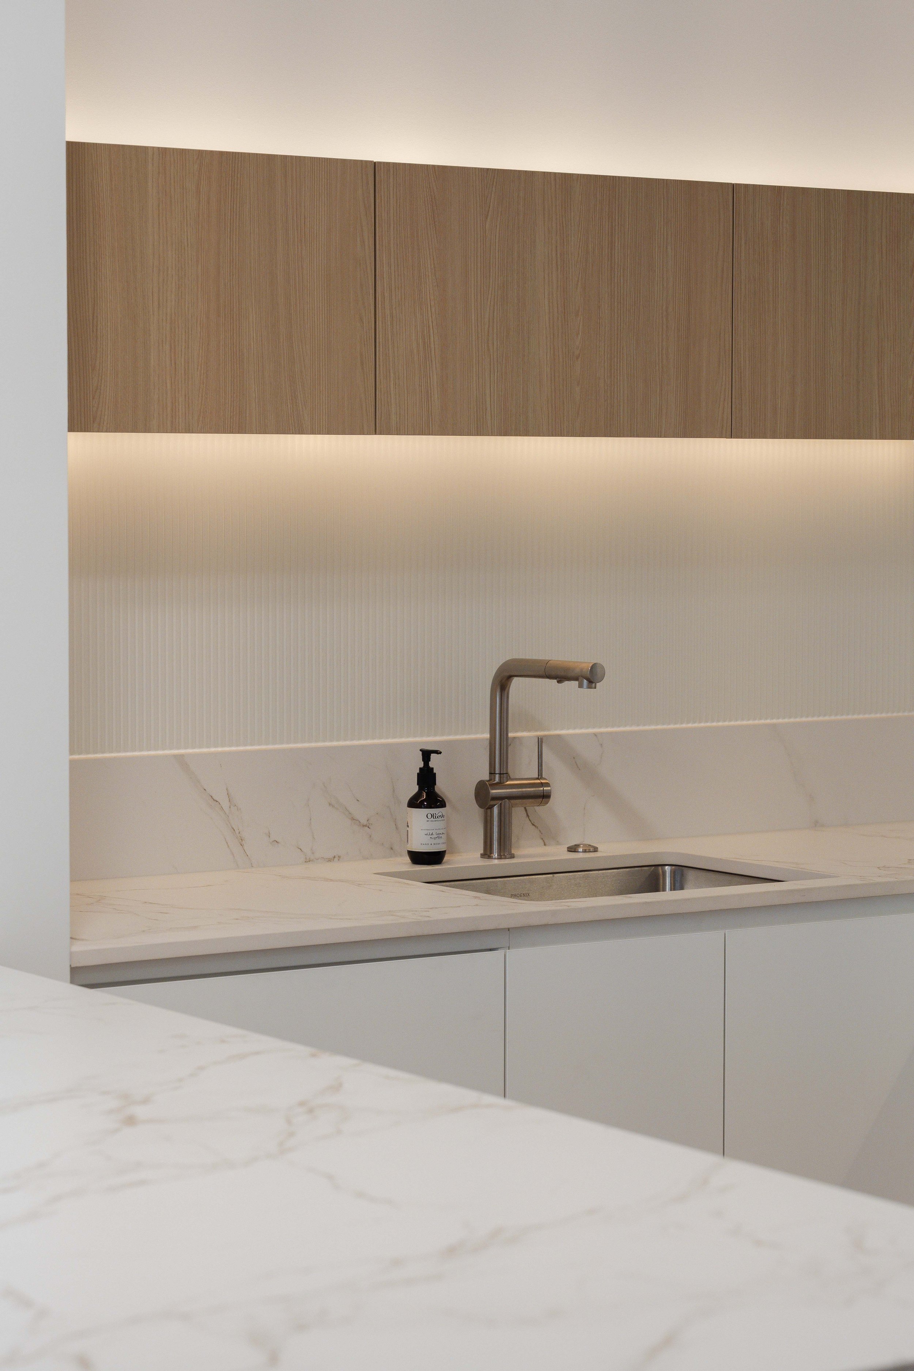
Removing the dividing wall allowed the kitchen to extend confidently into the living area. A generous return bench provides significantly more preparation space and storage without introducing an island that would compromise circulation. The dining area remains deliberately restrained, giving the kitchen room to become the functional heart of the apartment.
This one planning decision changed much more than a room.
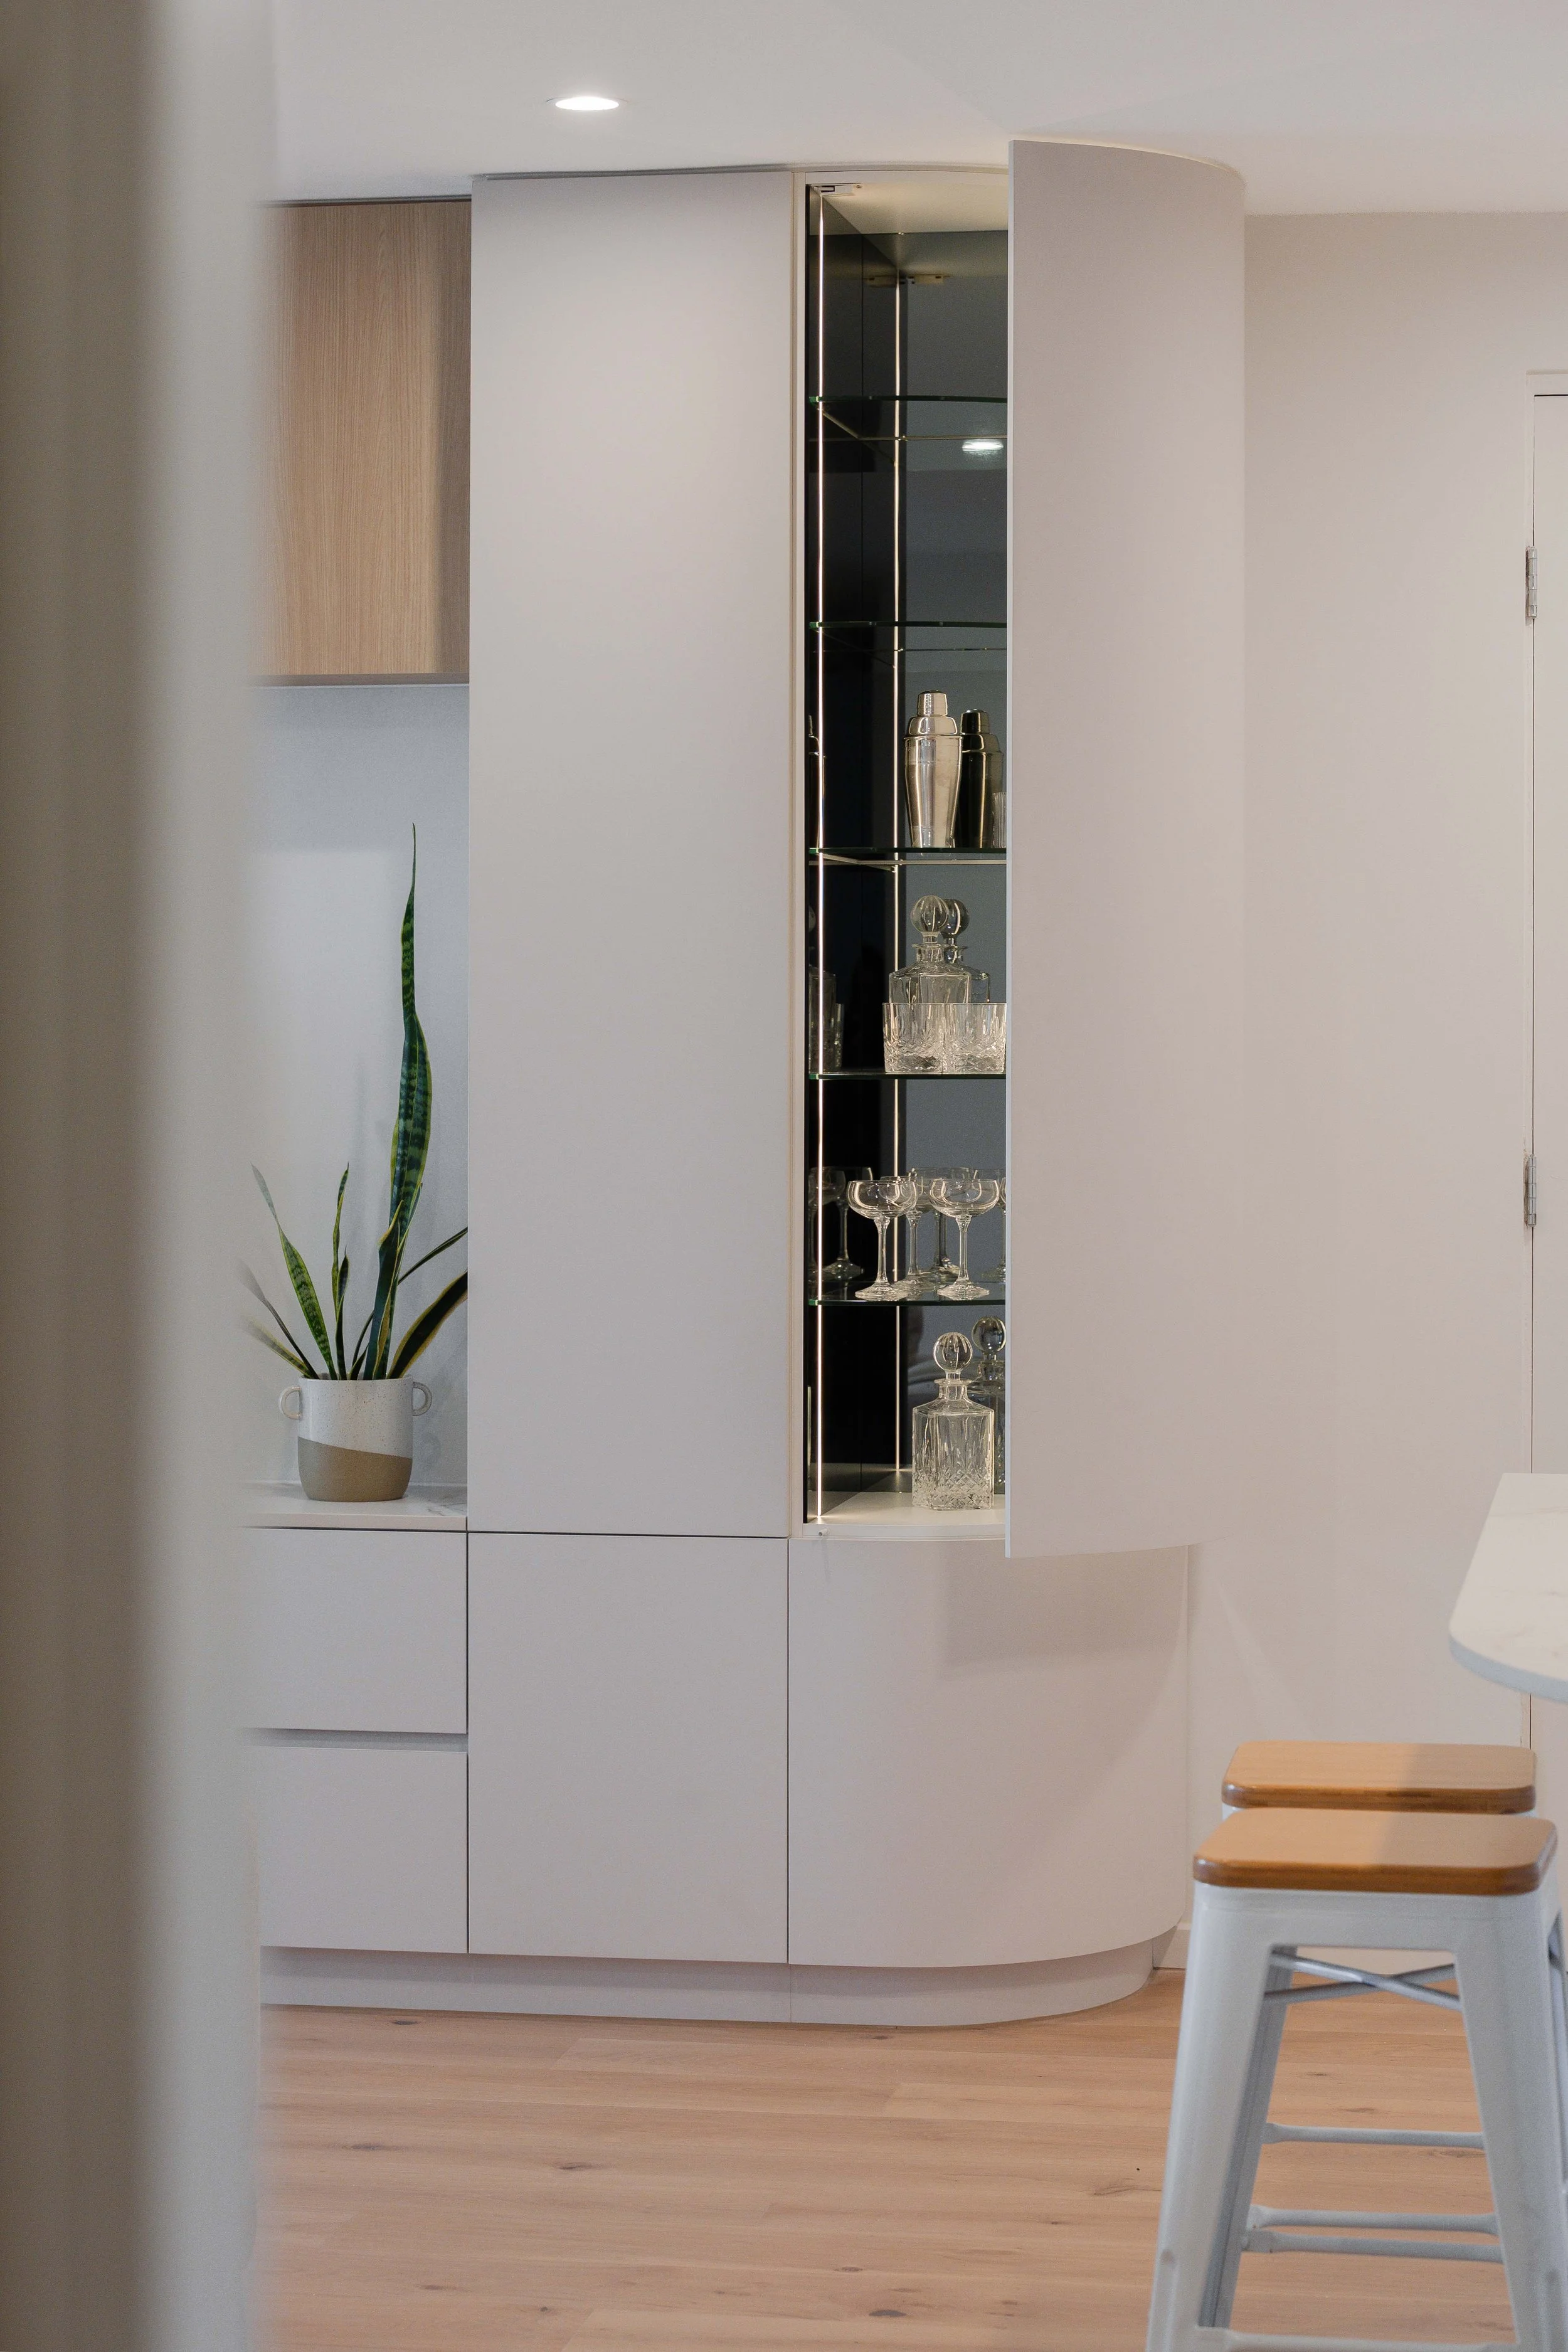
Throughout the original apartment, strong angles and abrupt junctions reinforced the feeling of a hard, compartmentalised interior. New curved walls and joinery deliberately counter that geometry, softening transitions between spaces and creating more fluid movement through the home. The curves aren’t simply decorative: they change the way the apartment is experienced, helping it feel calmer, gentler and more relaxed.
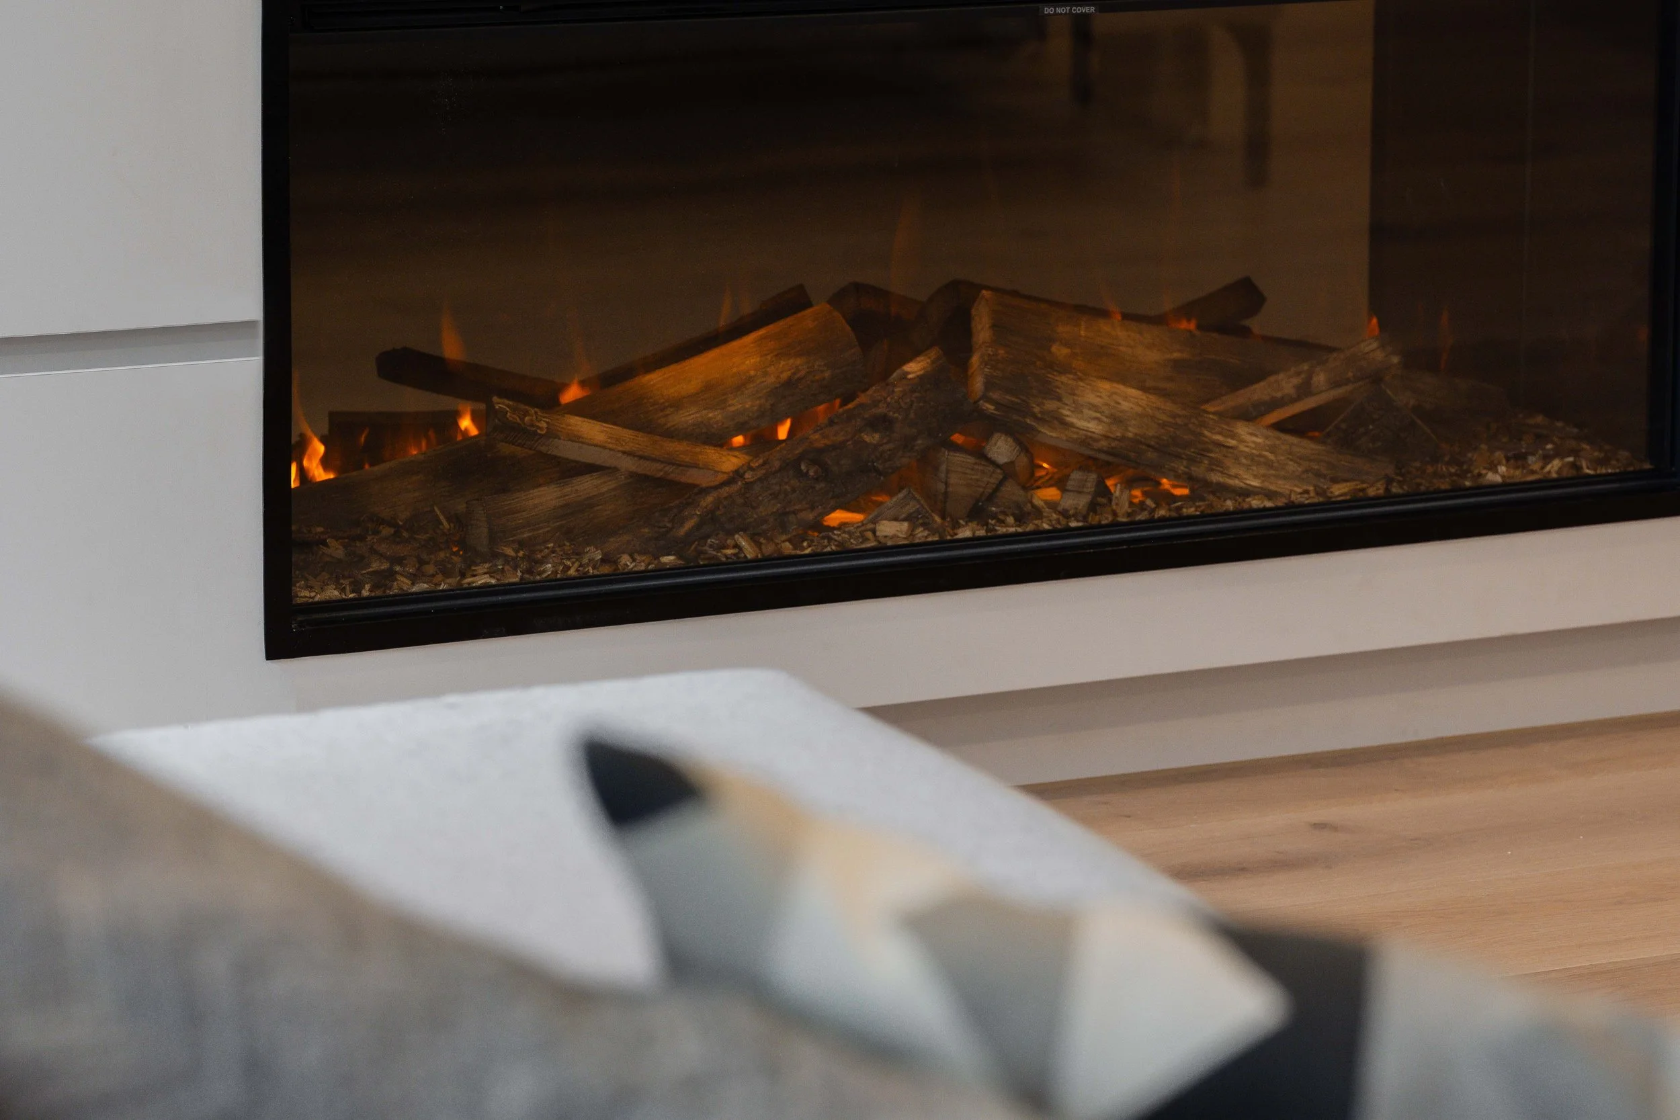
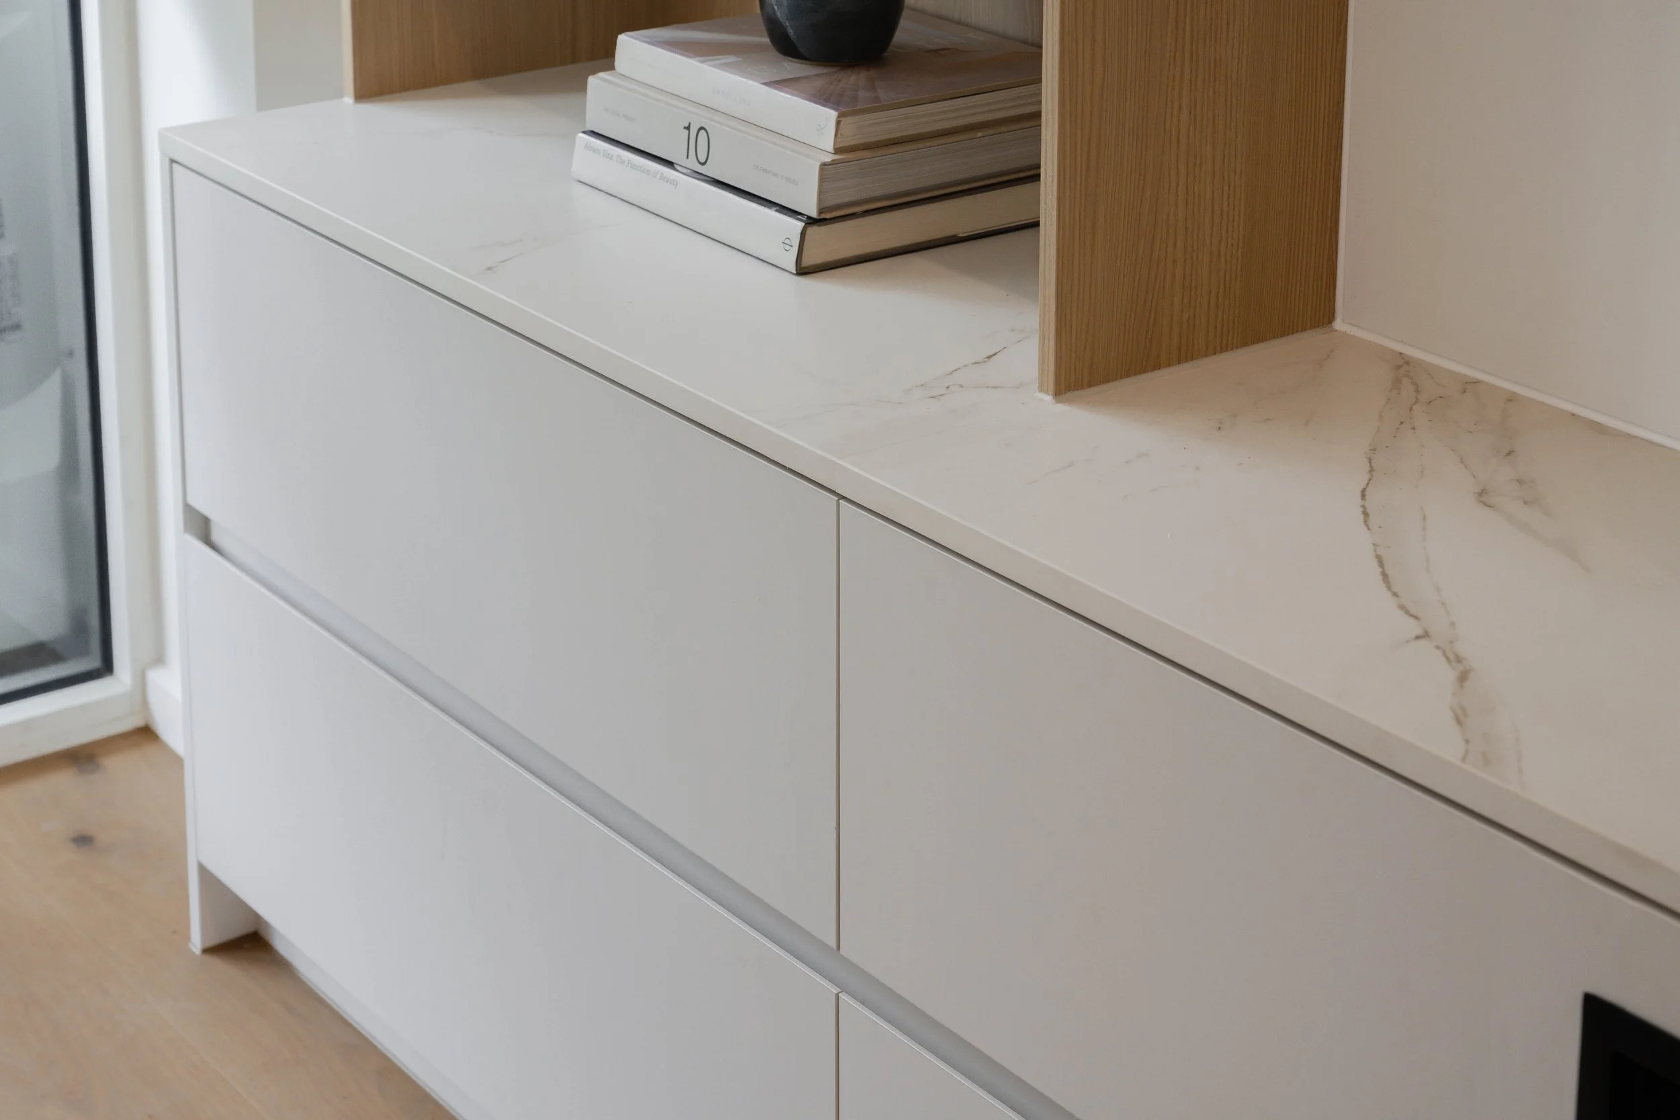
The living room was treated with the same attention. A new integrated television wall combines generous concealed storage with space for display, while an electric fireplace requested by the clients introduces warmth and ambience. Concealed services and carefully resolved joinery allow the technology to recede so the wall reads as part of the architecture rather than simply somewhere to mount a television.
Early design concepts explored a richer palette of burgundy and dusty blue. As the project developed, however, the clients asked for something brighter and more timeless—a deliberate counterpoint to how dark the existing apartment had felt.
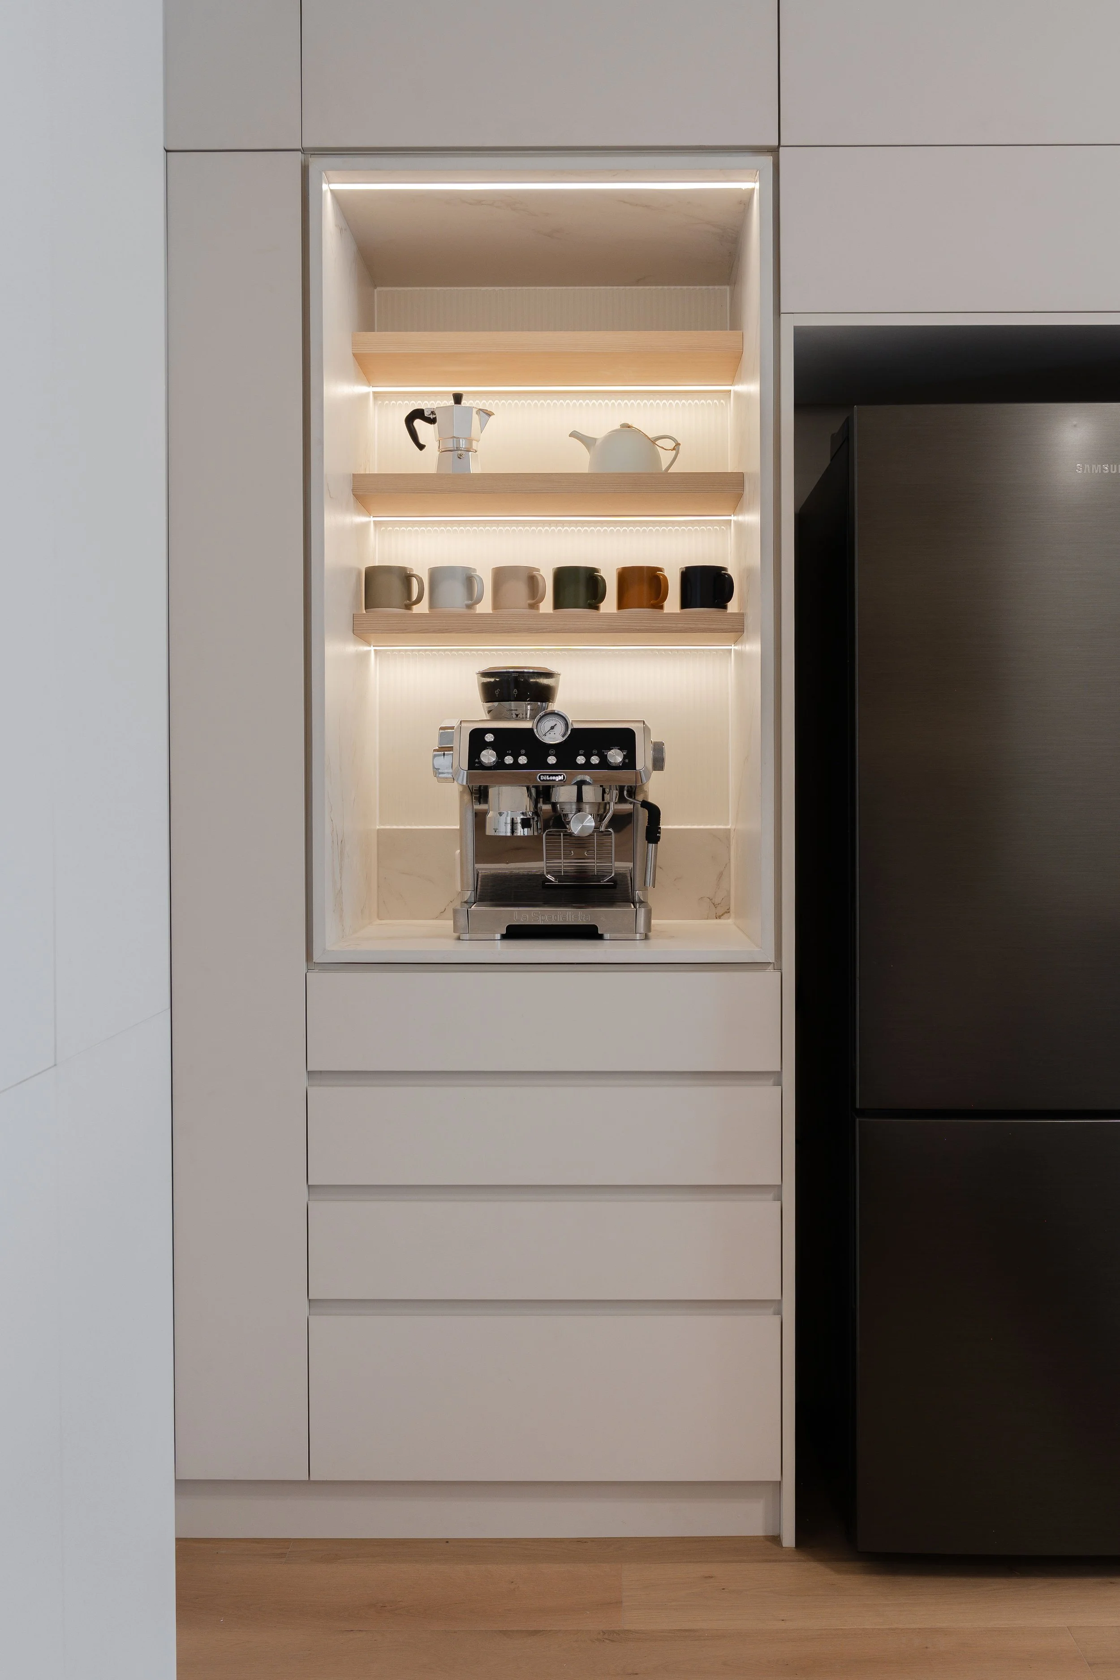
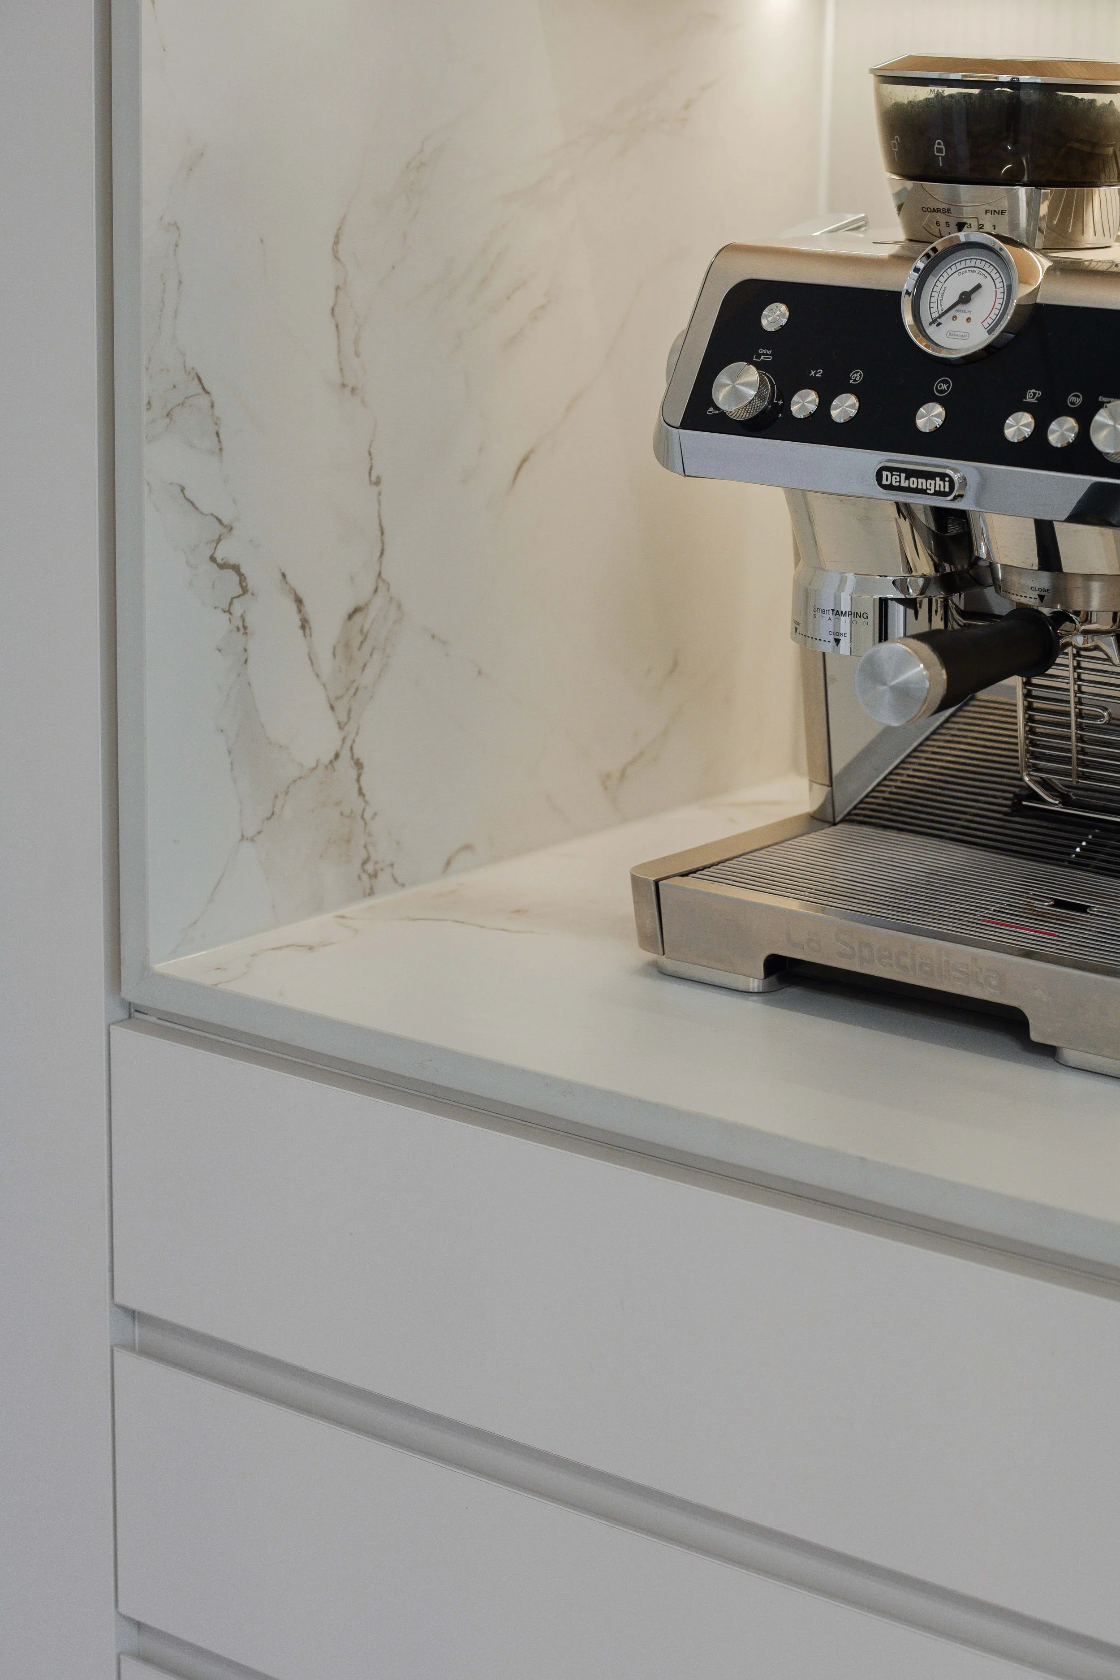
The final palette is warm, creamy and restrained. Softly veined stone, timber flooring, reeded glass and textured finishes create interest through material and light rather than strong colour.
Lighting was reconsidered alongside the architecture, replacing the character of the old halogen-lit interior with a more considered contemporary scheme. Together with the lighter finishes and more open planning, it changes the atmosphere of the apartment from dark and enclosed to warm, calm and inviting.
The result isn’t a dramatic addition or an exercise in adding more.
It’s a careful recalibration of what was already there: identifying where space was being wasted, understanding where it mattered most, and using planning, light, material and detail to make an existing apartment feel entirely different.
-
Apartment Renovation
Builder: Whyte Build Renovate
Photographer: Razey Creative
Budget: $150,000–$200,000South Yarra, Melbourne
Boon Wurrung Country
City of Stonnington
Inspired by this project? Let’s create yours.
“A single wall transformed not only the kitchen, but the way the entire apartment is experienced.”
“By opening up the kitchen to the living space and bringing in more natural light through the cabinetry, flooring and paint, the renovation has created a space that feels calm, connected and welcoming.
It’s become our ‘happy place’, a personal retreat that reflects how we want to live and an environment we’re proud to welcome family and friends into.”
— Georgina, South Yarra
Clarity Starts with a Call
Starting a home project can feel overwhelming. You need the right architect—someone who understands your vision, budget, and timeline.
At Whisker Architecture, we guide you through every step:
📌 Dream It – Define your vision and goals
📌 Design It – Create a tailored plan with the Home Masterplan Report
📌 Build It – Bring your project to life with our expert guidance
Let’s start with a quick chat to see if we’re the right fit for your project.
