

Saltbush Retreat Featured by Modinex
Modinex has featured Saltbush Retreat in its online project library, focusing on the timber cladding used across the external walls and concealed garage door.
The Modinex project page records Beachclad Cladding in a 170 mm x 18 mm profile, made from Select Tight Knot Western Red Cedar and finished in Mist oil. Used continuously across the façade and garage door, the timber helps the garage read as part of the broader coastal composition rather than as a separate element.
The feature identifies Whisker Architecture as architect, Argent Construction as builder and Canterbury Creative House as photographer. It lists the Warrnambool project as completed in December 2025.
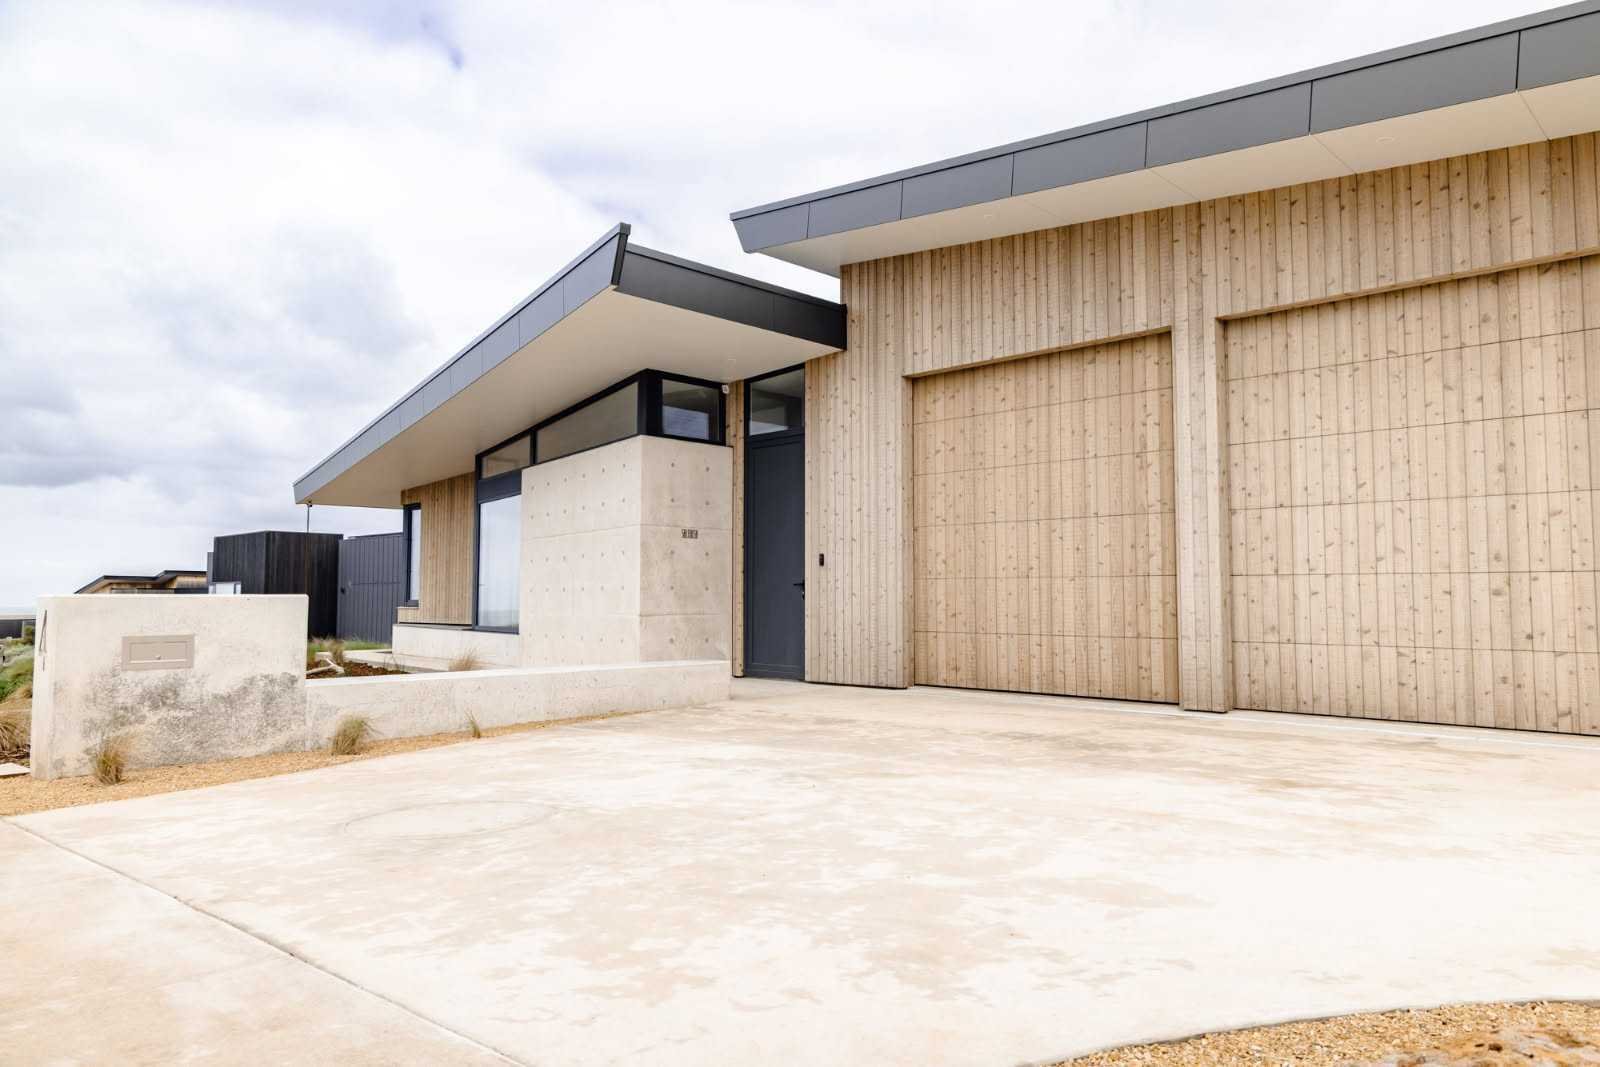
Saltbush Retreat
Designed by Whisker Architecture, built by Argent Constructions. Photography by Canterbury Creative House.
