How an Architect Turns Your Ideas Into a Home
A custom home begins with more than a wish list. Your routines, relationships, site, budget and future plans all need to be translated into spaces that can be approved, documented and built. An architect's role is to help turn those sometimes competing ideas into a coherent project.
Good design begins with a useful brief
A brief should explain more than the number of bedrooms and bathrooms. It should capture what is not working now, what a better day at home would feel like, which rituals matter, who needs privacy or connection, and how the household may change.
The architect then tests those priorities against the site, planning controls, orientation, existing building, construction realities and available budget. The result is not simply the client's first idea drawn neatly. It is a set of informed choices.
From aspirations to decisions

Explore genuinely different options
Early options should test different strategies, not minor variations of the same floor plan. One option might prioritise retaining the existing building. Another might reorganise the site more substantially. A third might reduce or stage the brief to protect the budget.
Comparing those options helps clients understand what each direction gains, costs or compromises.
Design the way the home will be used

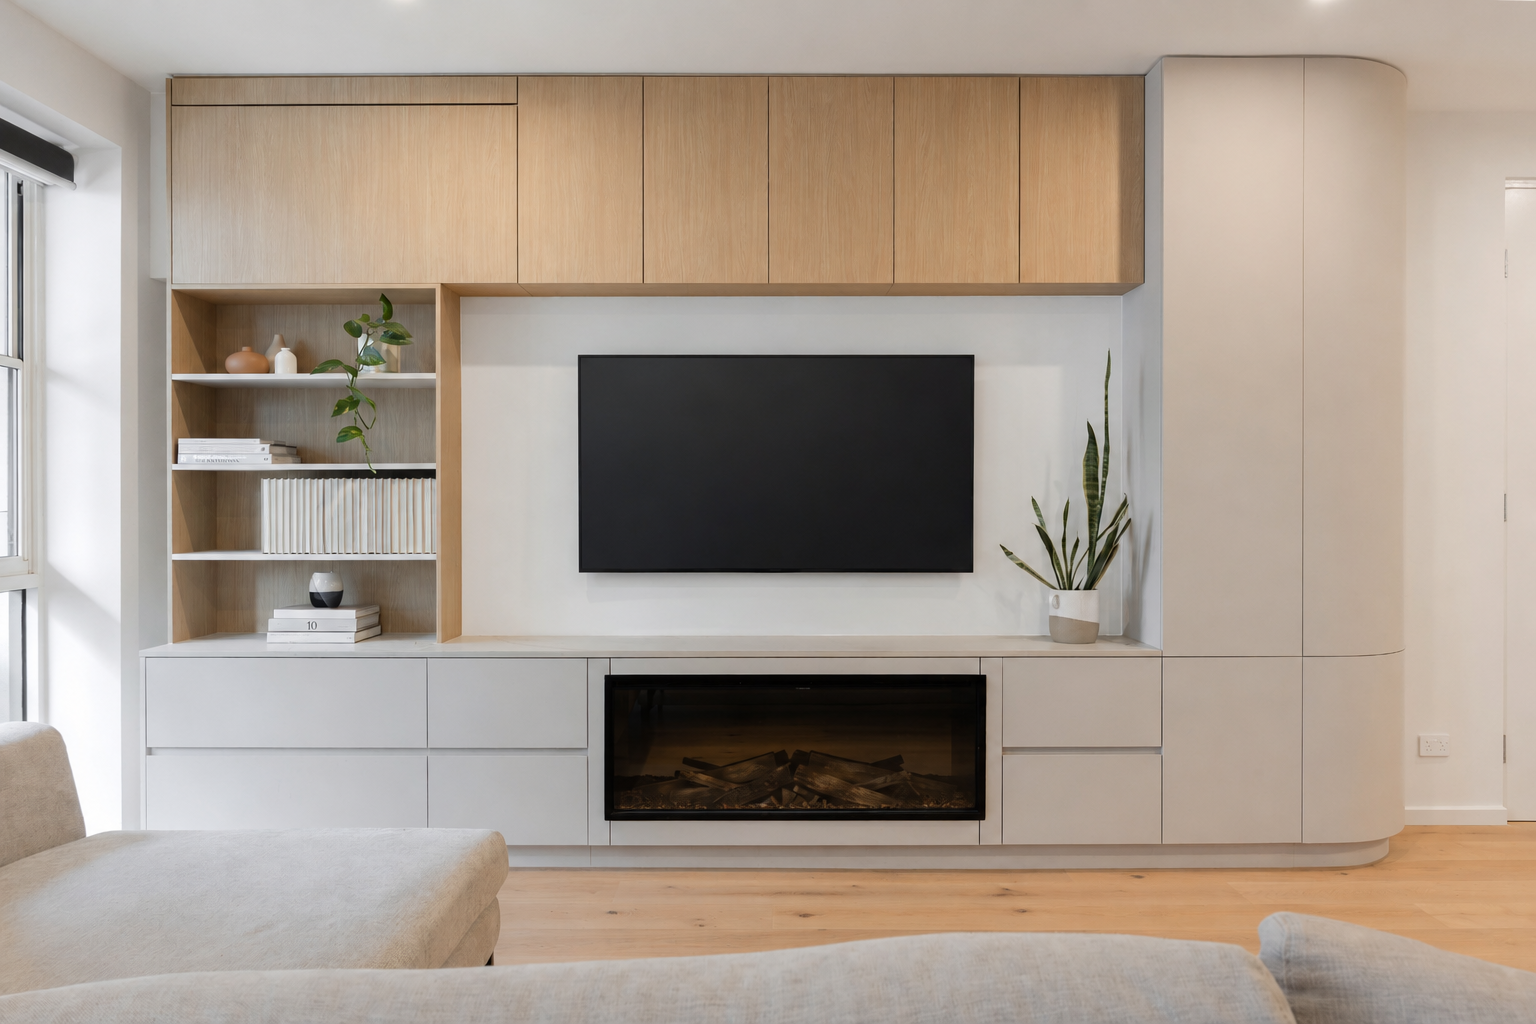
Room size is only part of the experience. Circulation, storage, acoustic separation, daylight, views, furniture and the relationship between indoor and outdoor spaces all affect daily life. Good design gives these ordinary moments as much attention as the external appearance.

Coordinate performance and technical requirements
The design also needs to respond to structure, energy performance, water, services, fire safety, accessibility, planning and building regulations. Architects coordinate specialist consultants where their advice is required and bring that information back into the overall design.
Keep budget conversations active
An architect cannot guarantee a construction price before the market prices developed documents. They can, however, test scope, obtain order-of-cost advice, identify major cost drivers and help the client make conscious priorities. Budget should be reviewed at agreed points rather than left until tender.
Prepare information for approval and construction
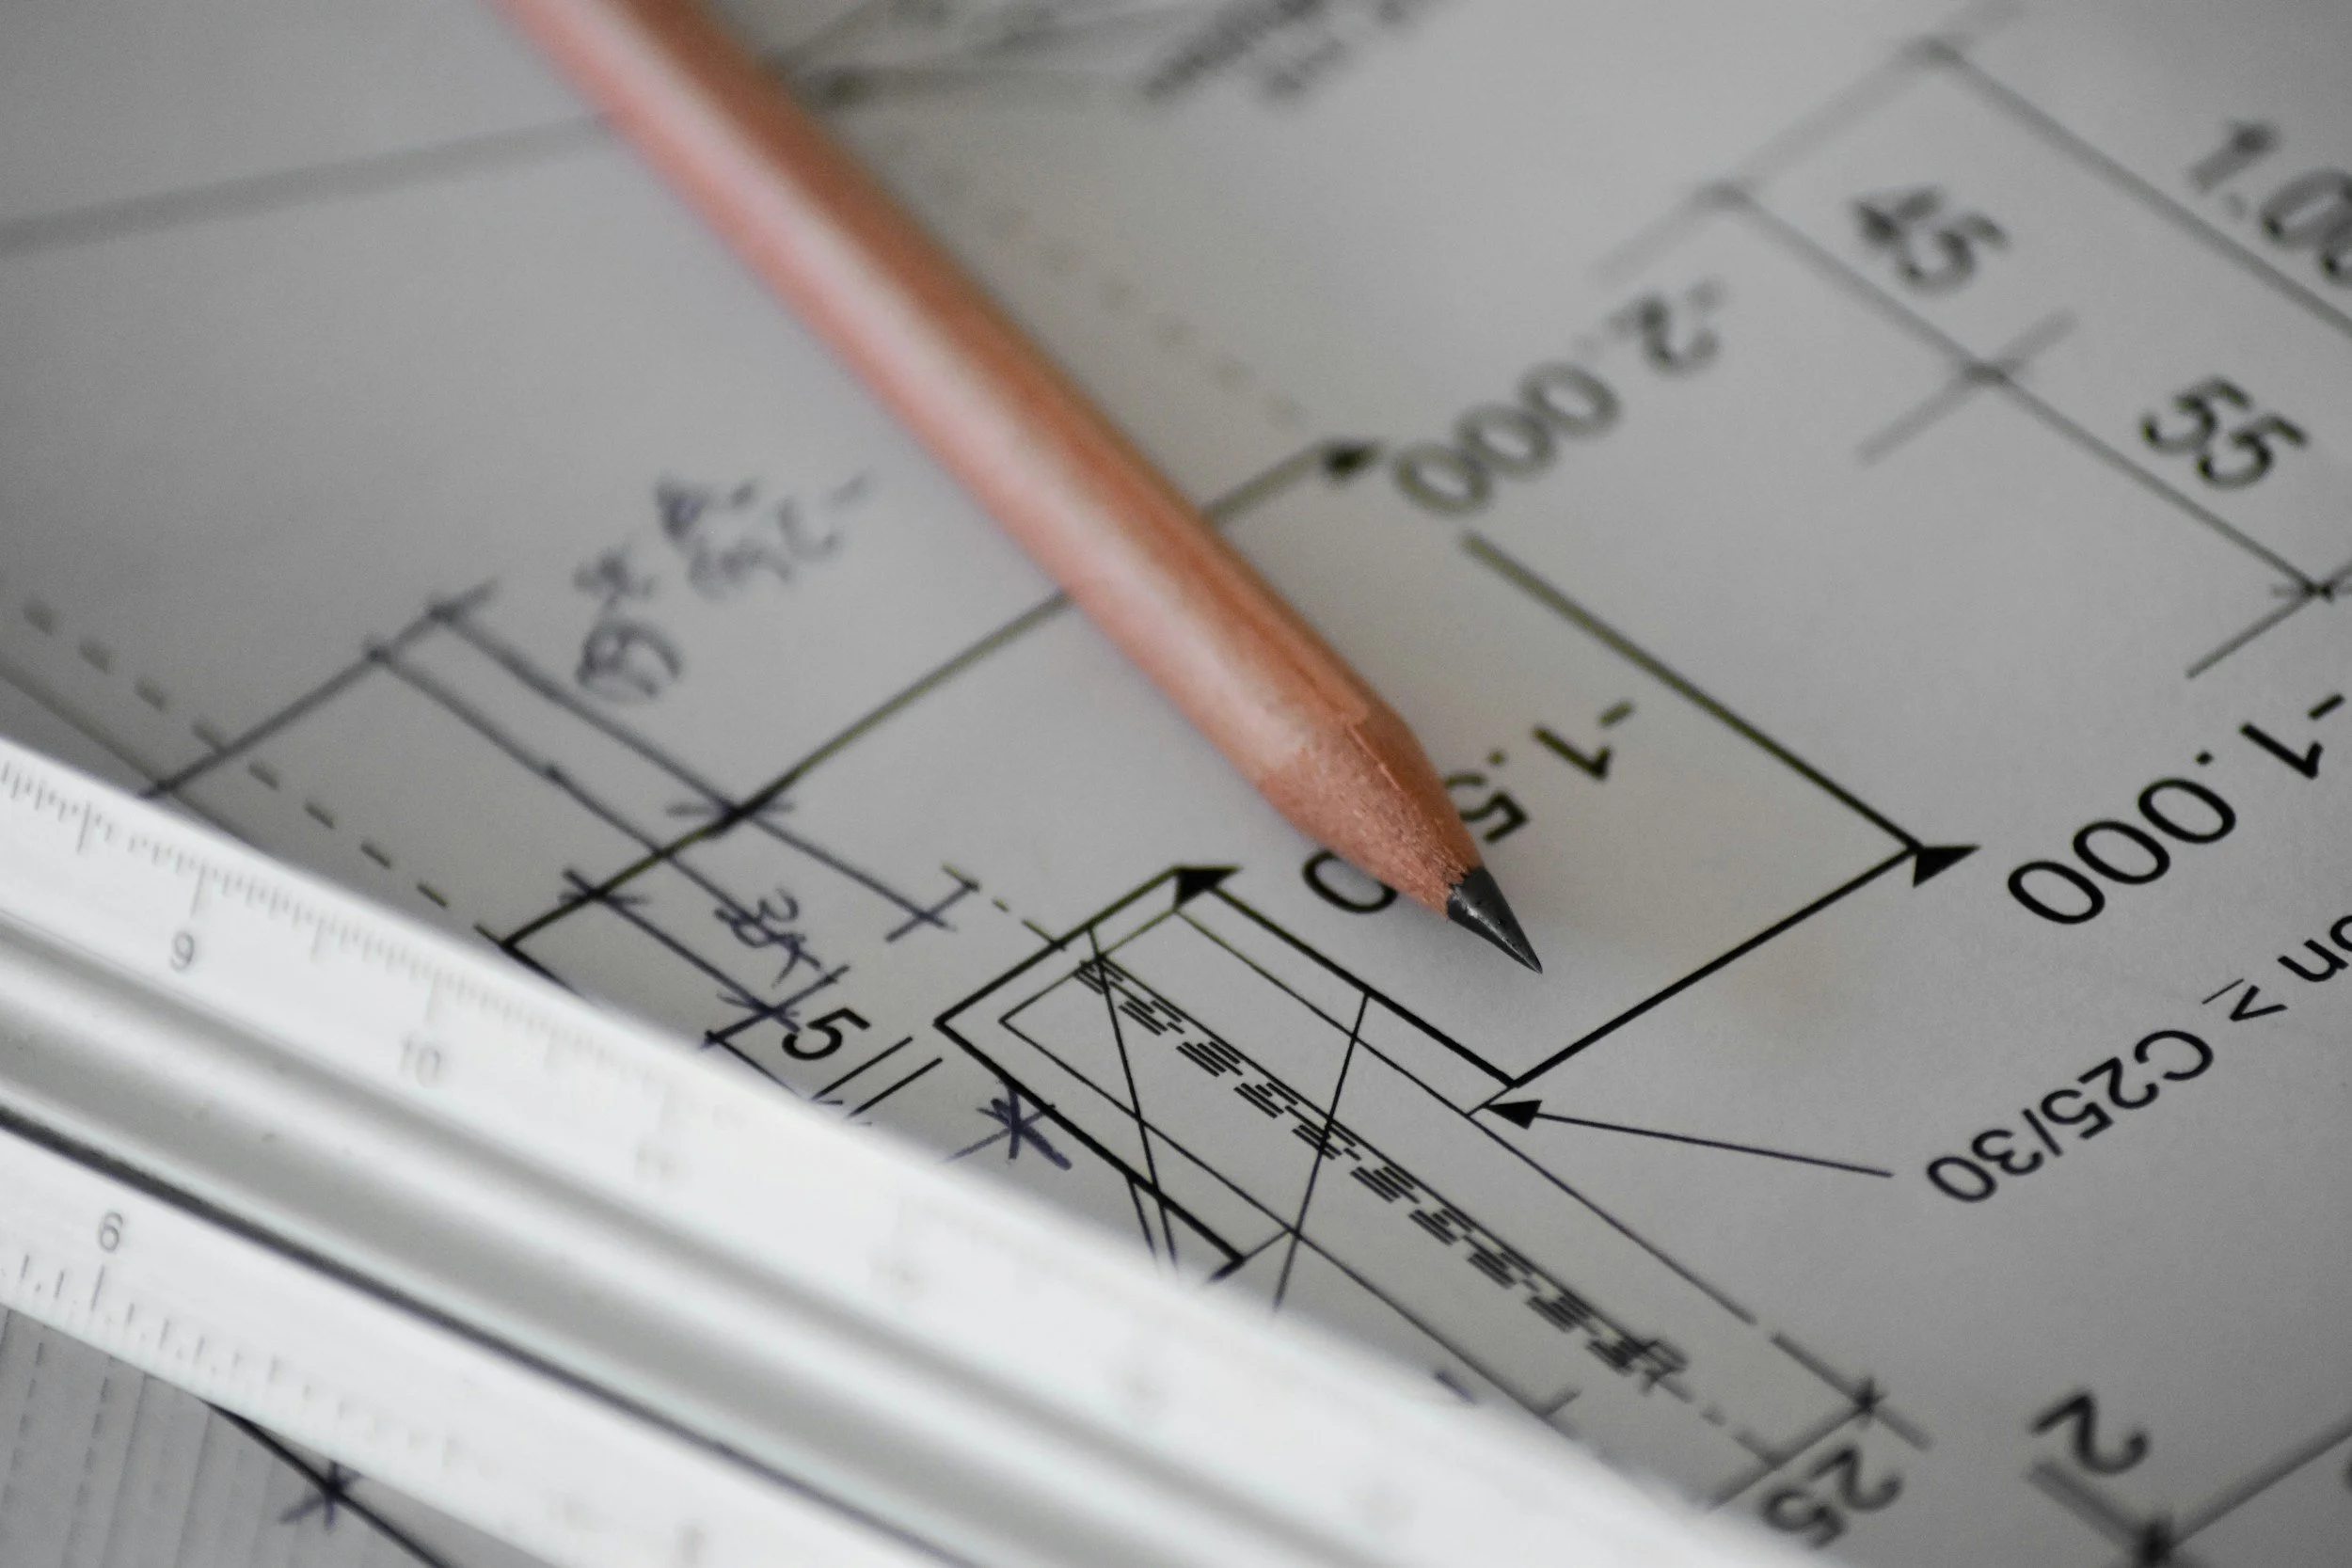
As the design develops, drawings, schedules and consultant information become more detailed. The level of documentation should reflect the procurement method and the architect's agreed scope. Clear information reduces ambiguity, but construction still requires questions, decisions and coordination.
Support the project during construction
Where appointed for contract administration, the architect responds to builder queries, assesses claims and variations, inspects the work at key stages and administers the contract impartially. The builder remains responsible for construction methods, site management and carrying out the work.
How Whisker Architecture approaches custom homes
We begin with the decisions that shape the project: how you want to live, what the site permits, how much you want to invest and which ambitions matter most. Our Home Masterplan Report compares strategic options before full design begins, so the next stage starts with a clearer brief and more realistic assumptions.
Planning a substantial renovation or custom home?
Book a free 20-minute Clarity Call with Audrey to discuss your project and whether the Home Masterplan Report or another service is the most useful next step.