

Designing for Learning: Learning and Cognitive Styles
The ‘Designing for Learning’ series of articles has been designed as a resource and guide for educators undertaking or wishing to undertake capital works projects on their campus. Our aim is to provide a base understanding of the intersection between pedagogy and architecture - bridging the gap between architects, educators, and community stakeholders. These are not scholarly articles but we do endeavour to reference relevant experts in this field. It is written by Audrey Whisker, an architect based in Melbourne, Victoria, Australia with extensive experience working with the Department of Education, Victorian School Building Authority (VSBA) and as registered architects on the Construction Supplier Register (CSR).
This article is most useful in the Pre-Design or Asset Management Plan 1 (AMP1) Stage.
Learning activities can use visual, spatial and verbal information in different combinations. These are useful ways to discuss a teaching task, but they should not be used to divide students into fixed learner types or prescribe a classroom for each type.
What are Cognitive Styles?
People can have preferences and different abilities, but a preference is not proof that matching teaching to a labelled “learning style” improves learning. Pashler and colleagues’ review found insufficient evidence to justify that matching approach in general educational practice.
For a school building brief, start with the curriculum, teaching activities, accessibility requirements and the needs of the actual users. Test the environment against those needs rather than a learning-style label.
Visual Thinking
Diagrams, images, demonstrations and written information may be useful parts of a lesson. Architectural considerations include clear sightlines, suitable display surfaces, legibility and control of glare. These provisions can support the activity without assuming that particular students are “visual learners”.

Outdoor learning spaces are just as important to consider as the interior architecture.
Spatial Thinking
Maps, models, making and movement can be part of learning activities. Consider workspace, storage, safe circulation and room to view or handle materials. The amount and arrangement of space should follow the task and users’ access needs.
Verbal Thinking
Reading, explanation, listening and discussion also need appropriate settings. Consider speech intelligibility, acoustic separation and arrangements that allow students and teachers to see and hear one another.

Understanding the Impact of Cognitive Styles
A range of settings can be useful when a school has different teaching activities, group sizes and access needs. Describe how each setting will be used, supervised and maintained. Its value should be tested through use and feedback, rather than assumed from a fixed classification of students.
Architecture, Interior Design and Learning
Daylight, glare control, acoustics, ventilation, accessibility and furniture arrangements deserve attention in the brief. No single colour, furniture type or spatial layout guarantees improved grades or cognitive development.
Schools can bring their educational intent and evidence-based teaching approach to the design process, then evaluate whether the completed environment supports it. For Victorian schools, the Victorian Teaching and Learning Model 2.0 provides the current departmental teaching framework.
Source: Pashler, H., McDaniel, M., Rohrer, D. and Bjork, R. (2008), Learning Styles: Concepts and Evidence. The architectural considerations above are briefing recommendations, not measured outcome claims from that review.

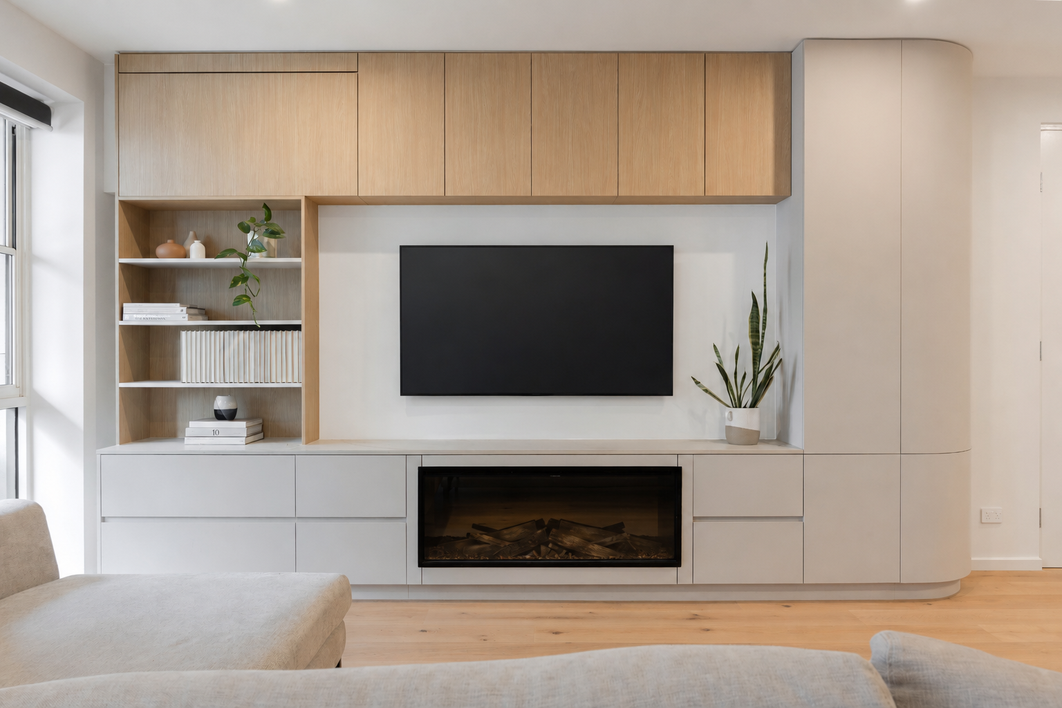
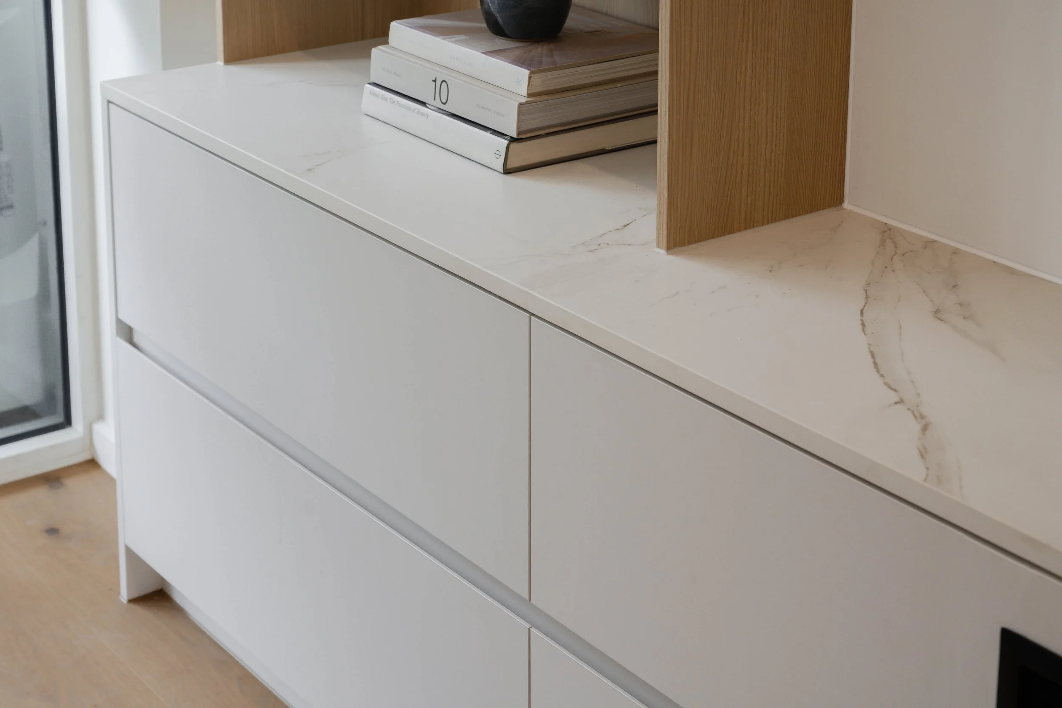
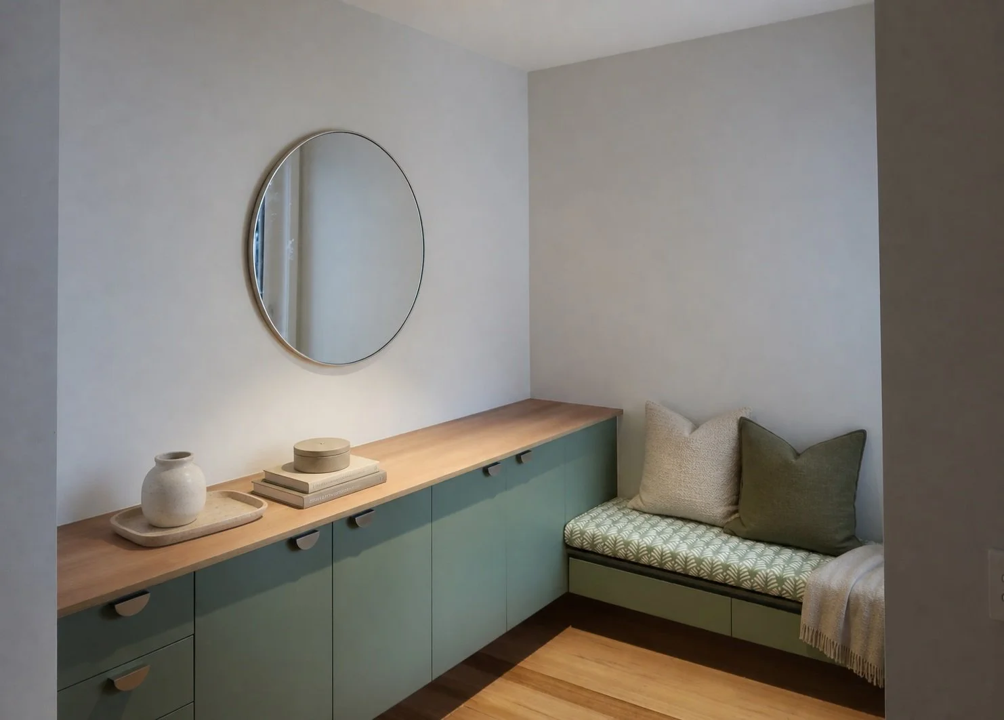

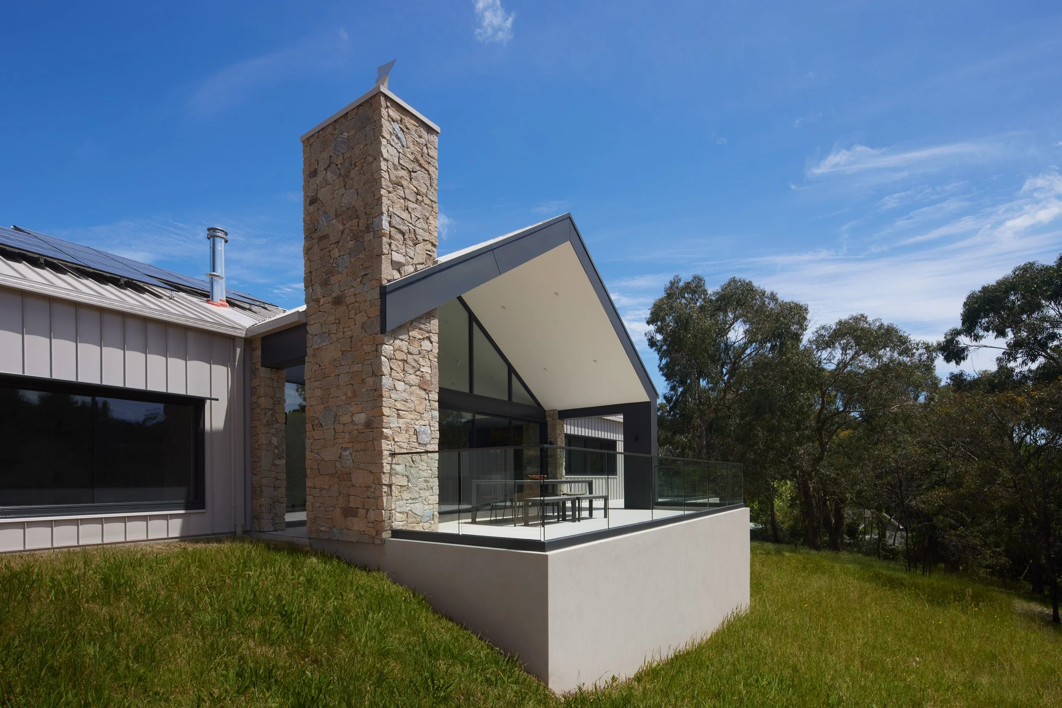
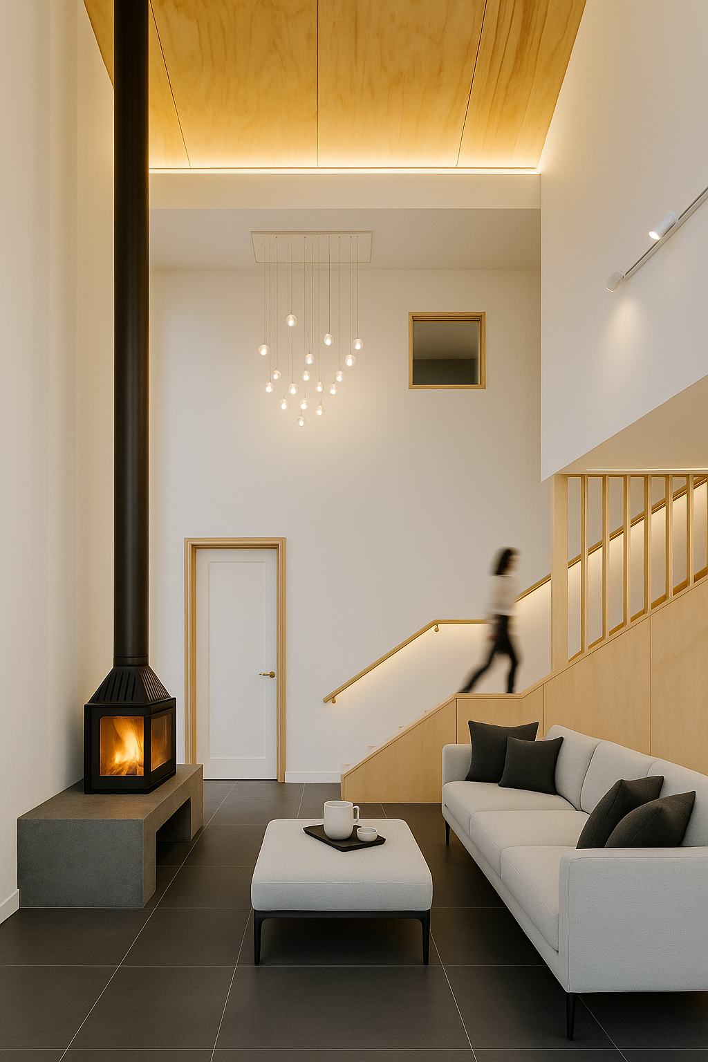




Twelve familiar products, systems and details we usually avoid in new homes, and the better-performing alternatives we consider for comfort, durability and future adaptability.