Passive Design, Passive House and Carbon-Neutral Homes
Updated 5 October 2026
Passive design, certified Passive House and carbon-neutral claims are related ideas, but they are not interchangeable labels. One describes design principles, one is a measured building standard and certification pathway, and one is an emissions claim that depends on scope, measurement and how residual emissions are addressed.
Historical video context — reviewed 6 October 2026. The videos below are retained illustrations. Whisker’s 2024 introduction includes broad temperature, energy-saving and health statements that are not guarantees for an individual building. The school film describes that school’s construction and operation; its insulation thickness and window-use instructions are not specifications for another project. Use the current written guidance on this page when setting your brief.
Set the right brief first
Understanding the distinction helps homeowners set the right brief, budget and verification pathway. The useful starting point is the comfort and energy performance you want to achieve, what needs to be measured or certified, and what is proportionate to your home and budget.
Passive design
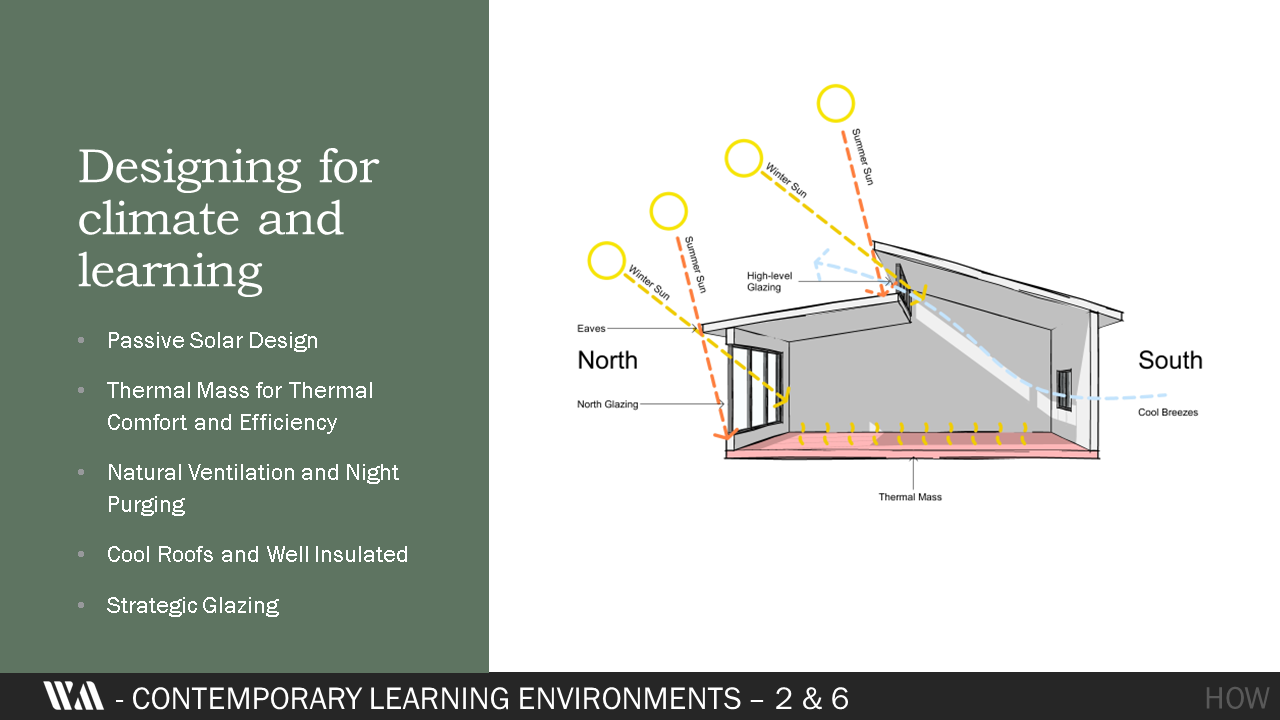
Passive design uses the site, climate and building fabric to improve comfort and reduce energy demand. For a Victorian home, that can include useful daylight and winter sun, summer shading, insulation, careful window selection, reduced thermal bridges, controlled air leakage and intentional ventilation.
Zoning and right-sizing also matter: materials and energy should not be spent on floor area that does little for daily life. These decisions need to work together.
Passive design is not a certification. It can inform renovations, extensions and new homes at different levels of ambition.
Certified Passive House
Passive House, or Passivhaus, is a defined building-performance standard. A certified project is modelled, detailed, tested and independently assessed against the applicable certification criteria.
It brings together insulation, airtightness, thermal-bridge management, high-performance windows and controlled ventilation. Adding one product near the end does not establish compliance.
A home can use passive-design principles without being certified. Projects seeking Passive House or the EnerPHit retrofit standard need the appropriate modelling, documentation, construction quality and verification.
Carbon-neutral claims
A carbon-neutral claim concerns greenhouse-gas emissions across a defined boundary and period. That boundary might cover operating energy, construction materials, or a broader building, product or organisational footprint.
A credible claim needs to state what is included, measure emissions, reduce them where practicable and explain the treatment of residual emissions. Solar panels alone do not make every aspect of a building carbon neutral, and a low-energy home is not automatically carbon neutral.
Carbon-accounting standards and guidance explain why scope and evidence matter. Certification programs change, so any formal claim or proposed certification pathway needs to be checked at the time it is made.
How the ideas work together
Passive design can reduce the energy a home needs. A Passive House pathway can add a rigorous performance target and verification process. A defined carbon strategy can then consider operational energy, materials and residual emissions across the chosen boundary.
The best fit depends on the project, rather than a rule that one label belongs to homes and another to commercial buildings.
PassivHaus explained by British firm Architype with the help of Wilkinson Primary School.
Whisker Architecture’s approach
Our work draws on passive-design thinking: orientation, daylight, shading, envelope performance, all-electric services, right-sizing, reuse and careful material selection. The right combination is project-specific.
Audrey has trained in Passive House design. Past training is different from current designer certification, and we do not describe every sustainable home as Passive House or carbon neutral. Where a client wants a formal standard or claim, the consultant, modelling, testing and certification pathway should be agreed at the start.

Planning a high-performance renovation or custom home?
Explore our sustainable architecture approach to see how comfort, existing resources and practical design decisions work together.
The Home Masterplan Report helps compare site constraints, project options and early budget before detailed design begins. For changes to an existing home, explore our renovation service or extension service.