Heritage Overlays in Victoria
What It Really Means for Homeowners in Melbourne and Victoria
If you own, or are considering renovating, a home in Melbourne, there is a good chance your property is affected by a heritage overlay.
Heritage overlays are widespread across inner and middle suburbs, particularly in areas with Victorian, Edwardian and interwar housing stock. Many homeowners only discover them once they begin planning an extension, applying for permits, or installing something as simple as a fence or solar panels.
Understanding the heritage overlay meaning early can save significant time, money and frustration. More importantly, it helps you design in a way that works with Melbourne’s planning system rather than fighting it.
This article explains what a heritage overlay is, why it exists, what it typically controls and what it often means for the design of your home.

Heritage overlay vs heritage listing – what’s the difference?
A heritage overlay and a heritage listing are often confused, but they are not the same thing.
A heritage overlay is a local planning control applied through a council’s planning scheme. It is shown on planning maps as “HO” followed by a number and applies to individual properties or precincts that have been identified as having local cultural or historical significance.
A heritage listing, by contrast, refers to properties included on the Victorian Heritage Register under the Heritage Act 2017. These places are considered to have state level significance and are regulated through Heritage Victoria rather than council alone.
Most residential homes in Melbourne are not individually heritage listed. However, many are still affected by a heritage overlay, which means council approval is required for certain works even if the home is not of state significance.
The distinction matters because it affects:
which authority assesses your application
what approvals are required
how much flexibility exists in the design process
Why heritage overlays are especially important in Melbourne
Melbourne has one of the largest concentrations of heritage-affected residential areas in Australia. As the city grows and densifies, councils rely on heritage overlays to manage change in established neighbourhoods.
An important nuance is that heritage controls are not consistent across a suburb.
Within the same postcode, or even the same street, properties may:
sit in different zones
have different heritage overlay schedules
be contributory or non-contributory
have different controls applying to paint, trees, or internal works
This means advice that applies to one property cannot be safely assumed to apply to another, even if the houses look similar.
Site-specific advice is critical. Two neighbouring homes may have very different levels of constraint and opportunity.
How to check if your property is affected
There are two main ways homeowners typically identify a heritage overlay.
The first is through VicPlan, which allows you to search your address and view planning overlays, zones and constraints. This is a useful starting point and will confirm whether a heritage overlay applies.
The second is by checking the planning scheme map and schedule relevant to your council. The schedule attached to the heritage overlay is where the detail lives. It specifies what controls apply to that particular property or precinct.
You can also contact council to confirm how the overlay is interpreted locally, but the most reliable approach is to have the planning controls reviewed as part of early design or masterplanning.
This early check often prevents costly redesigns later.
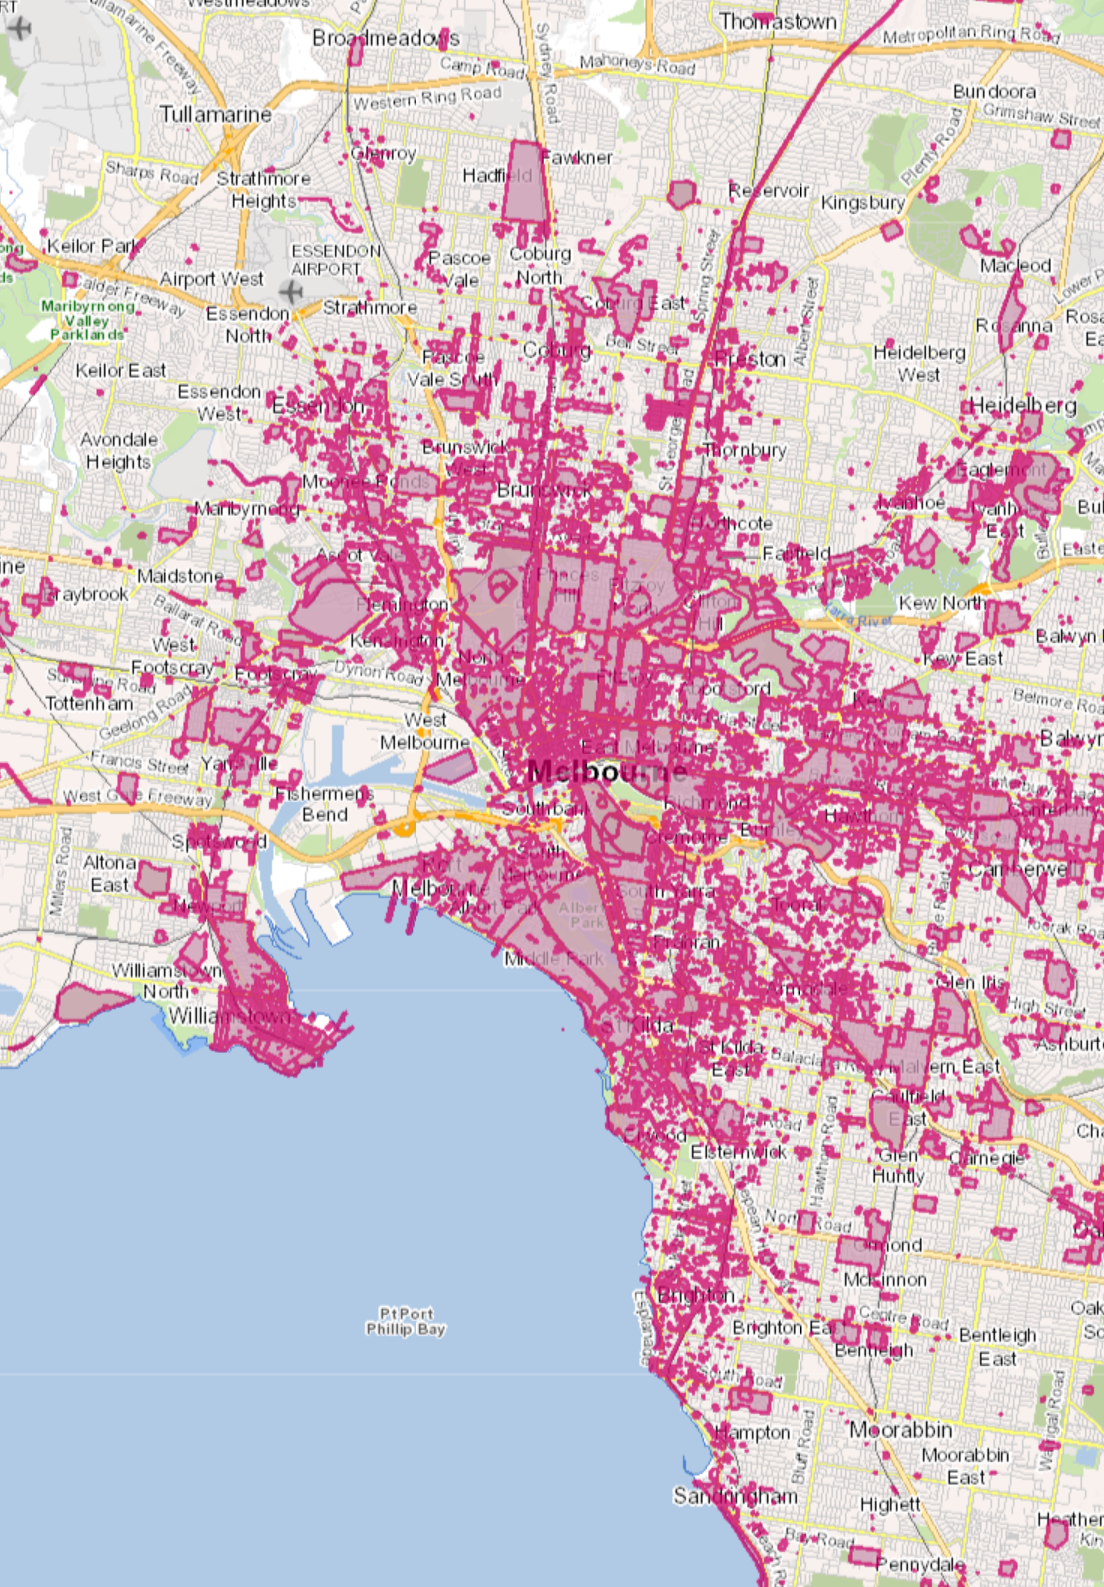
Heritage overlays cover a significant portion of Melbourne and are often updated. It’s recommended to check your specific property with council for up to date information.
Typical heritage overlay controls and what they usually regulate
Heritage overlays do not apply uniformly. The schedule determines what controls are active. However, the following are commonly regulated in Melbourne.
External paint controls
Some heritage places require a permit to externally paint a building, particularly if the painting alters original finishes or colours that contribute to the home’s significance.
Internal alteration controls
Less common, but important. Where applied, internal works that affect significant fabric may require approval, particularly in buildings of higher heritage value.
Tree controls
Certain trees may be protected, meaning removal or significant pruning requires a permit. This can affect site planning, extensions and outdoor works.
Solar energy system controls
Solar panels may require approval if they are visible from a street or public space. Careful placement and integration can often resolve this.
Outbuildings and fences
Garages, sheds, decks and fences are often controlled if visible from the street. Even small structures can require approval depending on the schedule.
Victorian Heritage Register inclusion
If a property is also included on the Victorian Heritage Register, additional approvals under the Heritage Act 2017 apply.
Prohibited uses
In limited cases, heritage overlays allow certain uses that would otherwise be prohibited if they support conservation of the place.
Aboriginal heritage places
Where specified, additional obligations apply under the Aboriginal Heritage Act 2006.
Understanding which of these controls apply to your specific site is far more important than knowing the overlay exists in principle.
Why heritage overlays exist
Heritage overlays are not intended to stop development or freeze buildings in time.
Their purpose is to:
conserve places of cultural and historical significance
protect streetscape character
guide how change occurs over time
ensure new work respects what already exists
In practice, councils are not asking for replicas of the past. They are looking for thoughtful, well considered design responses that acknowledge the significance of the existing building and its context.
Good heritage outcomes balance retention with evolution.
What heritage overlays often mean for design
From a design perspective, heritage overlays commonly influence how new work is positioned, scaled and expressed.
Typical responses include:
upper-level additions set back from the street
new work that is visually recessive when viewed from public spaces
clear distinction between old and new
retention of significant elements such as chimneys, roof forms, or façades
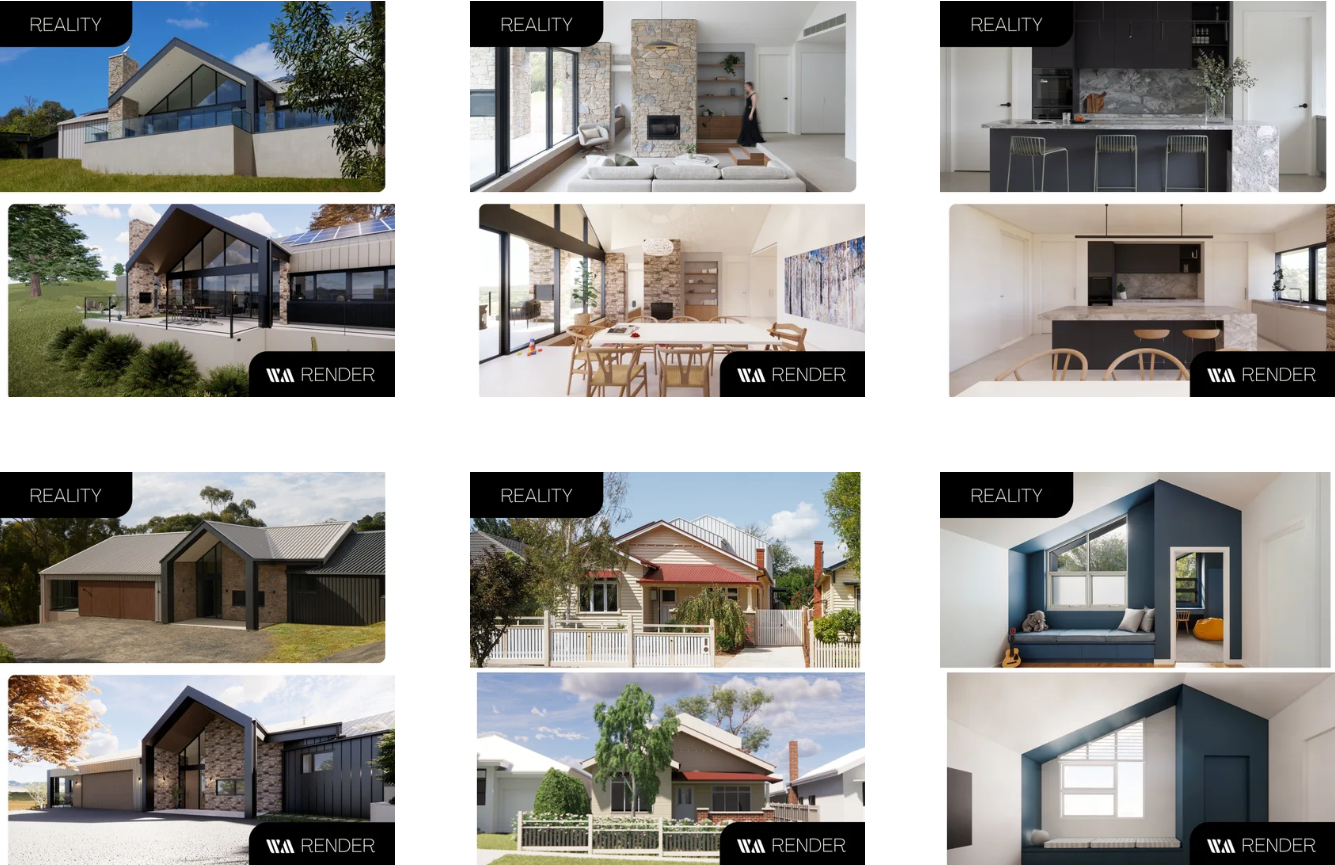
In one of our projects, a bungalow renovation included a second-storey addition. The extension was permitted, but only once it was pushed back from the street, carefully proportioned to the original house, and set a minimum distance clear of the existing chimney, which had to be retained and protected.
The outcome was a contemporary family home that met modern living needs while respecting the original building’s character.
This is typical of how heritage overlays shape design rather than prevent it.

Understanding existing design elements is key to designing a compliant extension in a heritage overlay.
Where homeowners often get caught out
The most common challenges arise when:
design work begins before checking the overlay schedule
assumptions are made based on neighbouring projects
internal works are assumed to be exempt
solar, fencing, or tree controls are discovered late
permit pathways such as VicSmart are misunderstood
These issues are rarely fatal, but they often result in redesigns, delays, and increased costs.
The role of a heritage architect in Melbourne
Working with a heritage architect in Melbourne is not about adding complexity. It is about managing it intelligently.
An experienced heritage architect:
interprets the statement of significance
identifies what must be protected and where flexibility exists
designs within controls without compromising liveability
coordinates early with council heritage planners
reduces the risk of permit delays and redesign cycles
This strategic approach is particularly valuable in Melbourne, where heritage overlays intersect with zoning, neighbourhood character policies, and evolving sustainability requirements.

Echoing the forms of the original rooflines and the cream colours with the modern extension helps to integrate new and old.
Clarity first, design second
A heritage overlay does not mean you cannot renovate, extend, or modernise your home.
It does mean that starting with clarity is essential.
Because controls vary not only between suburbs but between individual sites, early, site-specific advice can save time, money, and heartache from day one.
If your property is affected by a heritage overlay, understanding what it means before you design is one of the most important steps you can take.
Thinking of designing your forever home?
Download our free guide Can I Afford My Dream Home? to discover how values-led architecture can save you time, money, and heartache — with the right advice from day one.