Building in a Bushfire Prone Area in Victoria
Bushfire requirements affect far more Victorian properties than many owners expect. Designated Bushfire Prone Areas include rural land, coastal vegetation, grasslands and parts of metropolitan and regional settlements.
If you are planning a new home, renovation or extension, check the mapping early. Bushfire requirements can influence the building permit, planning permit, siting, materials, details and project budget.
Bushfire Prone Area and Bushfire Management Overlay
These are related but different controls.
A designated Bushfire Prone Area, or BPA, operates through Victoria’s building system. It can trigger bushfire construction requirements for relevant building work.
The Bushfire Management Overlay, or BMO, is a planning control applied to land that may be significantly affected by extreme bushfire. Some development in the BMO requires a planning permit and a broader response to bushfire risk, including siting, defendable space, access and water supply.
A property may be affected by one or both. Check the current mapping and obtain project-specific advice.
What is a BAL assessment?
BAL means Bushfire Attack Level. An assessment considers the potential exposure of a building to ember attack, radiant heat and direct flame contact using vegetation type, distance and slope.
The result informs the construction standard for the proposed building work. Whether an assessment is required, and the form it must take, should be confirmed with the building surveyor and any bushfire consultant involved in the project.

Vegetation classification, distance from the building and the slope beneath the vegetation can materially change the assessed BAL.
Who prepares the assessment?
A suitably qualified bushfire consultant is often engaged to prepare the assessment, particularly where the site is complex or a planning application is required. The architect and building surveyor can help establish the appropriate scope and coordinate the advice.
Owners should not rely on a visual guess. A small change in vegetation classification, measurement or slope can alter the construction requirements.
How BAL categories work
The categories are BAL-LOW, BAL-12.5, BAL-19, BAL-29, BAL-40 and BAL-FZ. They represent increasing exposure, from conditions where AS 3959 specifies no particular bushfire construction requirements through to potential direct flame contact.
The applicable construction response must be confirmed against the current National Construction Code, referenced standards, Victorian variations and any planning permit requirements.
What the rating changes
Bushfire construction is not simply a choice between timber and metal cladding. Depending on the assessed level, requirements can affect:
windows, doors, glazing and screens
roof junctions, gutters, valleys and ember protection
vents, weepholes and service penetrations
external walls and subfloor construction
decks, verandahs and attachments
Where the BMO also applies, the planning response may address siting, setbacks, defendable space, access and water supply. These are not all determined by the BAL assessment alone.
Higher BAL construction often relies more heavily on non-combustible or bushfire-tested materials, but compliant detailing and installation remain just as important as product selection.
When a more detailed assessment helps
Complex sites may justify more detailed analysis of vegetation, slope, separation distances and exposure around the building. In some circumstances, different construction requirements may apply to different elevations.
This must be assessed and documented by the appropriate consultant. It should not be assumed as a way to reduce costs, but it may avoid applying an unnecessarily conservative solution across the whole building.
Building and planning approvals
For relevant work in a BPA, the building surveyor will confirm the bushfire documentation needed for the building permit.
If the BMO applies, a planning permit may also be required. Depending on the pathway, the application may include a bushfire hazard assessment, bushfire management statement and bushfire management plan.
Compliance improves resistance to bushfire attack but does not guarantee that a building will survive every event. Site management and ongoing maintenance also remain important.

Confirming likely bushfire construction requirements before the design is fixed allows the budget and material strategy to respond.
Be careful with the so-called 50% rule
There is no single bushfire rule that can be safely applied to every renovation by calculating that 50 per cent of the existing house has been altered.
Two different issues are often confused. Under the BMO, some alterations and extensions to an existing dwelling may be exempt from a planning permit where the gross floor area is not increased by more than 50 per cent, subject to the exact planning provisions and any other permit triggers.
Separately, Victoria’s building regulations give the building surveyor responsibilities and discretion when assessing alterations to an existing building. The extent of work, the existing building and the relevant safety requirements can affect whether broader upgrades are required.
The correct outcome must be confirmed for the actual proposal. Do not assume the new addition is the only part affected, and do not assume a 50 per cent calculation automatically requires the whole house to be rebuilt to the latest standard.
Why early advice matters
Bushfire requirements can increase costs through glazing, screens, cladding, roofing, vents, decks and detailed junctions. A BMO response can also affect the position of the building, vegetation management, access and water supply.
Early investigation allows these requirements to shape the design from the beginning. Discovering them after planning or documentation is well advanced can require redesign and unexpected scope changes.
Bushfire protection can still be good architecture
A bushfire-responsive home does not need to look like a bunker. Siting, form, materials, openings and landscape management can be resolved as part of one architectural strategy.
The most convincing outcomes do not disguise the requirements. They integrate them clearly, maintainably and without relying on decorative gestures to solve a technical risk.
Check the risk before fixing the design
Use VicPlan to identify whether the BPA designation or BMO appears to affect the property, then confirm the implications with the relevant professionals.
The earlier the bushfire pathway is understood, the more effectively the design, consultant scope and budget can respond.
Frequently asked questions
How do I check whether my property is affected?
Search the address in VicPlan and inspect both the Bushfire Prone Area designation and planning overlays. Confirm the current mapping and requirements before relying on the result.
Does every project need a BAL assessment?
No single answer applies to every property and scope. The building surveyor should confirm what is required for the building permit, while land in the BMO may also need planning documentation.
What is the difference between BAL-12.5 and BAL-FZ?
BAL-12.5 addresses lower exposure including ember attack and limited radiant heat. BAL-FZ is the highest category and includes potential direct flame contact.
Can renovations and extensions trigger bushfire work?
Yes. The extent depends on the property, approvals, existing building and proposed scope. Confirm it early rather than assuming requirements apply only to the addition.
Can bushfire requirements increase construction costs?
Yes. They can affect materials, glazing, screens, roofing, vents, subfloors, decks and detailed construction. BMO requirements may also affect siting, access, vegetation and water supply.
Can different elevations have different construction requirements?
Sometimes, depending on the assessment method and site conditions. This requires appropriate specialist assessment and acceptance through the approval process.
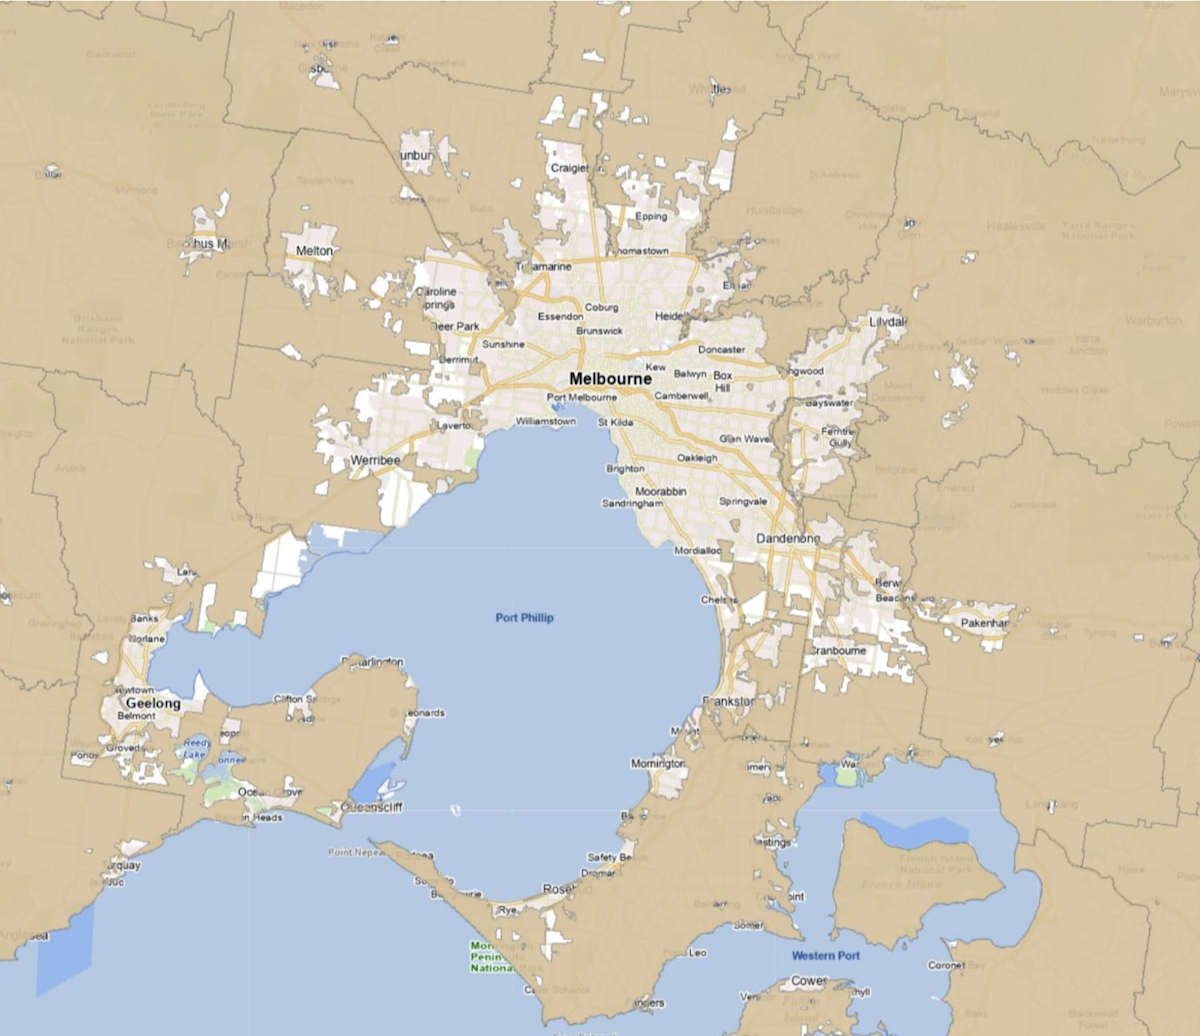
Bushfire Prone Areas around Melbourne. Image courtesy of VicPlan.Bushfire Prone Areas around Melbourne
- Image courtesy of VicPlan
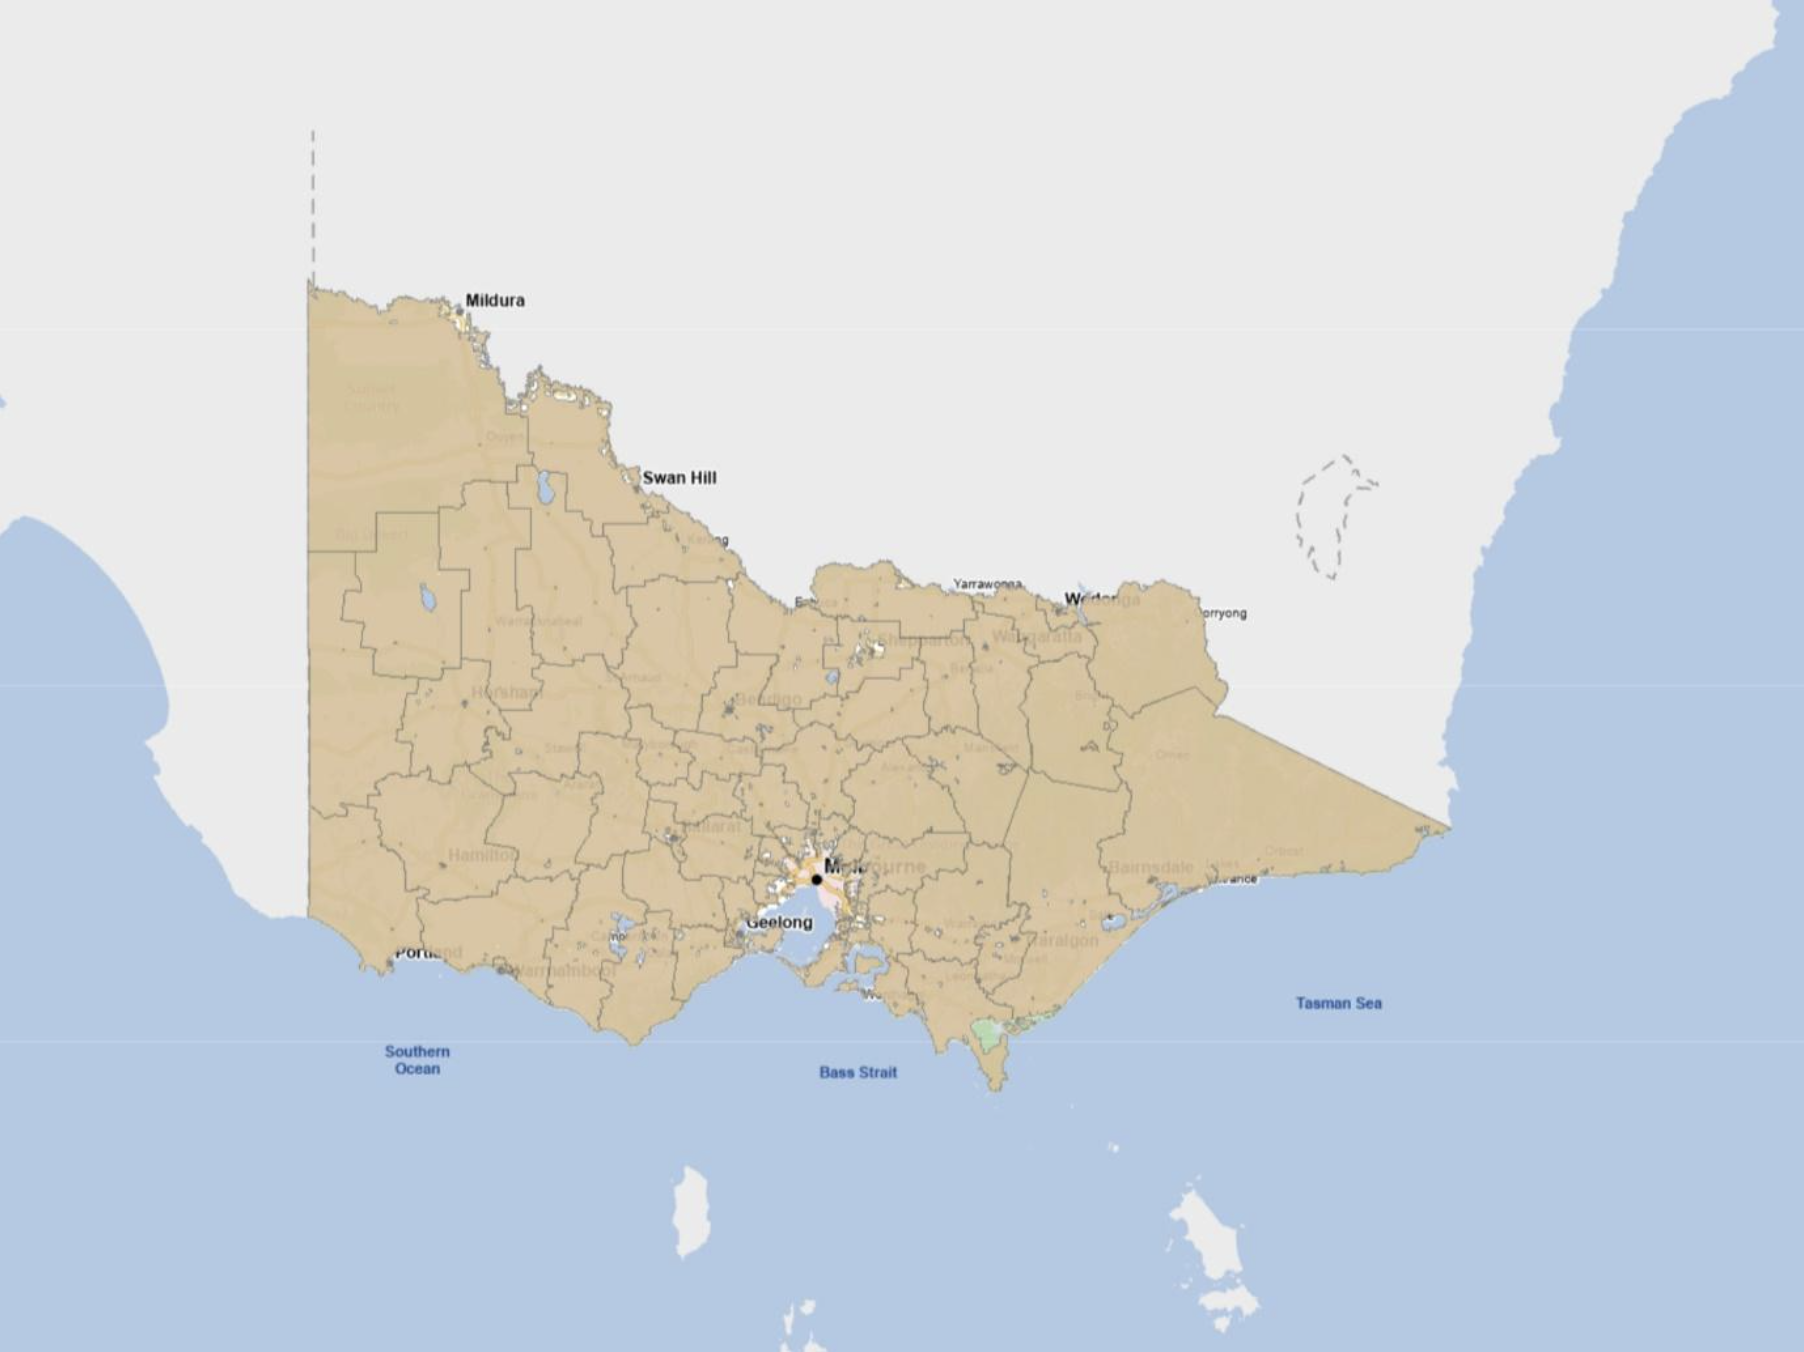
Bushfire Prone Areas in Victoria. Image courtesy of VicPlan.
Planning a renovation, extension or new home on bushfire-prone land?
Our Home Masterplan Report helps identify site constraints, consultant needs, design pathways and likely costs before you commit to a design direction.
Book a free 20-minute Clarity Call with Audrey to discuss the right first step for your project.