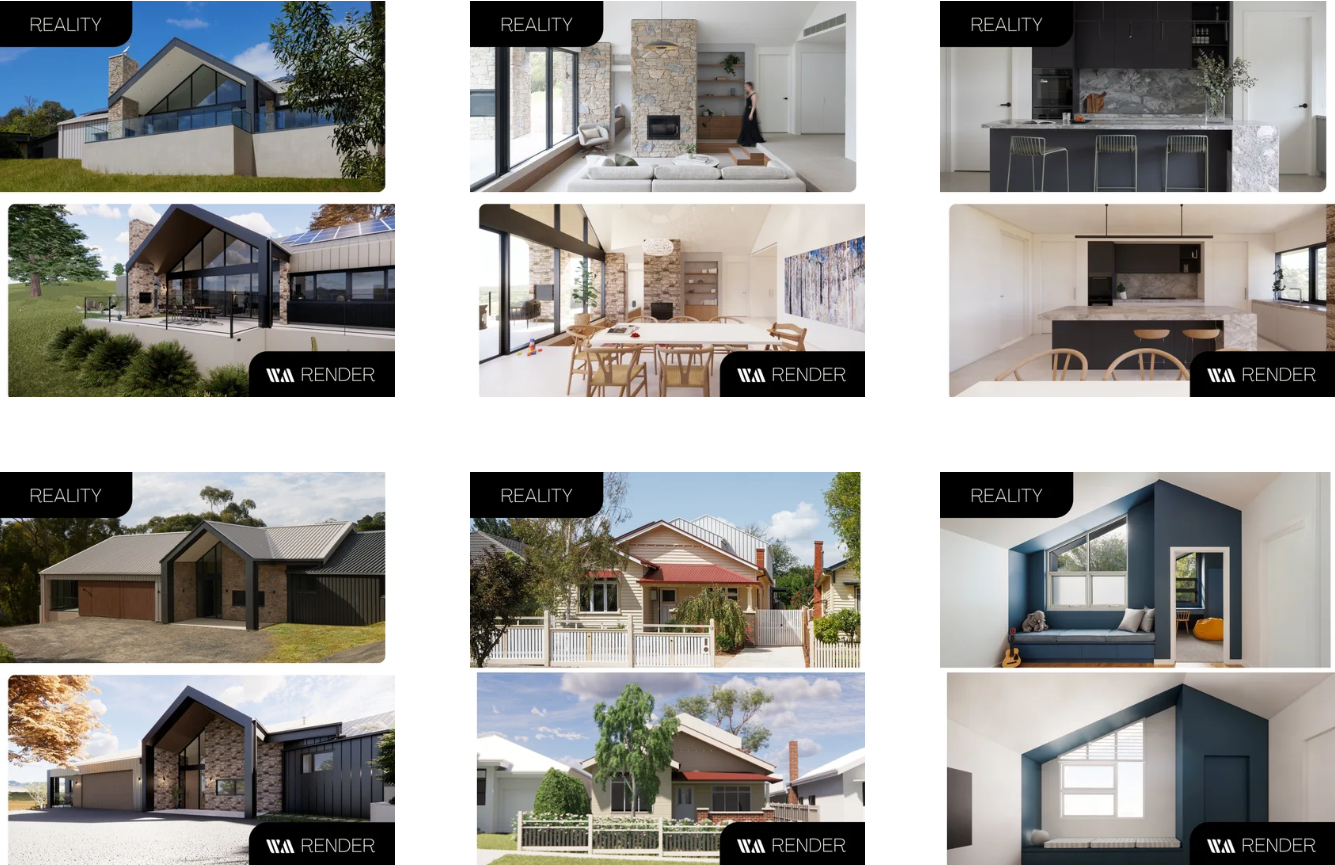
Designing With Trust Across Time Zones
I did something special for a certain kind of person.
A globally based family who live predominantly in the United States, but maintain an apartment in South Yarra as their Melbourne base.
They wanted the kitchen expanded.
They wanted the space opened up.
They wanted it resolved properly.
What they did not want was chaos.
We met once on site to understand the apartment and capture their brief. After that, the design process unfolded almost entirely online.
Clear written feedback.
Structured video calls.
3D walkthroughs used as decision-making tools, not decoration.
When they returned to Melbourne to meet the preferred tenderer, it was the first time they experienced their material selections in person. By then, the design had already been resolved.
The next time we met on site, demolition was nearly complete.
They will be overseas for the remainder of the build.
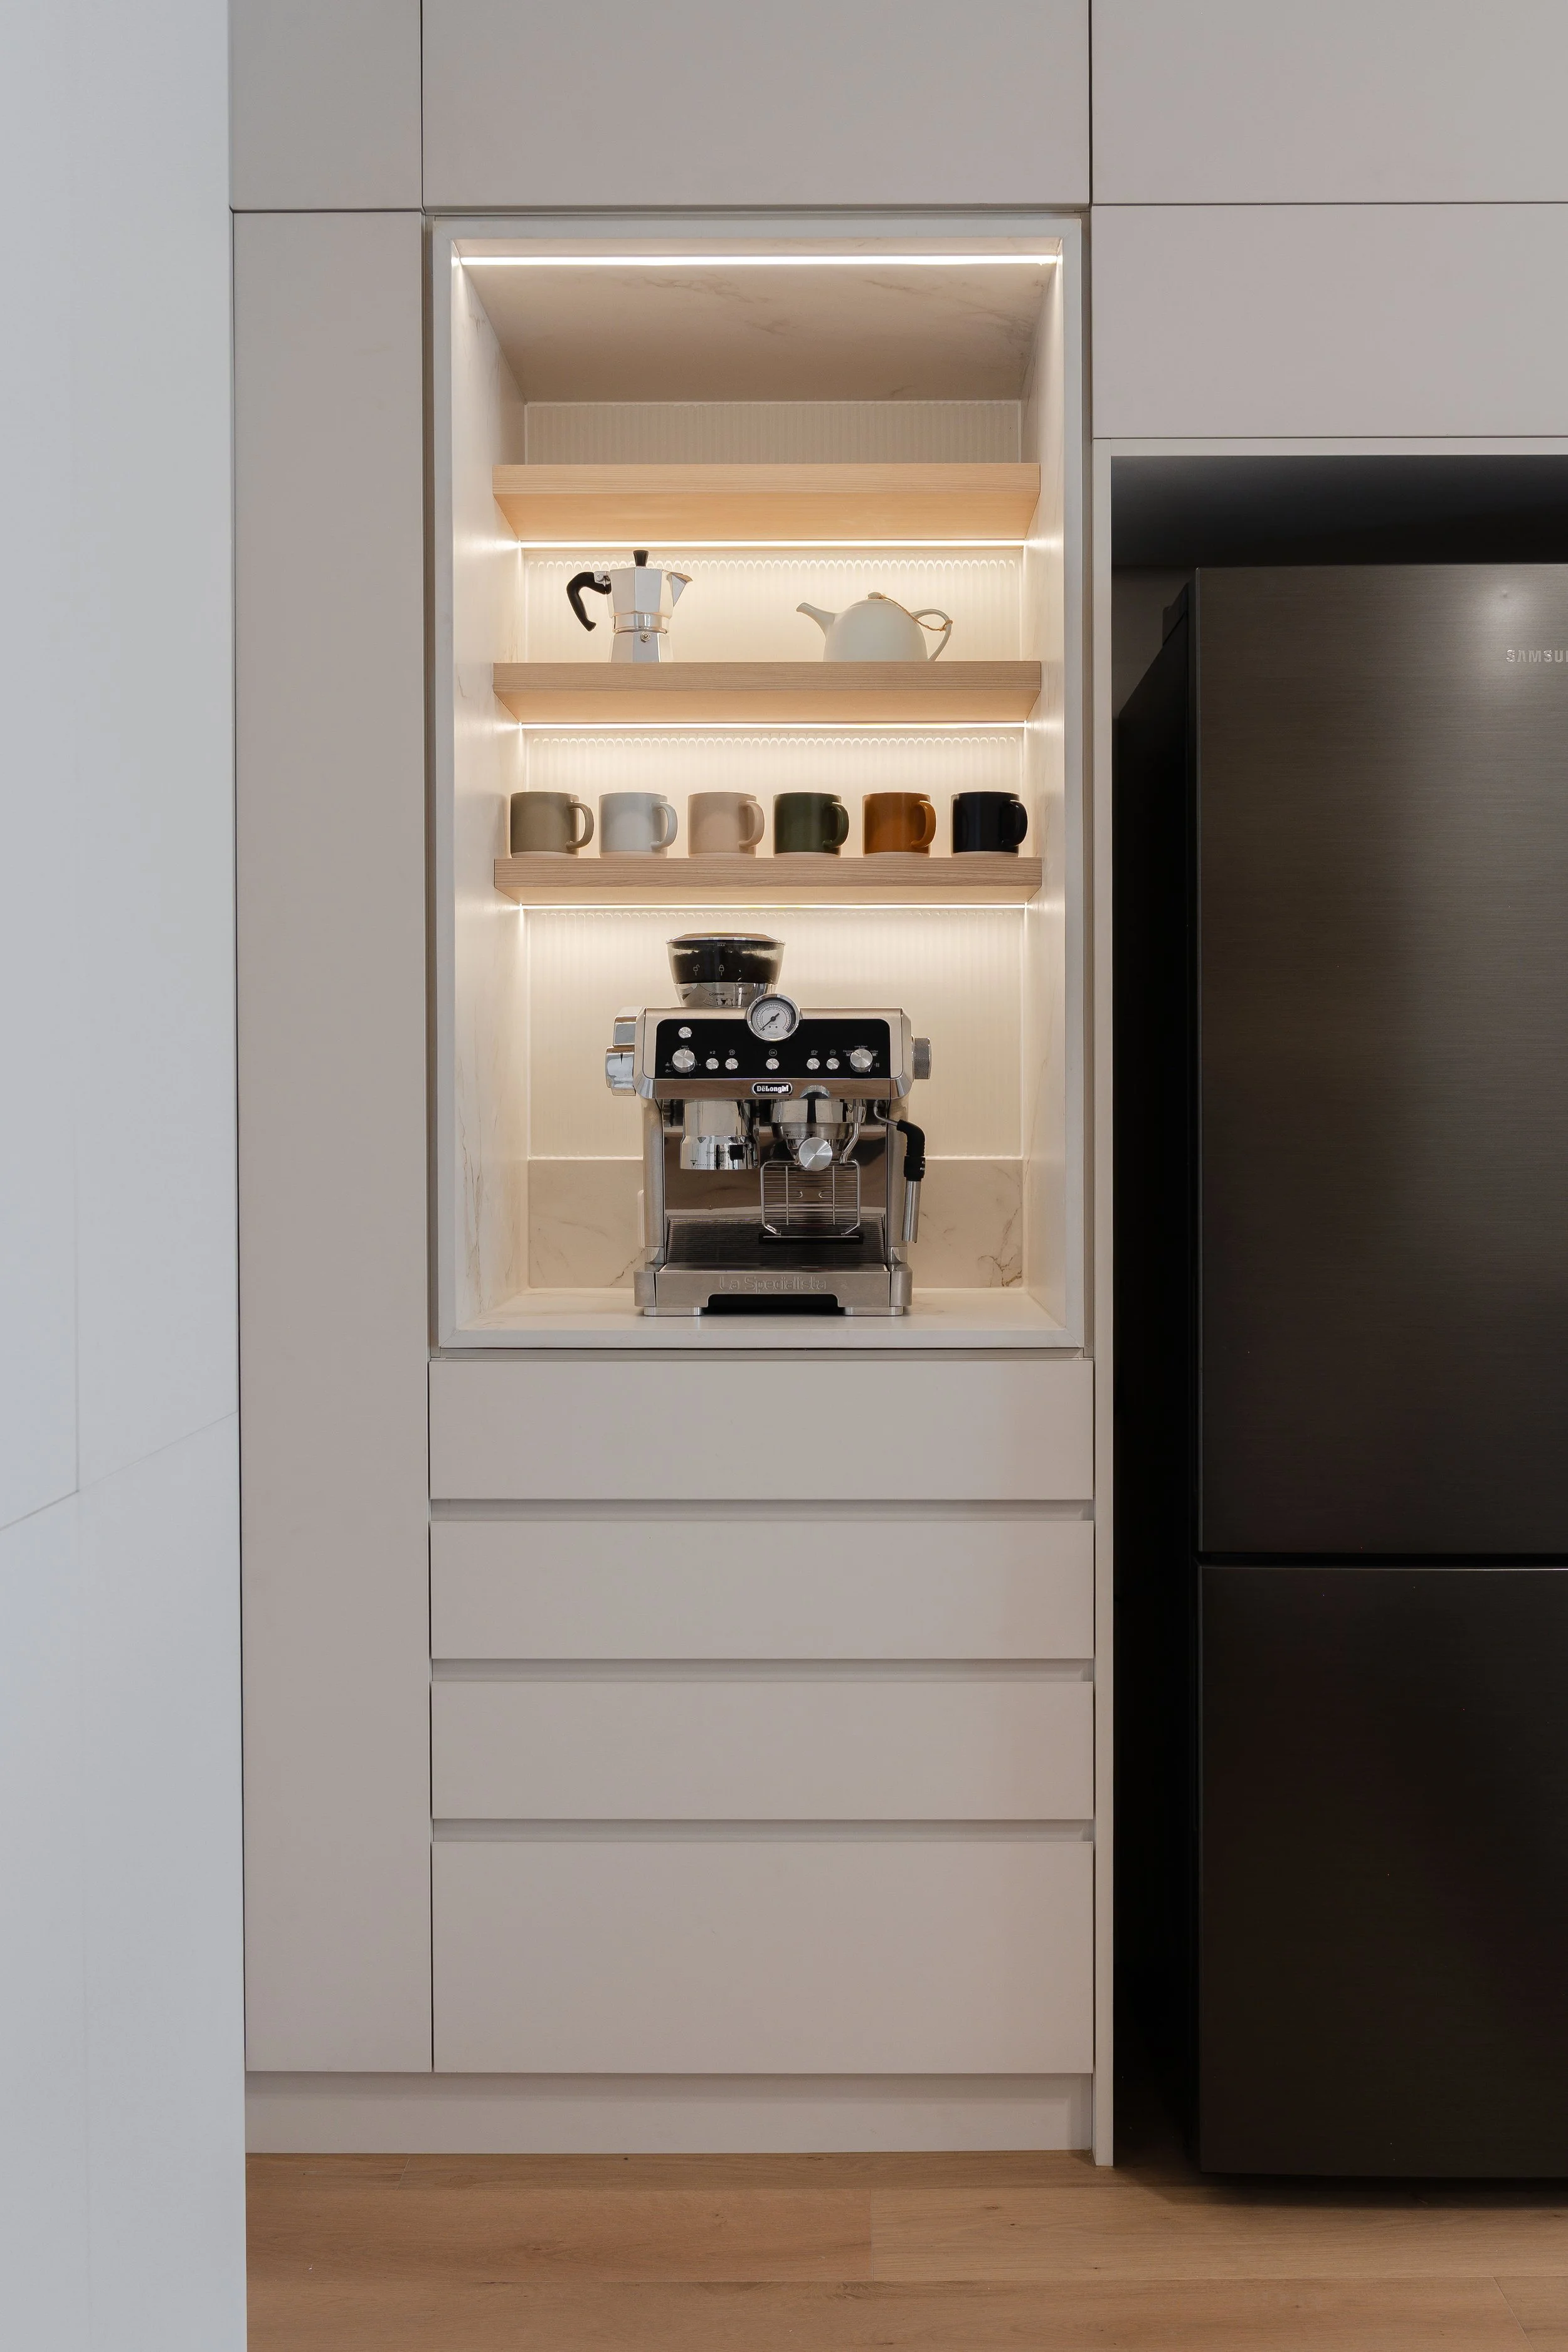
Photography by Razey Creative
The Architectural Move
The project hinged on one question: could we remove the wall between the kitchen and the adjacent vanity zone?
Opening that wall would transform the apartment.
Based on site assessment, we believed it was non-structural. During demolition, this was confirmed — and we opened the space as fully as possible.
The result is a kitchen that extends confidently into the living area through a return configuration rather than an island. The dining area is intentionally restrained, allowing the kitchen to become the true spatial anchor.
Old angled walls were softened into smooth curves, improving circulation and subtly changing how the apartment feels. The geometry is calmer. The movement is more fluid.
This was not a cosmetic refresh. It was a spatial recalibration.
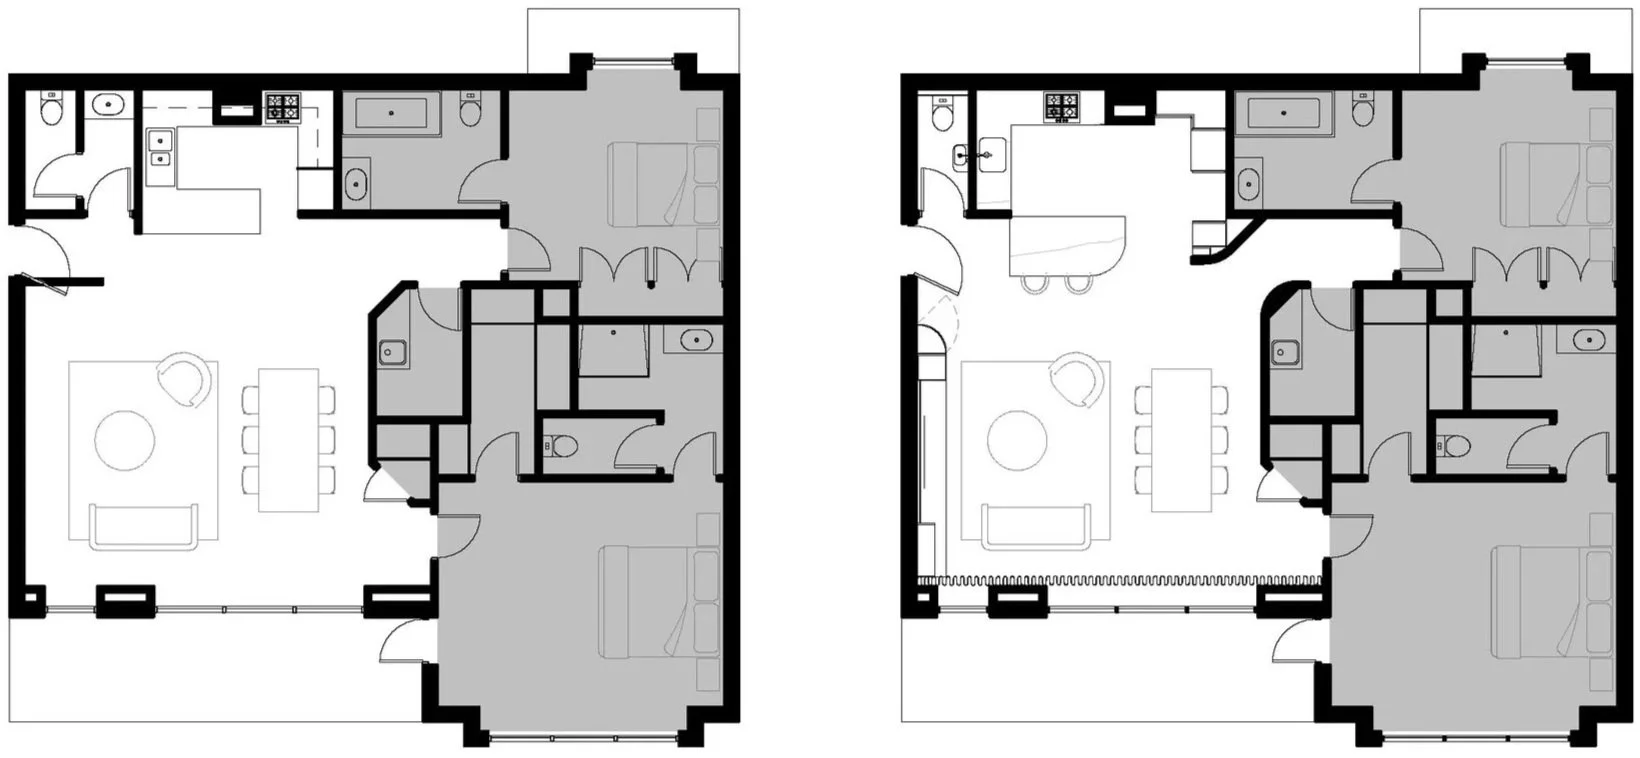
Before and after floorplans
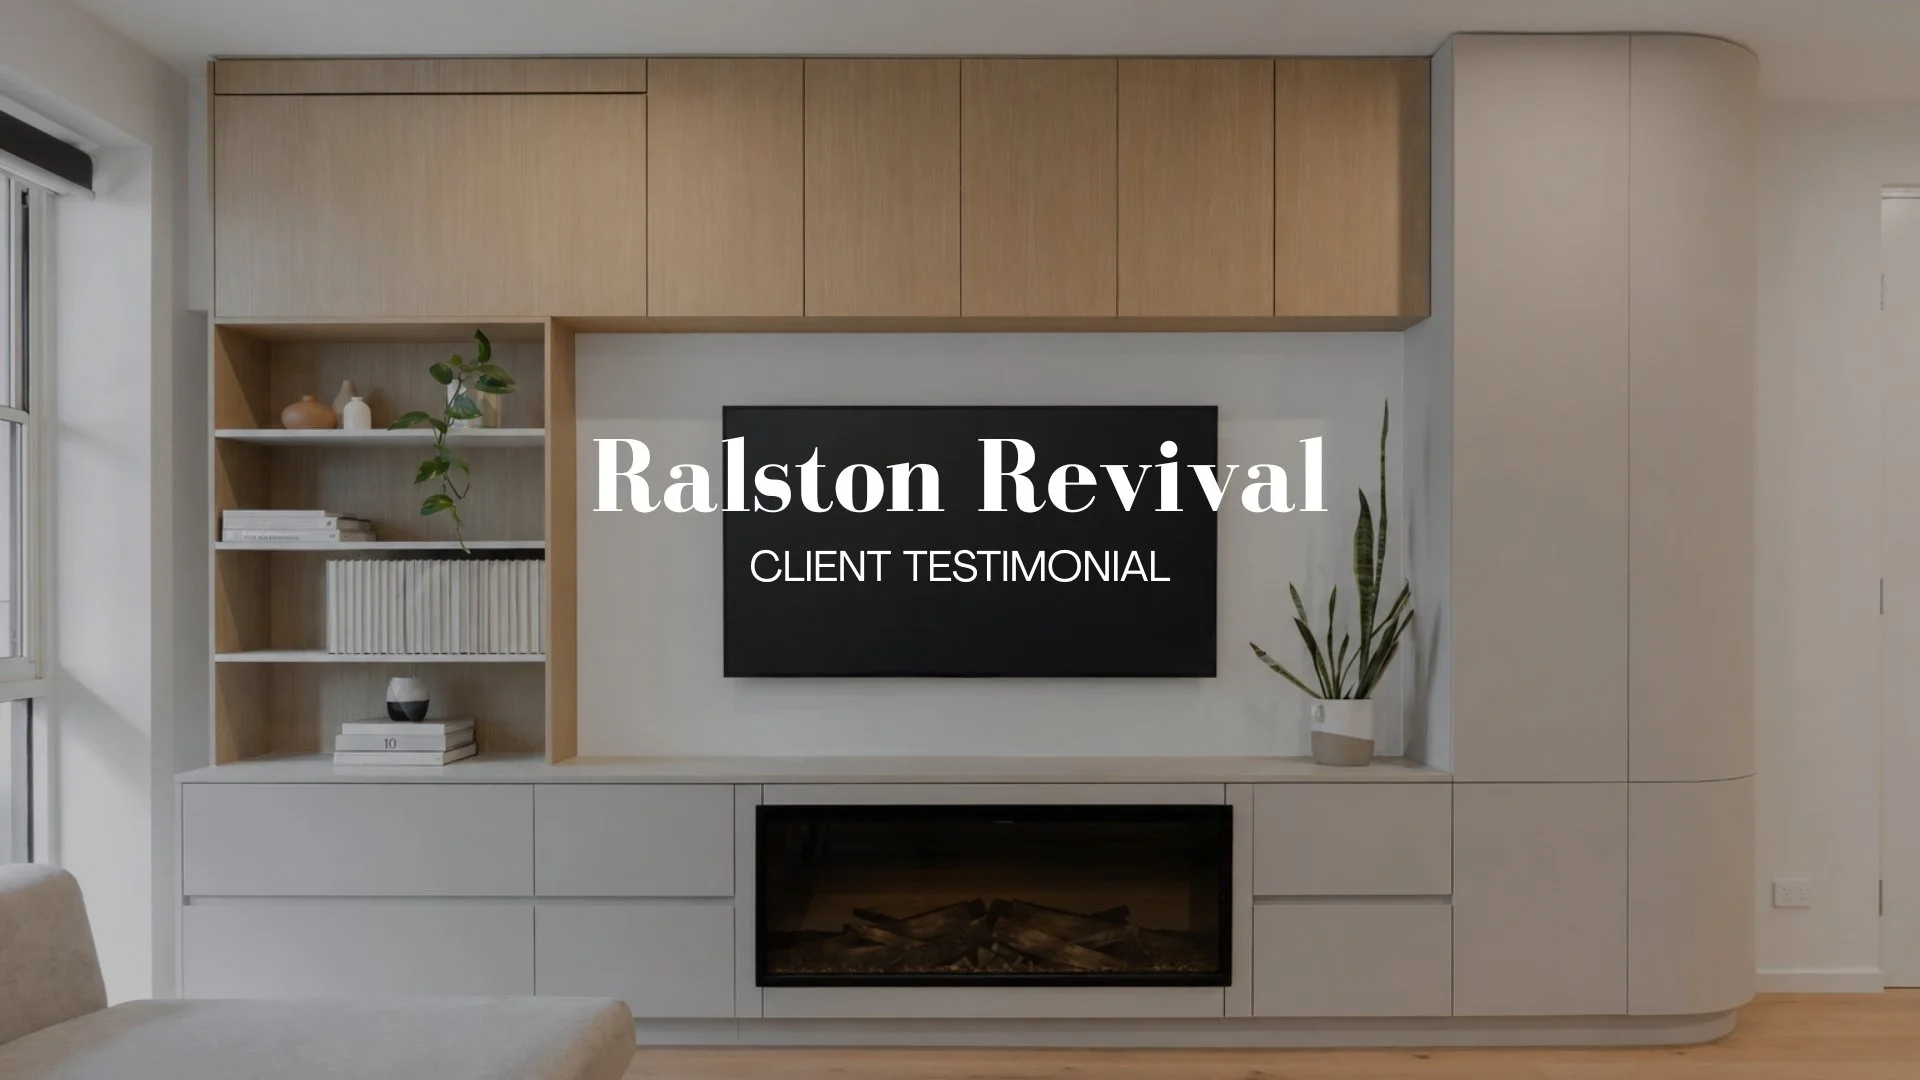
“Lighter, Calmer and Modern”
A dark and disconnected South Yarra apartment has been transformed into a lighter, calmer home designed around the way its owners wanted to live. The renovation opened the undersized kitchen to the living space, replaced an oversized powder room with a more efficient layout, and introduced extensive custom joinery for storage, display and everyday functionality. Soft curves help resolve the unusual angles of the original apartment, while a restrained, timeless palette reflects natural light throughout the interior. An integrated electric fireplace, concealed services and carefully detailed cabinetry bring warmth and character without adding visual clutter. In the words of our clients, the renovation has created a home that feels “lighter, calmer and modern”, and has become their “happy place.”
Watch the video here
Material Strategy: Neutral, Not Boring
The palette is light, warm and creamy — intentionally restrained.
Texture carries the interest:
• Matte, softly veined stone benchtops
• Timber flooring
• Reeded colourback glass splashback
• Textured wall tiles in the powder room
Maroon and blue were explored early and rejected. The final scheme reflects clarity rather than trend.
Bathrooms remain original for now. The investment was focused where it would have the most spatial impact: the kitchen and living zone.
LED lighting and water-efficient fixtures were incorporated, but sustainability was not the primary driver for this project. Precision and usability were.
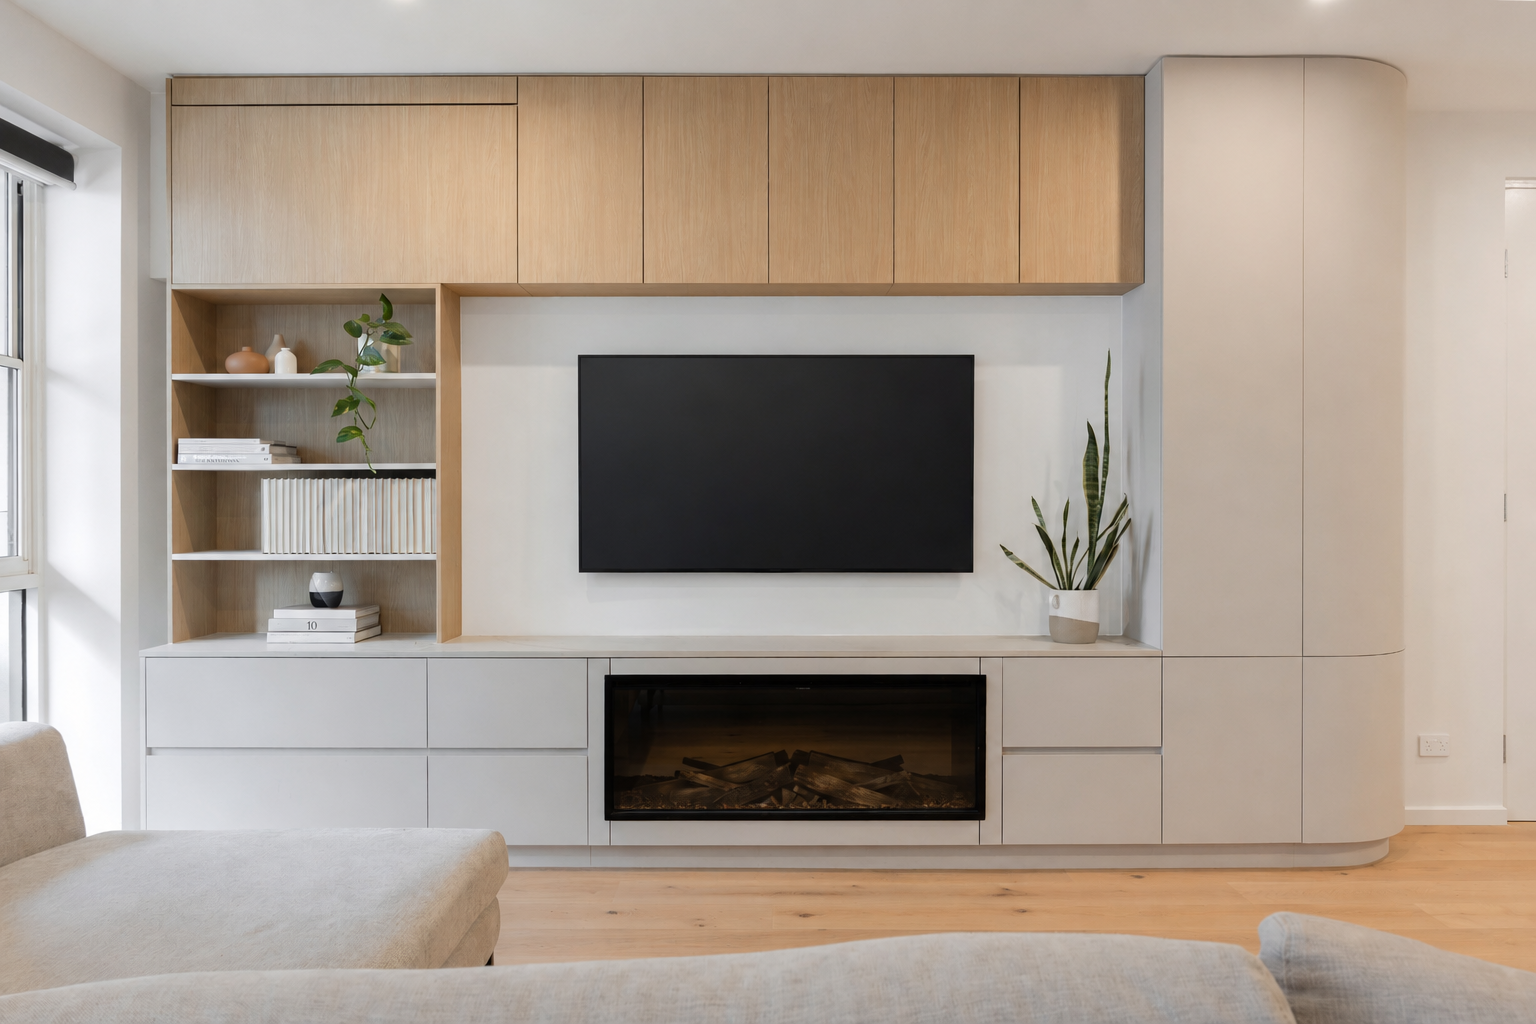
Photography by Razey Creative
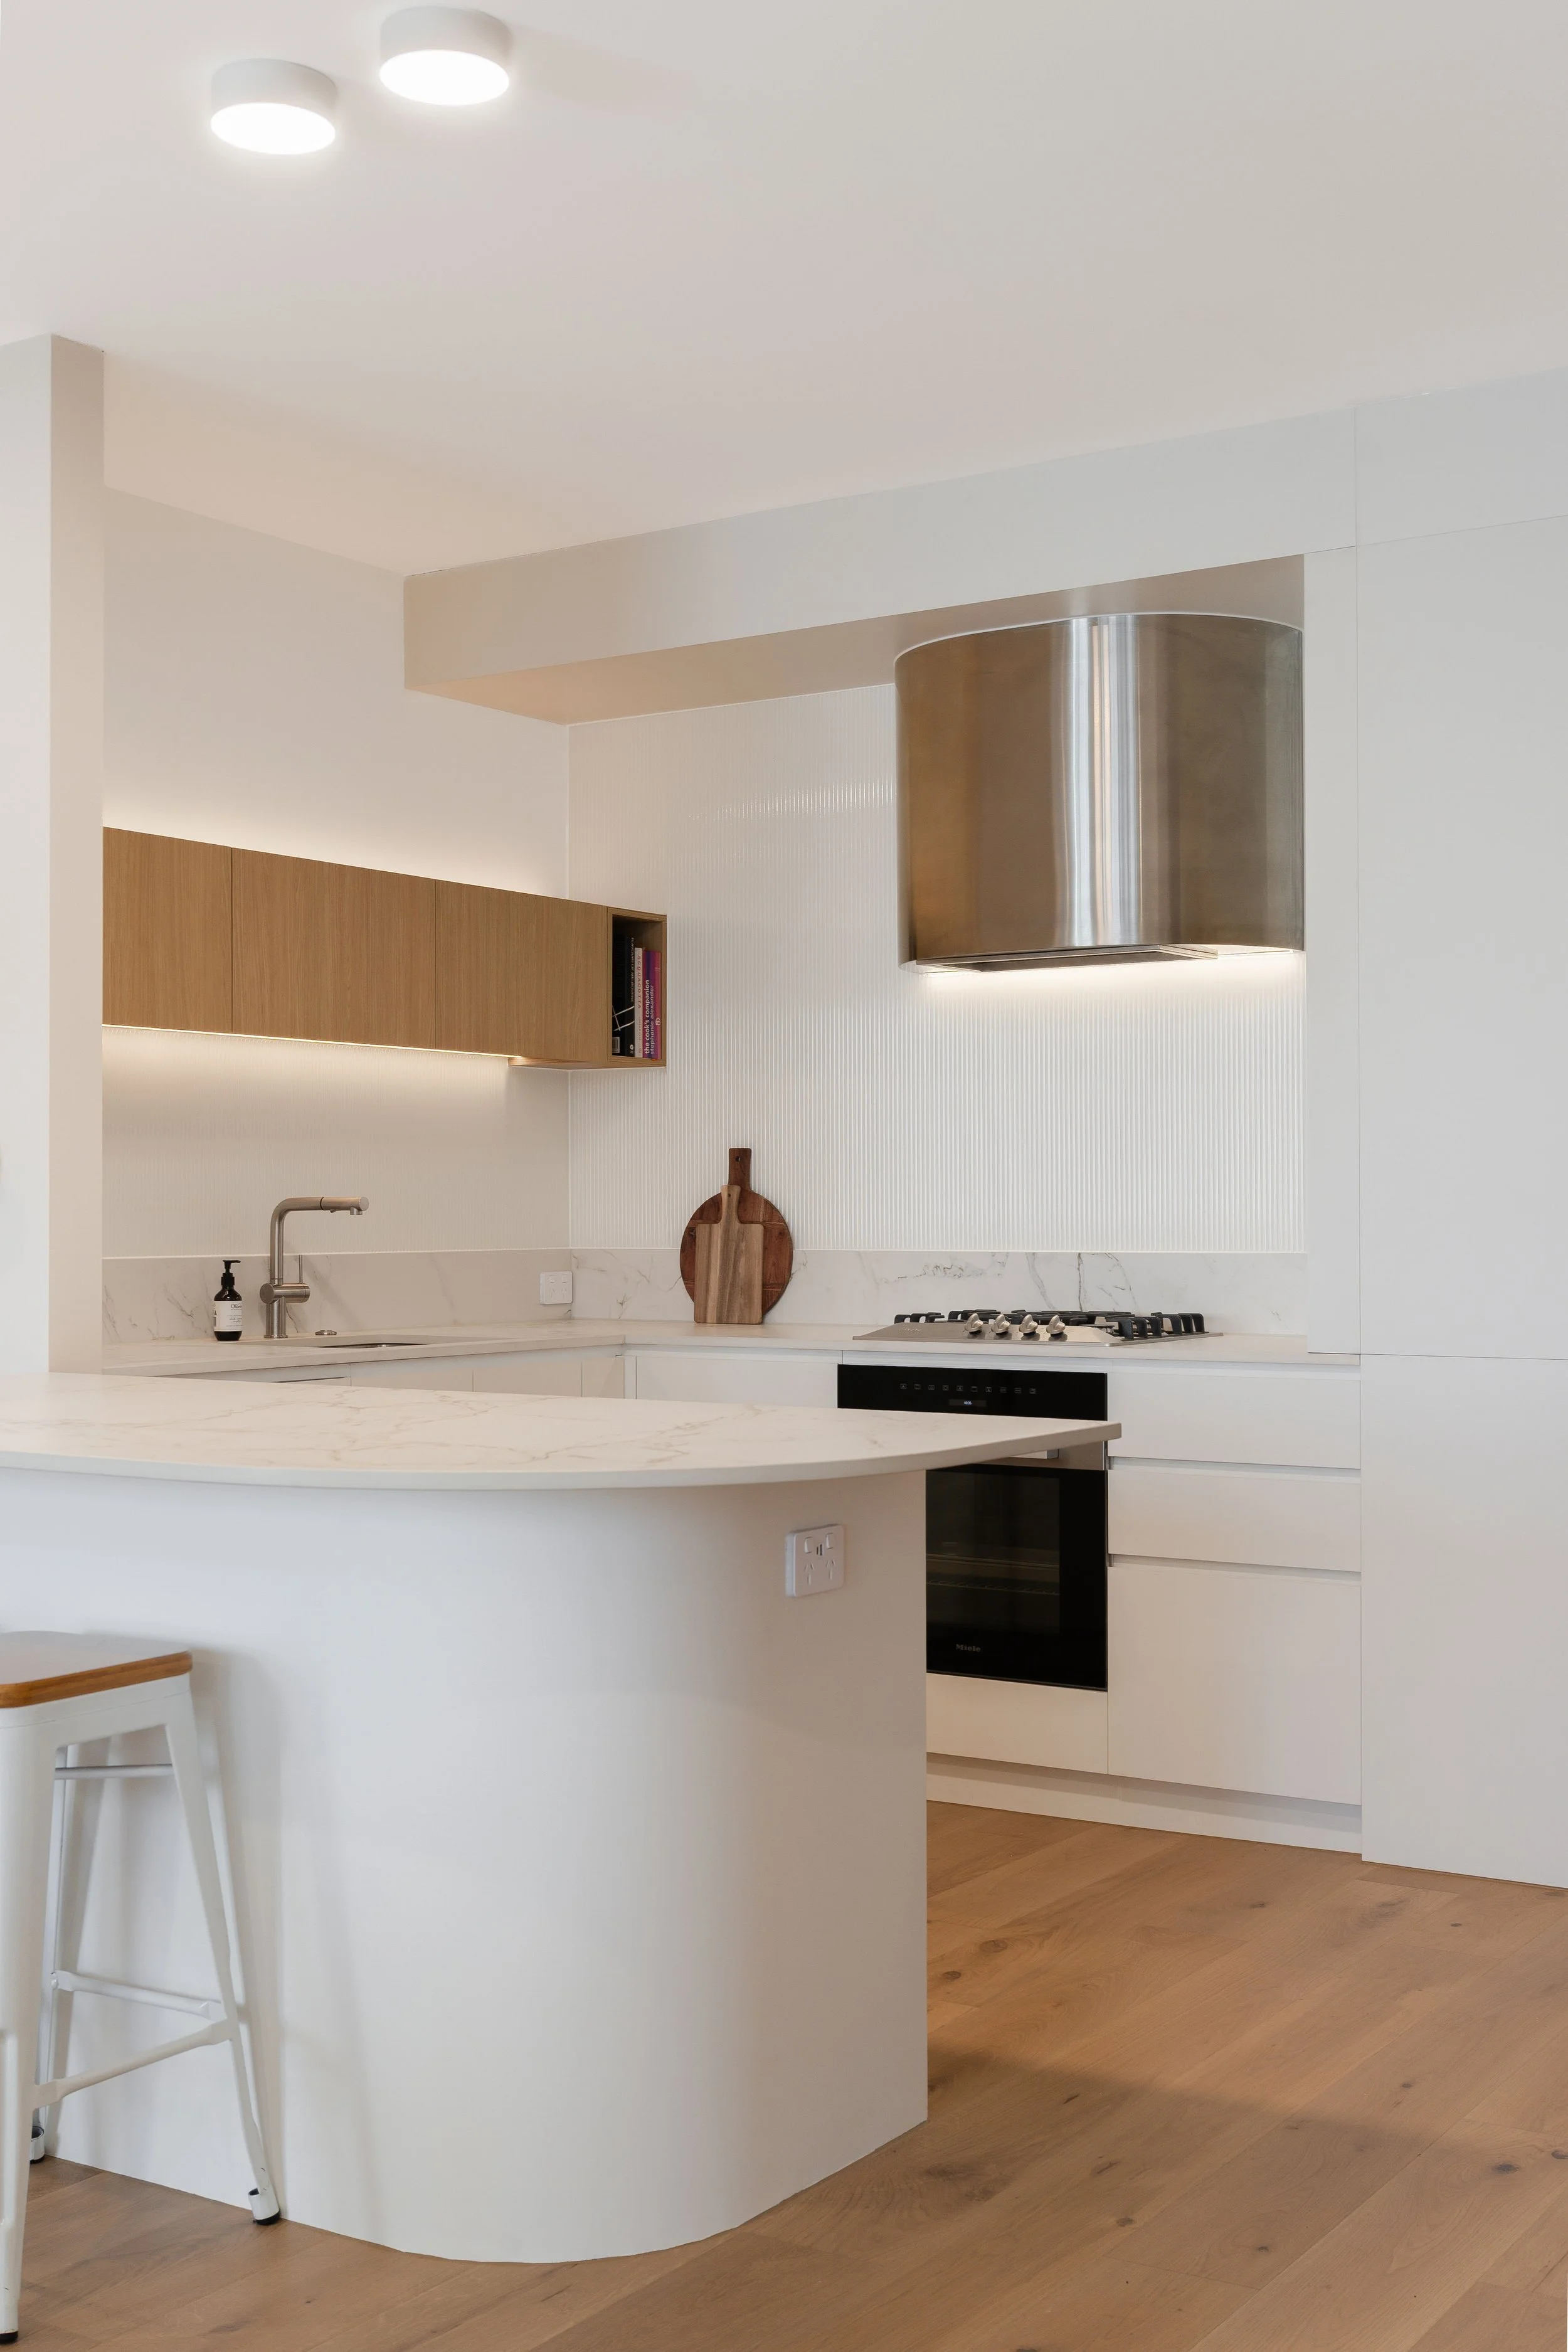
Photography by Razey Creative
Remote Collaboration in Practice
This was not passive clients signing off blindly.
Layouts were physically tested in a basement in the United States.
Hardware systems were researched at the Blum showroom in Melbourne.
Written feedback was structured and considered.
Distance did not reduce engagement. It refined it.
For the construction phase, the structure is simple:
• Formal meeting minutes
• Detailed photographic reporting
• Clear option summaries when decisions are required
• Immediate notification if risk or change emerges
An overseas client does not need more information. They need distilled, accountable information.
Managing Risk
Demolition always reveals truth.
Two constraints emerged:
A services shaft we anticipated reducing was discovered to be solid blockwork, requiring a small cupboard redesign.
Drainage pipes from the apartment above required a late-stage bulkhead adjustment in the kitchen.
Neither issue destabilised the project. Both were resolved quickly through coordinated redesign and clear communication.
The builder was selected through a competitive tender process, resulting in an on-budget outcome aligned with expectations.
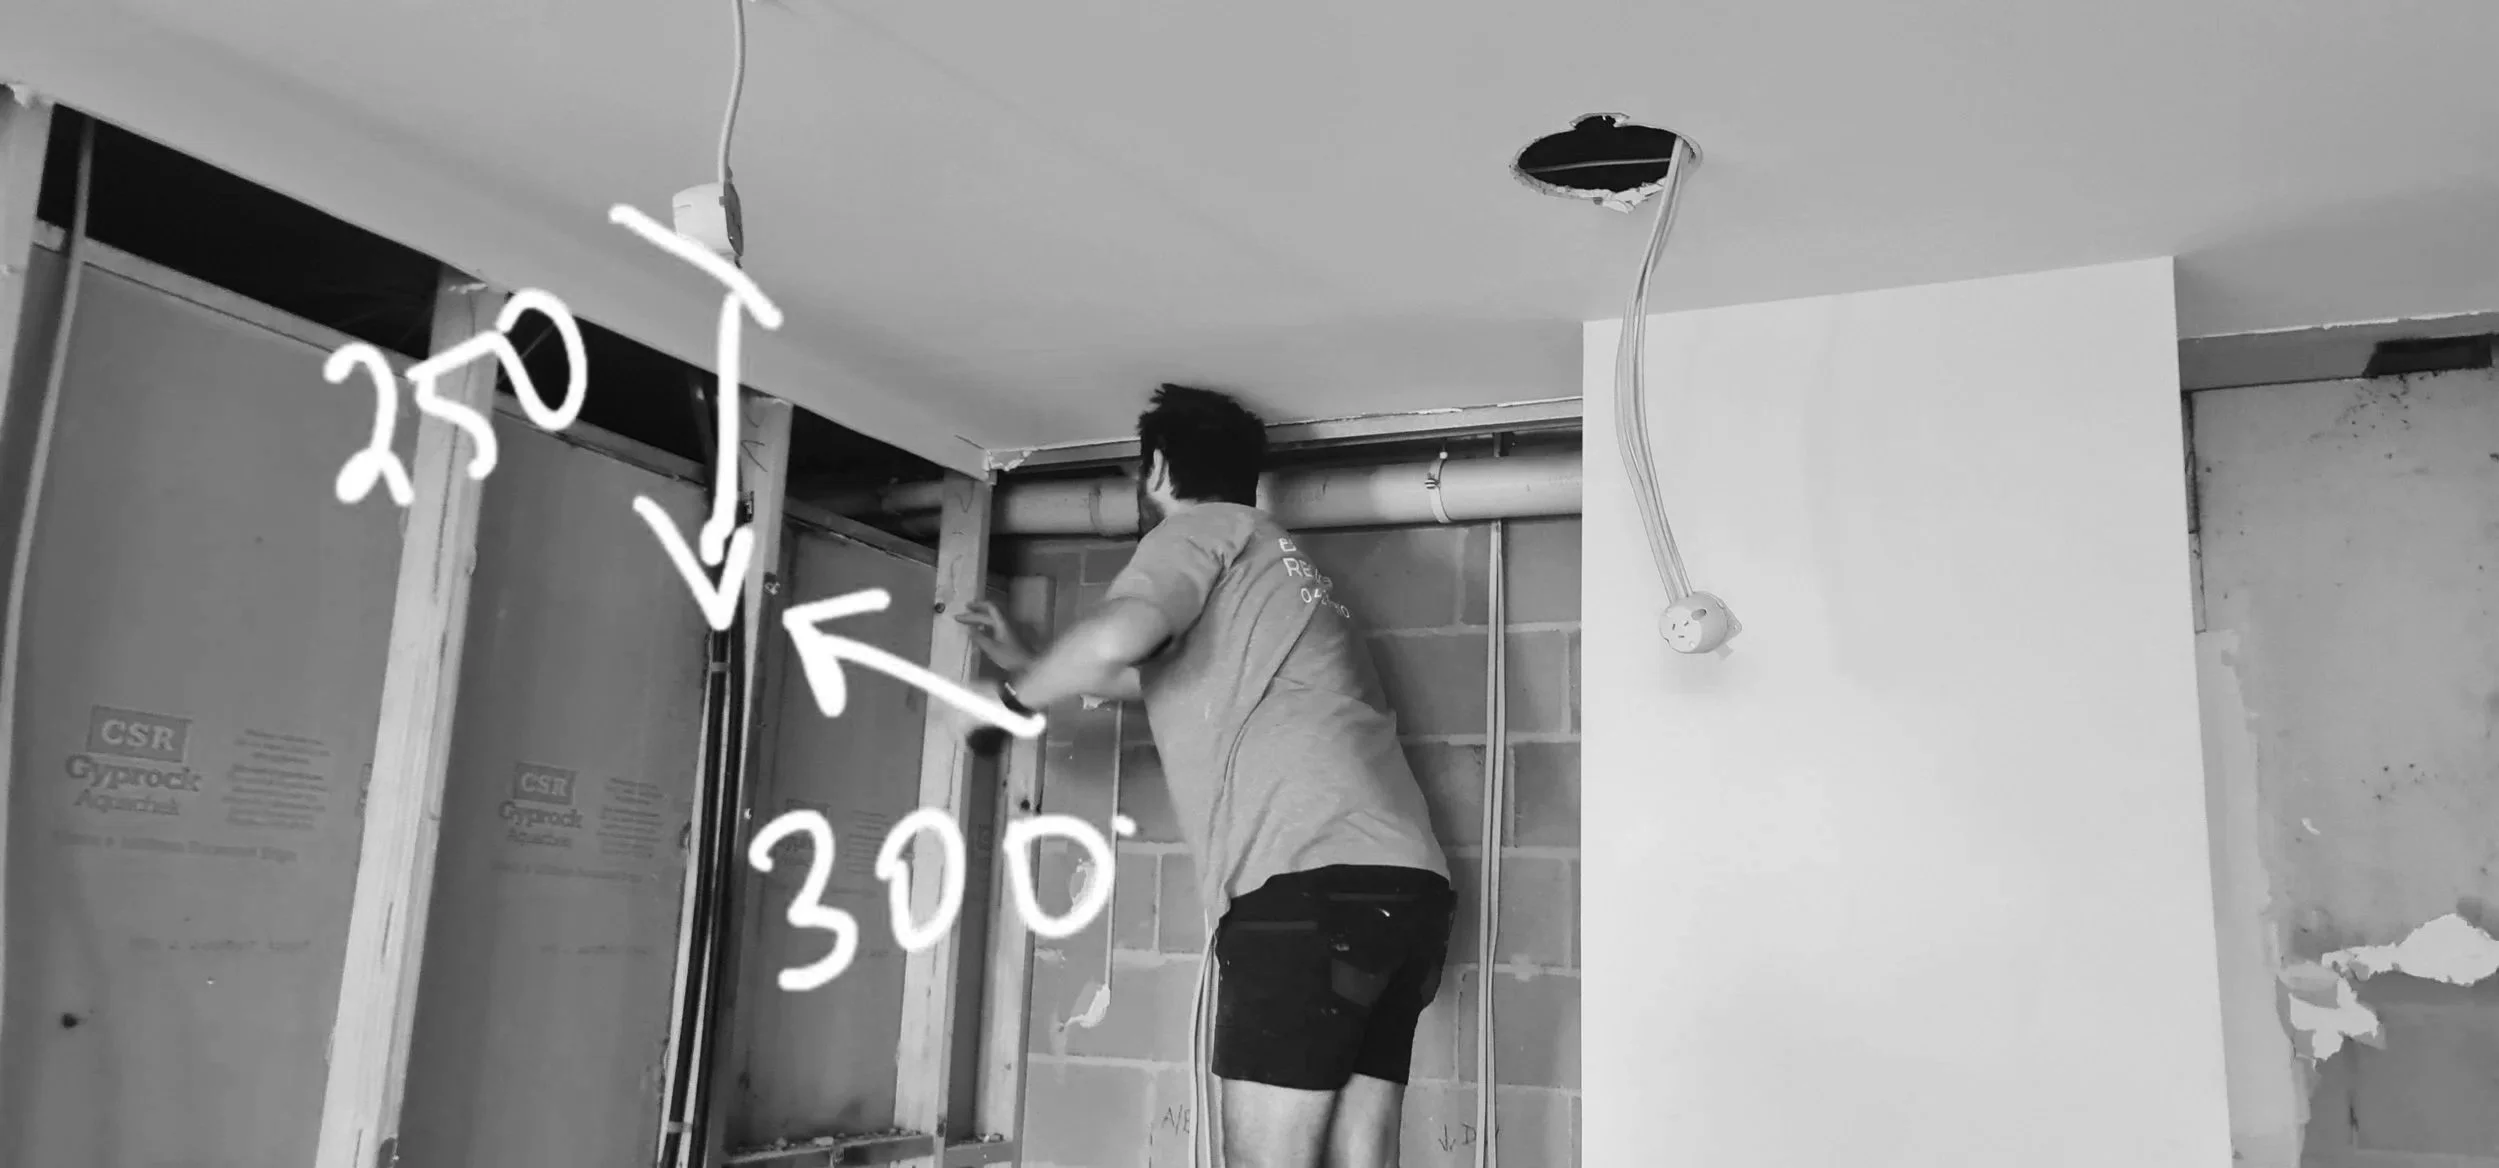
Marking up photos on site to quickly resolve latent conditions
Why This Project Matters
Some clients need to be encouraged not to attend site every week.
Others understand that the right architect, builder and documentation process will protect the outcome.
Ralston Revival demonstrates that a South Yarra renovation can be delivered successfully for globally mobile families who live overseas.
Not because distance is easy.
But because clarity reduces cognitive load.
For expats, international professionals, or families maintaining a Melbourne base, this project represents something simple:
You do not need to be physically present to achieve a high-quality outcome.
You need structure.
You need disciplined communication.
You need an architect who understands the local standards, consultants and construction network.
And you need to trust the process.
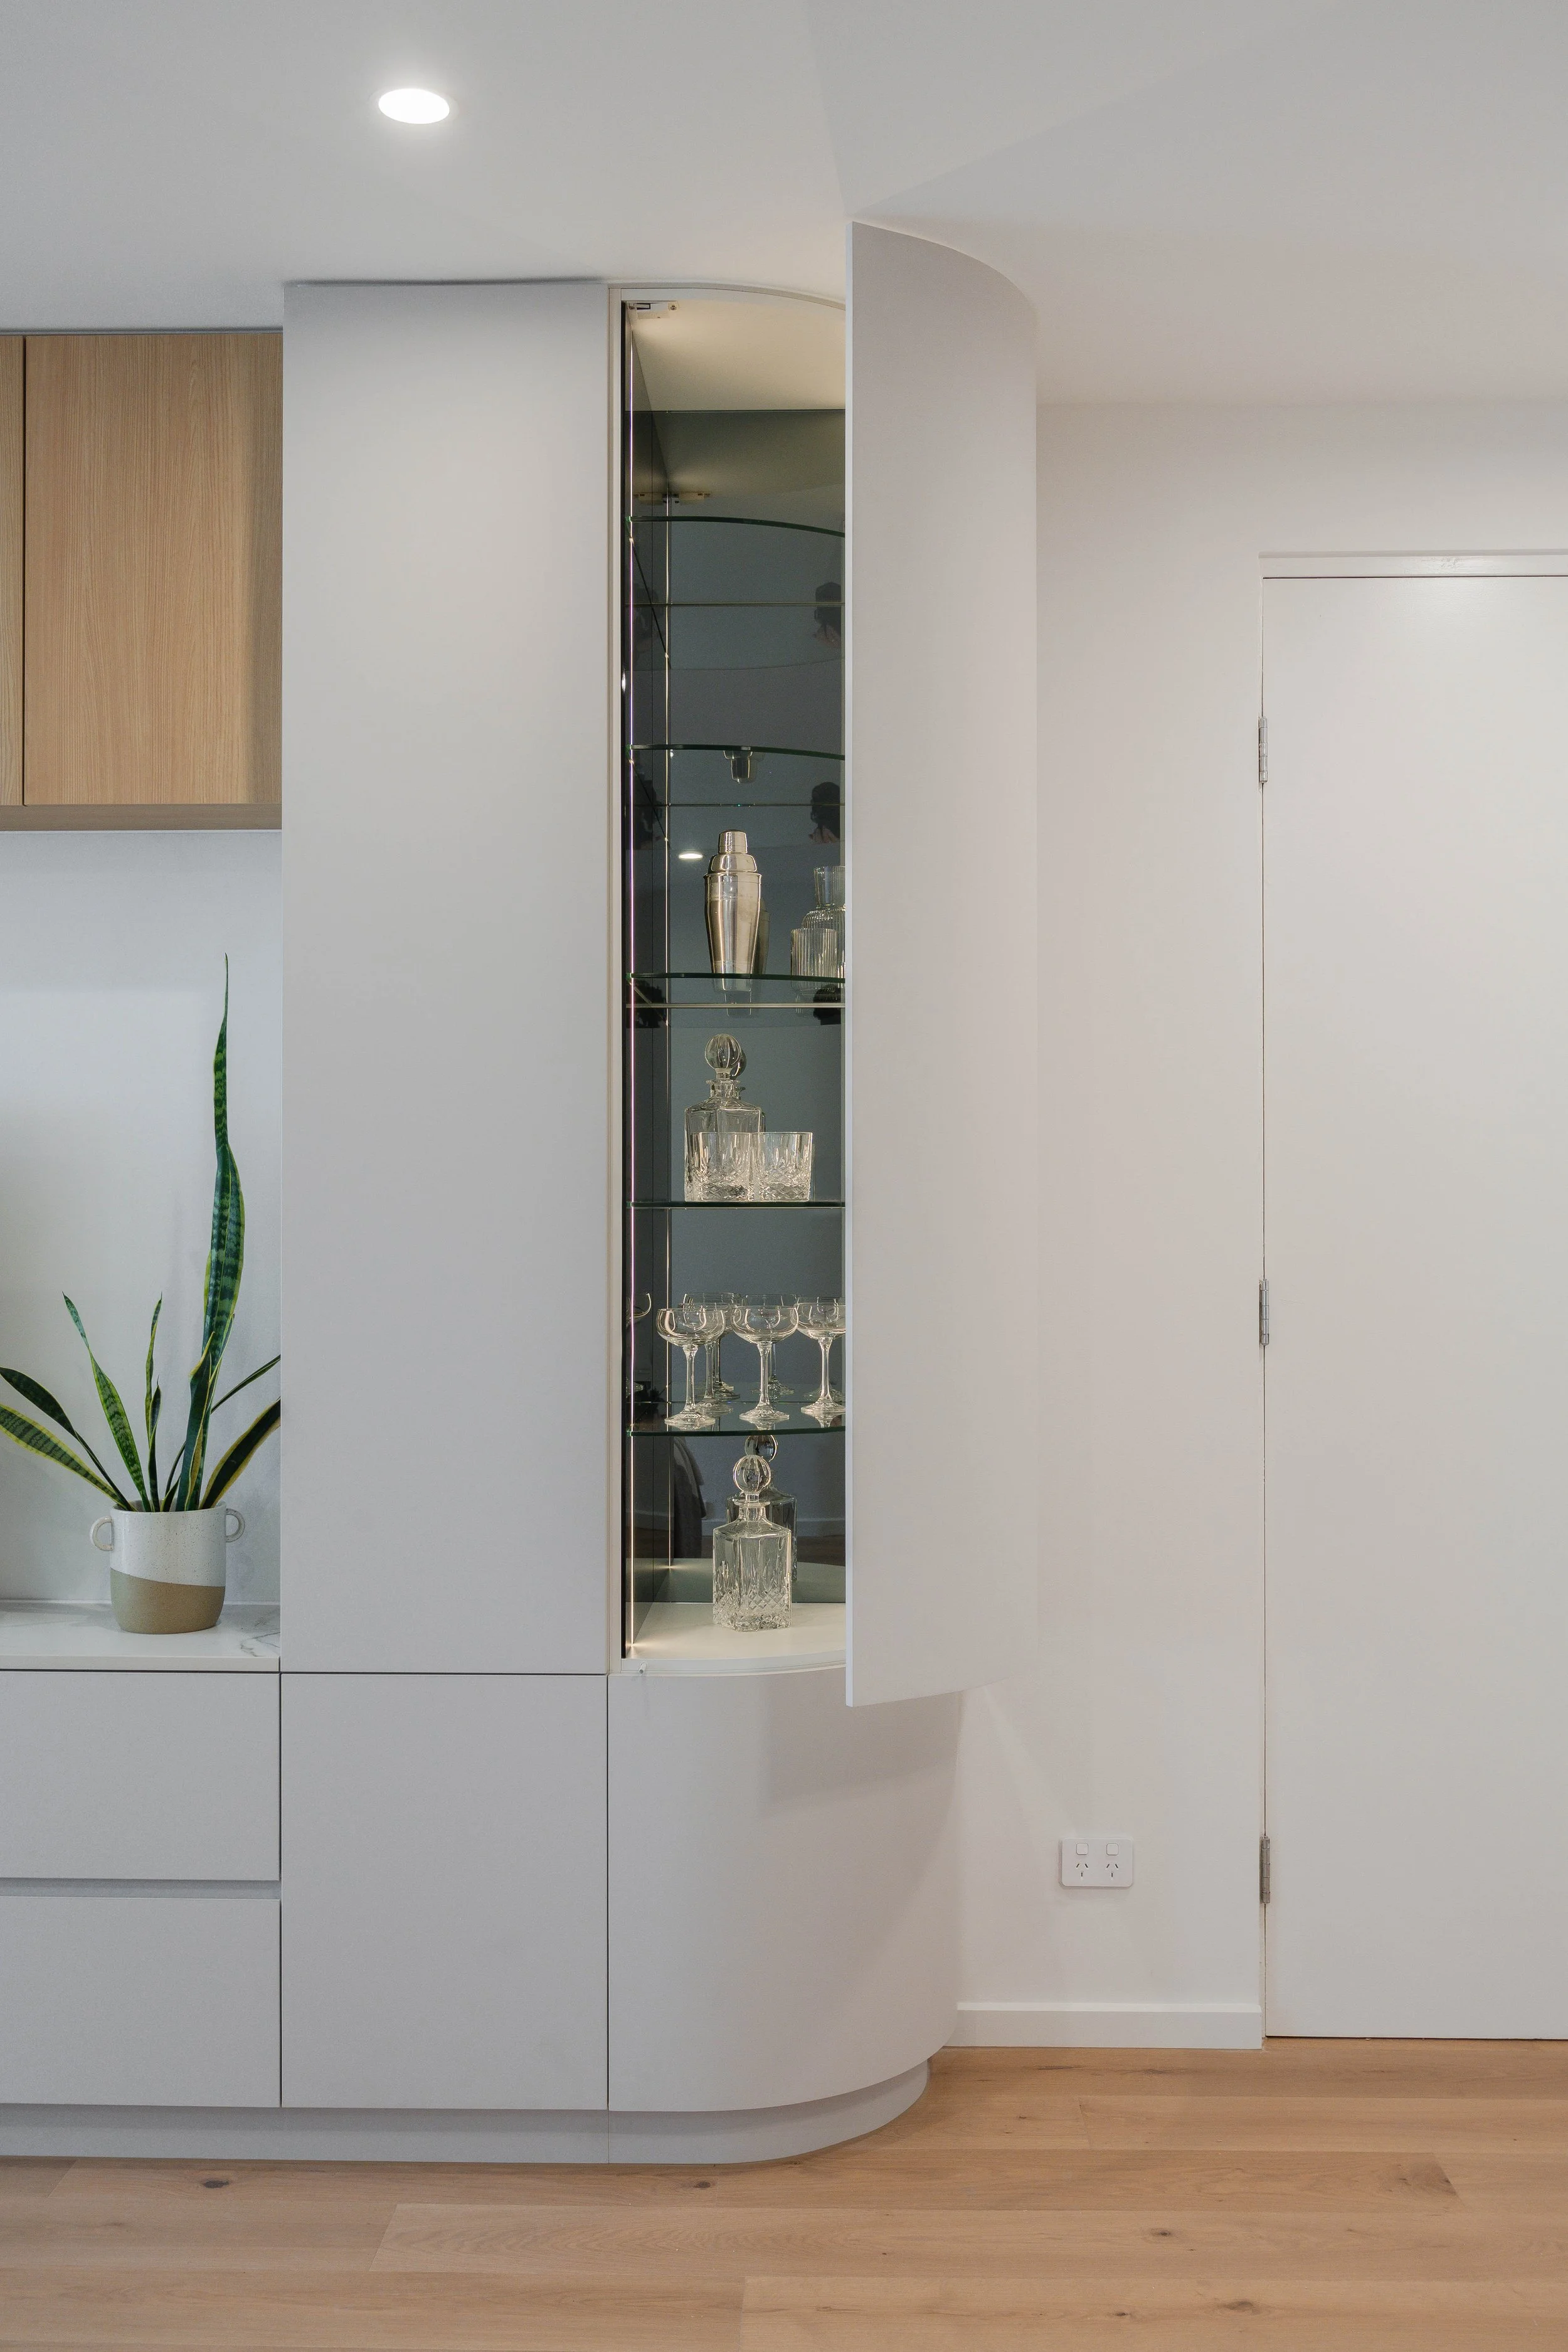
Photography by Razey Creative
Photography by Razey Creative
Thinking of designing your forever home?
Download our free guide Can I Afford My Dream Home? to discover how values-led architecture can save you time, money, and heartache — with the right advice from day one.