

Your Questions Answered
Library of Thoughts
Featured Articles


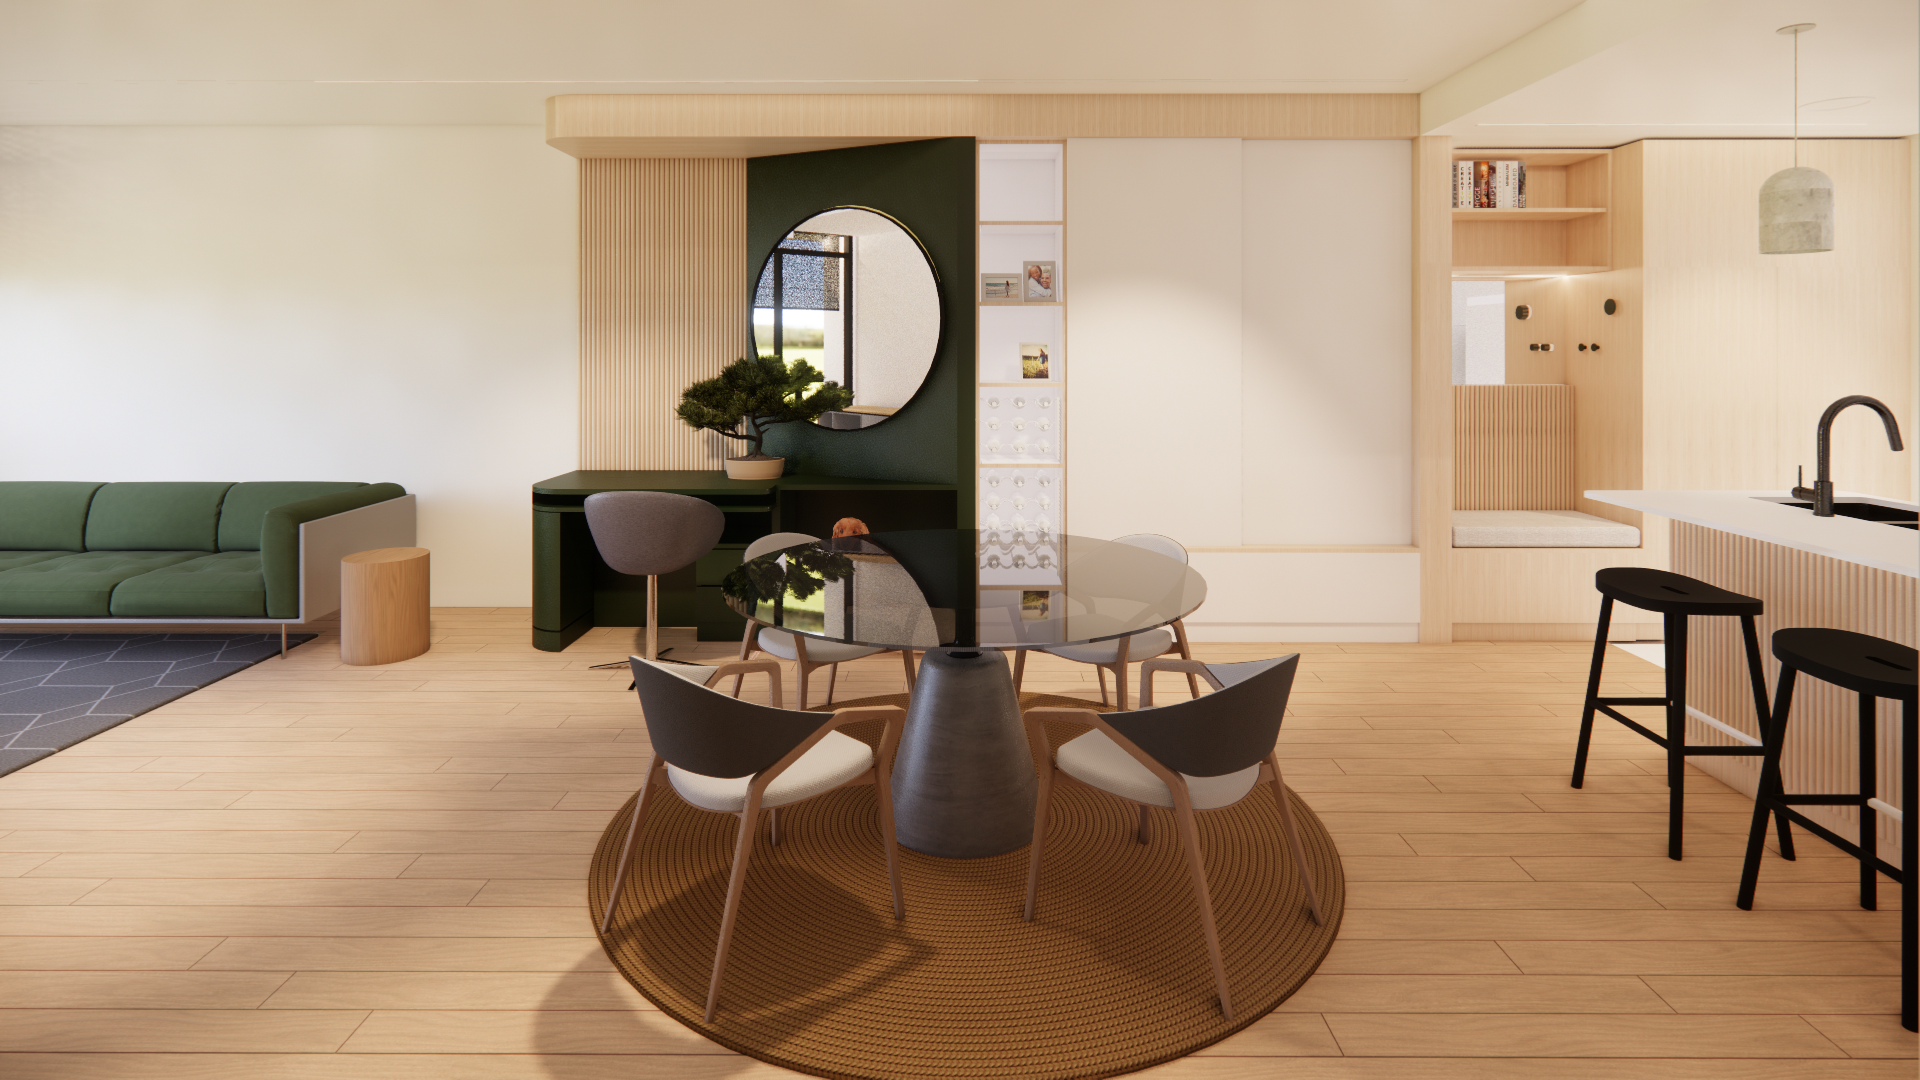



Why More Melbournians Are Choosing Custom Homes Over Standard Builds
Tired of homes that don't quite fit your lifestyle? In Melbourne, an increasing number of homeowners are opting for custom homes that cater to their individual needs, values, and vision rather than settling for one-size-fits-all builds. From sustainable design to future-proof layouts, discover why building a custom home is more than a trend; it's a more innovative, more personal way to live.

Renovation Feasibility Study: A Key Step in Your Renovation Project
Ready to renovate but feeling unsure where to start? A feasibility study from Whisker Architecture gives you the insights and confidence you need. We'll help you understand costs, identify any risks, and plan every step so you can move forward with a clear vision for your renovation. Let’s make your dream home a reality - get started today with a Home Masterplan Report!
Looking for an Architect Who Works in Regional Victoria?
Think great design is only for the city? Think again. At Whisker Architecture, we work across all of Victoria—bringing thoughtful, sustainable design to regional homes from Warrnambool to Corryong. Discover how we balance beauty, functionality, and feasibility, no matter your postcode.
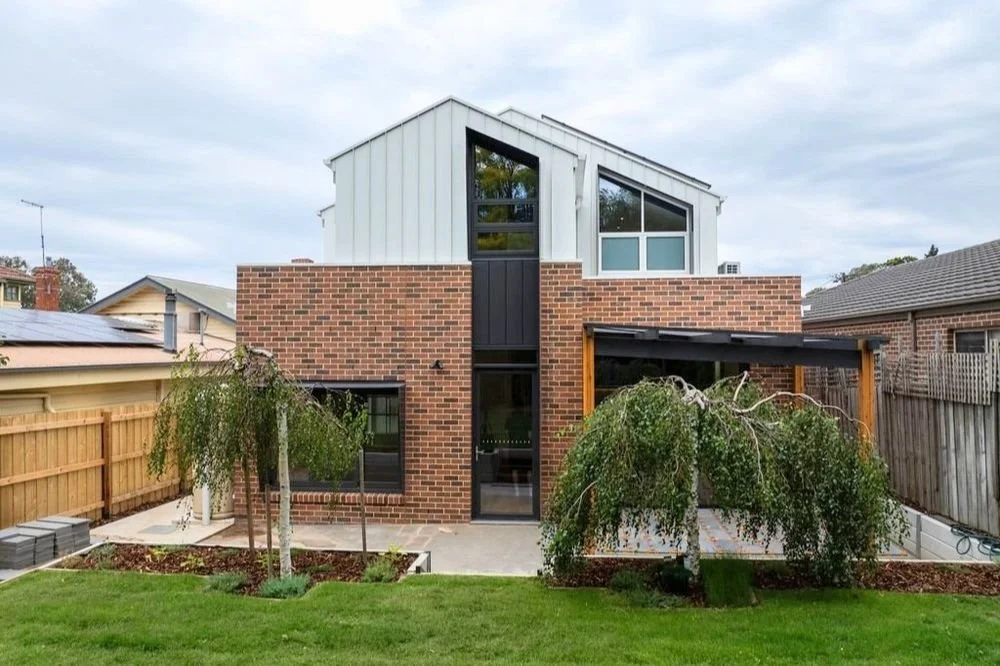
Exploring Modern Home Design in Melbourne: Trends for Stylish Living
Modern home design in Melbourne blends style with functionality, focusing on open-plan living, sustainability, and innovative technology. Natural materials, bold textures, and indoor-outdoor flow create homes that feel both timeless and contemporary. Thoughtful design transforms a house into a space that reflects your values and enhances everyday living.

Why We Still Draw (But Differently)
See how Whisker Architecture uses BIM, 360° renders, QR-linked walkthroughs, and side-by-side comparisons to ensure your project is built exactly as designed.
Feasibility Study Architecture – The First Step to a High-Performance Home or Development
Every great project starts with a clear plan. At Whisker Architecture, our feasibility studies help you understand what’s possible for your site—before committing to costly decisions.
We combine smart planning with design insight to turn uncertainty into clarity, so your dream home or development starts strong and stays on track.
Because building well starts with thinking smart.
Bungalow Reborn in The Interiors Addict
The Interiors Addict featured our Bungalow Reborn project, highlighting the transformation of a 1920s bungalow into a forever home for a growing family.

Why Your Architect Is the Ultimate Home Build Coach (and So Much More)
Whether you're exploring custom homes Melbourne, dreaming of an energy-efficient renovation, or planning a complete knockdown and rebuild, working with an architect isn’t just about "getting drawings."
It’s about having the ultimate home build coach, strategist, project manager, advocate, designer, and technical expert — all in one.

Energy Efficient House Designs with Whisker Architecture
Imagine a home that stays cool in summer, warm in winter, and filled with natural light and fresh air. A home that connects effortlessly with the outdoors and is built to last using sustainable materials.
At Whisker Architecture, we design homes that reflect your values – blending beauty, comfort, and performance. Our energy-efficient designs lower your bills, reduce your footprint, and enhance everyday living.
Because great design shouldn’t just look good – it should feel good to live in.
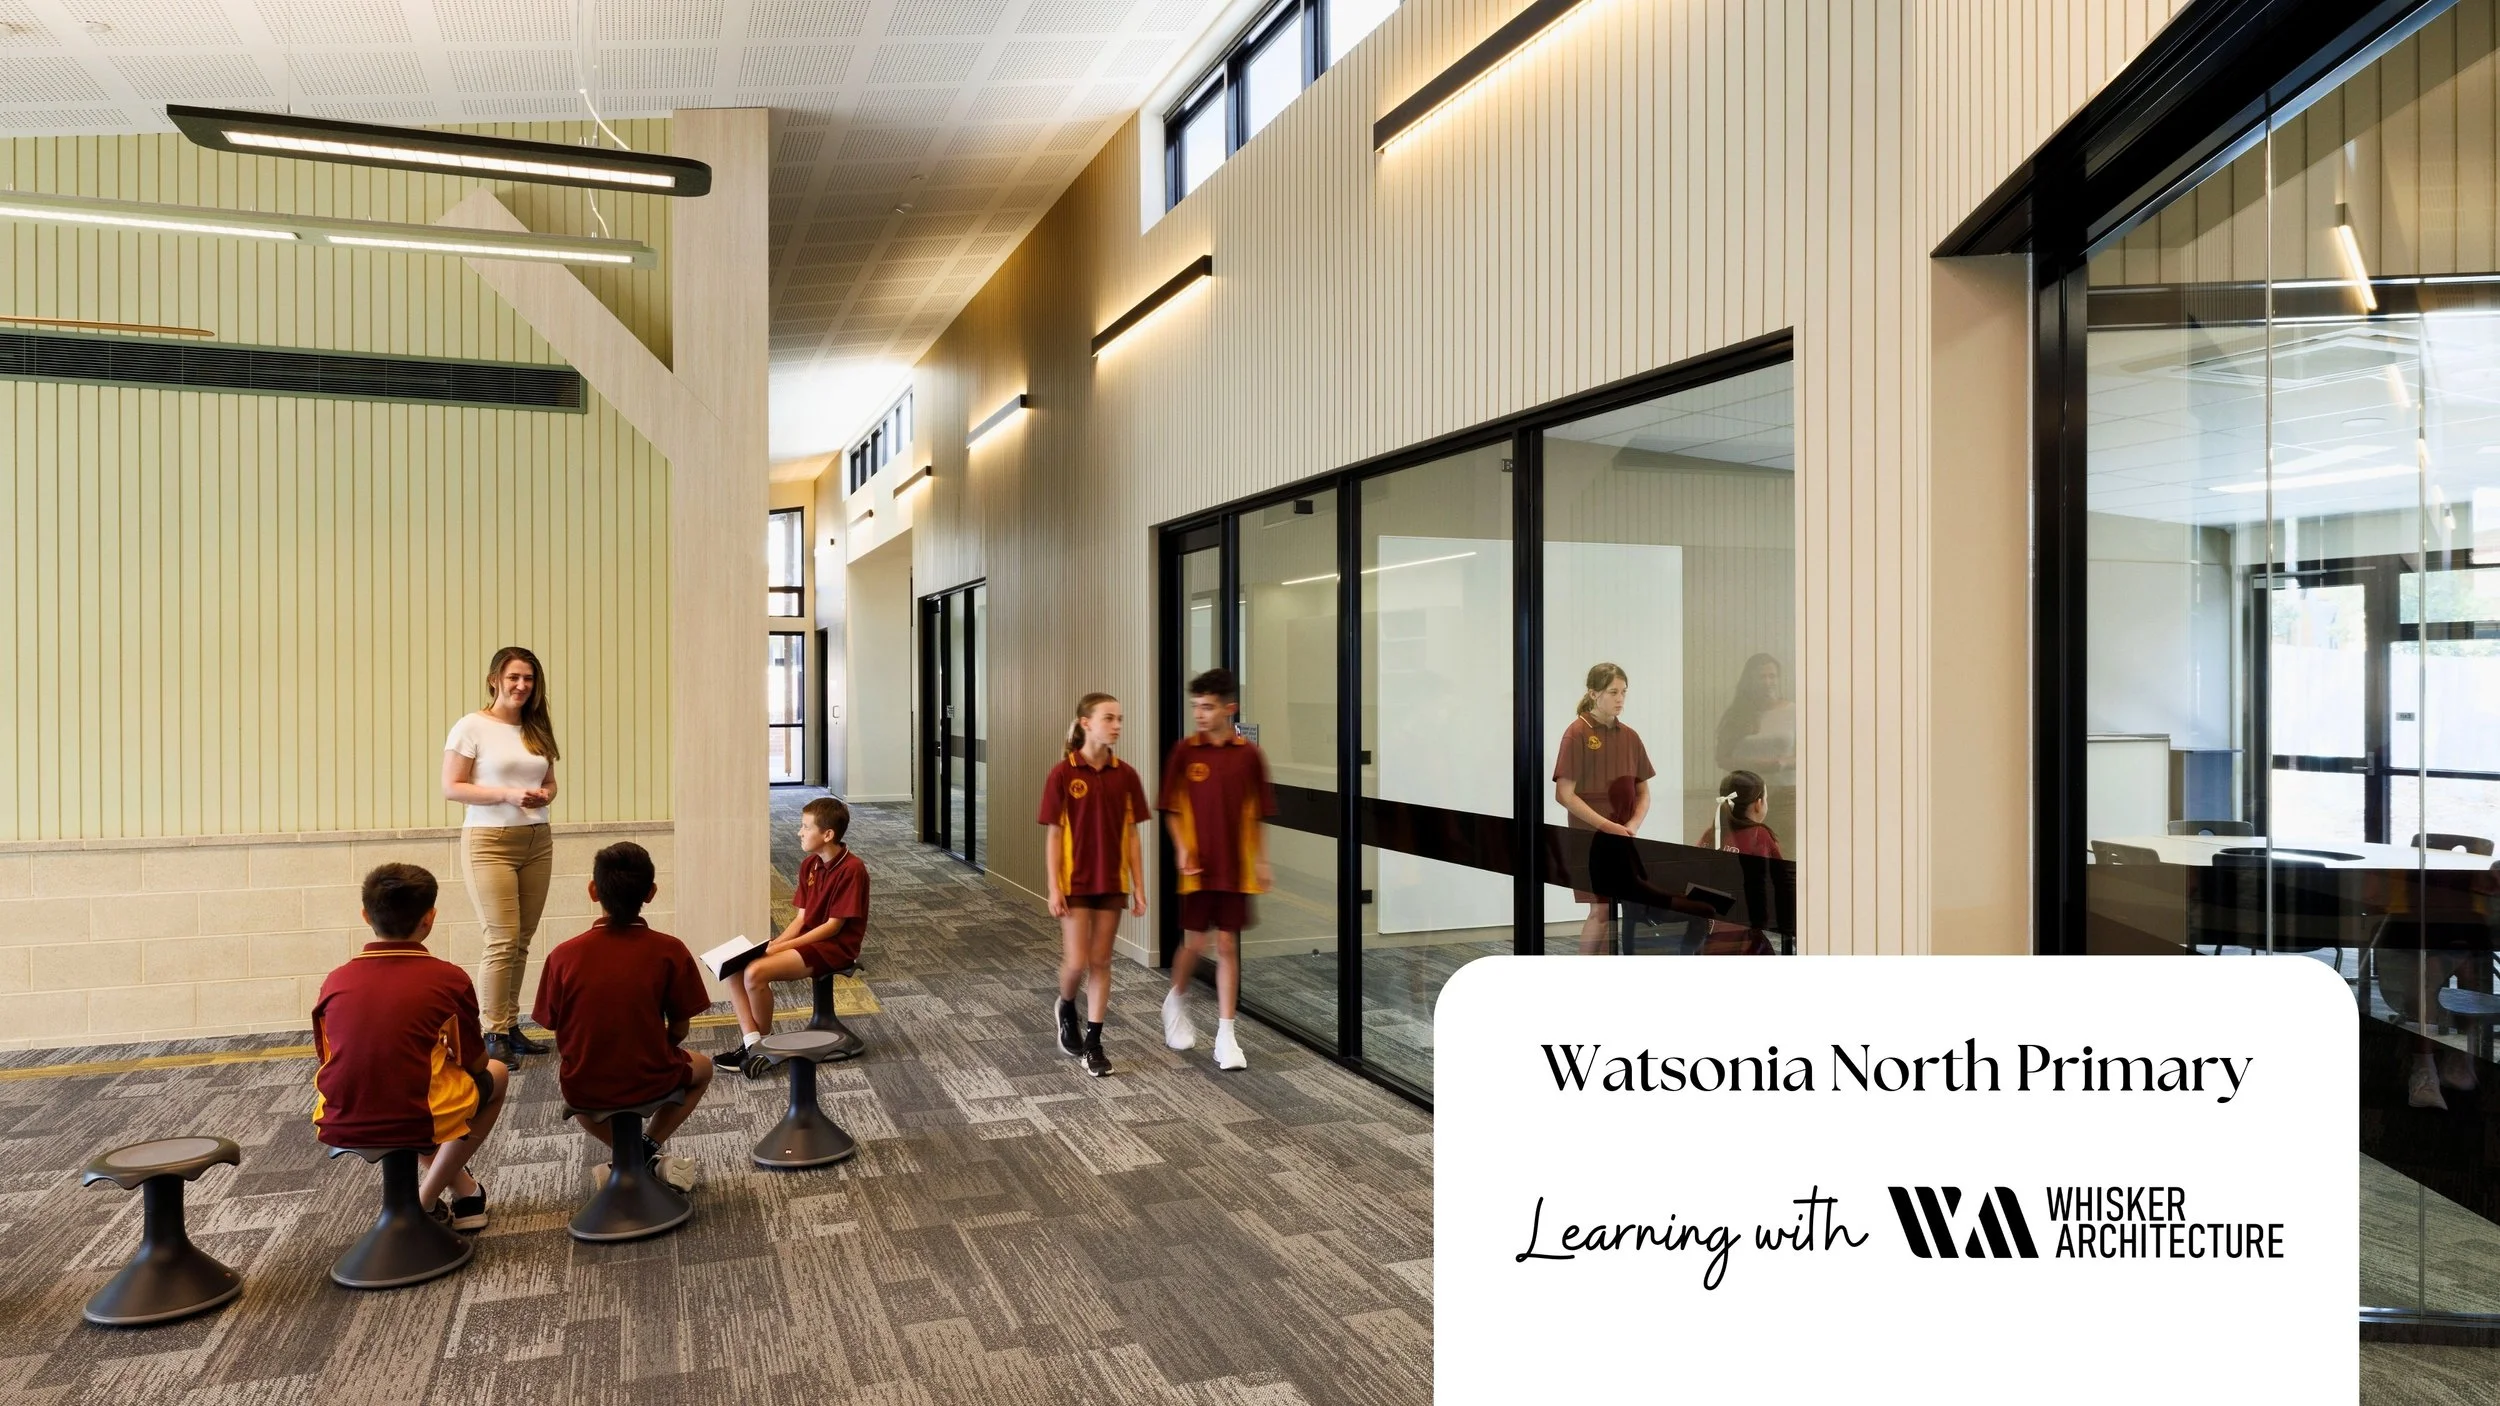
Watsonia North Primary School - New Senior Building
Discover how Watsonia North Primary School’s new Senior School Building was designed to support modern learning. Principal Sarah Pollnitz and architect Audrey Whisker from Whisker Architecture share insights into the design process and the future of education spaces.

Should You Let Your Builder Supply Fixtures and Equipment?
Thinking about supplying your own fixtures and equipment to save money? It’s a common idea, but in most cases, it doesn’t deliver the savings or benefits clients expect. Here's what you should know before making that decision.

Architect vs. Builder: Who Really Manages Your Project?
When homeowners ask, “Will you manage the project?” the answer depends entirely on who they ask. Builders, architects, and project managers all have different roles—but misunderstandings can lead to costly mistakes. Here’s how to ensure your home build is managed the right way from day one.
Hillside Home on Lunchbox Architect
Lunchbox Architect featured our Beaconsfield Hillside Home, a near off-grid family home nestled within the bushland of Beaconsfield.
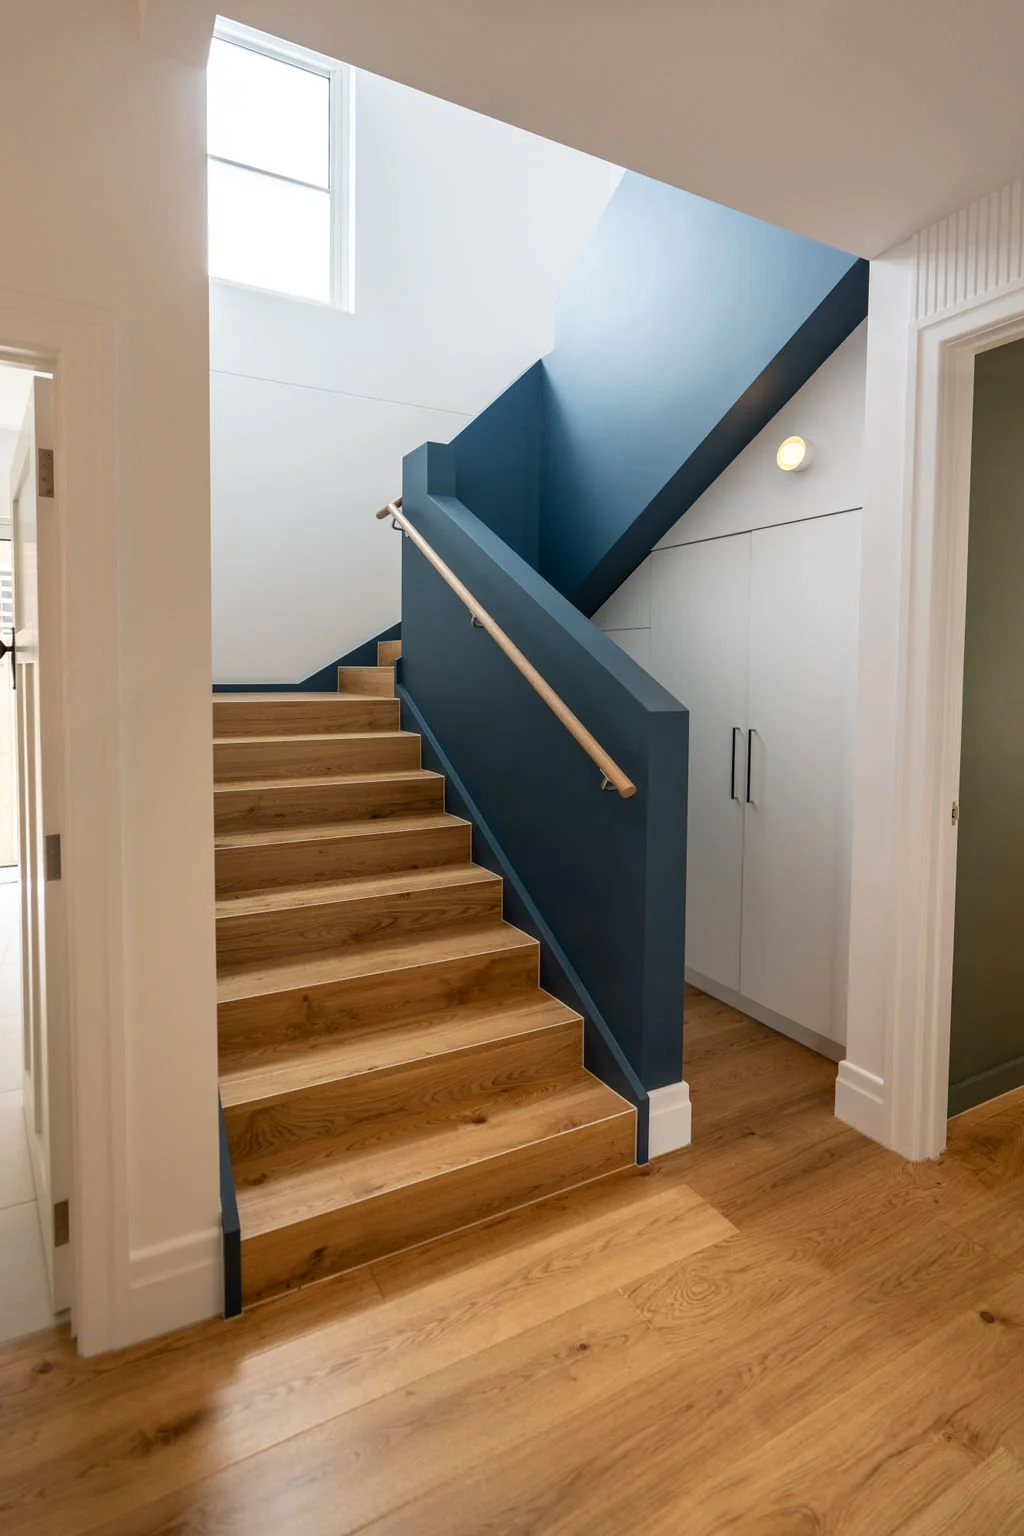
Not Sure Whether to Renovate, Rebuild, or Move?
From unrealistic TV shows to misleading “base prices” from volume builders, it’s easy to be confused about what’s actually possible within your budget. At Whisker Architecture, we don’t just design homes—we help you make smart, informed decisions before committing to a major project.

10 Tips for Practical Kitchen Design
Designing a kitchen? Avoid common mistakes and create a space that’s stylish, functional, and efficient. Whether you're planning a renovation or a new build, this guide will help you design a practical, beautiful kitchen that works for you!
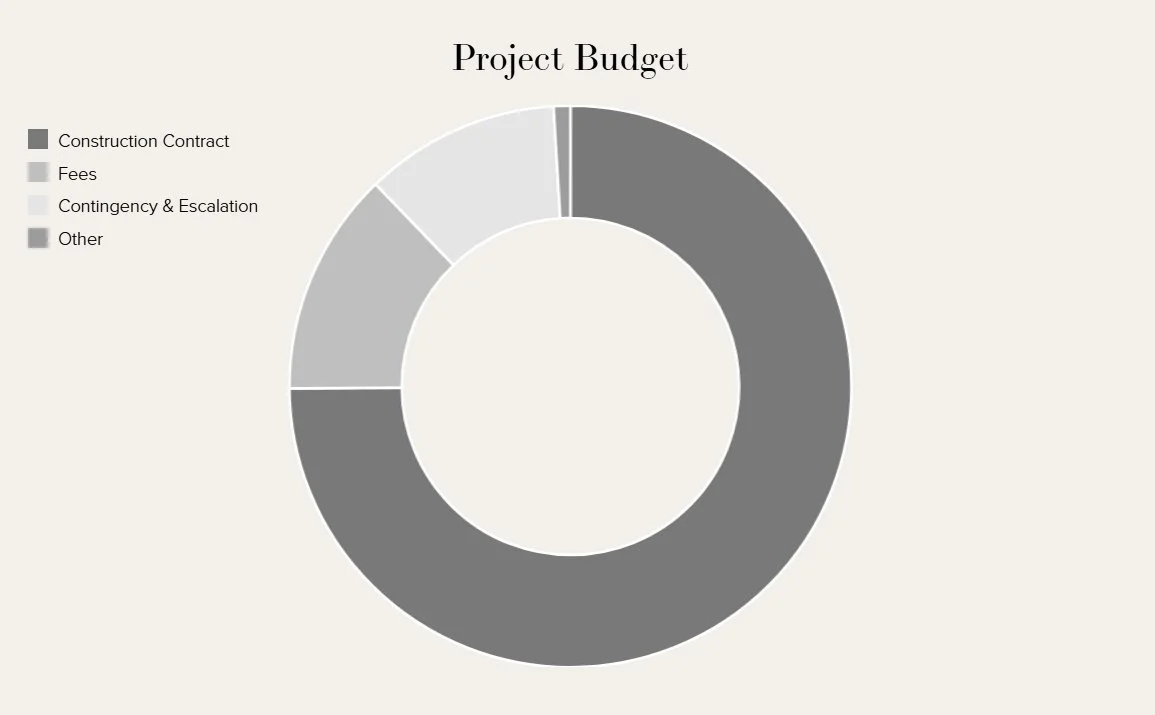
Home Building Costs in 2025: How to Budget Smart and Avoid Surprises
Most homeowners assume their builder’s quote covers the entire project cost—until unexpected fees pile up. This guide breaks down the hidden costs of home construction in 2025 and how to budget smartly from day one.

“Do I need a town planning permit?”
By combining strategic foresight with meticulous preparation, we help clients navigate the complexities of the town planning process, reducing delays and mitigating risks.
Choosing Your Path: Owner Builder, Volume Builder, or Custom Home Builders in Melbourne
Choosing between an owner builder, volume builder, or custom home builders in Melbourne is one of the most important early decisions in your project. Discover the pros and cons of each approach, why working with an independent home architect can protect your budget and design freedom, and how sustainable design choices add long-term value.

Understanding Architectural Fees: What to Expect with Whisker Architecture
How much does it cost to engage an architect? At Whisker Architecture, we believe in providing clear and transparent information to help you make informed decisions without the need for lengthy consultations with multiple architects. Here’s a comprehensive guide to understanding our architectural fees and what sets us apart from the competition.
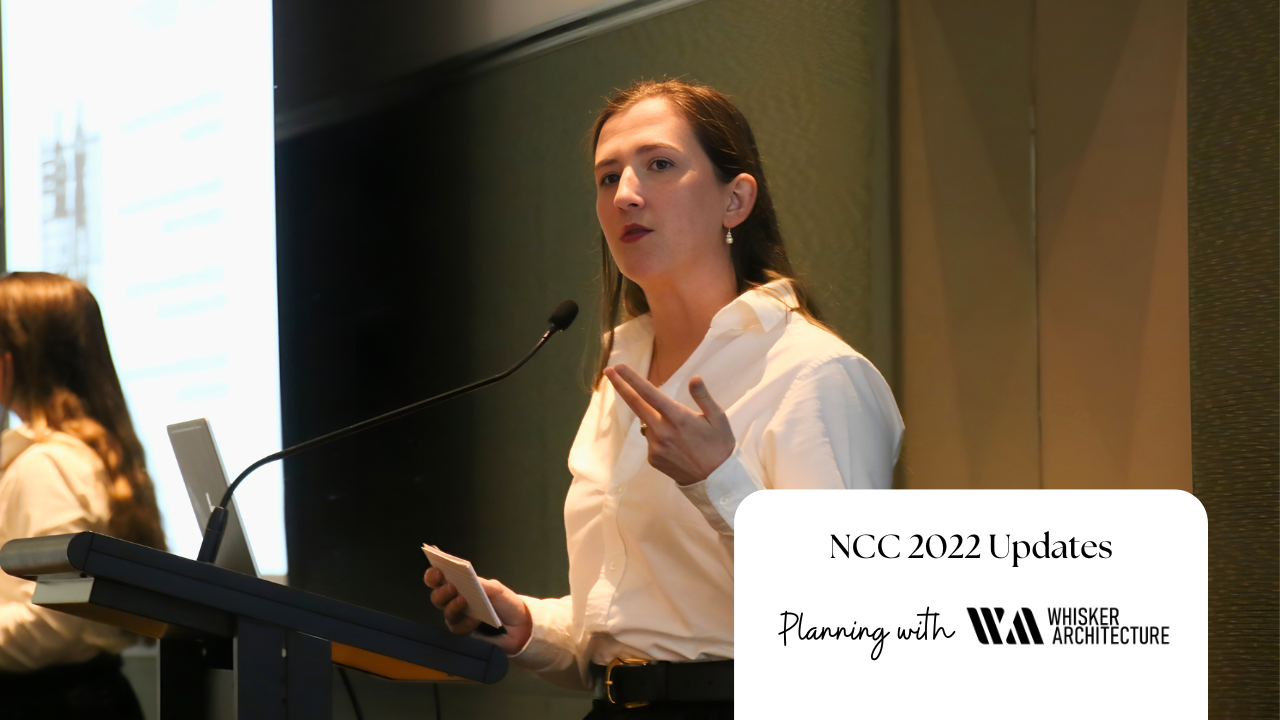
National Construction Code Updates - 1 May 2024
Welcome to our latest update on the Australian National Construction Code, effective from 1 May 2024. In this video, Audrey Whisker will walk you through key changes in livable housing, energy efficiency, and more, ensuring you're up-to-date with the latest standards for building and renovating.
Download A Free Guide
Learn more with our free downloadable guides, designed to be printed or viewed on your device.
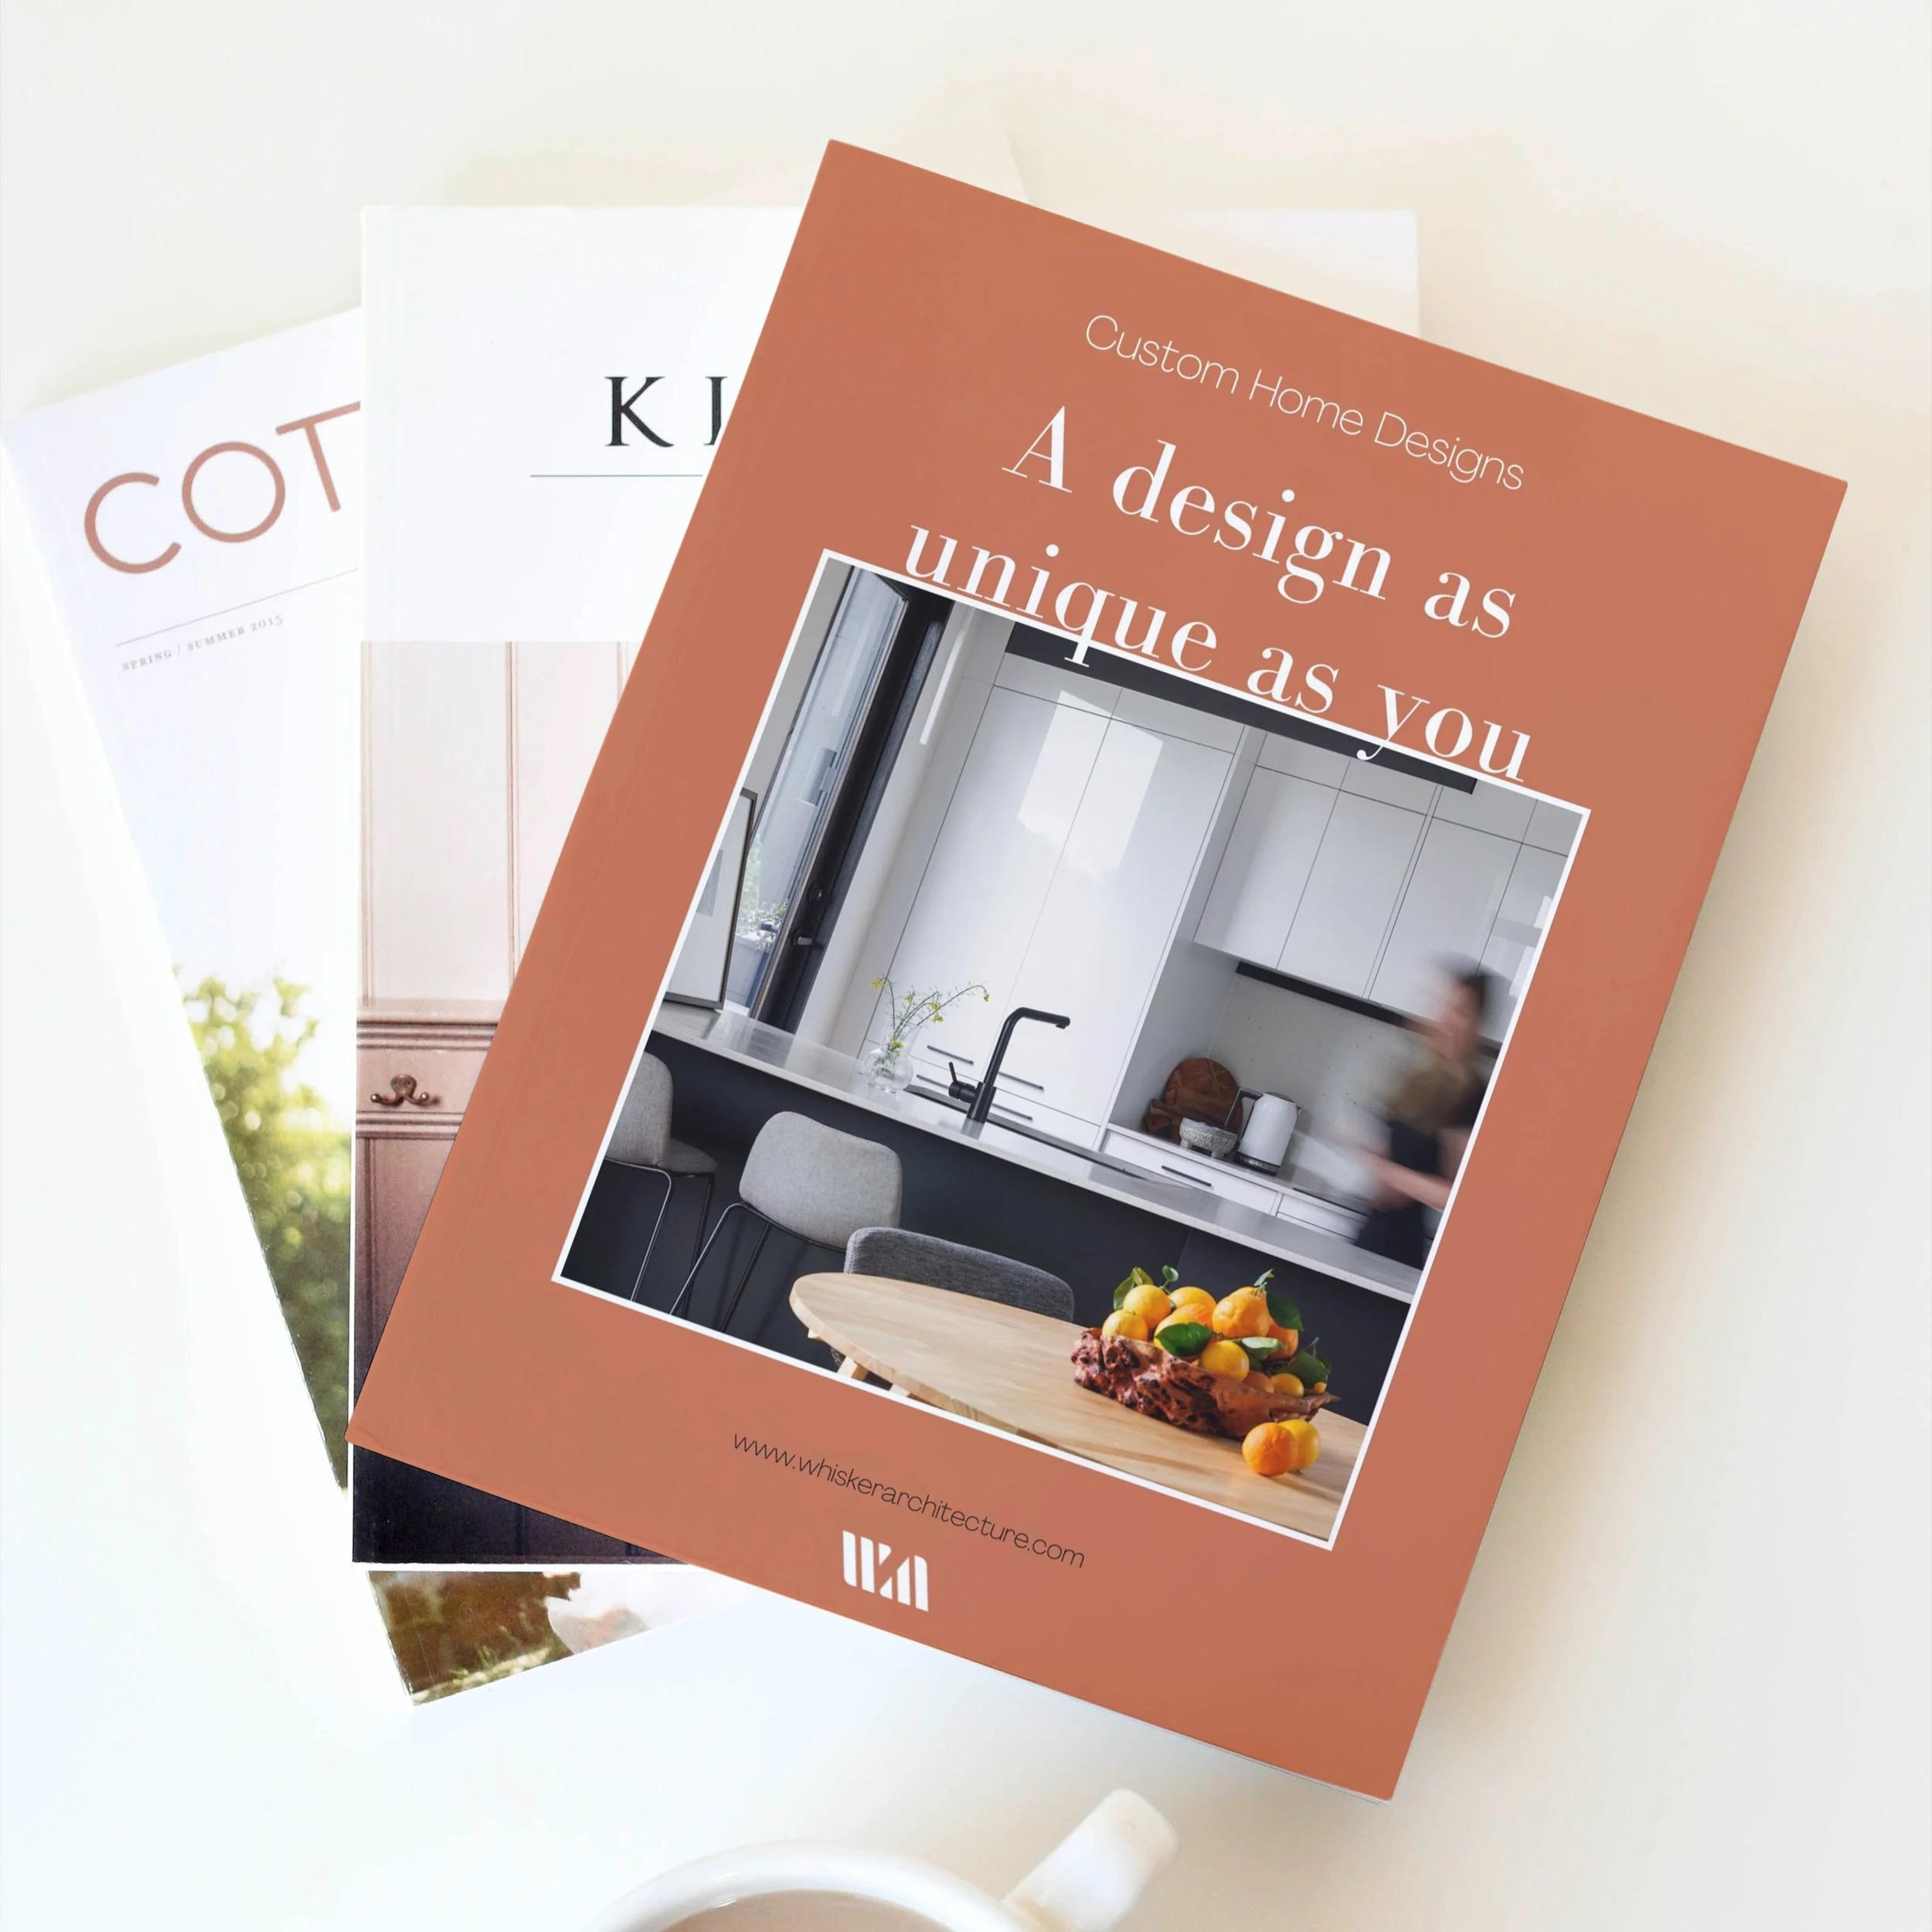
At Whisker Architecture, we craft custom homes that are as unique as you. Guided by empathy and sustainability, we design energy-efficient forever homes that reflect your values and lifestyle.
Who We Are
Led by Audrey Whisker, our team specialises in creating bespoke, timeless designs that support your aspirations and make a positive impact.
Our Sustainability Values
We integrate energy-efficient layouts, passive solar design, and sustainable materials to create homes that balance luxury and environmental responsibility.
Our Process
Our client-focused approach begins with our Home Masterplan Report, offering:
Tailored layout options
Council reviews
Cost and timeline estimates
This ensures clarity and confidence from day one. From design to completion, we’re with you every step of the way.
What Our Clients Say
“Our house is beautiful but also comfortable and functional. Audrey and Winnie took the time to understand our vision and needs as a family and were responsive, friendly and easy to communicate with. They were also happy to liaise in the design and tender stage with our chosen builder which made the build process more efficient. Thank you, Whisker Architecture!” - Micaela & Benjamin
Start Your Forever Home Journey
Discover how Whisker Architecture can bring your dream home to life. Download our capability brochure today and begin your journey to a truly unique forever home.

Discover how to design, build, or renovate your home for unmatched energy efficiency, lower energy bills, and exceptional thermal comfort. Our Free Design Guide to 7 Star Homes is the ultimate resource for homeowners and renovators in Australia who want to create sustainable living spaces without compromising on style or functionality.
On 1st May 2024, the National Construction Code in Australia was revised to mandate a 7 Star energy efficiency rating for all new homes. This easy-to-follow guide empowers you with practical advice and expert insights on achieving a 7-star NatHERS energy rating, including tips for:
Energy-efficient home design: Learn how to incorporate passive solar principles and smart layout strategies for year-round comfort.
Reducing energy bills: Explore sustainable solutions that cut energy consumption while keeping your home cosy and cost-effective.
Thermal comfort: Discover the secrets to maintaining optimal indoor temperatures, even in Australia's diverse climates.
Renovating for sustainability: Find actionable steps for retrofitting existing homes with modern, eco-friendly upgrades.
Designed for Victorian homeowners, renovators, and builders, this downloadable PDF guide addresses the key elements of achieving energy-efficient homes, from insulation and draught sealing to renewable energy integration. It’s perfect for families, professionals, and anyone who values long-term sustainability.
Why Download This Guide?
Save money: Understand how energy-efficient designs lower ongoing energy costs.
Live sustainably: Reduce your carbon footprint with environmentally conscious home solutions.
Plan smarter: Get step-by-step advice to confidently start your 7-star home project.
Designed for Australians: Tailored for homes in Victoria and beyond, this guide aligns with local climate considerations and building standards.
Download your free guide today and start designing a home that’s better for the planet, your wallet, and your family.
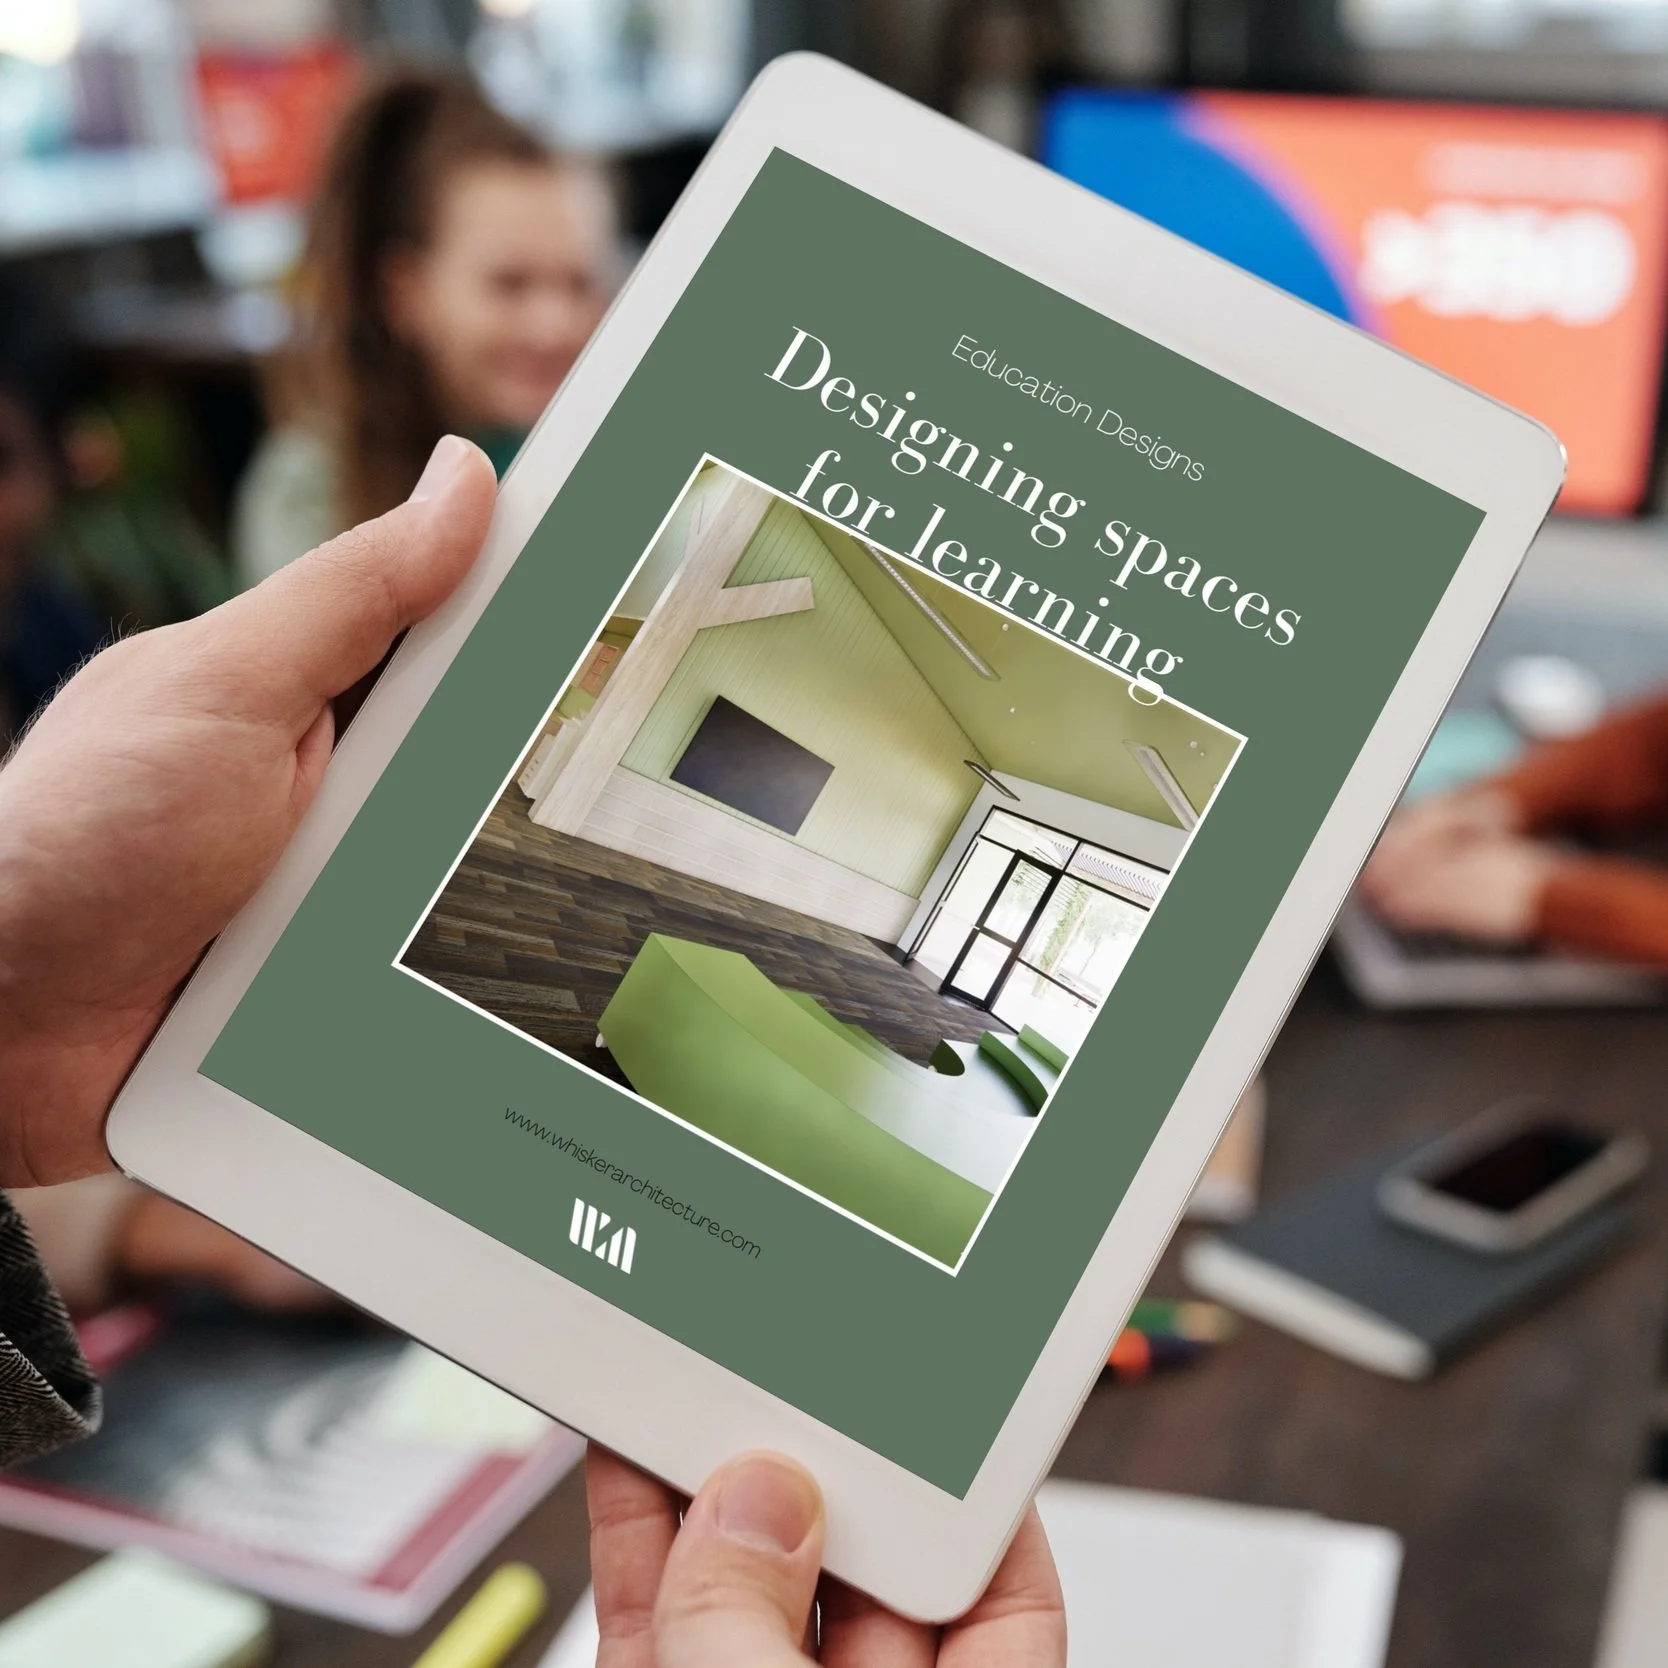
Redefine education spaces with Whisker Architecture. Our Learning Environments Capability Statement is a comprehensive document that highlights our expertise in designing innovative, sustainable, and inclusive learning spaces for Victorian schools.
We combine functionality with creativity to deliver high-impact, low-maintenance solutions tailored to each institution's unique needs. From STEM facilities to multi-purpose learning hubs, our designs inspire both educators and students while prioritising long-term value and environmental sustainability.
Highlights of Our Capability Statement:
Purpose-driven designs: Fit-for-purpose spaces that support diverse learning styles and activities.
Sustainability focus: Environmentally conscious solutions, including energy-efficient and low-maintenance designs.
Inclusive environments: Spaces that foster equity, accessibility, and collaboration for all users.
Proven expertise: Extensive experience across primary, secondary, and tertiary education projects for government, Catholic, and private clients.
Transform your vision for learning into a reality with architecture that empowers the next generation.
Download our Learning Environments Capability Statement today and explore how we create spaces where education thrives.
We should all be so lucky to age in a society that allows us to age gracefully.
Designing for inclusion is one way we hope to leave the world better.