

Your Questions Answered
Library of Thoughts
Featured Articles


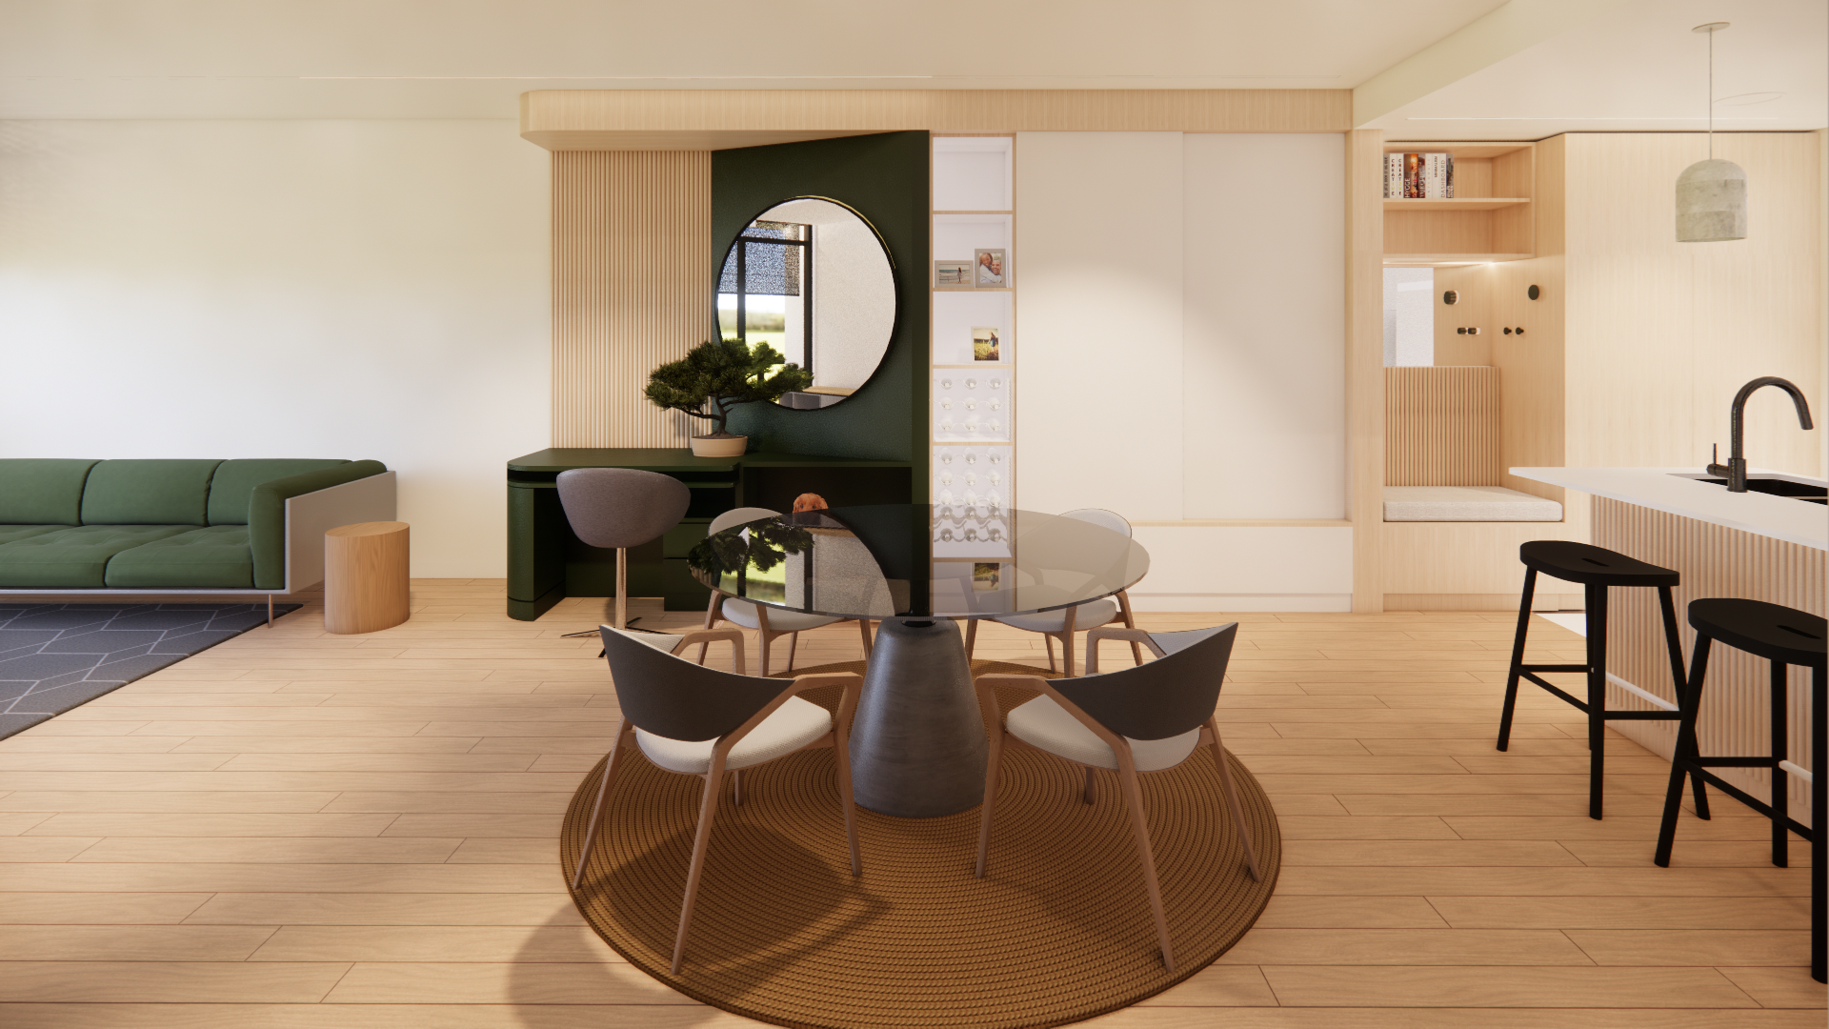


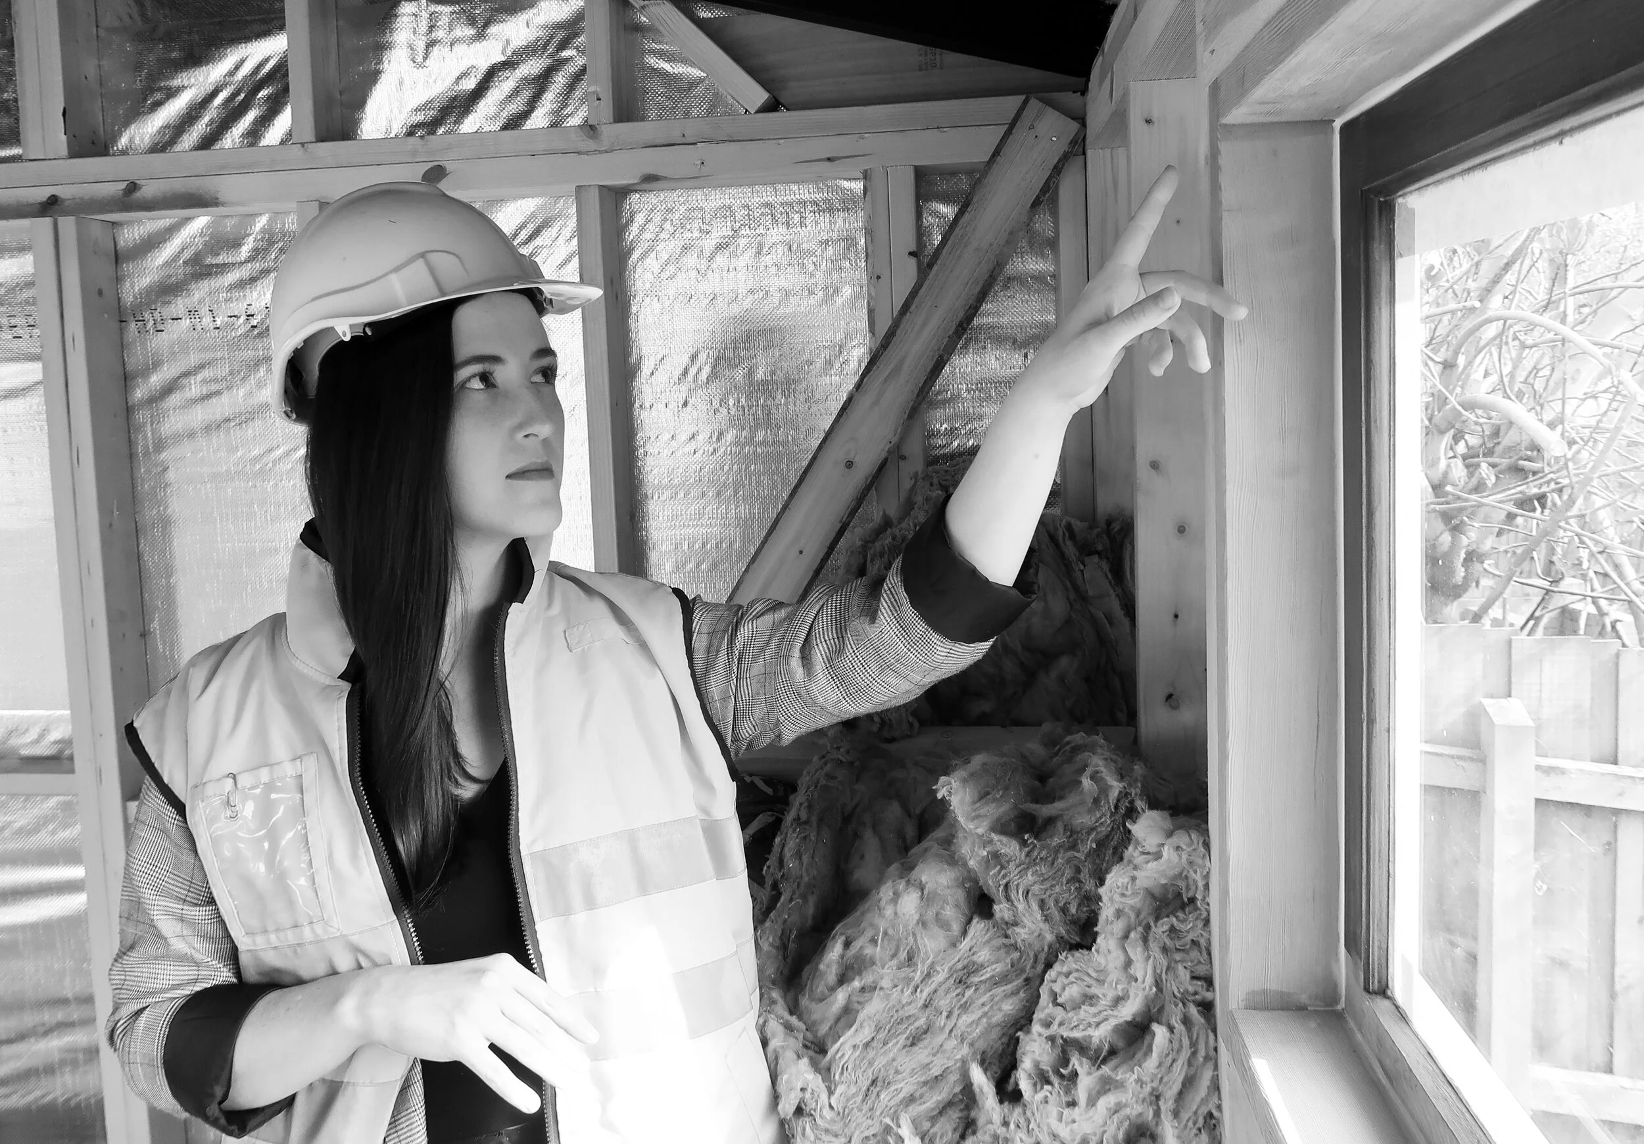
Energy Efficiency on the She Renovates Podcast
Join Audrey Whisker and Bernadette Jansen on an important episode of the She Renovates Podcast. Discover practical tips to save on time, money, and energy bills while transforming your space into a cozy haven. From DIY insulation hacks to maximizing natural light, Audrey shares invaluable insights to elevate your home's efficiency.

Education Design with Whisker Architecture
Since founding in 2020 we’ve been awarded contracts with 17 different schools including a $5m project at Watsonia North Primary School. Our goal is enjoyment of the spaces we create for decades to come, with minimal impact on the planet. If your School’s spaces are too small, too dark, or not aligning with the values and vision of your community – consider if building or renovating will address those frustrations.
Passive House (PassivHaus) in Australia
In an era where sustainability is paramount, designing a home that stays warm in winter and cool in summer without relying on traditional heating or cooling systems is more crucial than ever.
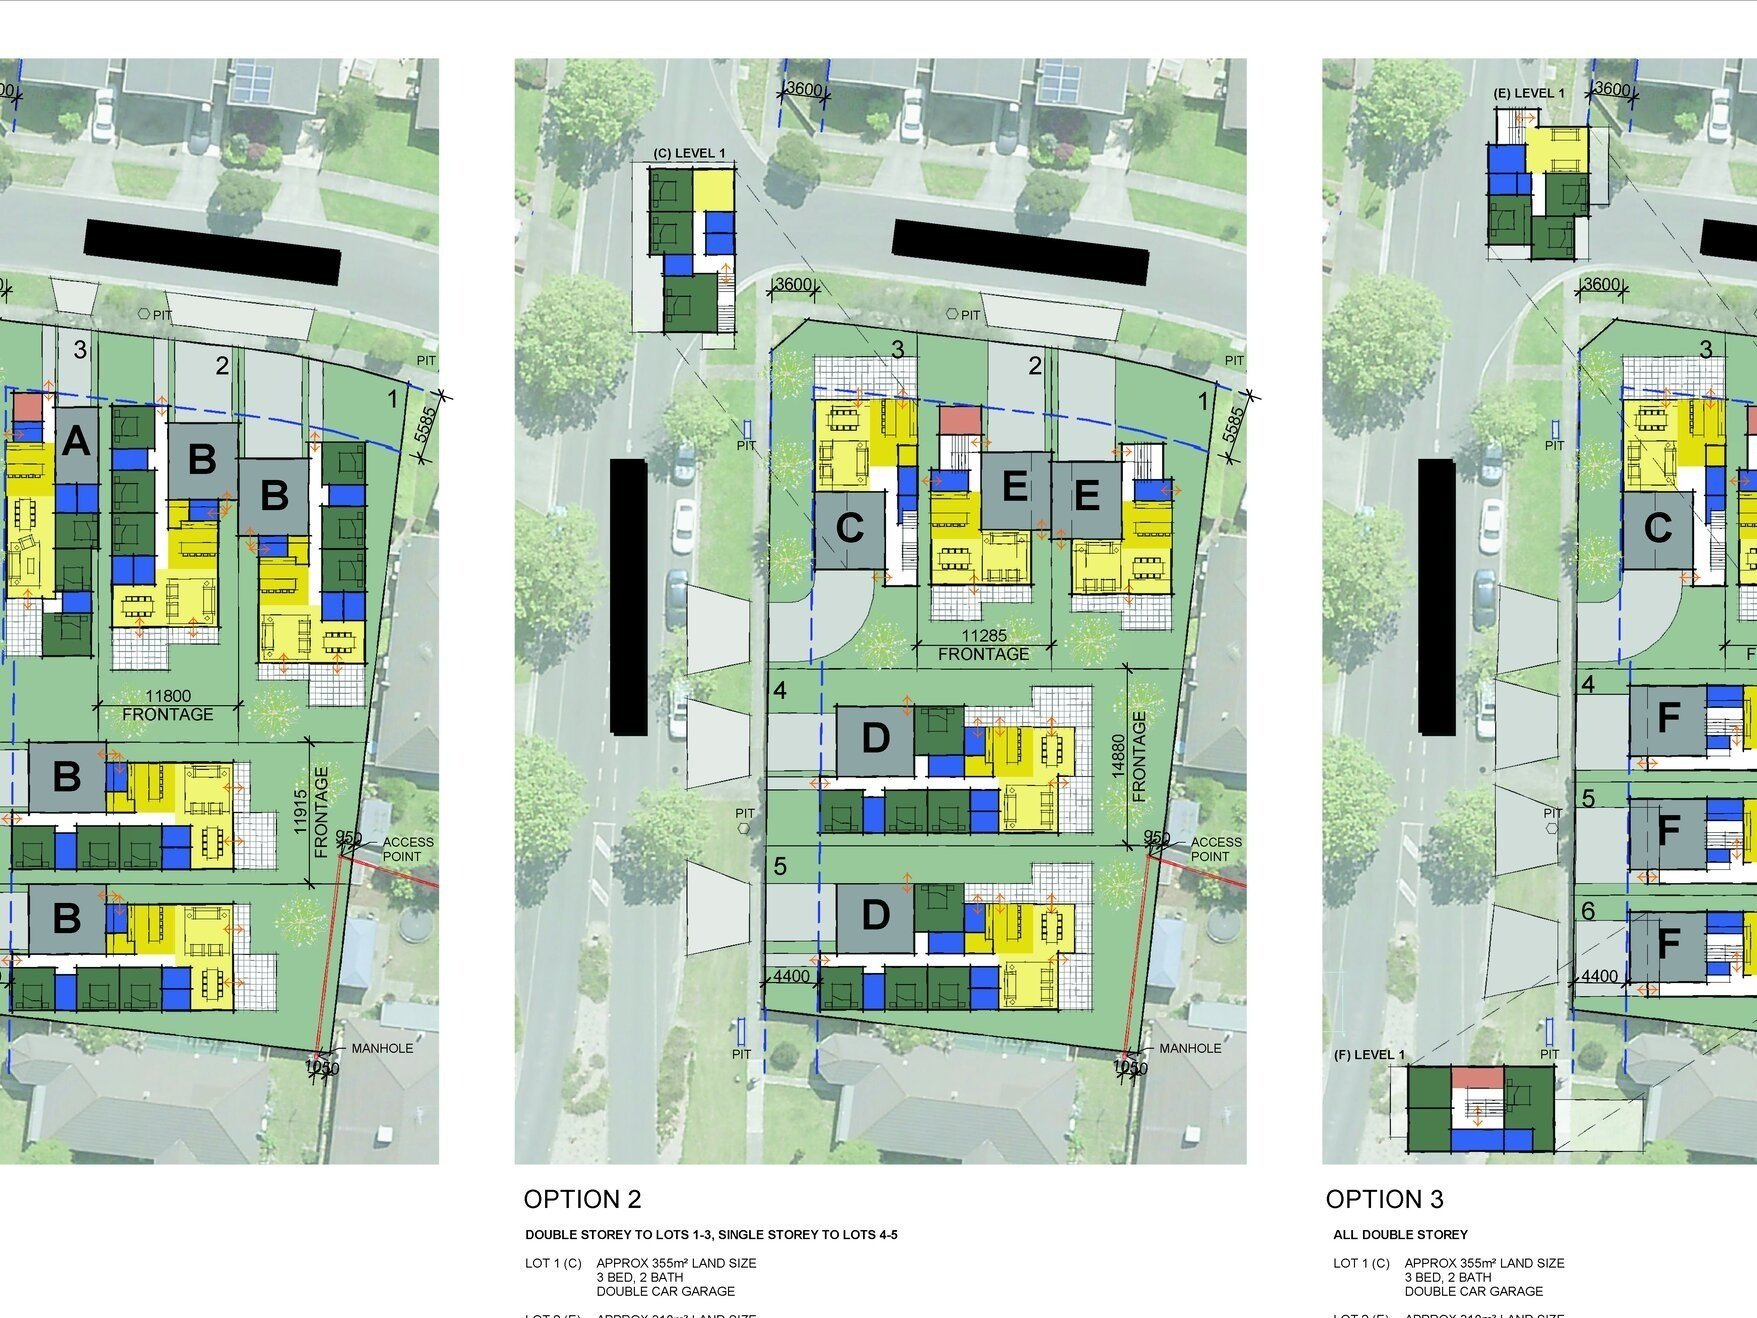
What is a Developer Masterplan Report?
Building on the success of our Home Masterplan Report, we’re introducing a new service for our developer clients - the Developer Masterplan Report for projects from 2-6 dwellings.

Unravelling Home Electrical Planning
In an era of exponential technological growth, designing a home that seamlessly integrates the latest advancements while embracing sustainability is more crucial than ever. As technology evolves rapidly, future-proofing your home becomes essential.
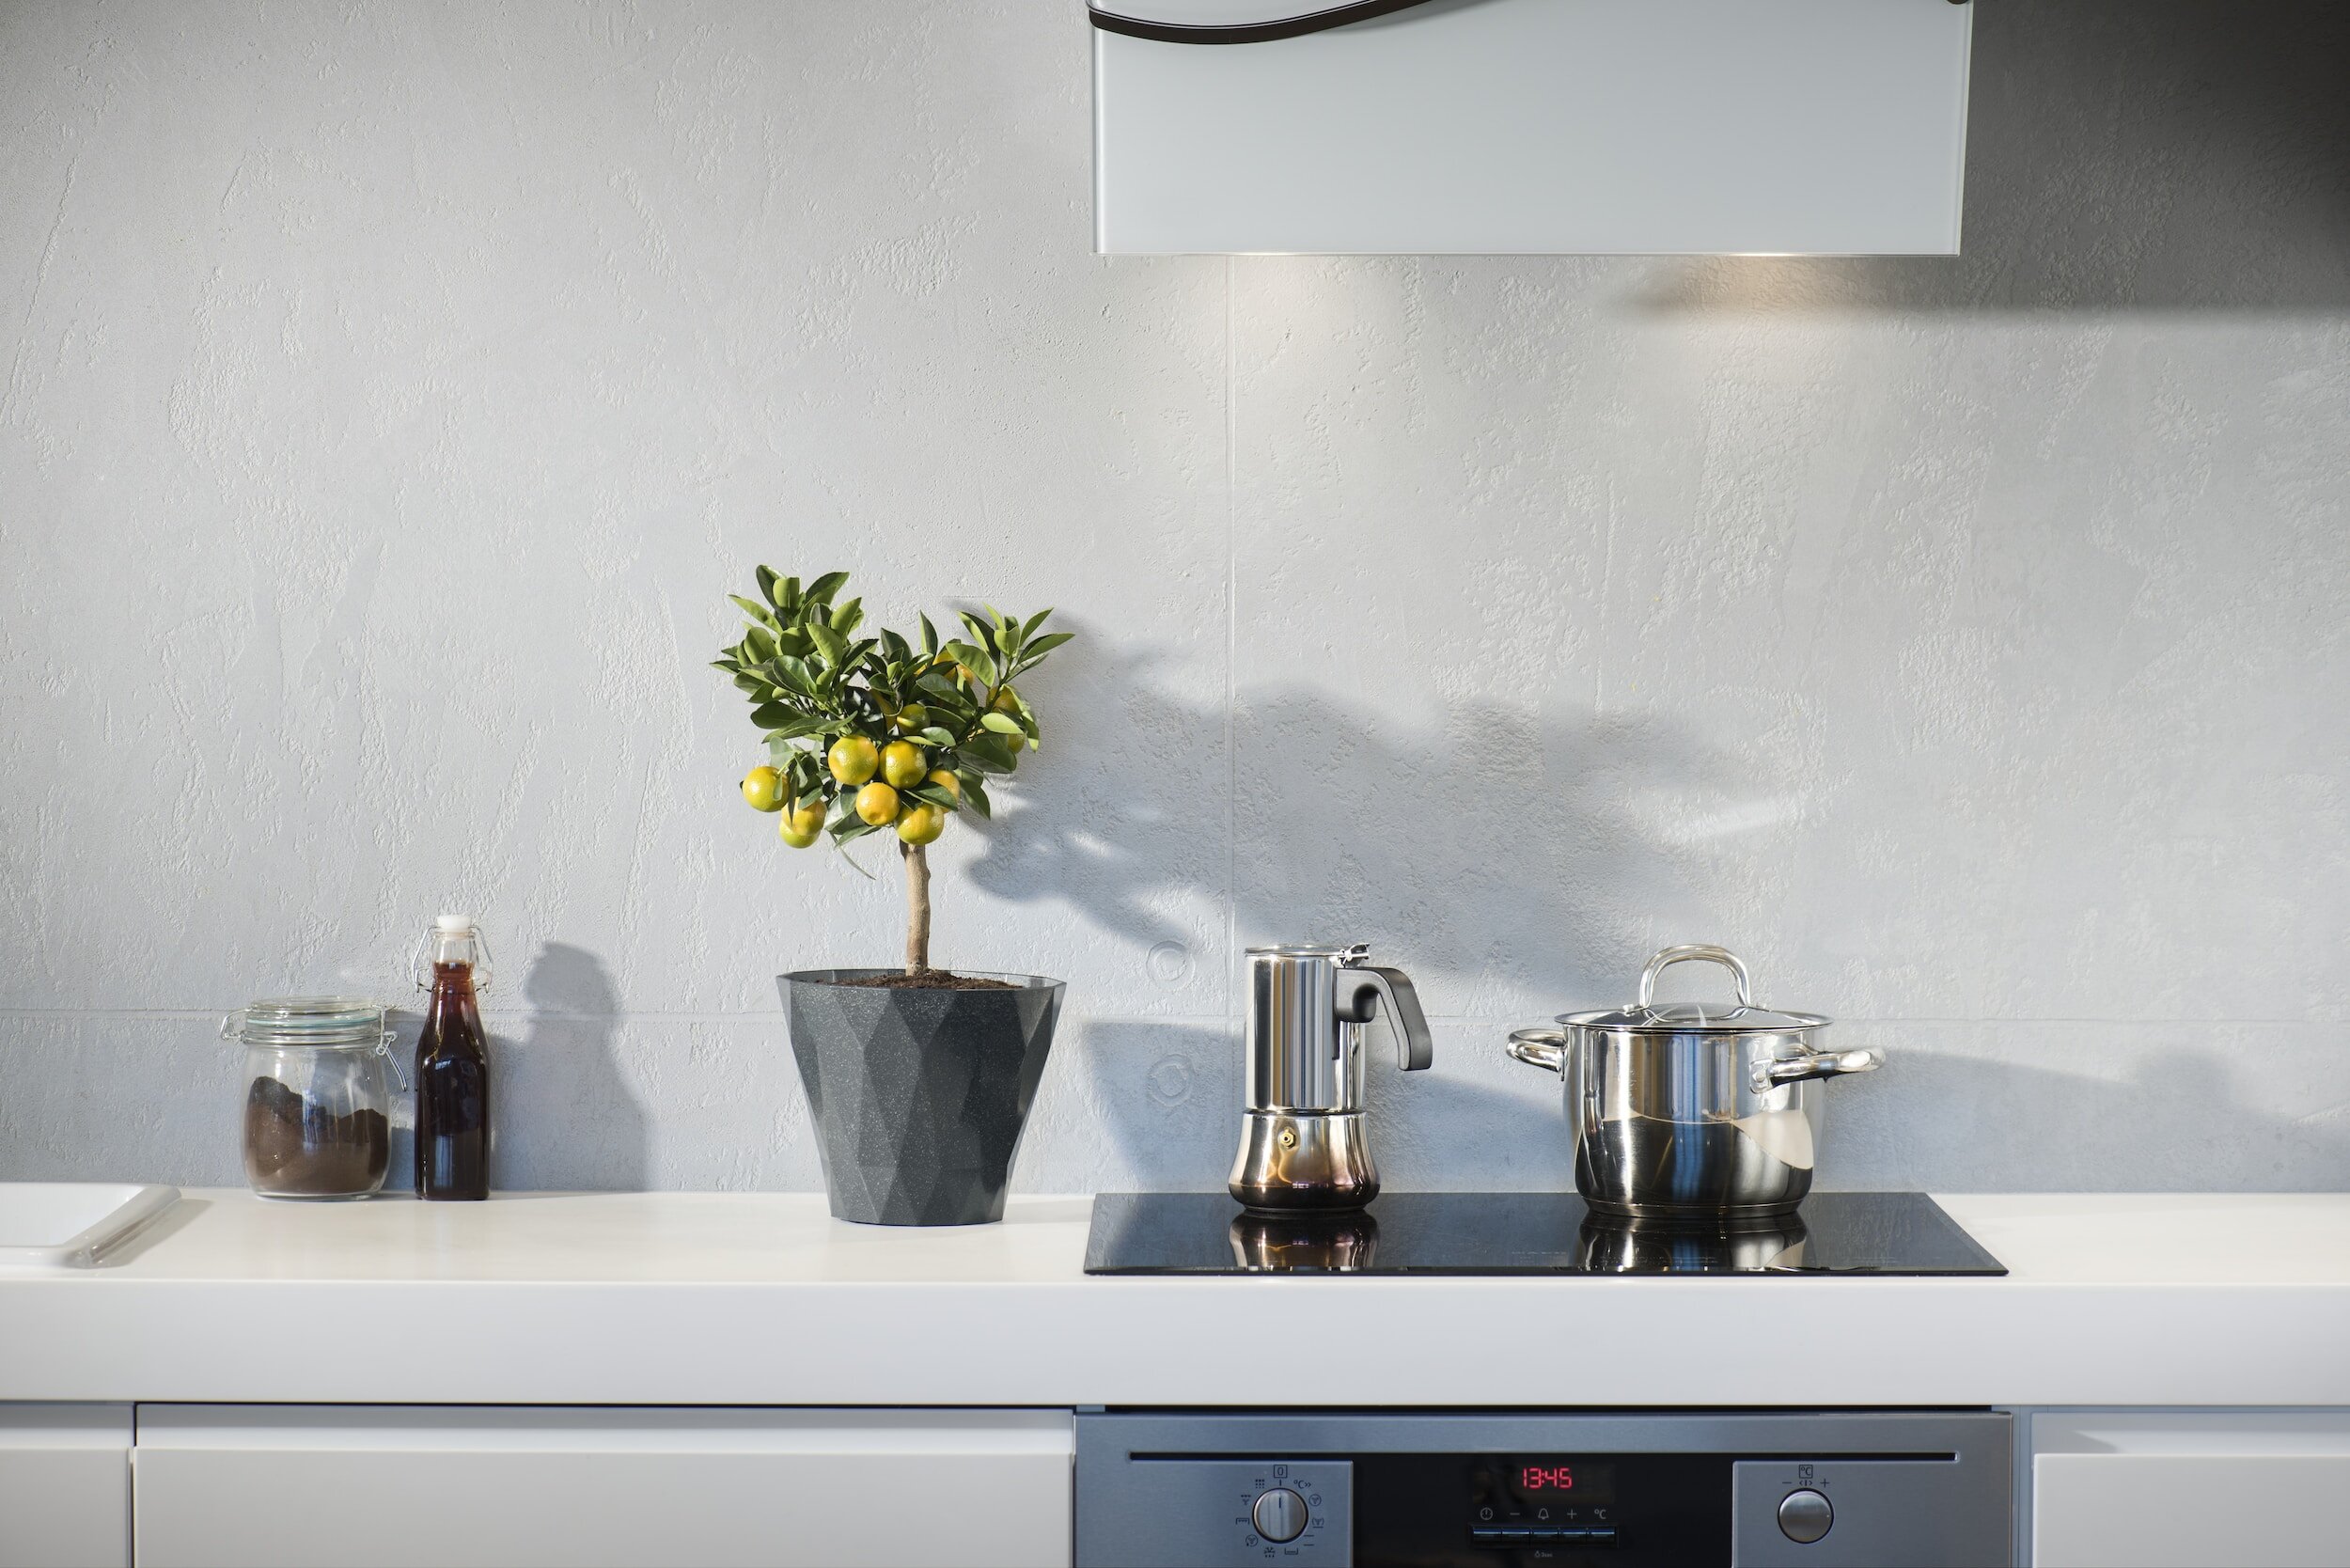
Navigating Silica Content in Construction
With the rise of silicosis awareness in the industry, Whisker Architecture has reviewed our specification practices for benchtop materials.

2023 Victorian Housing Statement : Impacts & Assessments
The "2023 Victorian Housing Statement: Impacts" event by APDA unpacks the governments ambitious plan for Victoria's housing crisis.

Our Favourite Architecture Podcasts
Because we’re archi-nerds, some of our followers are fellow archi-nerds in the industry, and some of our clients nerd out with us about architecture too. The focusses of these podcasts are business, design, technology, but most of all - architecture and design.
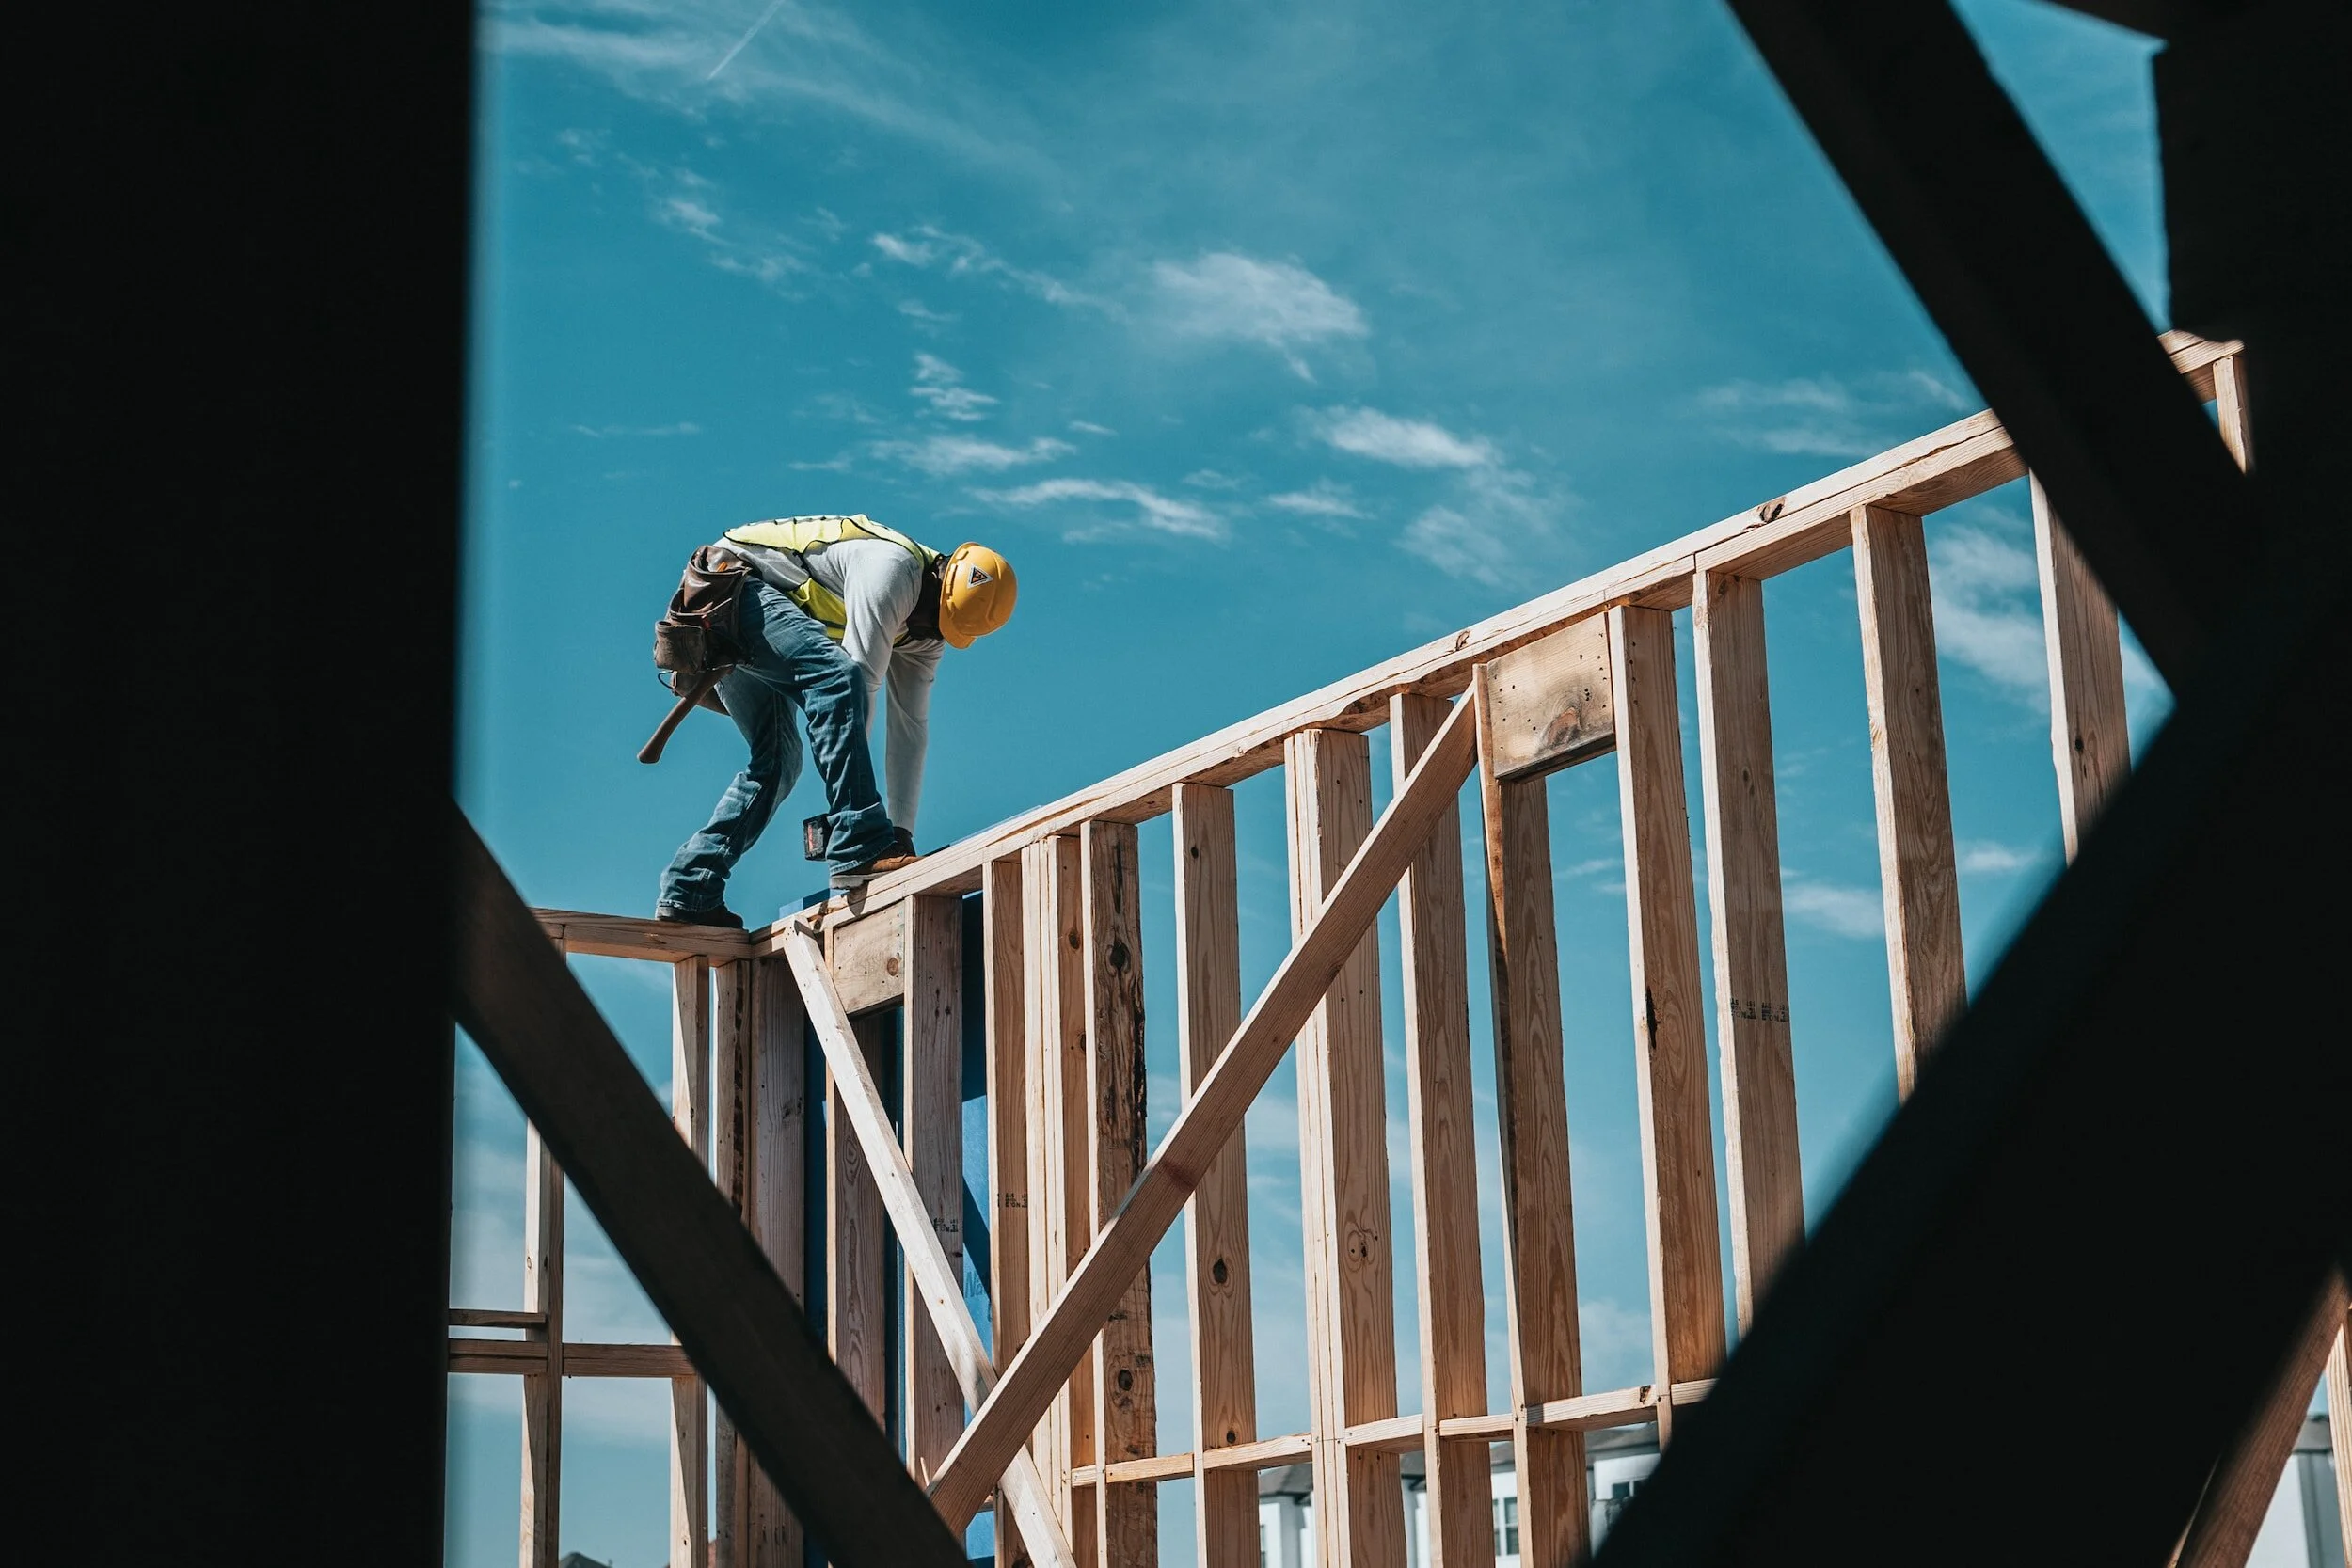
Timber vs Steel Studwork in Residential Construction
The selection of building materials in residential construction plays a crucial role in determining the overall sustainability and performance of a building. Timber and steel are commonly used materials for studwork systems. This article aims to compare the environmental impact, energy efficiency, acoustic performance, and ease of construction of timber and steel studwork in residential construction, considering their life cycle assessments and performance characteristics.

Architect or Building Designer: Understanding the Professional Service Differences for Your Forever Home
When deciding between an architect and a building designer for your building or renovation project, there are several factors to consider. Ultimately, clients should match their values and priorities to the services provided by architects or building designers.
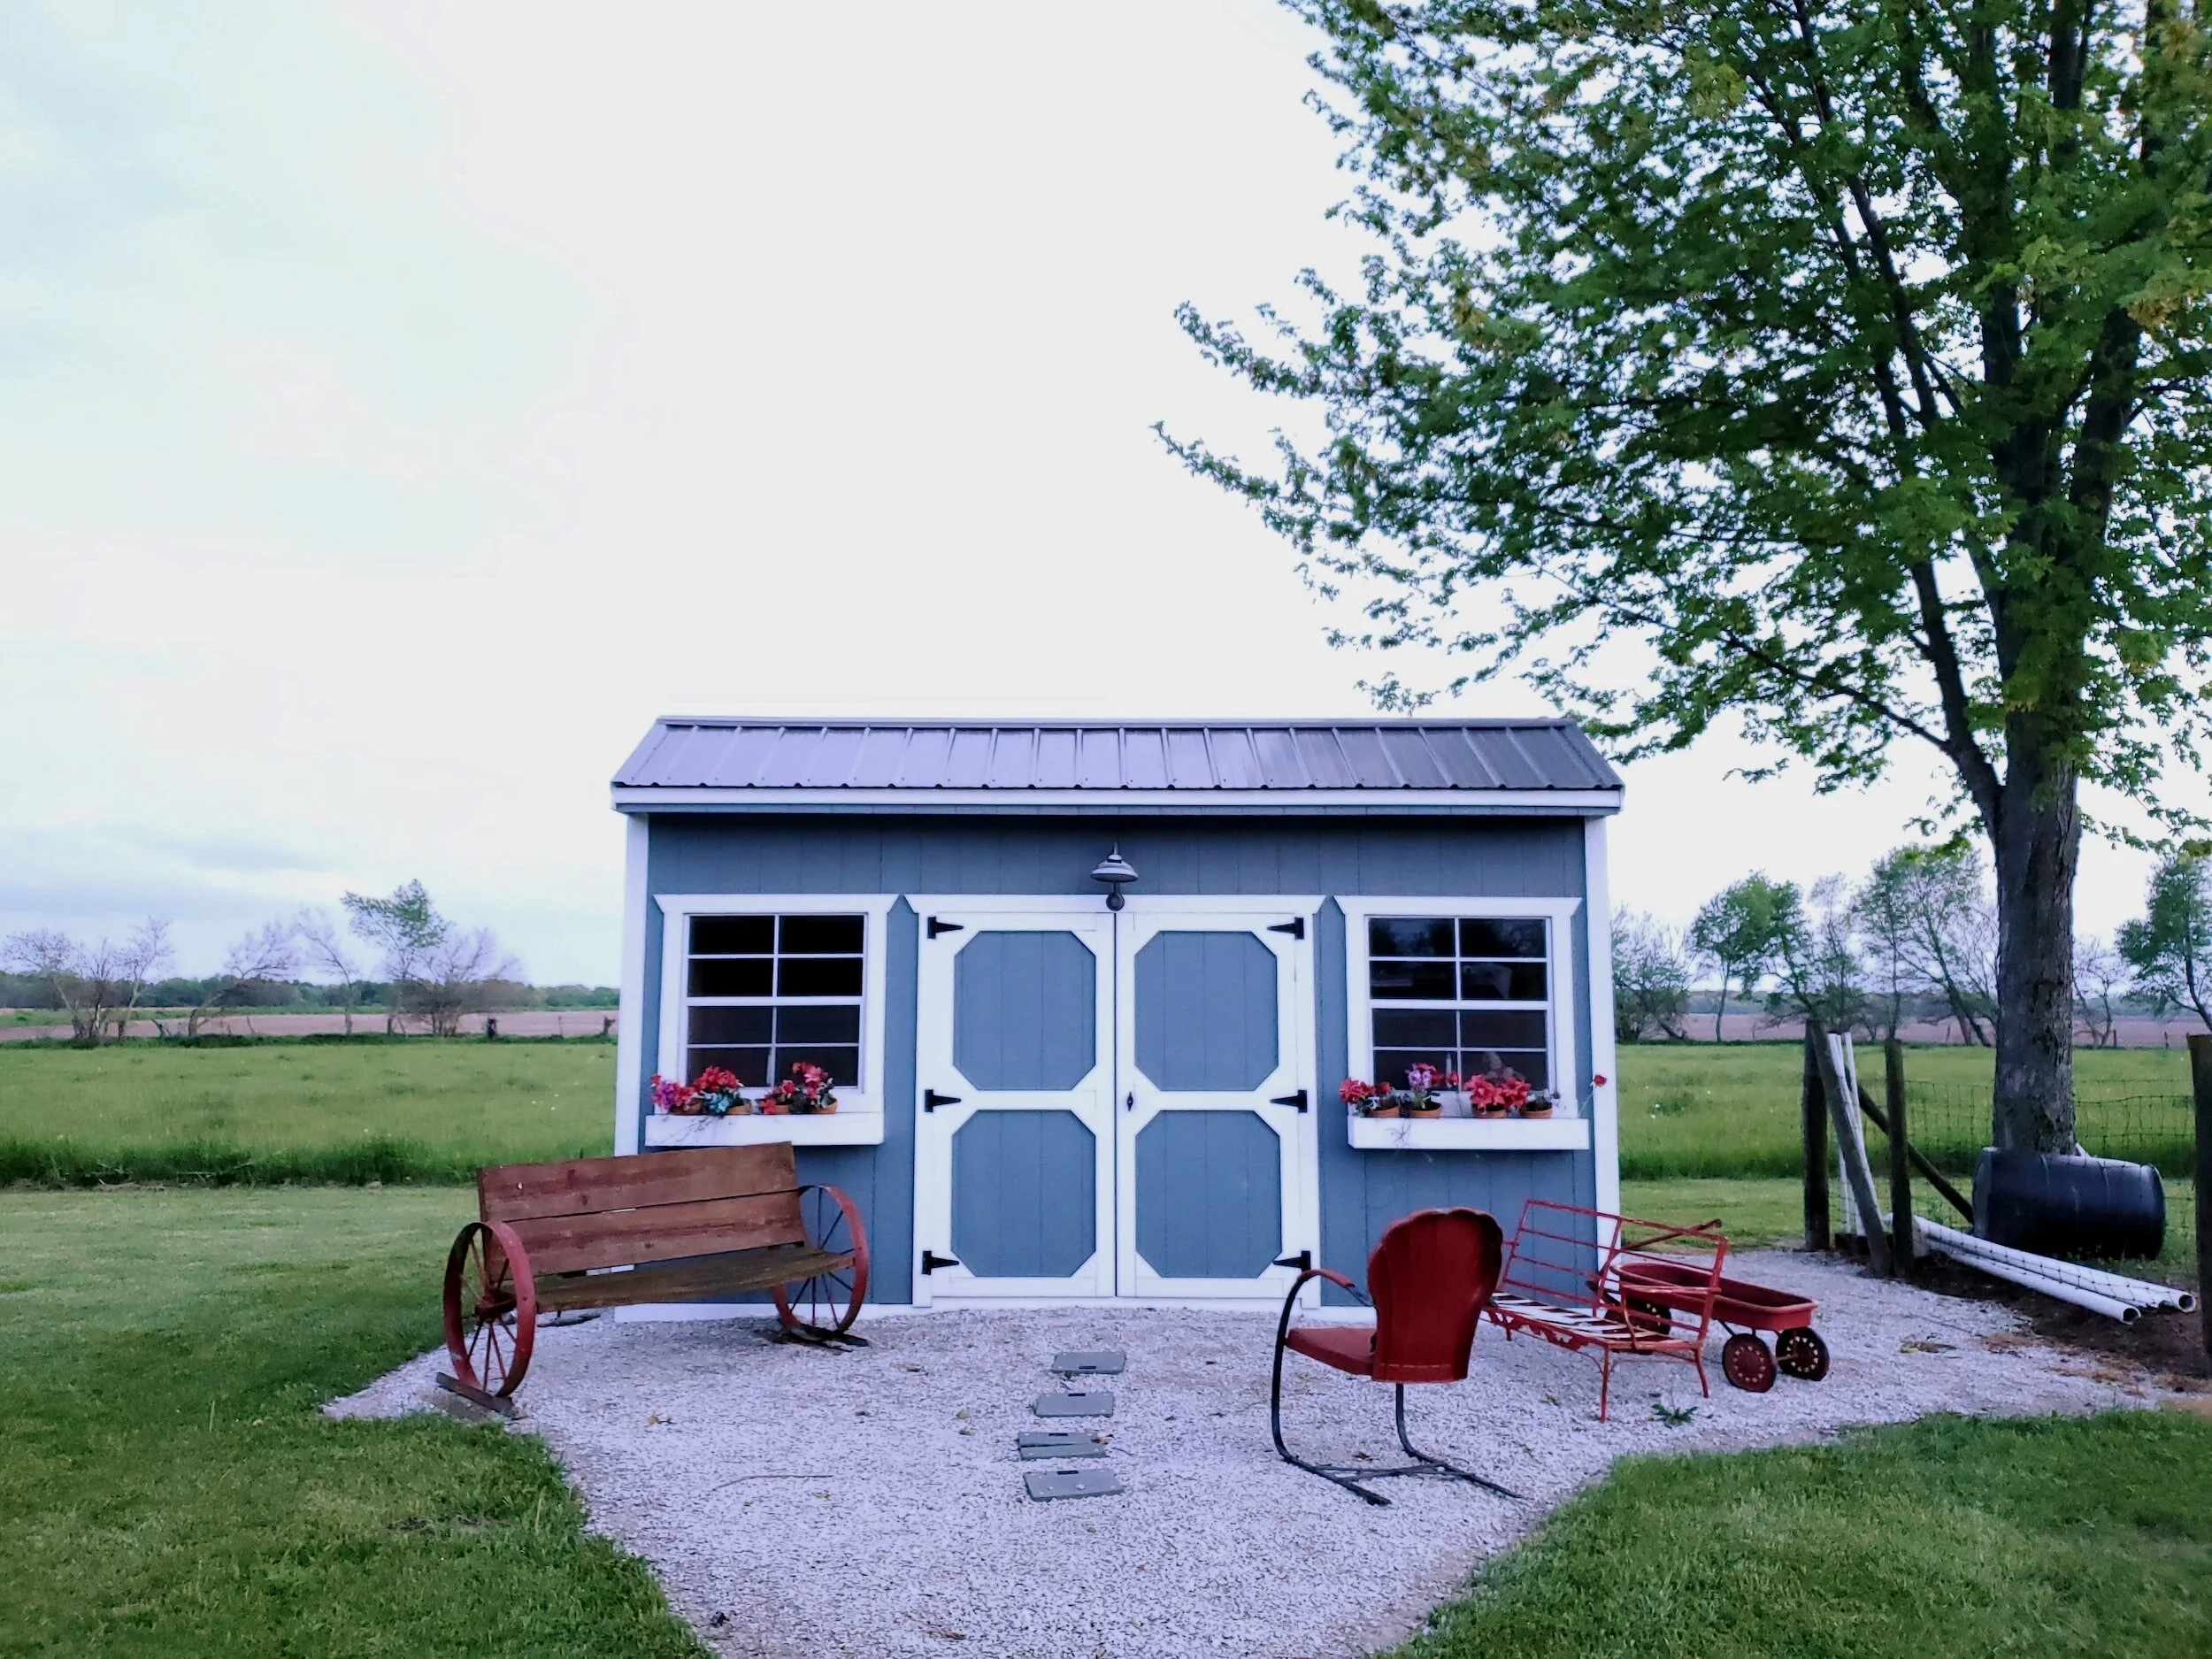
Unlocking the Secrets of Outbuildings, Garden Sheds, Dependent Person's Units, and Secondary Dwellings
When it comes to expanding or enhancing our properties, we often envision adding functional and versatile spaces like outbuildings, garden sheds, dependent person's units, or secondary dwellings.

Value of Architecture: A Financial No-brainer
Architecture is more than just designing and building structures. It brings value to clients in various ways that go beyond aesthetics. From capital gains to operational savings and improved physical and mental health outcomes, hiring an architect can be a wise investment.
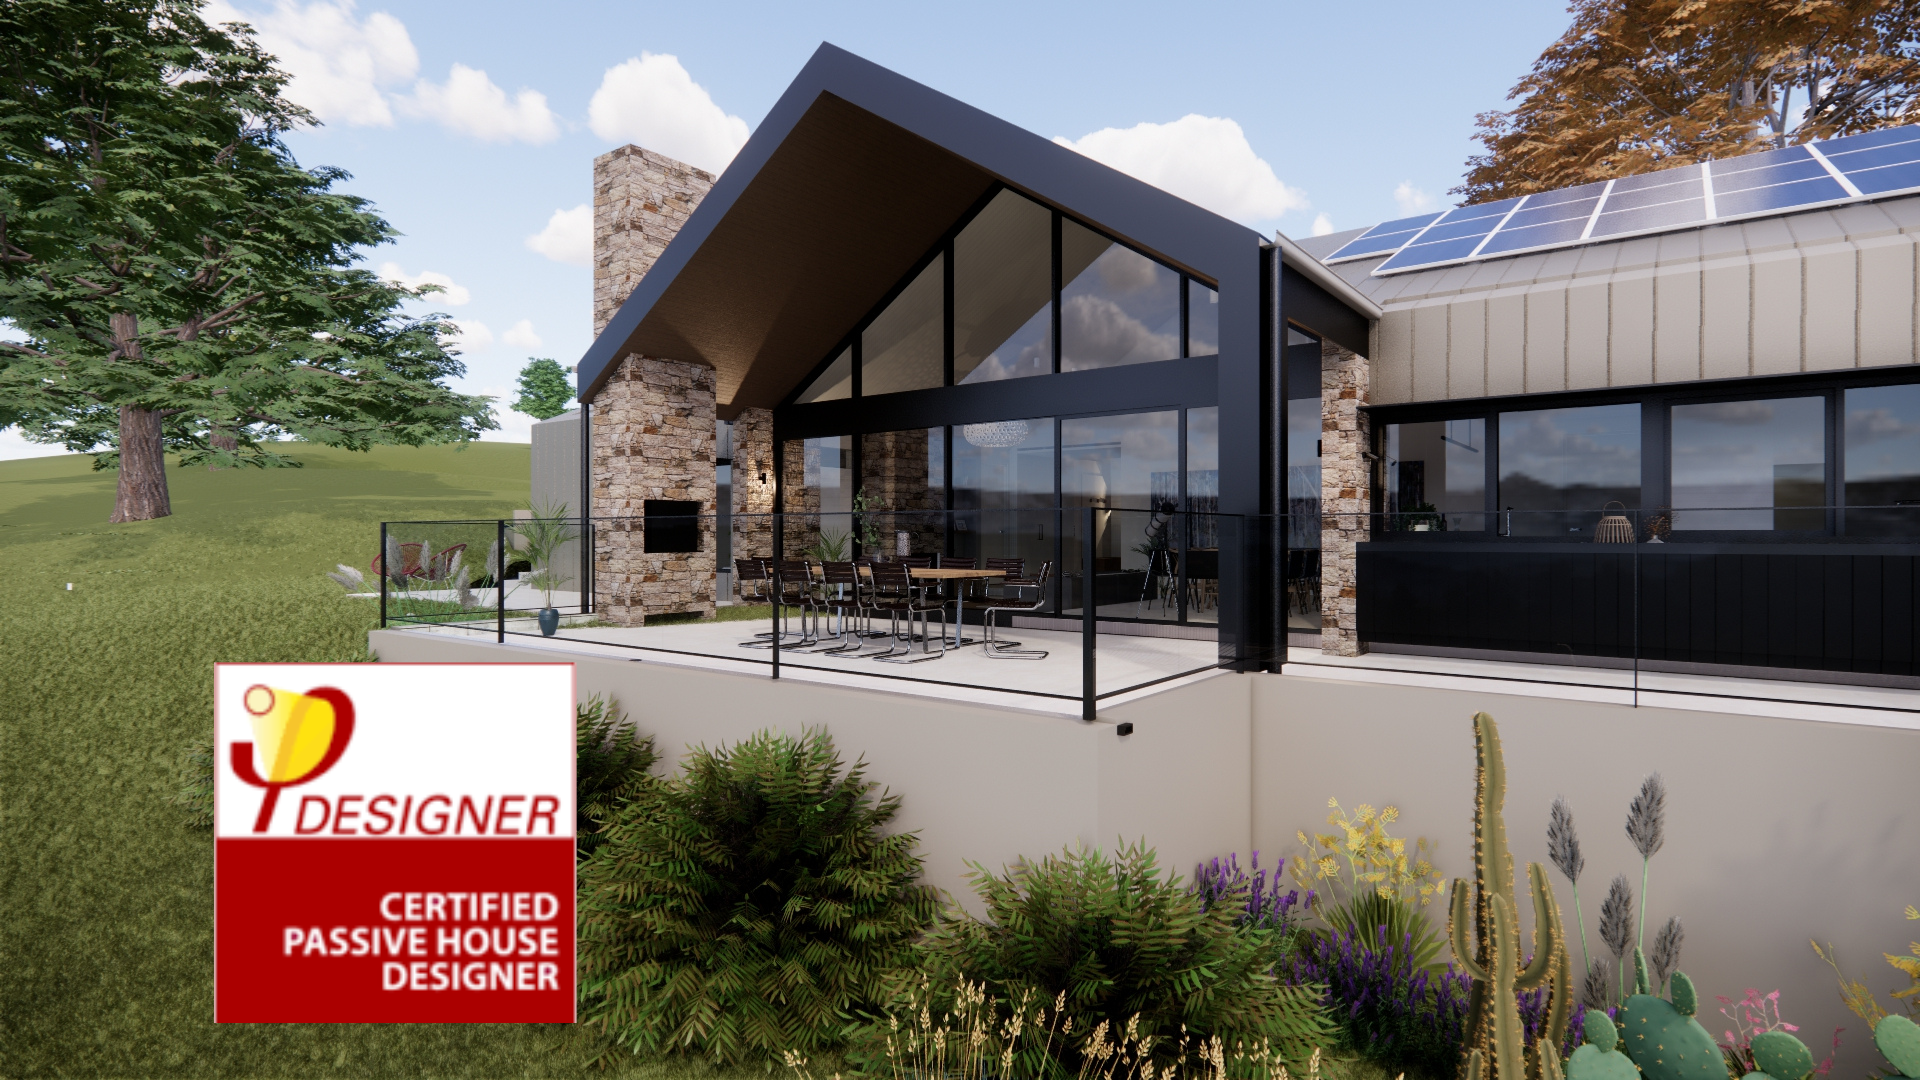
Carbon Neutral vs Passive House
As architects and designers, we have a responsibility to create buildings that not only meet the functional needs of the occupants but also have a positive impact on the environment. One way to achieve this is by implementing high performance building design strategies in our projects.

Designing for Learning: Learning and Cognitive Styles
In the age of digital learning, it is important to understand how the cognitive styles of thinking of students impact the architecture and interior design of learning spaces. Visual, spatial, and verbal learning styles are three distinct cognitive styles that have a significant effect on the way a student learns and interacts with their environment.

Designing for Learning: Defining the Pedagogical Vision
Pedagogy, or the method and practice of teaching, is a vital component of any educational institution. A school's pedagogical vision refers to the overarching philosophy and approach to teaching and learning that guides its educational practices.

From the Archives: A Manifesto
The following is a written copy of an architectural manifesto written by Audrey Whisker when she was a master’s student at Melbourne University. This was a very tactile and visual book which has been transcribed here as an interesting look back at the archives to understand the seeds of where we came from as a firm.
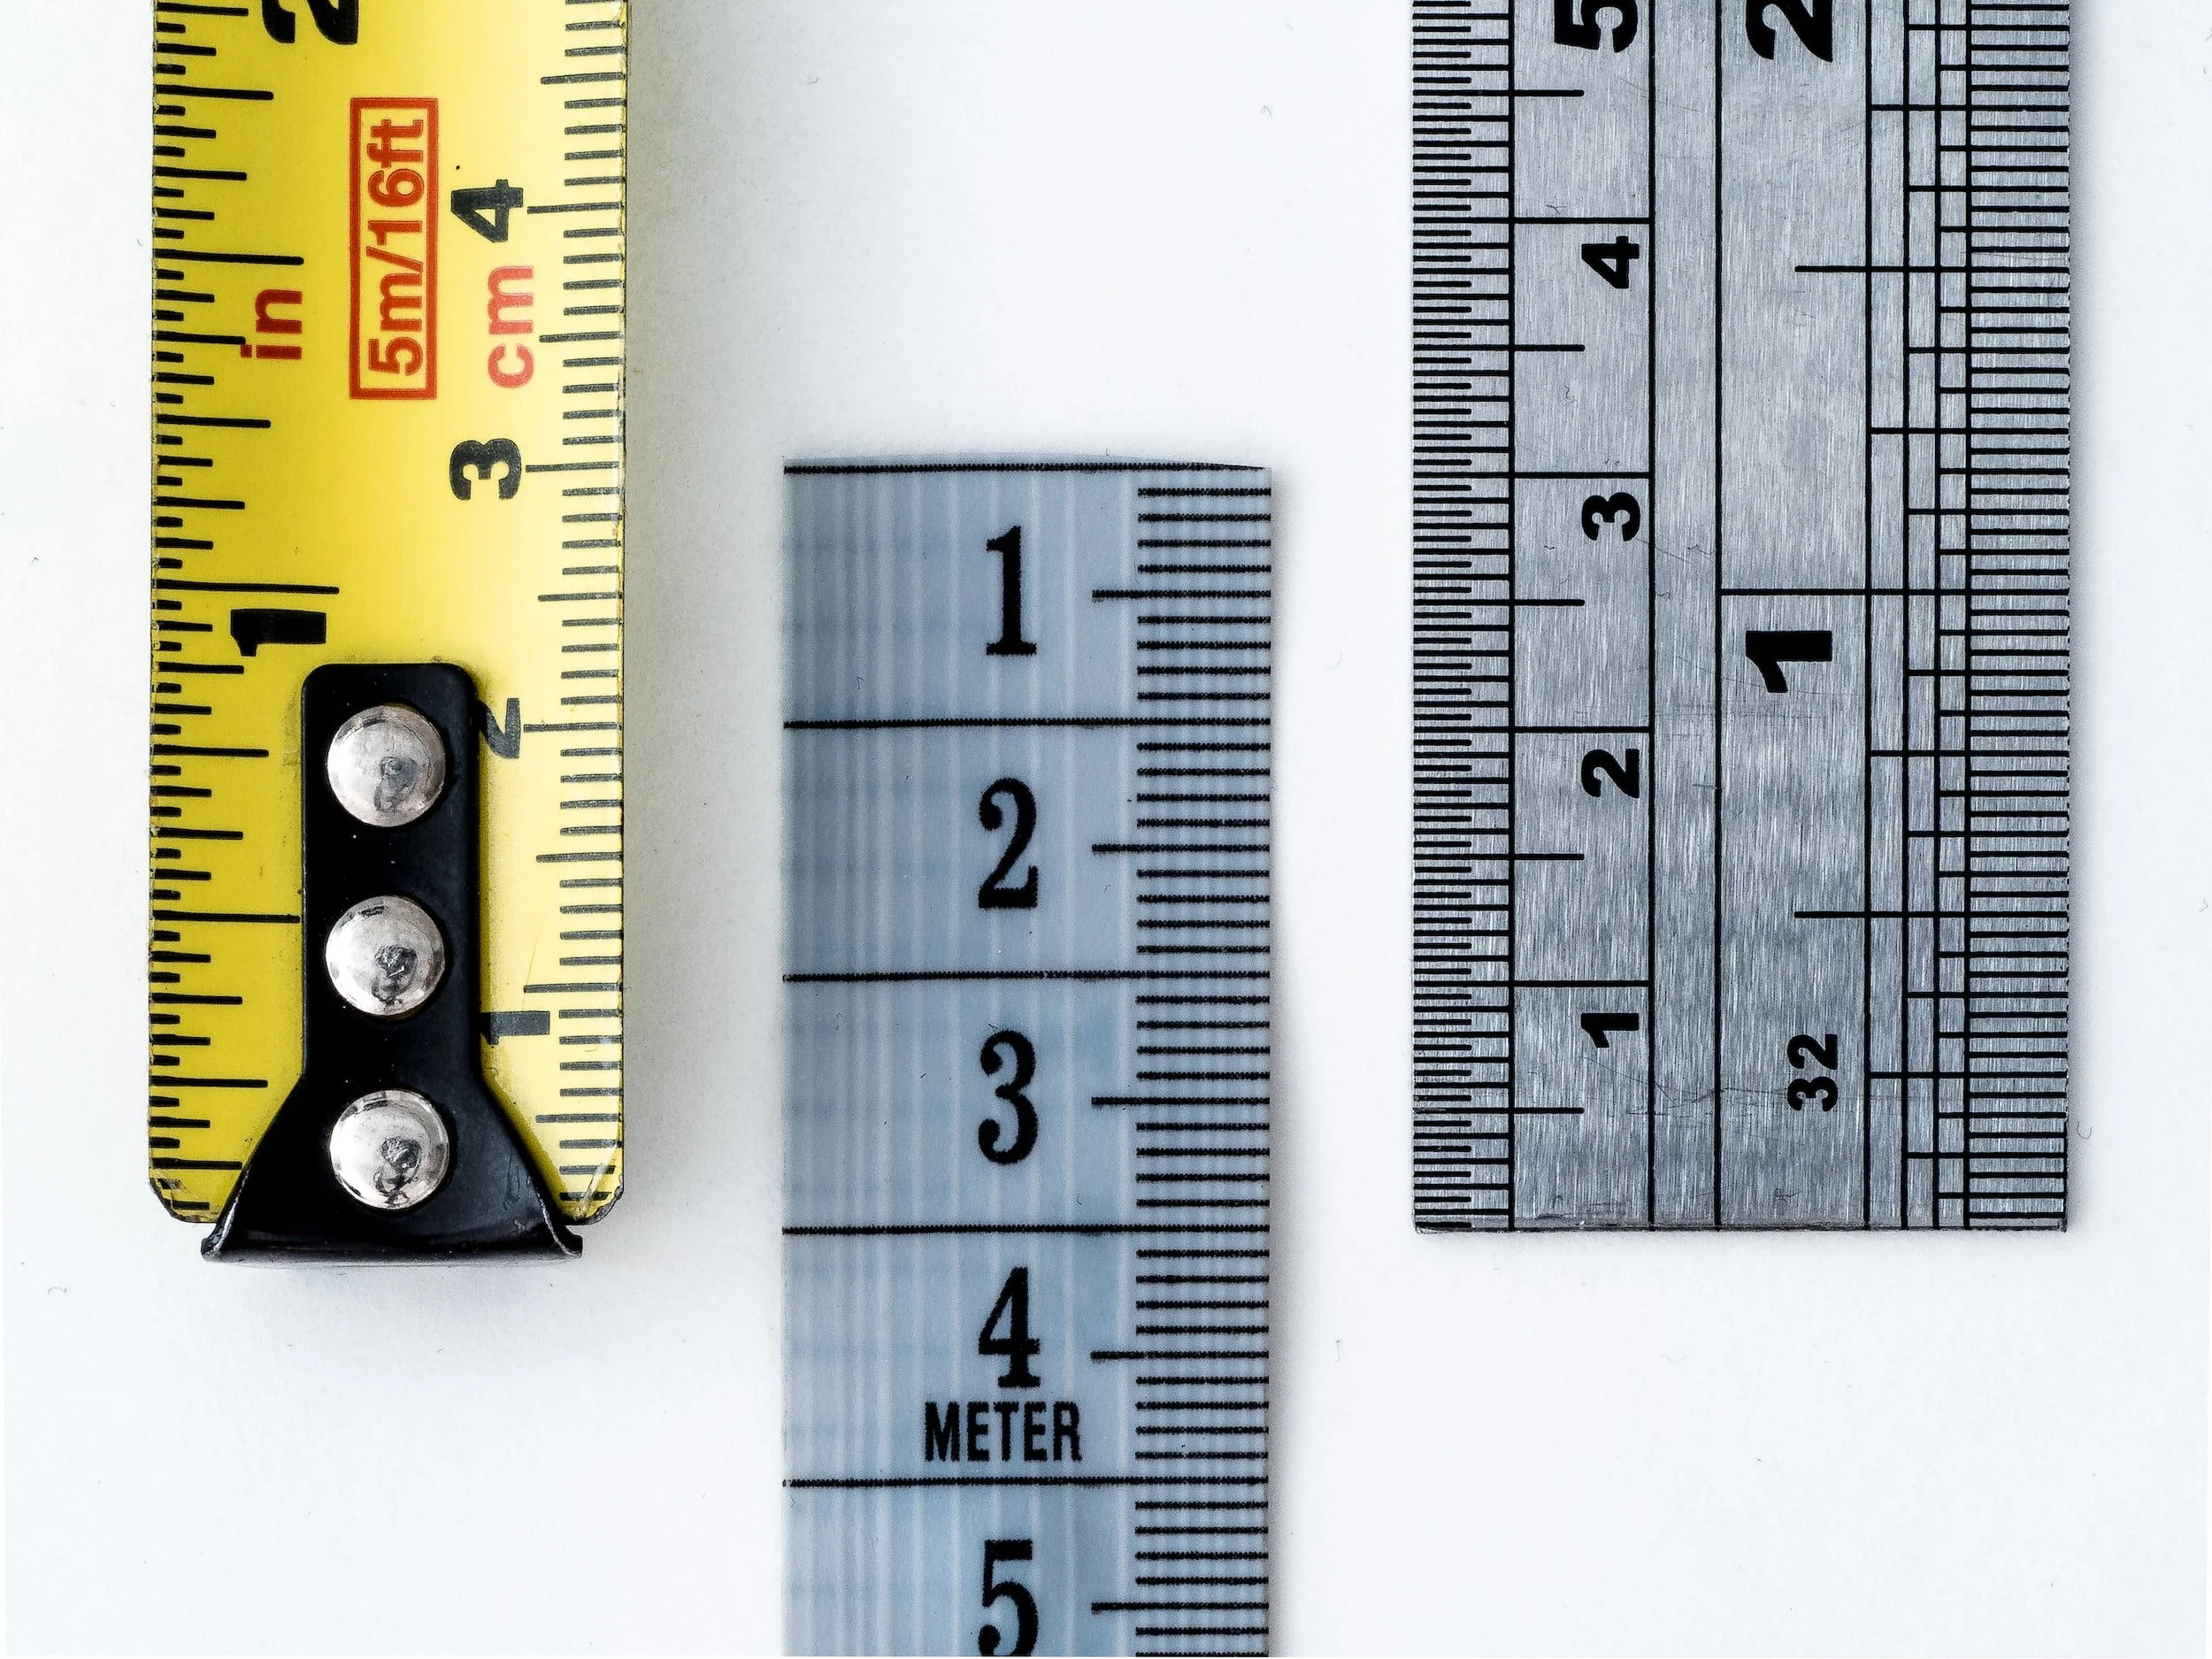
Squared Away: Understanding Areas in Buildings
It’s hip to be square. But are we measuring area using Square Meters (m2/sqm), Meters Squared, Squares, or Square Feet?
If you’ve ever found yourself in a confusing conversation about how many “squares” a house is only to realise you’re talking about square meters and the person you’re talking to is speaking about some hitherto unknown (by you) dimensioning system called a “square” then this article is for you - and my younger self.
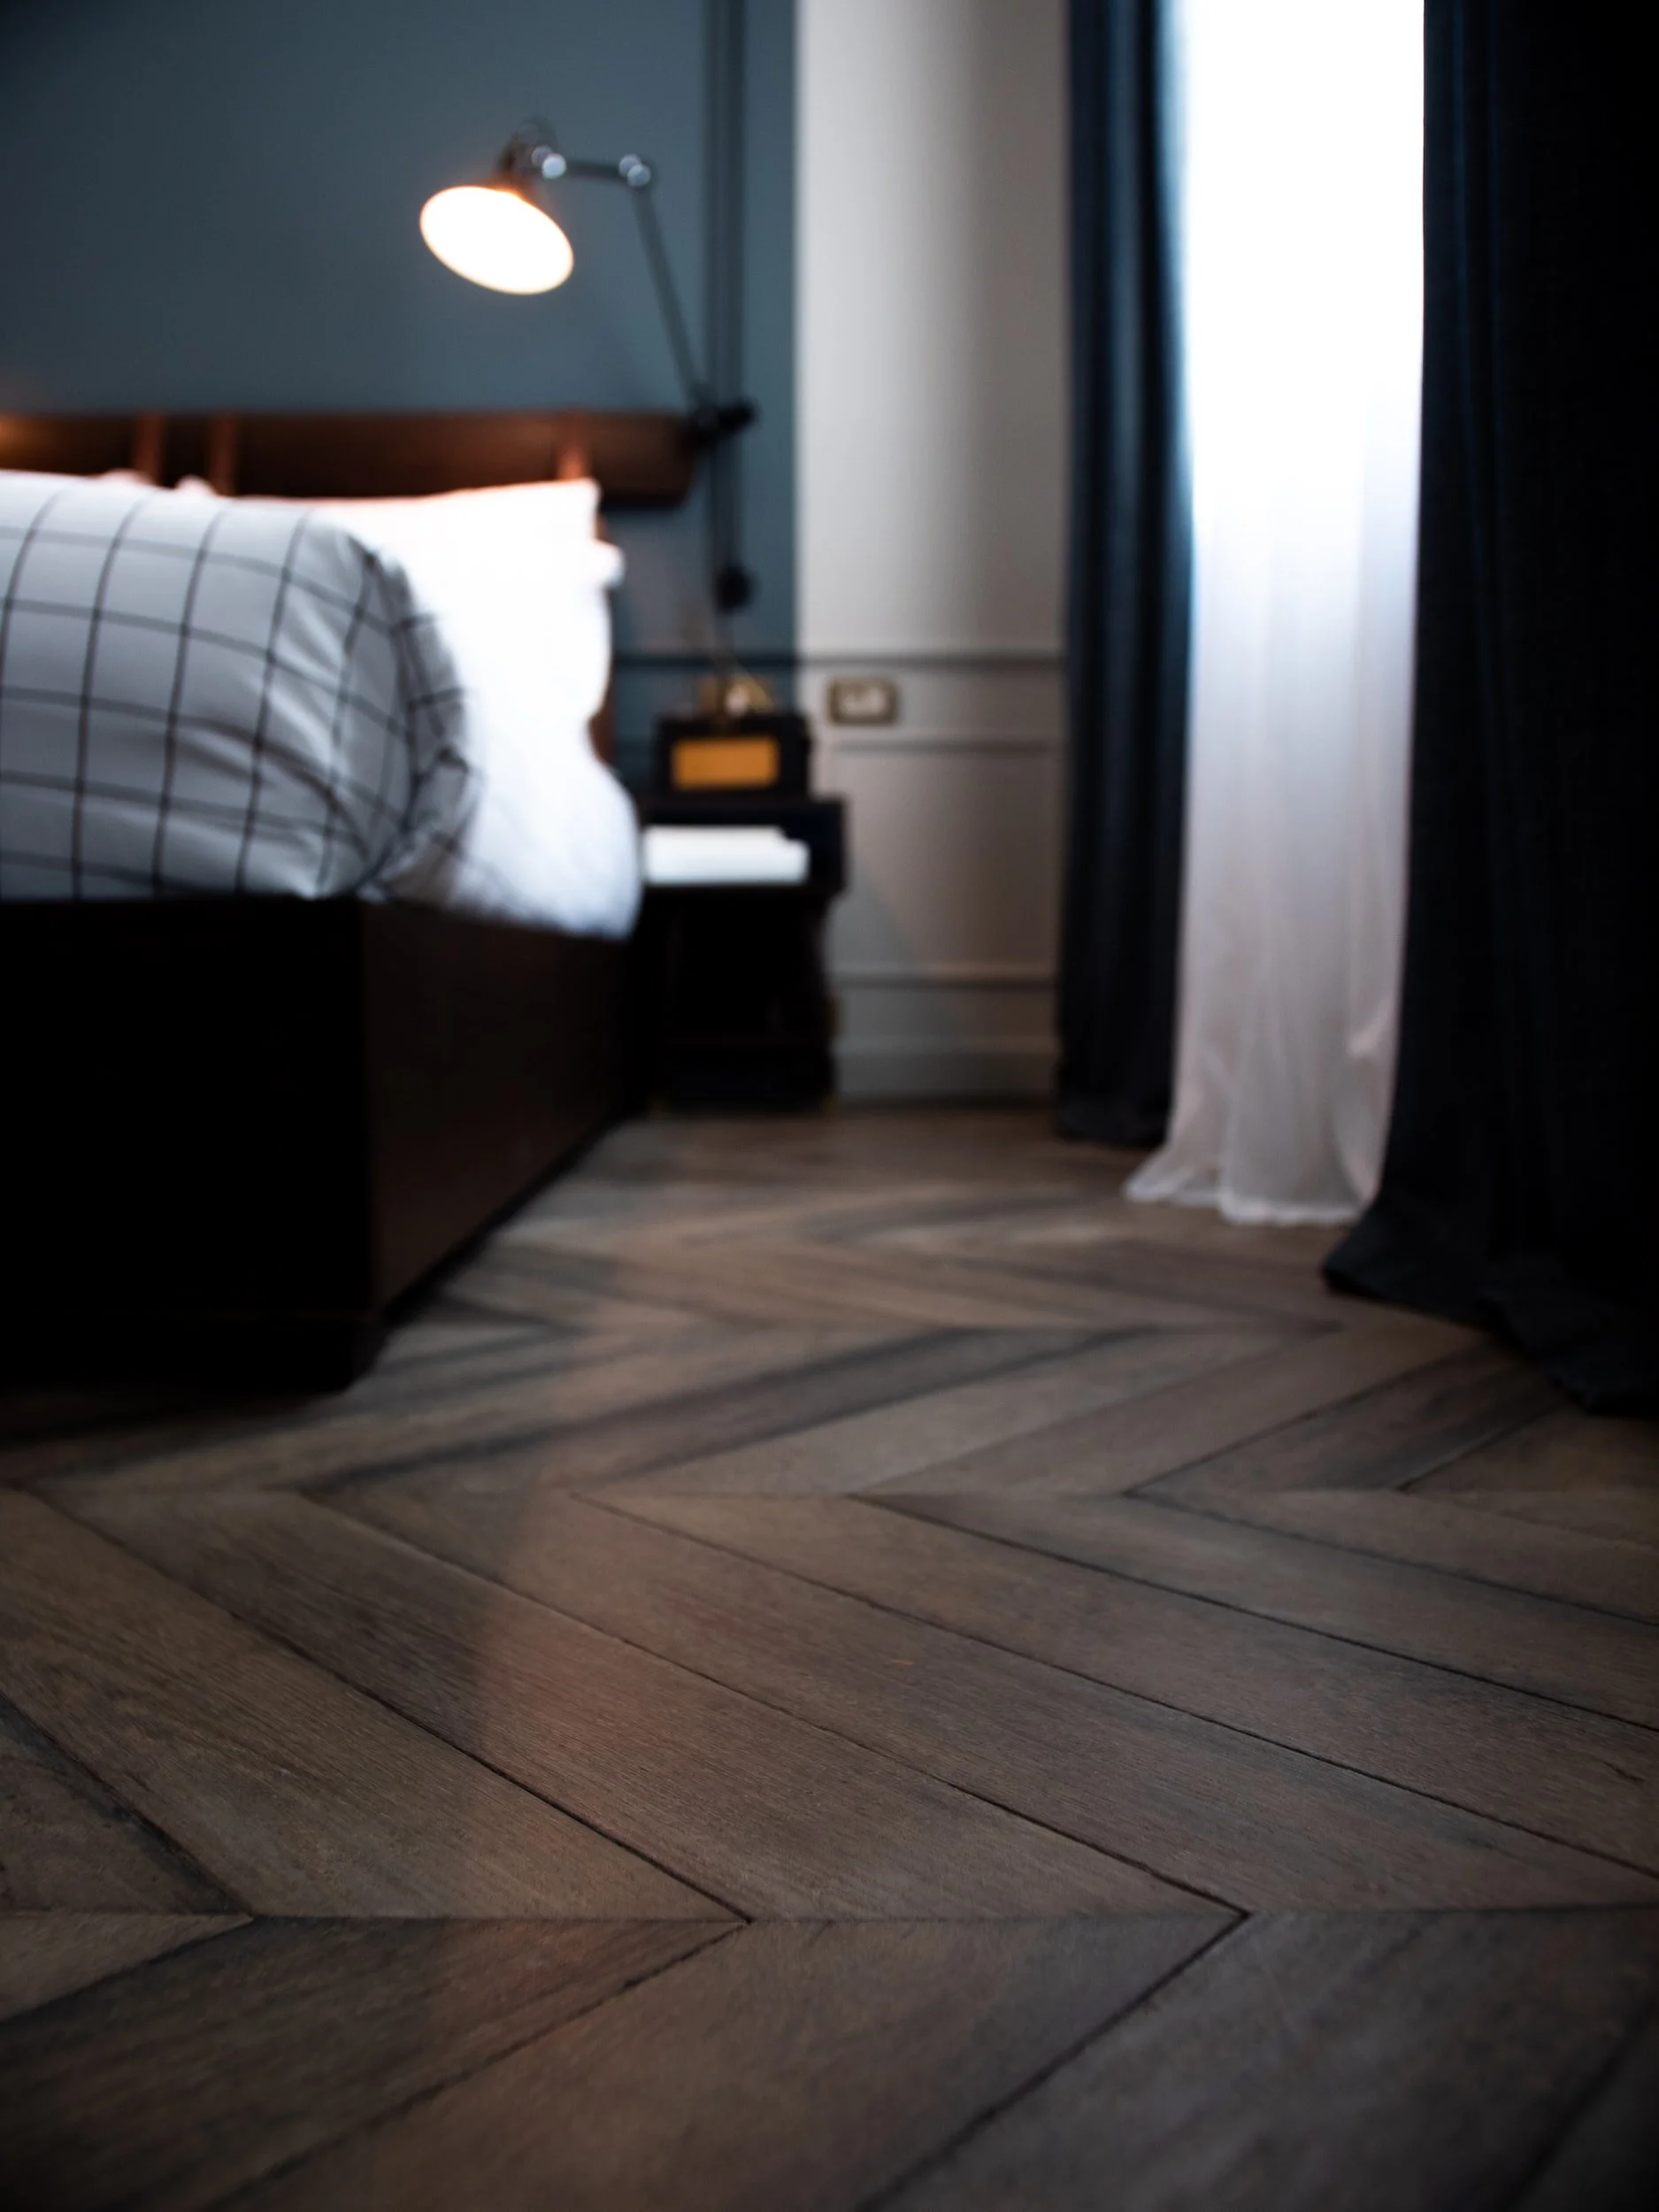
Flooring Finishes Unpacked
When it comes to choosing flooring materials, there are several factors to consider. These include durability, maintenance, cost, and aesthetics. Ultimately, the best flooring material will depend on the specific needs and preferences of the homeowner.
So which is right for you?

Designing for Learning: School Building Planning
School building design is an important factor in creating a functional and effective learning environment for students. A well-designed school building can improve student performance, reduce distractions, and create a sense of community and belonging.
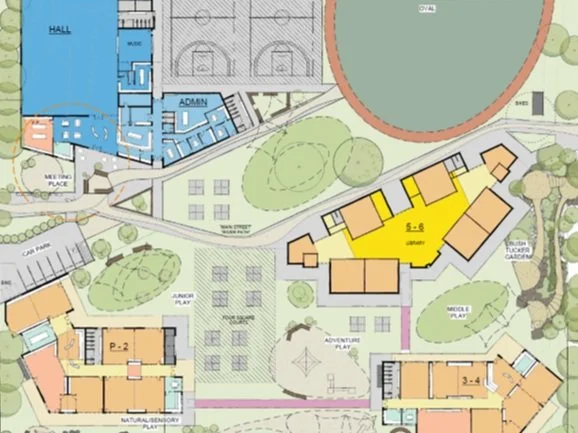
Designing for Learning: School Campus Planning
School campus masterplanning requires careful consideration of educational goals, site constraints, and community needs. It is important to prioritize accessibility, consider different groups, incorporate technology, and foster a sense of community. Safety and Dunbar's number should be taken into account when designing the campus, while green infrastructure, energy efficiency, materials, and transportation can help create a sustainable campus.
Download A Free Guide
Learn more with our free downloadable guides, designed to be printed or viewed on your device.
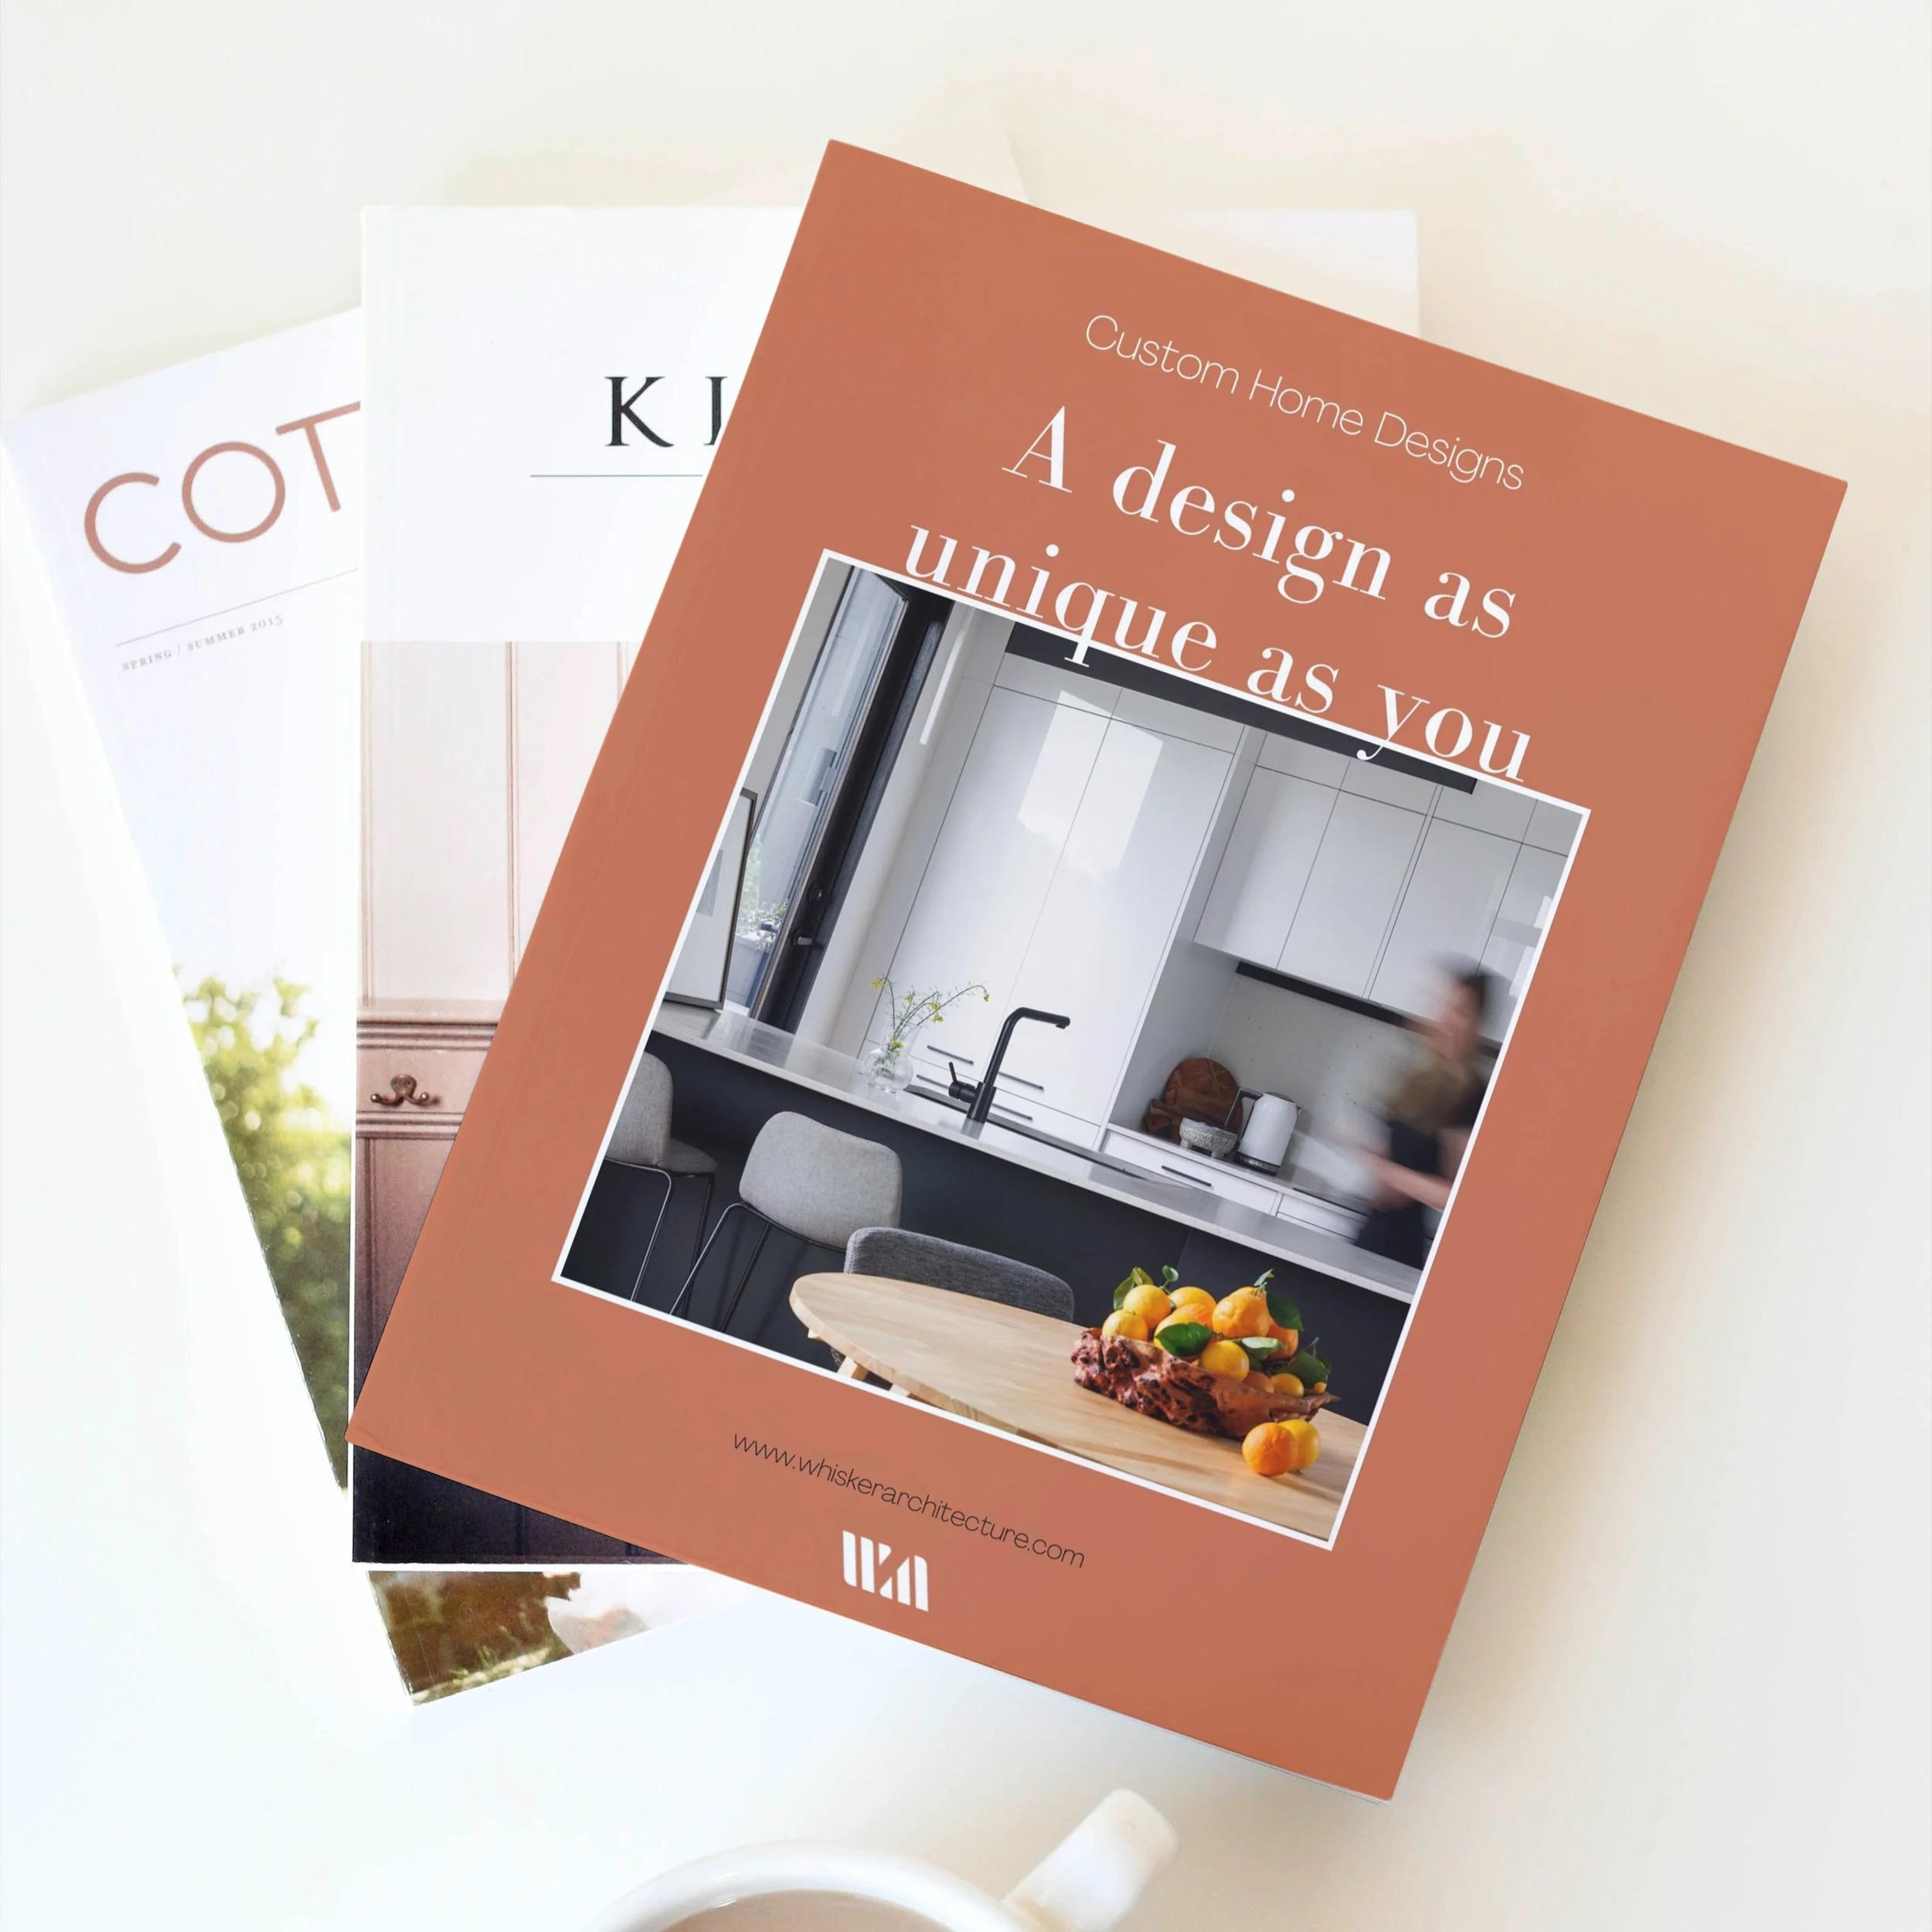
At Whisker Architecture, we craft custom homes that are as unique as you. Guided by empathy and sustainability, we design energy-efficient forever homes that reflect your values and lifestyle.
Who We Are
Led by Audrey Whisker, our team specialises in creating bespoke, timeless designs that support your aspirations and make a positive impact.
Our Sustainability Values
We integrate energy-efficient layouts, passive solar design, and sustainable materials to create homes that balance luxury and environmental responsibility.
Our Process
Our client-focused approach begins with our Home Masterplan Report, offering:
Tailored layout options
Council reviews
Cost and timeline estimates
This ensures clarity and confidence from day one. From design to completion, we’re with you every step of the way.
What Our Clients Say
“Our house is beautiful but also comfortable and functional. Audrey and Winnie took the time to understand our vision and needs as a family and were responsive, friendly and easy to communicate with. They were also happy to liaise in the design and tender stage with our chosen builder which made the build process more efficient. Thank you, Whisker Architecture!” - Micaela & Benjamin
Start Your Forever Home Journey
Discover how Whisker Architecture can bring your dream home to life. Download our capability brochure today and begin your journey to a truly unique forever home.

Discover how to design, build, or renovate your home for unmatched energy efficiency, lower energy bills, and exceptional thermal comfort. Our Free Design Guide to 7 Star Homes is the ultimate resource for homeowners and renovators in Australia who want to create sustainable living spaces without compromising on style or functionality.
On 1st May 2024, the National Construction Code in Australia was revised to mandate a 7 Star energy efficiency rating for all new homes. This easy-to-follow guide empowers you with practical advice and expert insights on achieving a 7-star NatHERS energy rating, including tips for:
Energy-efficient home design: Learn how to incorporate passive solar principles and smart layout strategies for year-round comfort.
Reducing energy bills: Explore sustainable solutions that cut energy consumption while keeping your home cosy and cost-effective.
Thermal comfort: Discover the secrets to maintaining optimal indoor temperatures, even in Australia's diverse climates.
Renovating for sustainability: Find actionable steps for retrofitting existing homes with modern, eco-friendly upgrades.
Designed for Victorian homeowners, renovators, and builders, this downloadable PDF guide addresses the key elements of achieving energy-efficient homes, from insulation and draught sealing to renewable energy integration. It’s perfect for families, professionals, and anyone who values long-term sustainability.
Why Download This Guide?
Save money: Understand how energy-efficient designs lower ongoing energy costs.
Live sustainably: Reduce your carbon footprint with environmentally conscious home solutions.
Plan smarter: Get step-by-step advice to confidently start your 7-star home project.
Designed for Australians: Tailored for homes in Victoria and beyond, this guide aligns with local climate considerations and building standards.
Download your free guide today and start designing a home that’s better for the planet, your wallet, and your family.
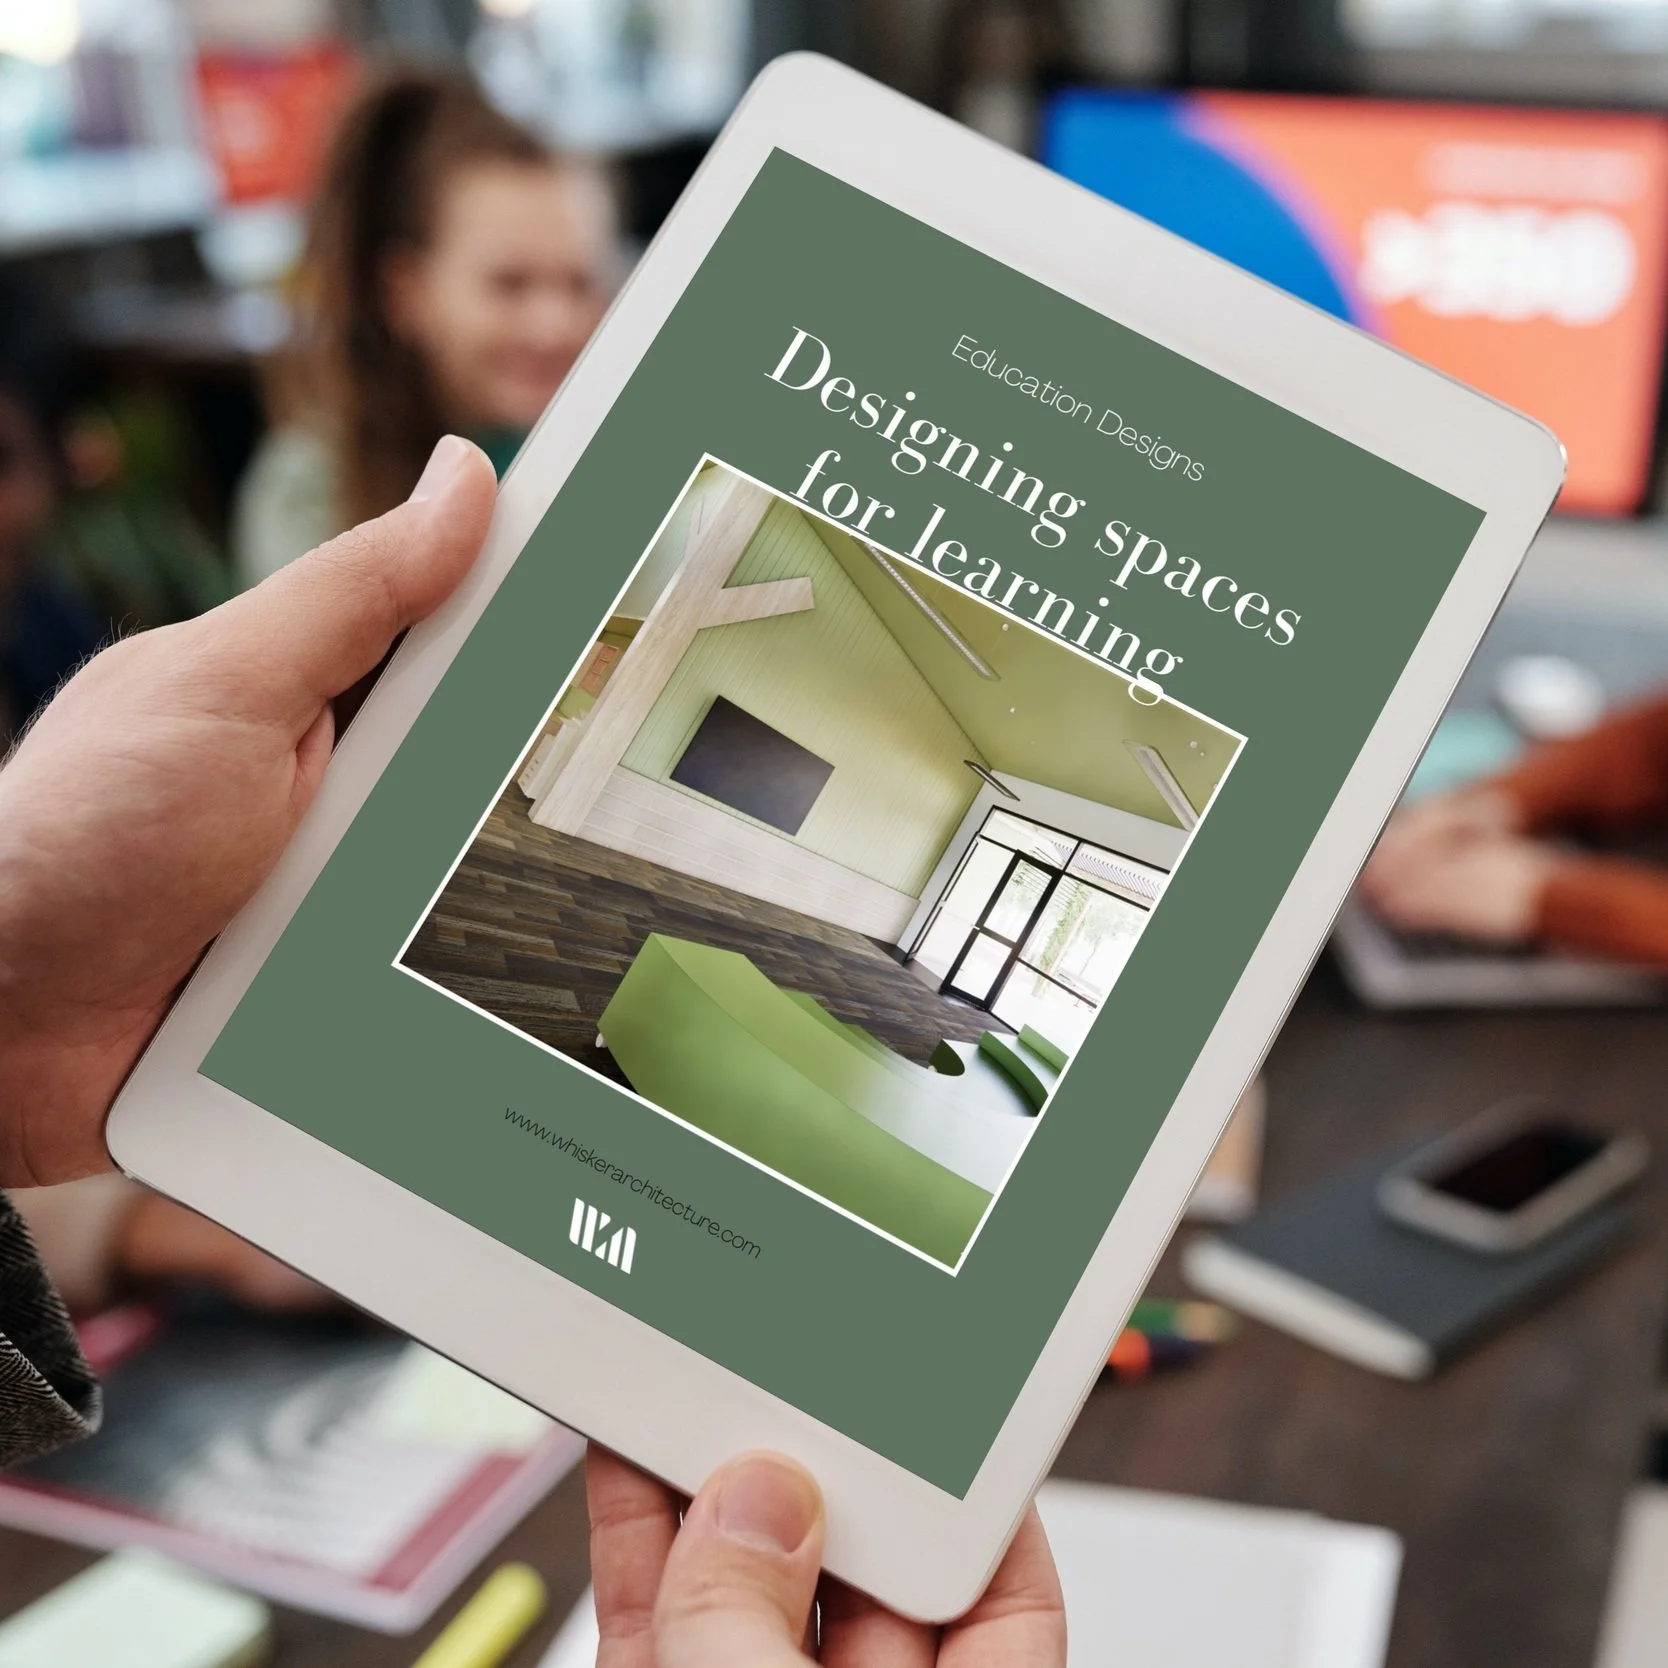
Redefine education spaces with Whisker Architecture. Our Learning Environments Capability Statement is a comprehensive document that highlights our expertise in designing innovative, sustainable, and inclusive learning spaces for Victorian schools.
We combine functionality with creativity to deliver high-impact, low-maintenance solutions tailored to each institution's unique needs. From STEM facilities to multi-purpose learning hubs, our designs inspire both educators and students while prioritising long-term value and environmental sustainability.
Highlights of Our Capability Statement:
Purpose-driven designs: Fit-for-purpose spaces that support diverse learning styles and activities.
Sustainability focus: Environmentally conscious solutions, including energy-efficient and low-maintenance designs.
Inclusive environments: Spaces that foster equity, accessibility, and collaboration for all users.
Proven expertise: Extensive experience across primary, secondary, and tertiary education projects for government, Catholic, and private clients.
Transform your vision for learning into a reality with architecture that empowers the next generation.
Download our Learning Environments Capability Statement today and explore how we create spaces where education thrives.
We should all be so lucky to age in a society that allows us to age gracefully.
Designing for inclusion is one way we hope to leave the world better.