

Your Questions Answered
Library of Thoughts
Featured Articles




The Truth About Large Voids in Homes
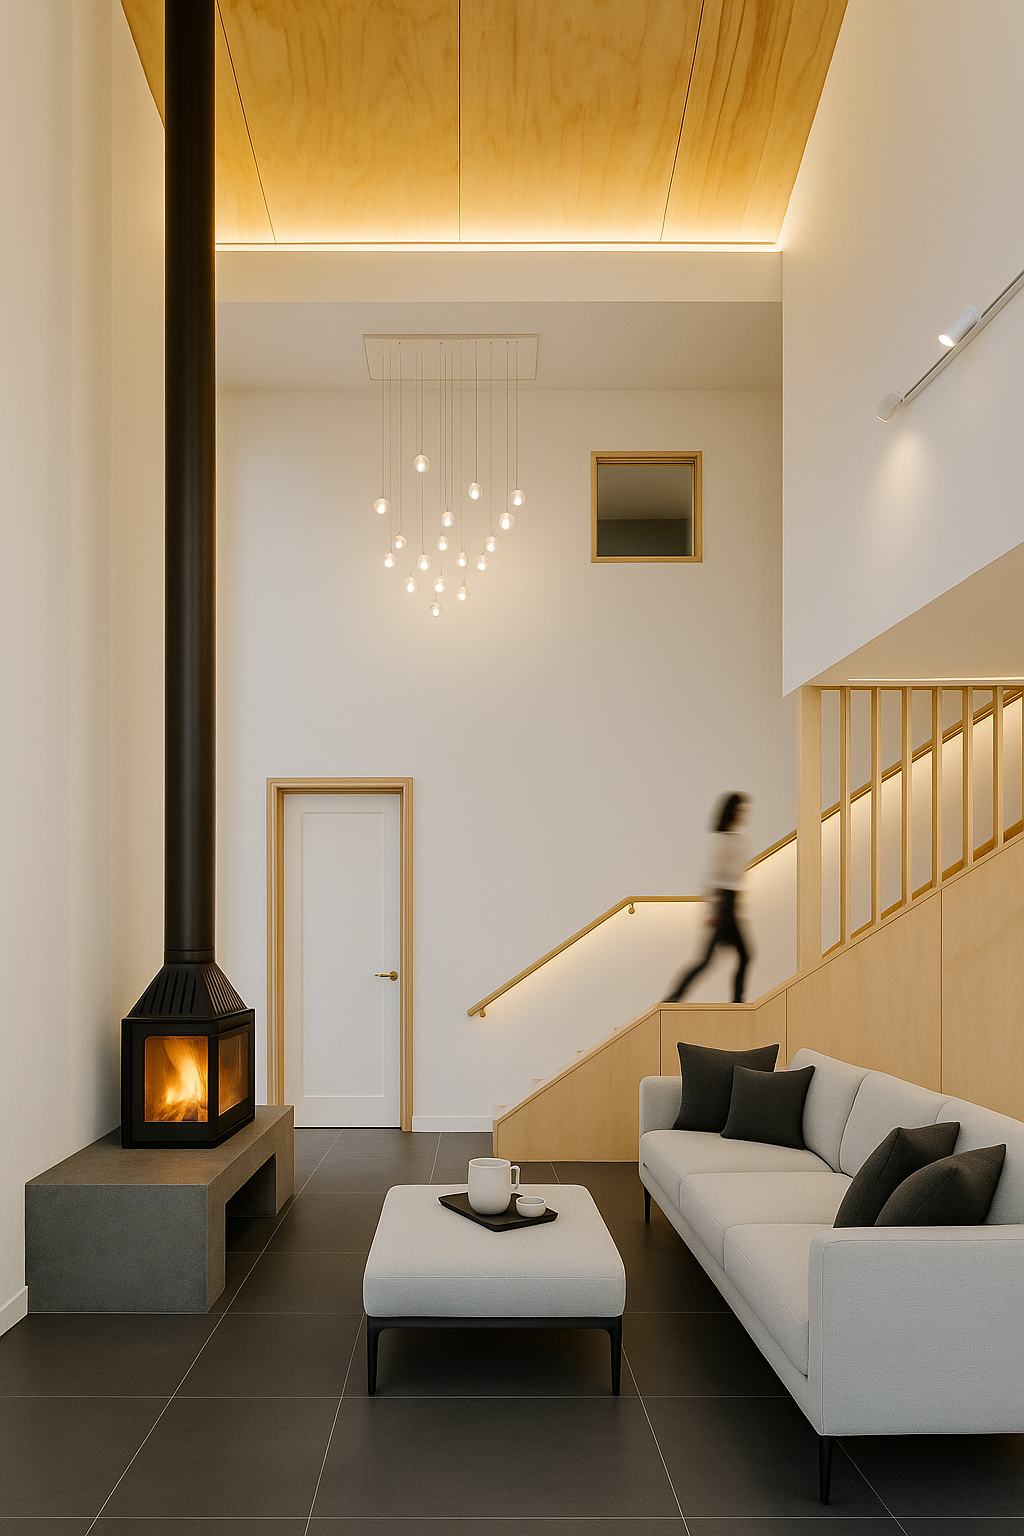
Large voids and double-height spaces can bring light, drama and connection to a home, but they also affect cost, comfort, acoustics and energy performance. Here is what to consider before including one in your renovation or new build.

Weathertex Case Study
Weathertex featured Whisker Architecture in a case study exploring the practice's commitment to sustainability, inclusivity, and values-driven design.

What an Architect Actually Does for Your Build
What an architect’s process can clarify before you build: scope, feasibility, cost reviews, documentation, risk and the questions to ask before committing.

Thoughtful Homes for Fitzroy and Richmond
Practical guidance for renovating in Fitzroy and Richmond, from heritage and planning constraints to daylight, privacy, comfort and making the existing home work harder.

Victoria’s Clause 54 Changes: What Homeowners Need to Know
Victoria’s Clause 54 provisions changed through Amendment VC282. Learn when the Single Home Code applies, how VicSmart changed, and why zones and overlays still matter.
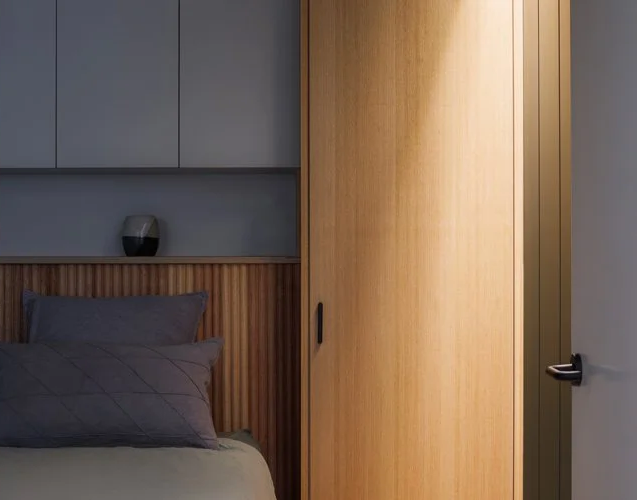
Paperock TACTILE Gallery
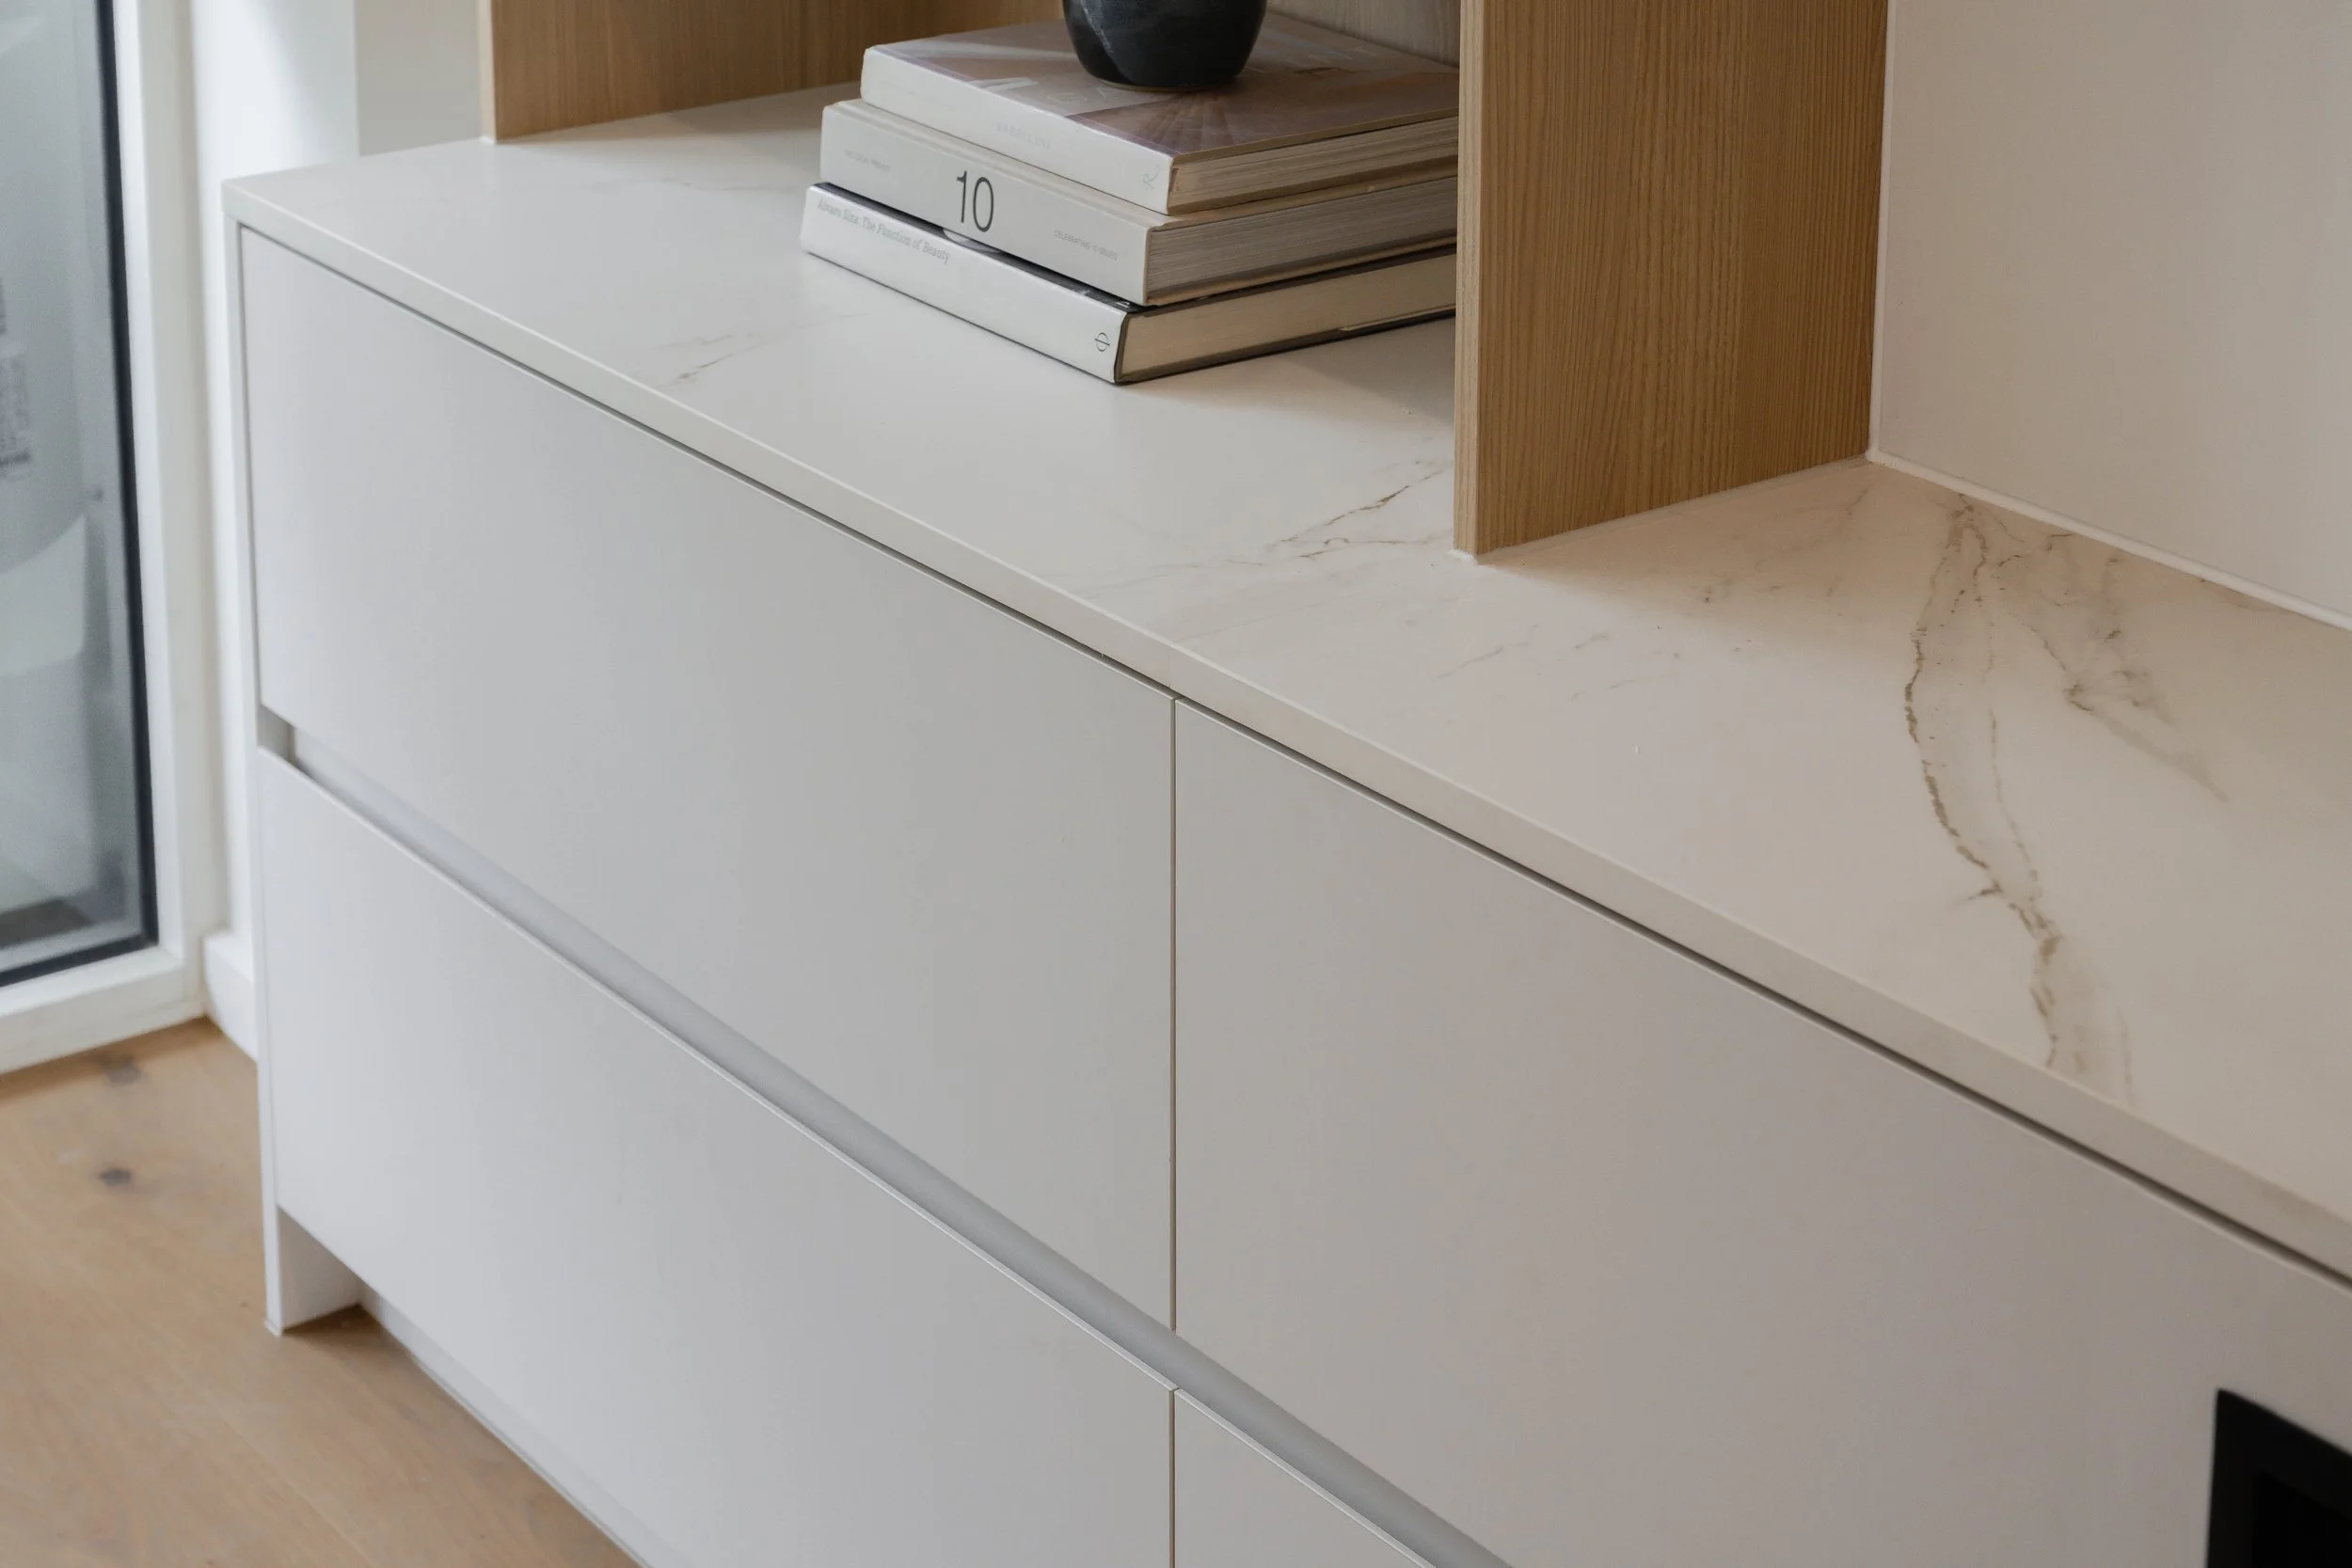
Paperock featured joinery from a Whisker Architecture project within its TACTILE Gallery, showcasing the use of TACTILE Light Concrete and Forest finishes in custom cabinetry and study joinery.
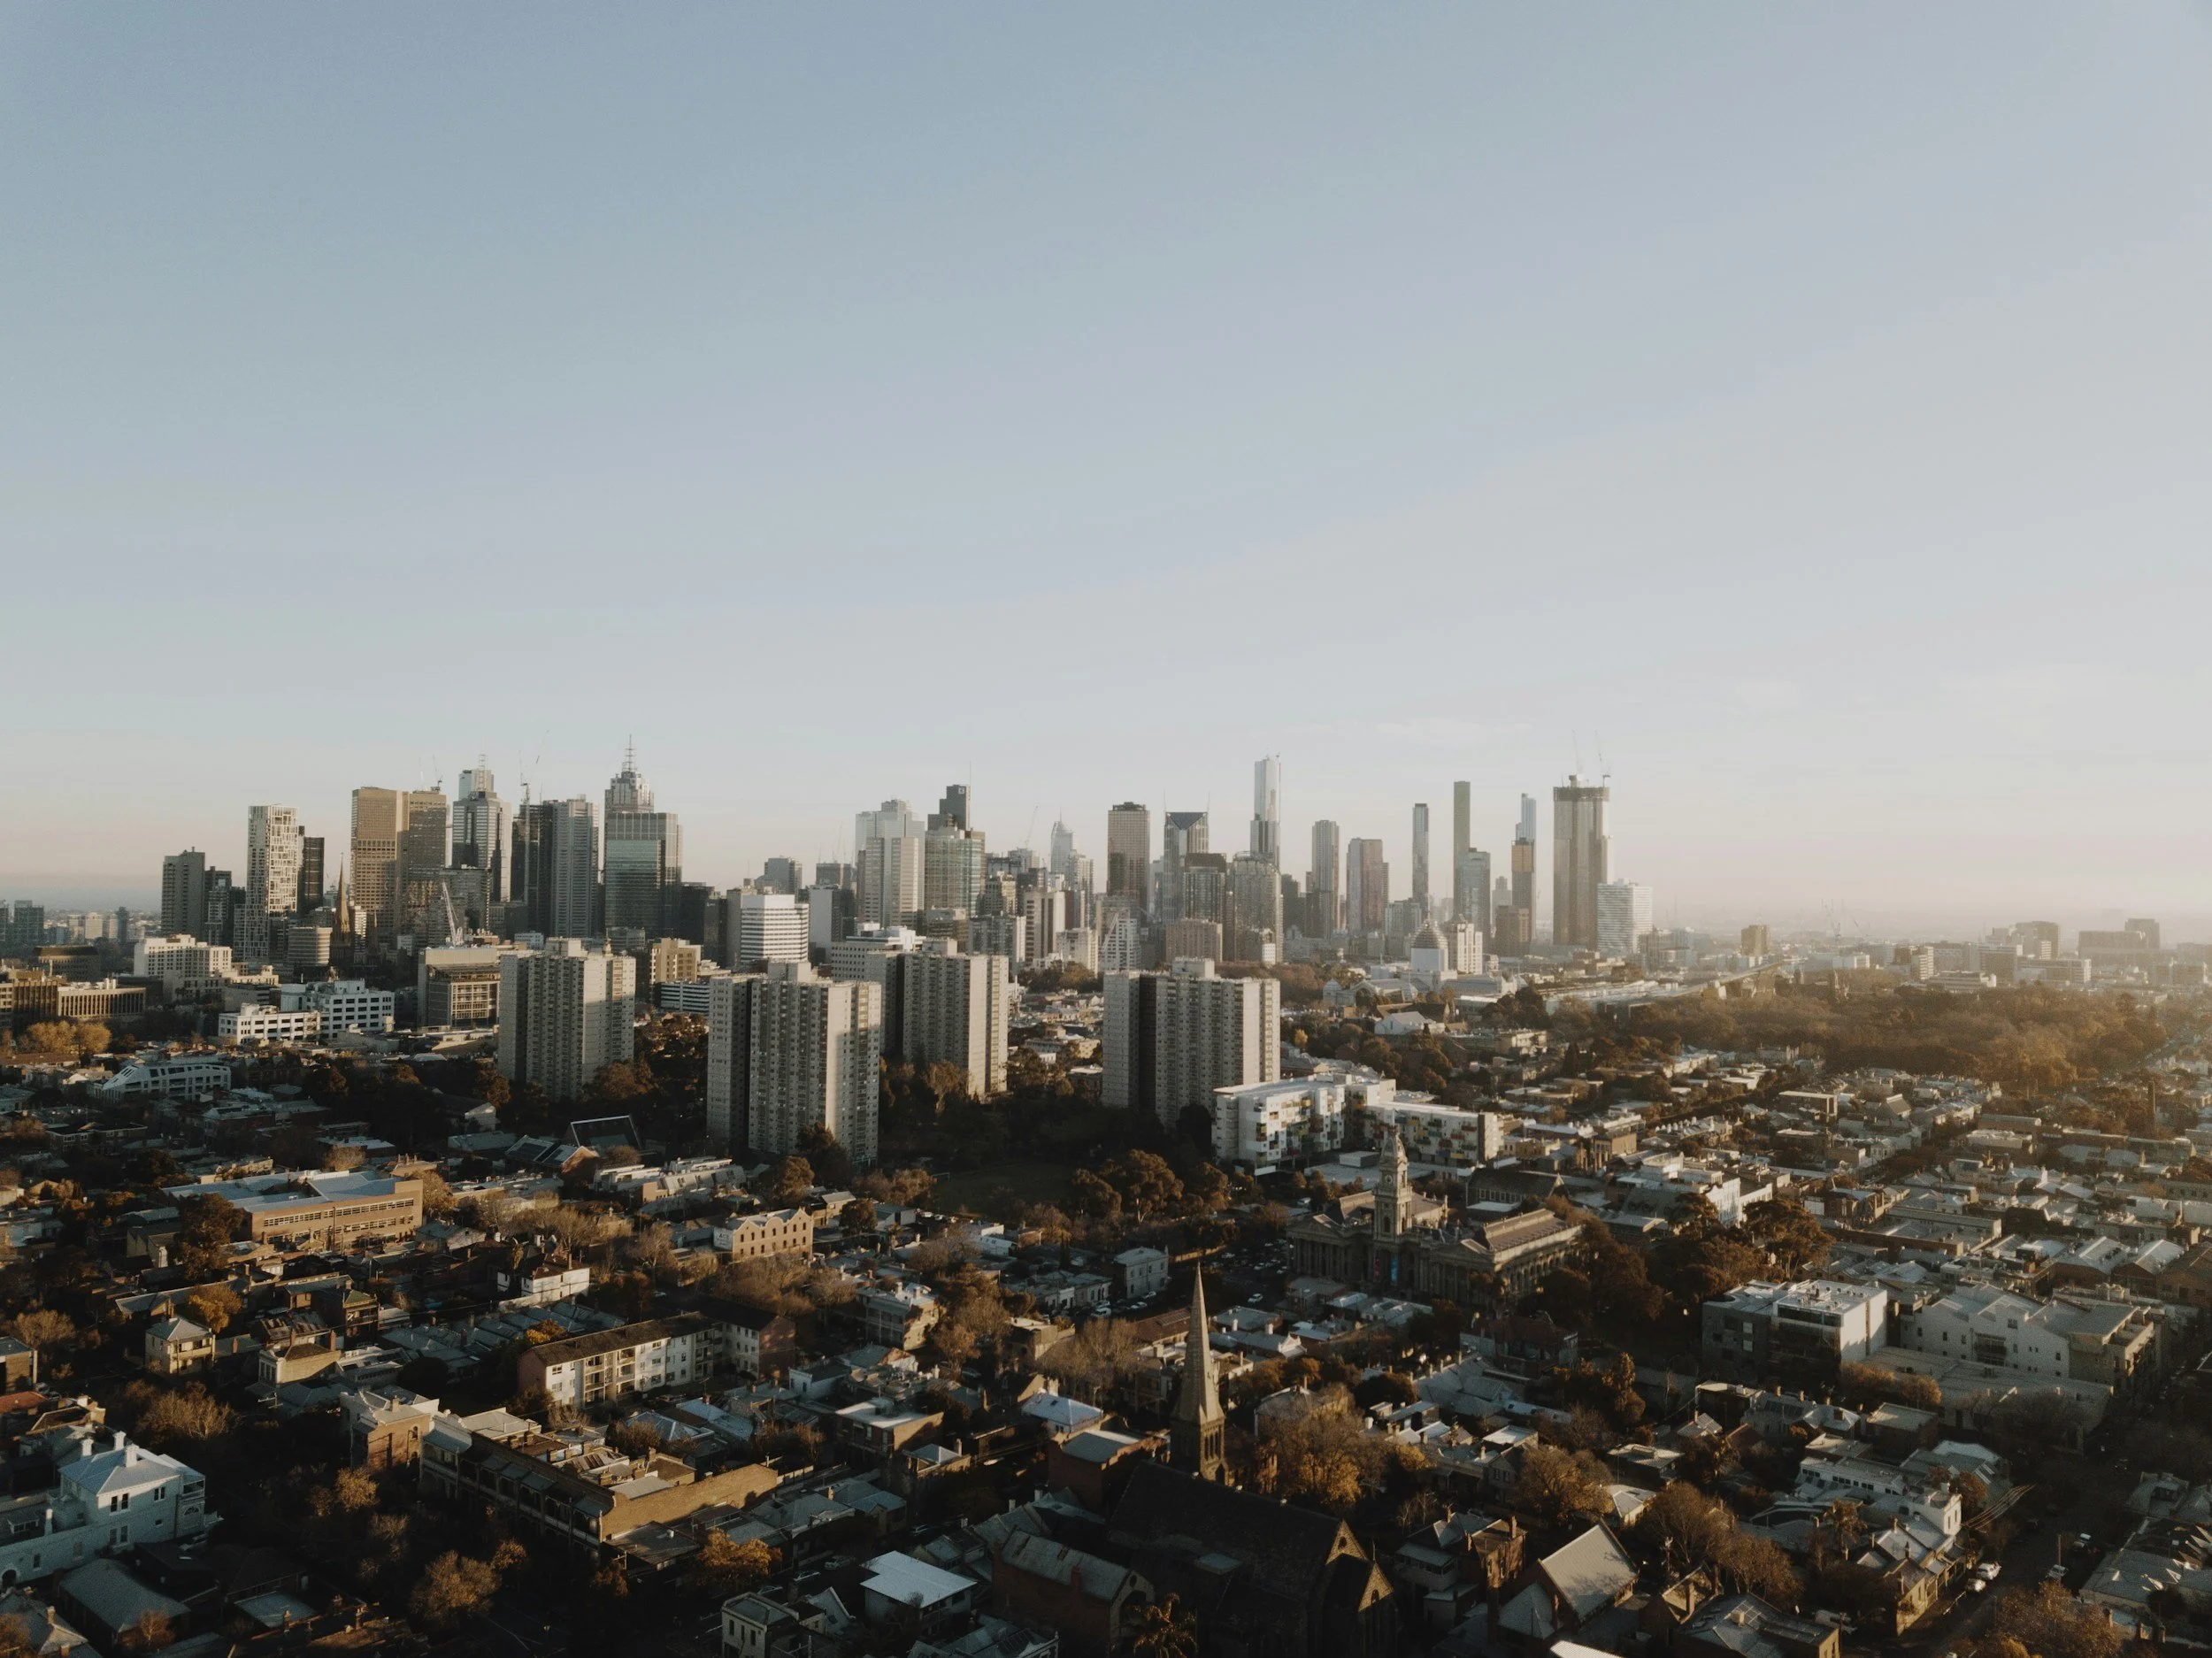
Melbourne’s Missing Middle: Better Homes Between Apartments and Sprawl
Why Melbourne needs more well-designed townhouses, terraces, duplexes and courtyard homes between compact apartments and detached suburban houses.

Why Great Architecture Needs a Good Project Team
A practical guide to the roles of clients, architects, builders and consultants, and how clear responsibilities, documented decisions and good collaboration improve a residential project.

Why Building Costs and Timelines Are Hard to Predict
Why renovation and custom-home budgets vary, what a useful early estimate should include, and how scope, site conditions, approvals and procurement affect cost and time.

What Sustainable Home Design Changes
How sustainable home design improves orientation, the building envelope, windows, ventilation, services, materials and adaptability before products are selected.

How an Architect Turns Your Ideas Into a Home
How an architect turns a household's priorities into a coherent home through briefing, strategic options, technical coordination, budget reviews, documentation and construction support.

Why a Builder's Rough Quote Is Not a Budget
Why a builder's early ballpark figure is not a complete project budget, what commonly changes the cost, and what Whisker Architecture has learned from real projects.
Five Stages of Designing a Custom Home
The five stages that turn a custom-home idea into a buildable project: strategy, options, design development, approvals and documentation, then pricing and construction.

Why More Melbournians Are Choosing Custom Homes Over Standard Builds
Tired of homes that don't quite fit your lifestyle? In Melbourne, an increasing number of homeowners are opting for custom homes that cater to their individual needs, values, and vision rather than settling for one-size-fits-all builds. From sustainable design to future-proof layouts, discover why building a custom home is more than a trend; it's a more innovative, more personal way to live.

Renovation Feasibility Study: A Key Step in Your Renovation Project
Ready to renovate but feeling unsure where to start? A feasibility study from Whisker Architecture gives you the insights and confidence you need. We'll help you understand costs, identify any risks, and plan every step so you can move forward with a clear vision for your renovation. Let’s make your dream home a reality - get started today with a Home Masterplan Report!
Working With an Architect in Regional Victoria
How Whisker Architecture works with clients across regional Victoria, including remote design meetings, planned site visits, travel costs and construction-stage services.
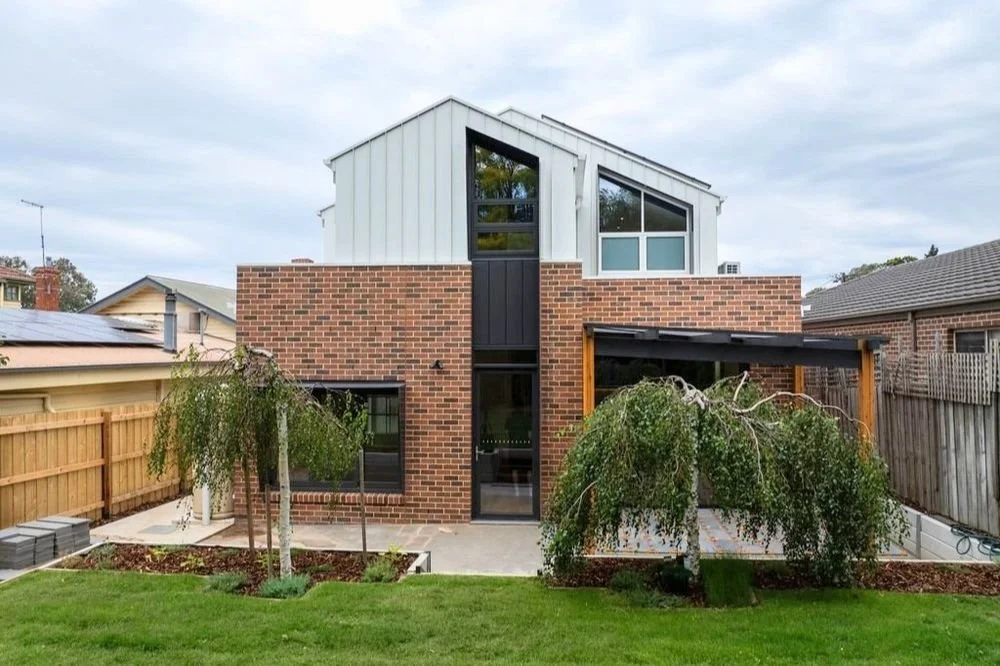
What Makes a Modern Melbourne Home Work?
Modern Melbourne home design is less about trends and more about light, comfort, flow, durability and a layout shaped around everyday life.
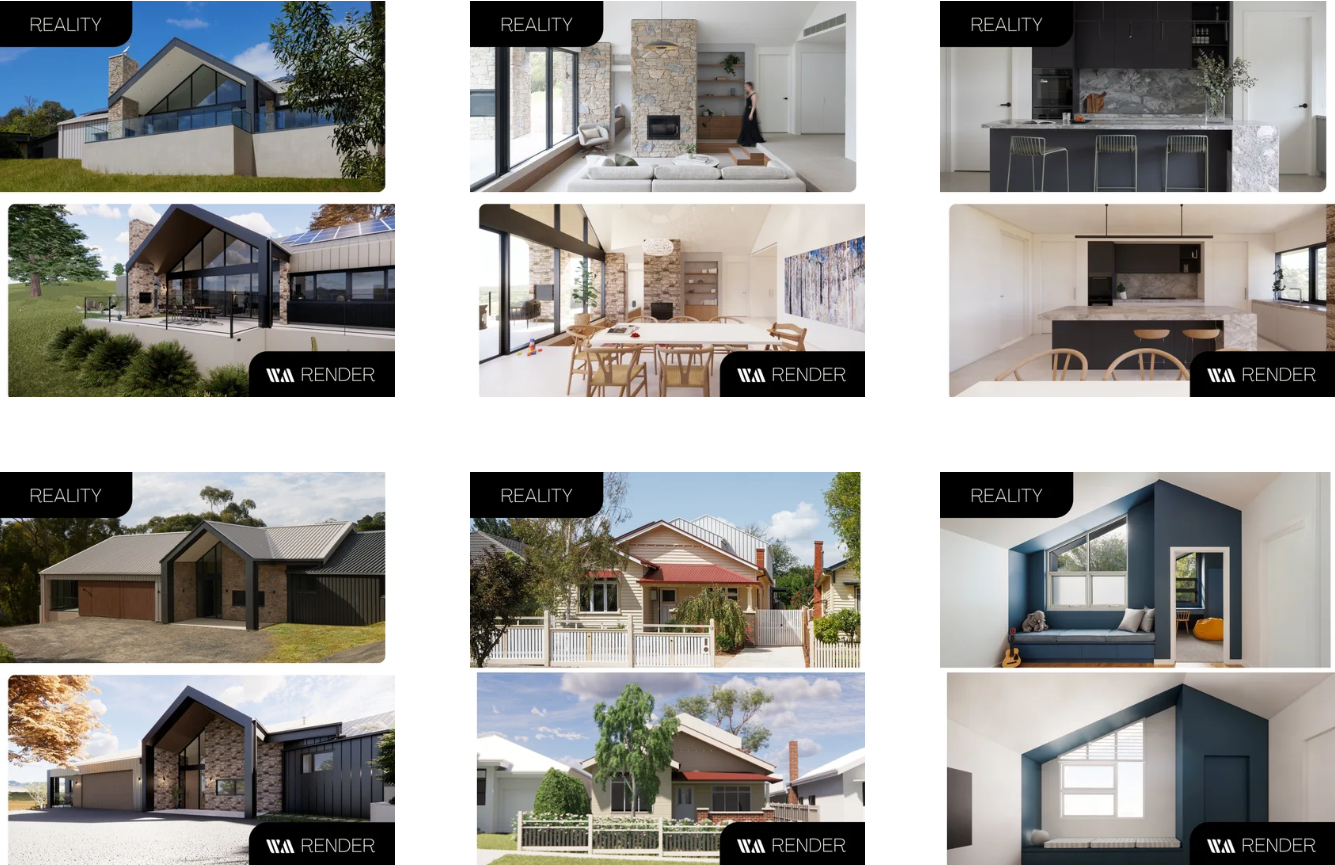
How 3D Visualisation Improves Design Decisions
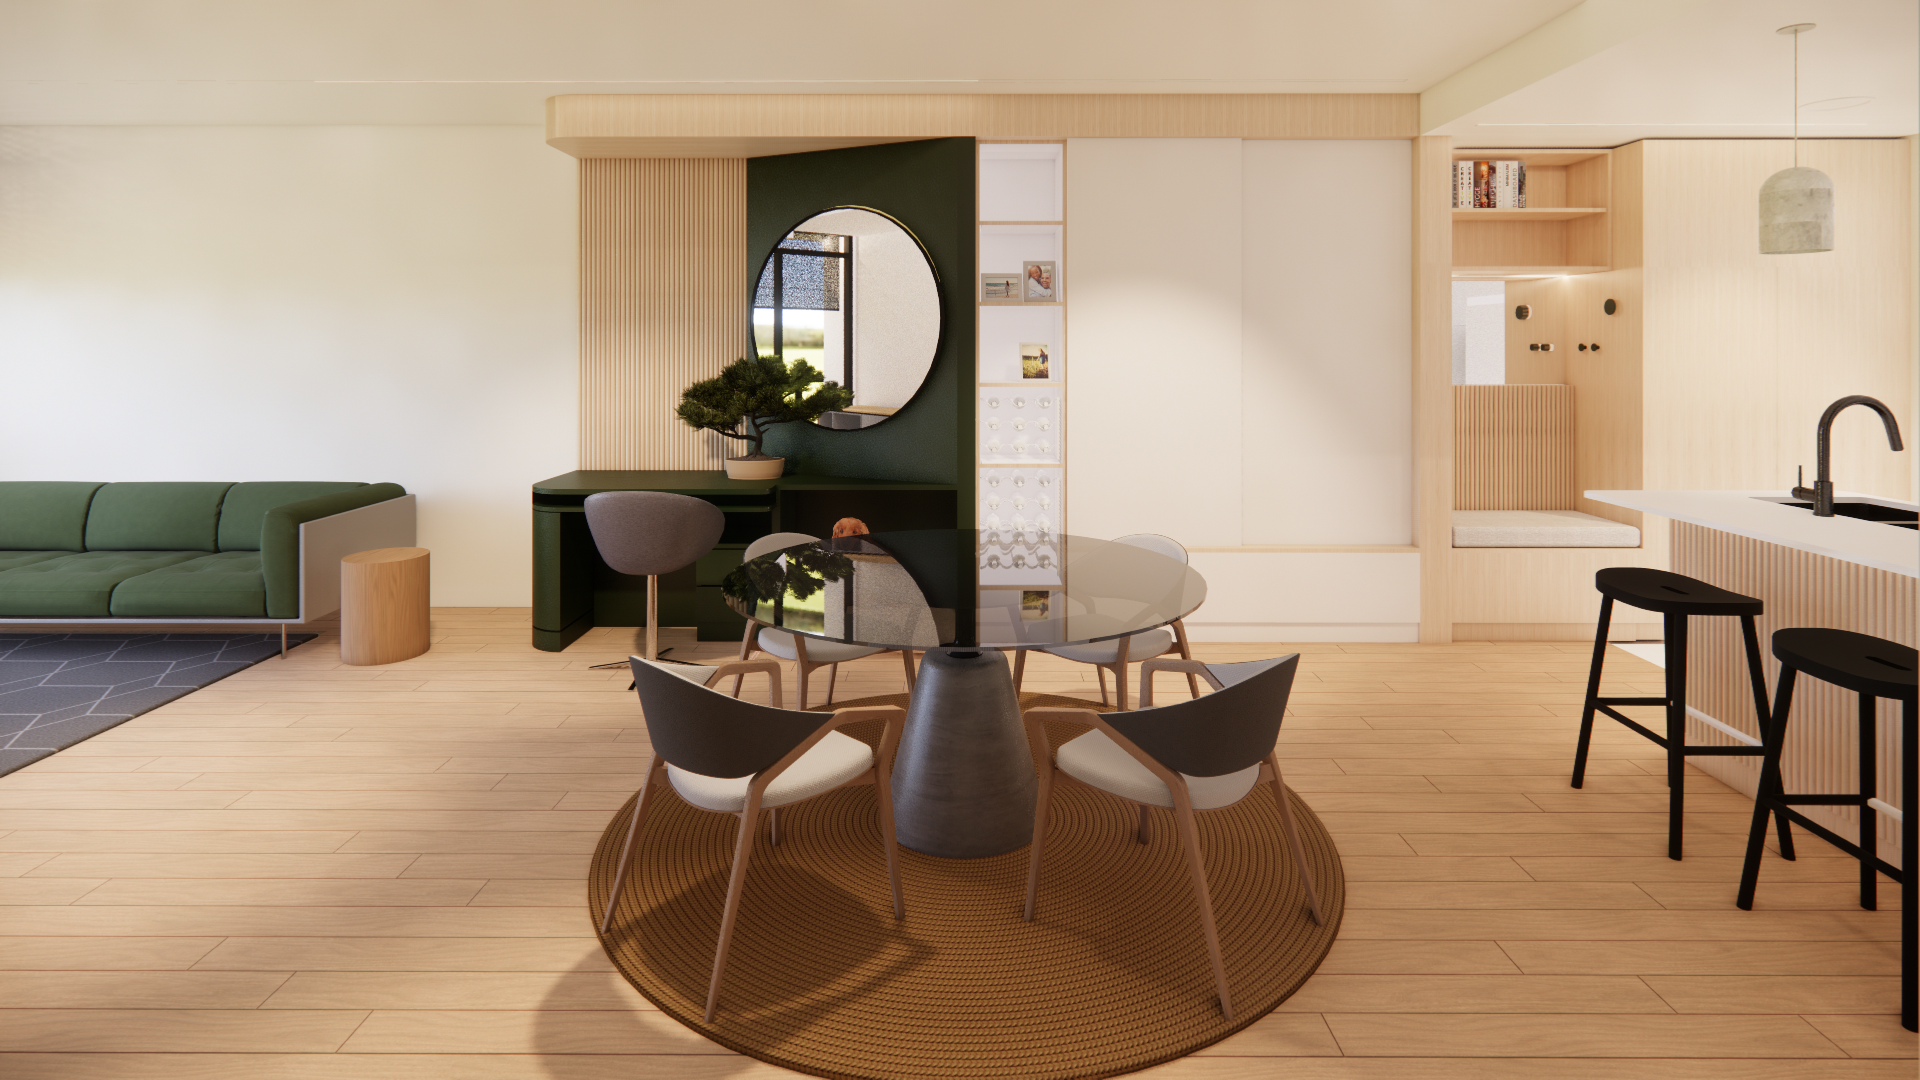
See how Whisker Architecture uses BIM, 3D walkthroughs and rendered views to help clients compare options, understand spaces and resolve design decisions before construction.
Architectural Feasibility Studies: What to Know
An architectural feasibility study tests site constraints, planning requirements, design options and likely costs before you commit to design. Learn how Whisker Architecture’s Masterplan Reports help homeowners and boutique developers make better early decisions.
Bungalow Reborn in The Interiors Addict
The Interiors Addict featured our Bungalow Reborn project, highlighting the transformation of a 1920s bungalow into a forever home for a growing family.
Download A Free Guide
Learn more with our free downloadable guides, designed to be printed or viewed on your device.
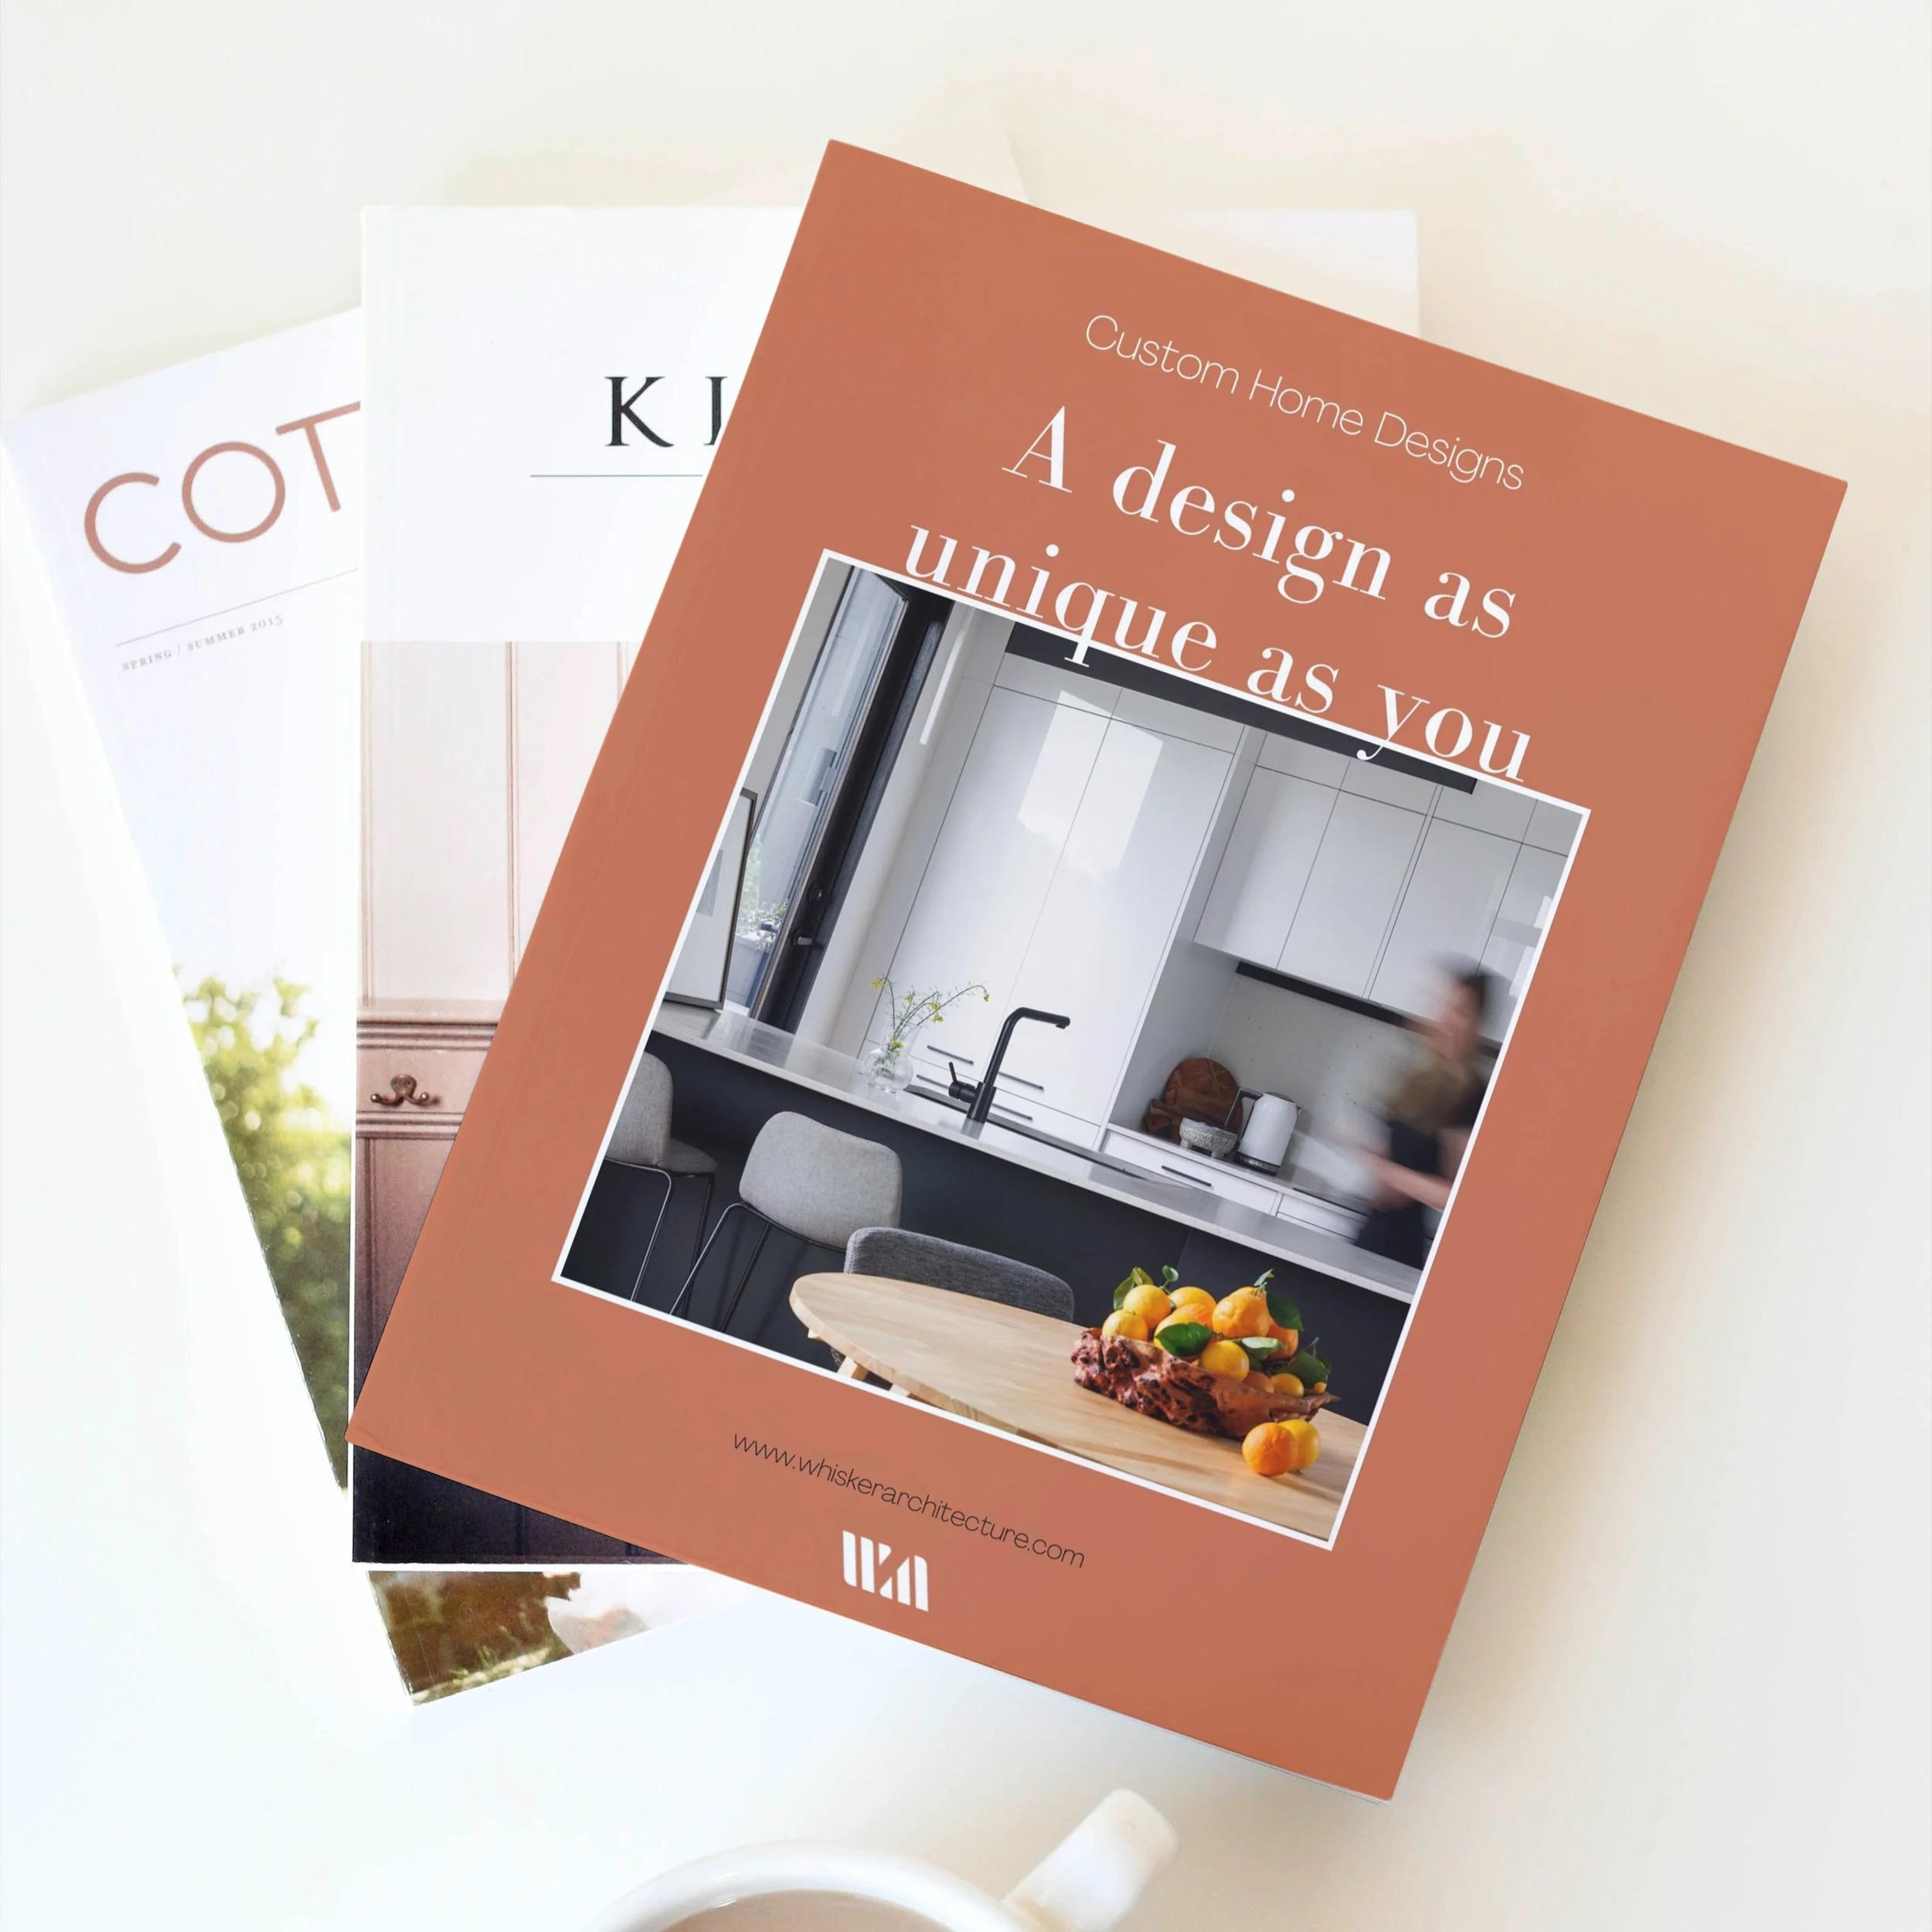
At Whisker Architecture, we craft custom homes that are as unique as you. Guided by empathy and sustainability, we design energy-efficient forever homes that reflect your values and lifestyle.
Who We Are
Led by Audrey Whisker, our team specialises in creating bespoke, timeless designs that support your aspirations and make a positive impact.
Our Sustainability Values
We integrate energy-efficient layouts, passive solar design, and sustainable materials to create homes that balance luxury and environmental responsibility.
Our Process
Our client-focused approach begins with our Home Masterplan Report, offering:
Tailored layout options
Council reviews
Cost and timeline estimates
This ensures clarity and confidence from day one. From design to completion, we’re with you every step of the way.
What Our Clients Say
“Our house is beautiful but also comfortable and functional. Audrey and Winnie took the time to understand our vision and needs as a family and were responsive, friendly and easy to communicate with. They were also happy to liaise in the design and tender stage with our chosen builder which made the build process more efficient. Thank you, Whisker Architecture!” - Micaela & Benjamin
Start Your Forever Home Journey
Discover how Whisker Architecture can bring your dream home to life. Download our capability brochure today and begin your journey to a truly unique forever home.

Discover how to design, build, or renovate your home for unmatched energy efficiency, lower energy bills, and exceptional thermal comfort. Our Free Design Guide to 7 Star Homes is the ultimate resource for homeowners and renovators in Australia who want to create sustainable living spaces without compromising on style or functionality.
In Victoria, the NCC 2022 energy-efficiency changes commenced on 1 May 2024, introducing a 7-star thermal-performance requirement through the NatHERS pathway and a separate Whole of Home energy-use requirement for relevant new homes. Requirements, compliance pathways and commencement dates vary between states and territories. This guide offers practical design principles; confirm the applicable NCC edition, Victorian variations and transitional arrangements with your building surveyor and energy assessor before relying on it for a project. This easy-to-follow guide empowers you with practical advice and expert insights on achieving a 7-star NatHERS energy rating, including tips for:
Energy-efficient home design: Learn how to incorporate passive solar principles and smart layout strategies for year-round comfort.
Reducing energy bills: Explore sustainable solutions that cut energy consumption while keeping your home cosy and cost-effective.
Thermal comfort: Discover the secrets to maintaining optimal indoor temperatures, even in Australia's diverse climates.
Renovating for sustainability: Find actionable steps for retrofitting existing homes with modern, eco-friendly upgrades.
Designed for Victorian homeowners, renovators, and builders, this downloadable PDF guide addresses the key elements of achieving energy-efficient homes, from insulation and draught sealing to renewable energy integration. It’s perfect for families, professionals, and anyone who values long-term sustainability.
Why Download This Guide?
Save money: Understand how energy-efficient designs lower ongoing energy costs.
Live sustainably: Reduce your carbon footprint with environmentally conscious home solutions.
Plan smarter: Get step-by-step advice to confidently start your 7-star home project.
Designed for Australians: Tailored for homes in Victoria and beyond, this guide aligns with local climate considerations and building standards.
This download is the July 2024 edition. Its general design advice should be read alongside current requirements; it is not a substitute for a project-specific energy assessment or compliance advice.
Download your free guide today and start designing a home that’s better for the planet, your wallet, and your family.
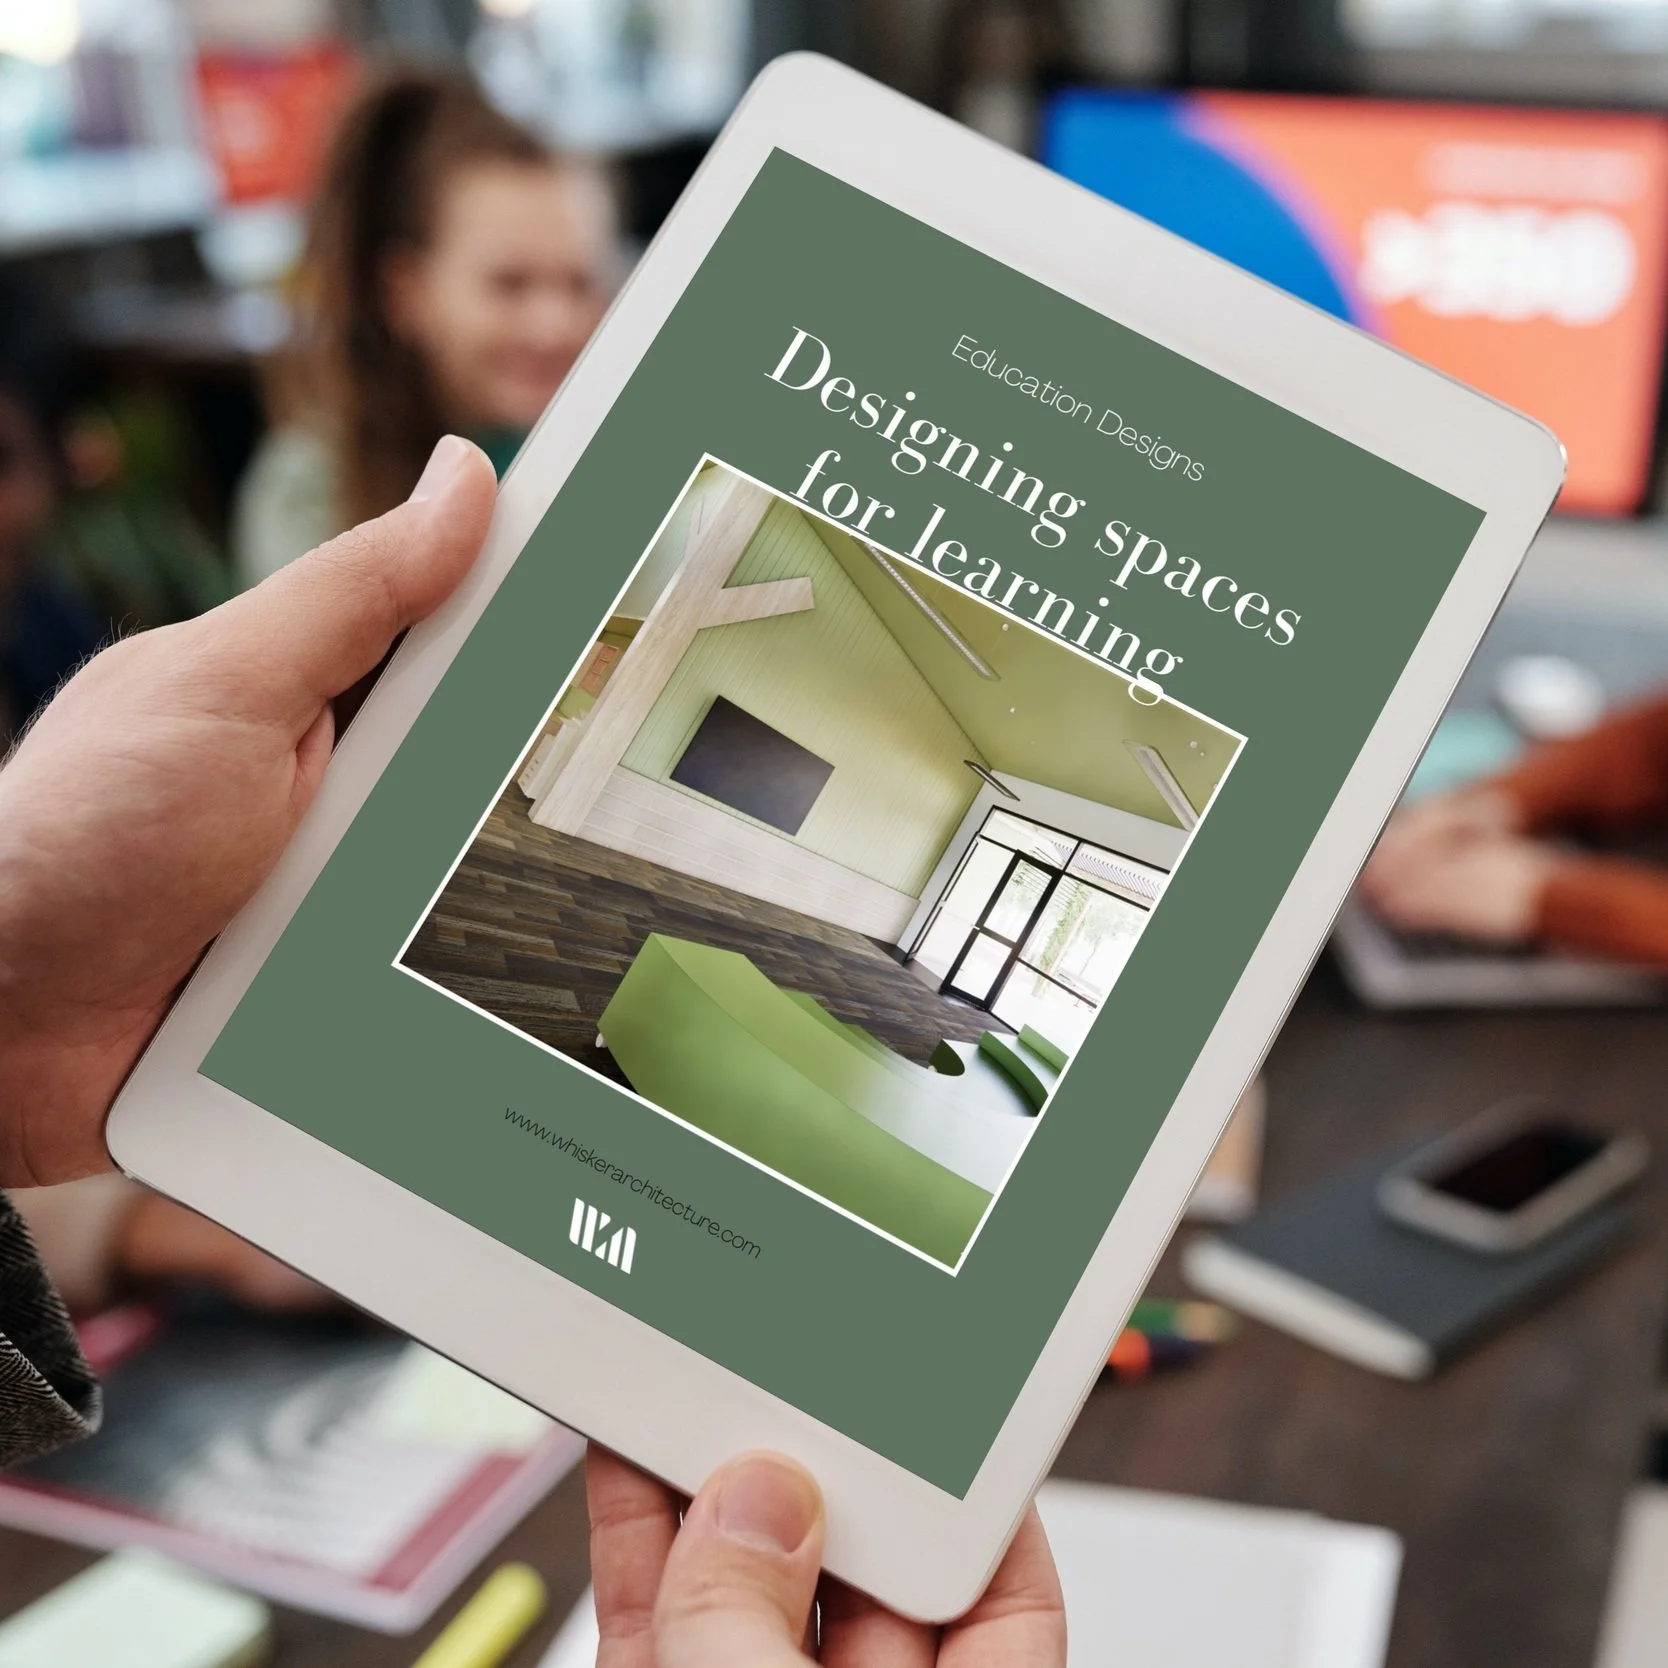
Redefine education spaces with Whisker Architecture. Our Learning Environments Capability Statement is a comprehensive document that highlights our expertise in designing innovative, sustainable, and inclusive learning spaces for Victorian schools.
We combine functionality with creativity to deliver high-impact, low-maintenance solutions tailored to each institution's unique needs. From STEM facilities to multi-purpose learning hubs, our designs inspire both educators and students while prioritising long-term value and environmental sustainability.
Highlights of Our Capability Statement:
Purpose-driven designs: Fit-for-purpose spaces that support diverse learning styles and activities.
Sustainability focus: Environmentally conscious solutions, including energy-efficient and low-maintenance designs.
Inclusive environments: Spaces that foster equity, accessibility, and collaboration for all users.
Proven expertise: Extensive experience across primary, secondary, and tertiary education projects for government, Catholic, and private clients.
Transform your vision for learning into a reality with architecture that empowers the next generation.
Download our Learning Environments Capability Statement today and explore how we create spaces where education thrives.
We should all be so lucky to age in a society that allows us to age gracefully.
Designing for inclusion is one way we hope to leave the world better.